
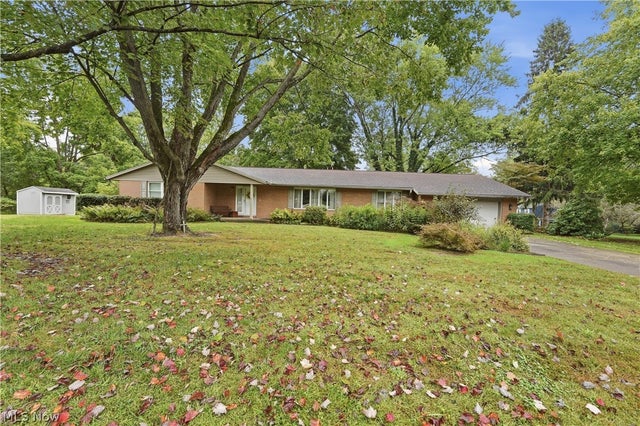
1971 Rosewood Drive
Kent, OH 44240

 4
4
Bed
 3
3
Bath
 2,273
2,273Sqft
 0.46
0.46Acre(Lot)
Kent's hidden treasure awaits! Welcome home to this well-loved and beautifully maintained ranch, perfectly situated on a peaceful corner lot. Enjoy the outdoors with lovely garden spaces and a spacious deck, creating the perfect setting for relaxing or entertaining. Step inside to a welcoming foyer that opens into the bright, inviting living room—an ideal space for gathering with family and friends. The living room flows seamlessly into the dining area and kitchen, making entertaining and everyday living a breeze. The spacious eat-in kitchen offers plenty of natural light and room for cooking, sharing meals, or enjoying a quick snack. Beautiful see-through cabinetry adds an elegant touch while providing both style and functionality. A convenient first-floor laundry room adds to the home's

 Property Details
 Map
Map
 Map
Map
What's Nearby
Nearby Areas
 Features
-
Bedroom Information
Total beds: 4Bathroom Information
Total Baths: 3 Full Baths: 3Room Information
Has Basement: Yes Basement: Full, Partially Finished, Storage Space, Sump Pump -
Roofing Information
Asphalt, Fiberglass -
Interior Features
Bookcases, Built-in Features, Ceiling Fan(s), Chandelier, Entrance Foyer, Eat-in Kitchen, Open Floorplan, Storage, Walk-In Closet(s) Roof: Asphalt, Fiberglass Appliances: Cooktop, Dryer, Dishwasher, Microwave, Refrigerator, Washer, Oven Laundry Features: Main Level, Sink Window Features: Double Pane Windows, Display Window(s) -
Heating & Cooling
Has Heating: Yes Heating: Natural Gas, Forced Air, Fireplace(s) Has Cooling: Yes Cooling: Ceiling Fan(s), Attic Fan, Central Air, Whole House Fan
-
Building Information
Year Built: 1968 Construction Materials: Aluminum Siding, Brick, Vinyl Siding Stories: 1 Patio And Porch Features: Deck, Porch Private Pool: No View: City, Neighborhood
-
Lot Information
Lot Dimensions: 100x200 Main Square Feet: 0.459 Acres Lot Size Acres: 0.459 Lot Size Source: Public Records Lot Description: Back Yard, Corner Lot, Front YardProperty Information
Subdivision: Franklin Hills Source Property Type: Residential Postal Code Plus 4: 4232 Property SubType: Single Family Residence Direction Faces: West Levels: One Property Age: 58
-
Listing Price Information
Listing Price: $400000 Cash, Conventional
-
Tax Information
Parcel Number: 120162000011000 Tax Year: 2025 Annual Tax: $4938
-
Parking Information
Attached, Direct Access, Driveway, Garage Faces Front, Garage, Garage Door Opener, PavedGarage Information
Has Garage: Yes Has Attached Garage: Yes Garage Space: 2
-
Location Information
Direction: East Main Street to Horning Road (south), left on Kimberly Drive, left on Thorndale Drive. House is on corner of Thorndale and Rosewood. WaterSource: Public
How much is this property worth?
Curious about this home's true market value? Use our free Home Evaluation Tool to instantly get a personalized Comparative Market Analysis (CMA) report. Make smarter, data-driven decisions before you buy.

Nearby Home Value
| Address | Estimate | Bed | Bath | Sq. Ft | Lot Size |
|---|---|---|---|---|---|
| 5292 Meadow Park Drive, Kent, OH, 44240 | $384,900 | 4 | 3 | 3,446 | 0.21 Acre |
| 5358 Meadow Park Drive, Kent, OH, 44240 | $619,000 | 4 | 3 | 2,272 | 0.22 Acre |
| 2182 Sugar Maple Drive, Kent, OH, 44240 | $479,900 | 3 | 3 | 2,600 | 0.20 Acre |
| 2147 Sugar Maple Drive, Kent, OH, 44240 | $415,000 | 3 | 4 | 2,716 | 0.24 Acre |
| 2092 Sugar Maple Drive, Kent, OH, 44240 | $419,900 | 3 | 4 | 2,980 | 0.23 Acre |
| 2242 Coffeen Street, Kent, OH, 44240 | $174,900 | 2 | 1 | 835 | 0.28 Acre |
| 6590 N Pleasant Avenue, Kent, OH, 44240 | $180,000 | 4 | 1 | 1,792 | 0.42 Acre |
| 1835 Lynn Road, Kent, OH, 44240 | $399,900 | 3 | 3 | 4,256 | 2.12 Acres |
| 2014 & 2042 Merrill Road, Kent, OH, 44240 | $325,000 | 4 | 3 | 1,959 | 18.04 Acres |
| 1915 State Route 59 #105, Kent, OH, 44240 | $29,000 | 3 | 2 | 891 | -- |
Similar Homes To 1971 Rosewood Drive
Nearby For Sale
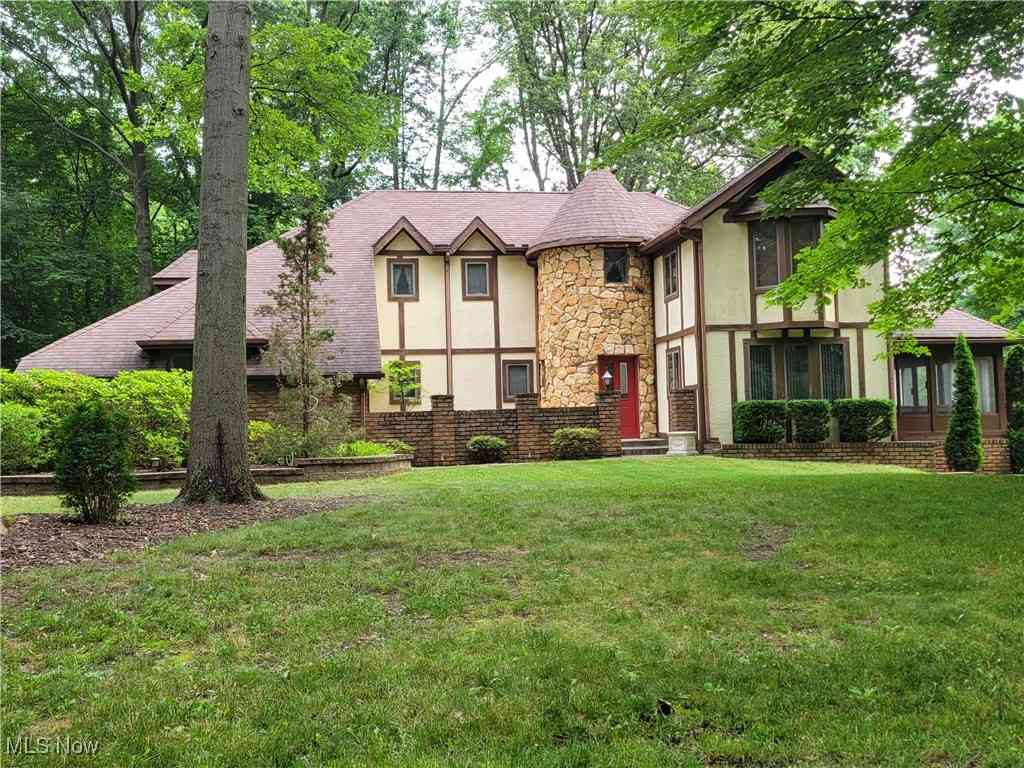
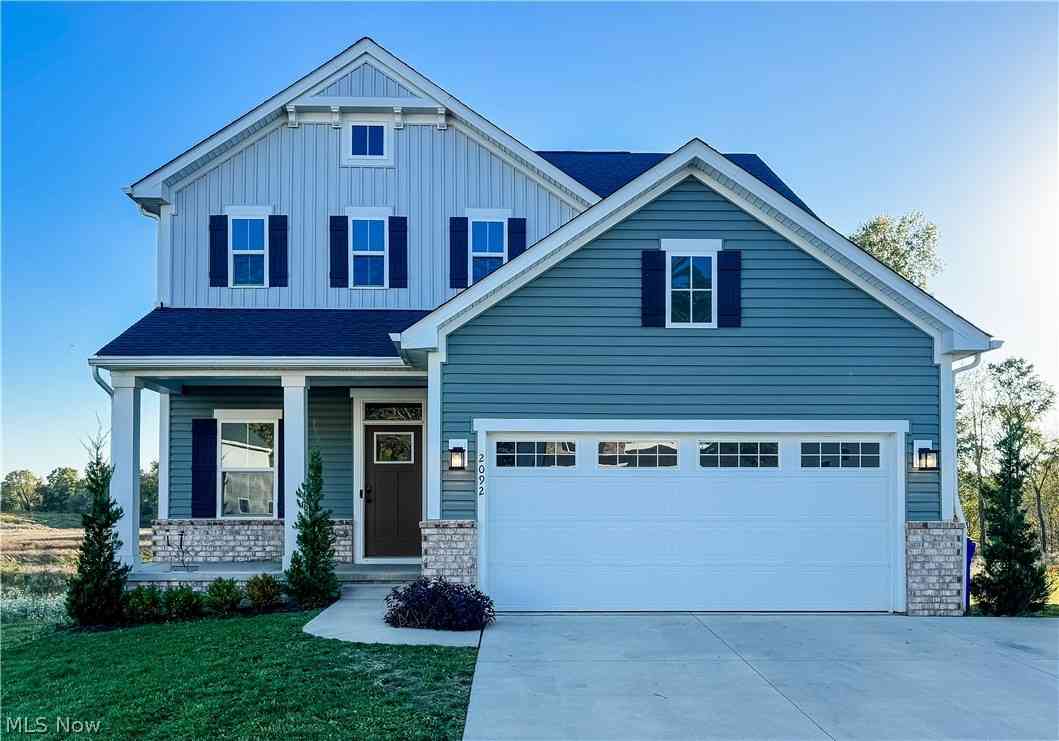
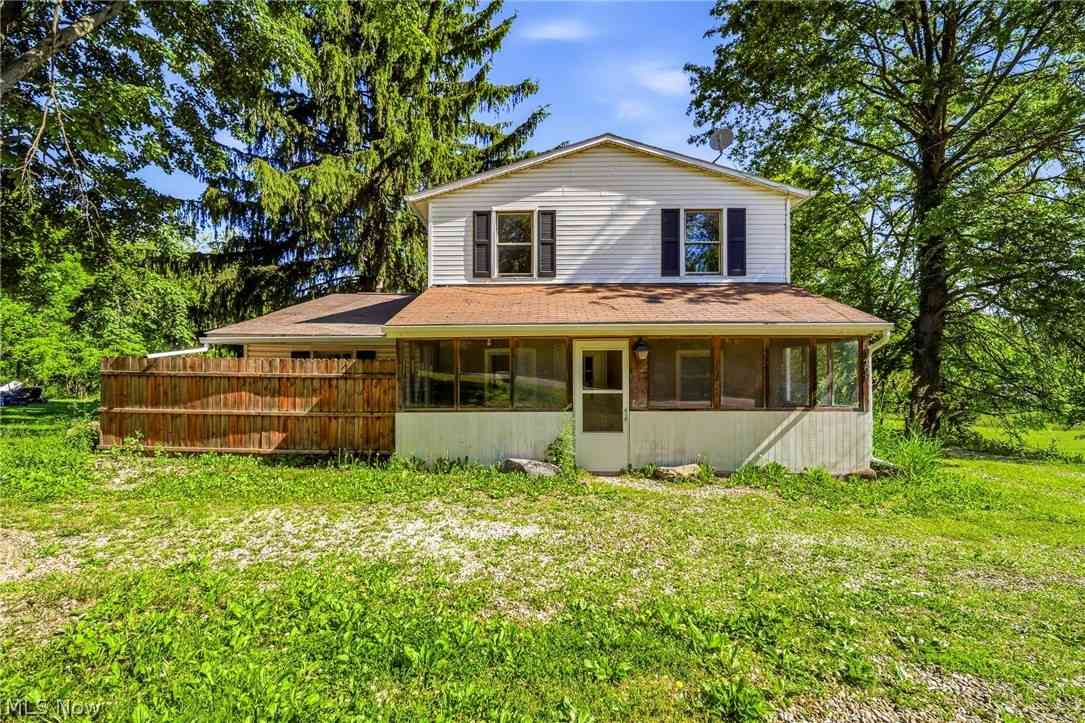
The data relating to real estate for sale on this website comes in part from the Internet Data Exchange program of MLS Now. Real estate listings are marked with the Internet Data Exchange logo and detailed information about them includes the name of the listing broker(s). Information Deemed Reliable But Not Guaranteed.
ByOwner last updated this listing 10/01/2026 @ 13:59
More Cities with for Sale by Owner Homes
- Kent Homes For Sale By Owner
- Ravenna Homes For Sale By Owner
- Munroe Falls Homes For Sale By Owner
- Stow Homes For Sale By Owner
- Tallmadge Homes For Sale By Owner
- Streetsboro Homes For Sale By Owner
- Rootstown Homes For Sale By Owner
- Cuyahoga Falls Homes For Sale By Owner
- Mogadore Homes For Sale By Owner
- Lakemore Homes For Sale By Owner
- Hudson Homes For Sale By Owner
- Fairlawn Homes For Sale By Owner
- Atwater Homes For Sale By Owner
- Aurora Homes For Sale By Owner
- Mantua Homes For Sale By Owner
- Akron Homes For Sale By Owner
- Peninsula Homes For Sale By Owner
- Hartville Homes For Sale By Owner
- Twinsburg Homes For Sale By Owner
- Uniontown Homes For Sale By Owner
Homes around $400,000










Verify Your Email
Please enter the 6-digit verification code
sent to your email address.
Verify Your Phone Number
Please enter the 6-digit verification code
sent to your mobile phone.