
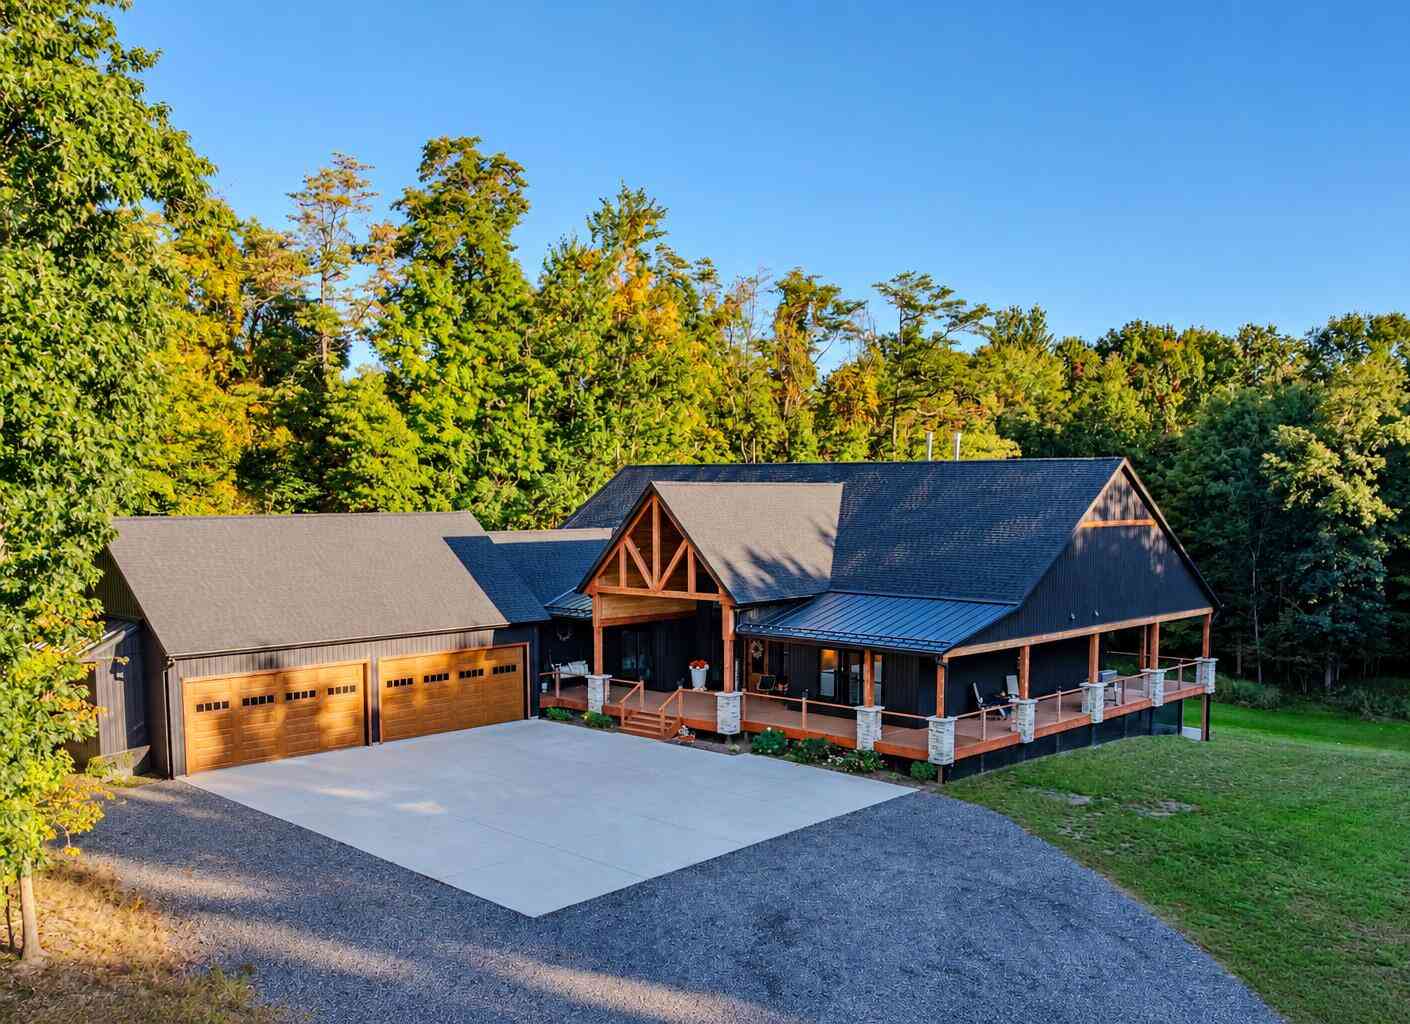
4390 22 Mile Road
Kent City, MI 49330

 4
4
Bed
 4
4
Bath
 4,816
4,816Sqft
 64.27
64.27Acres(Lot)
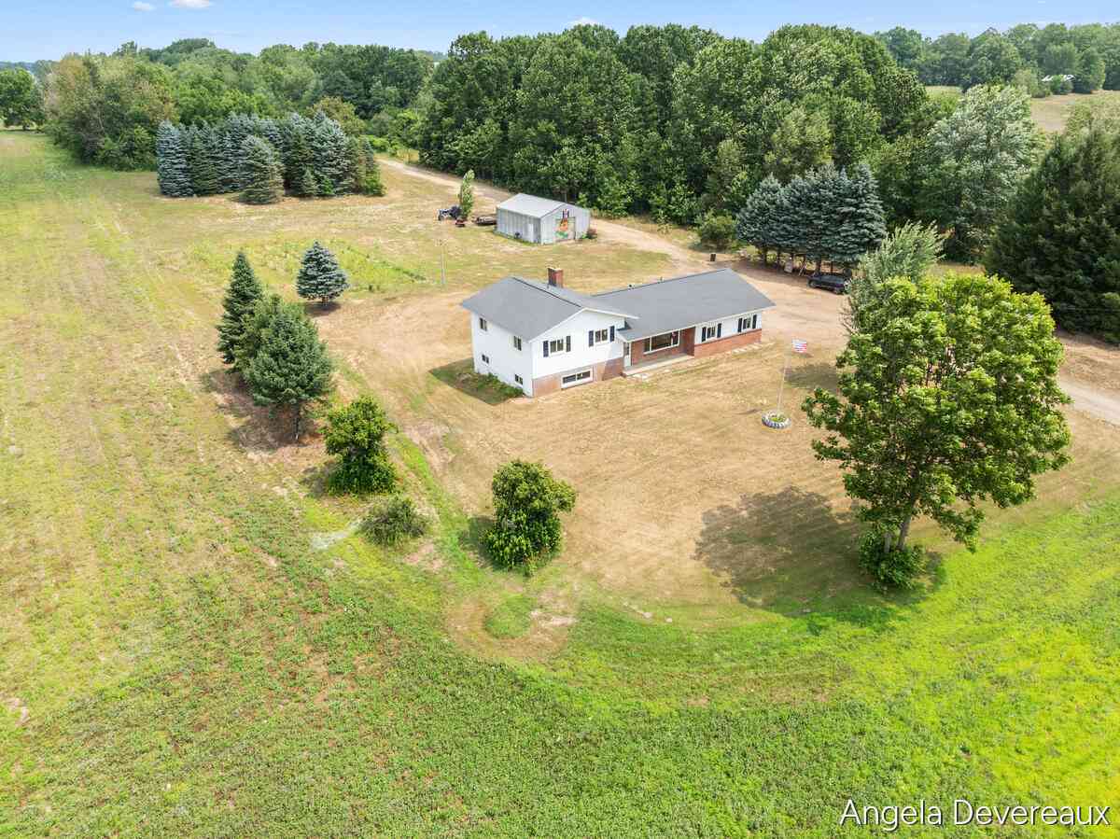
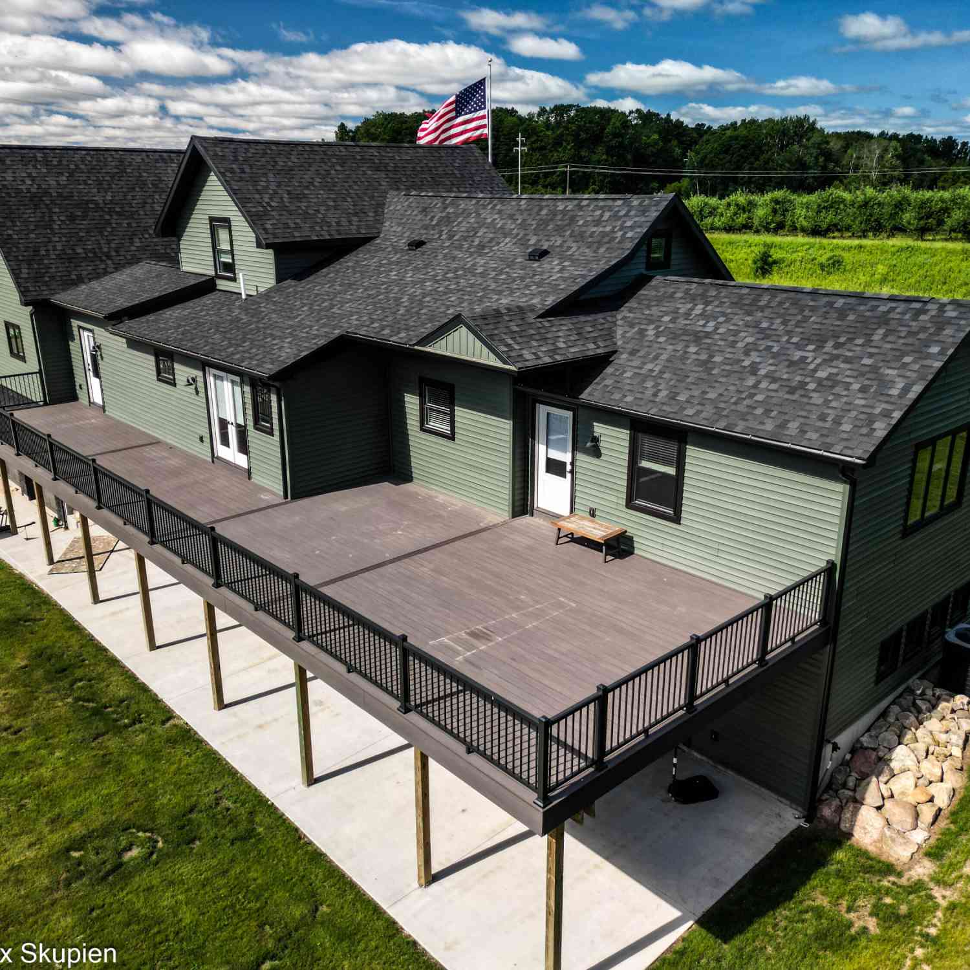
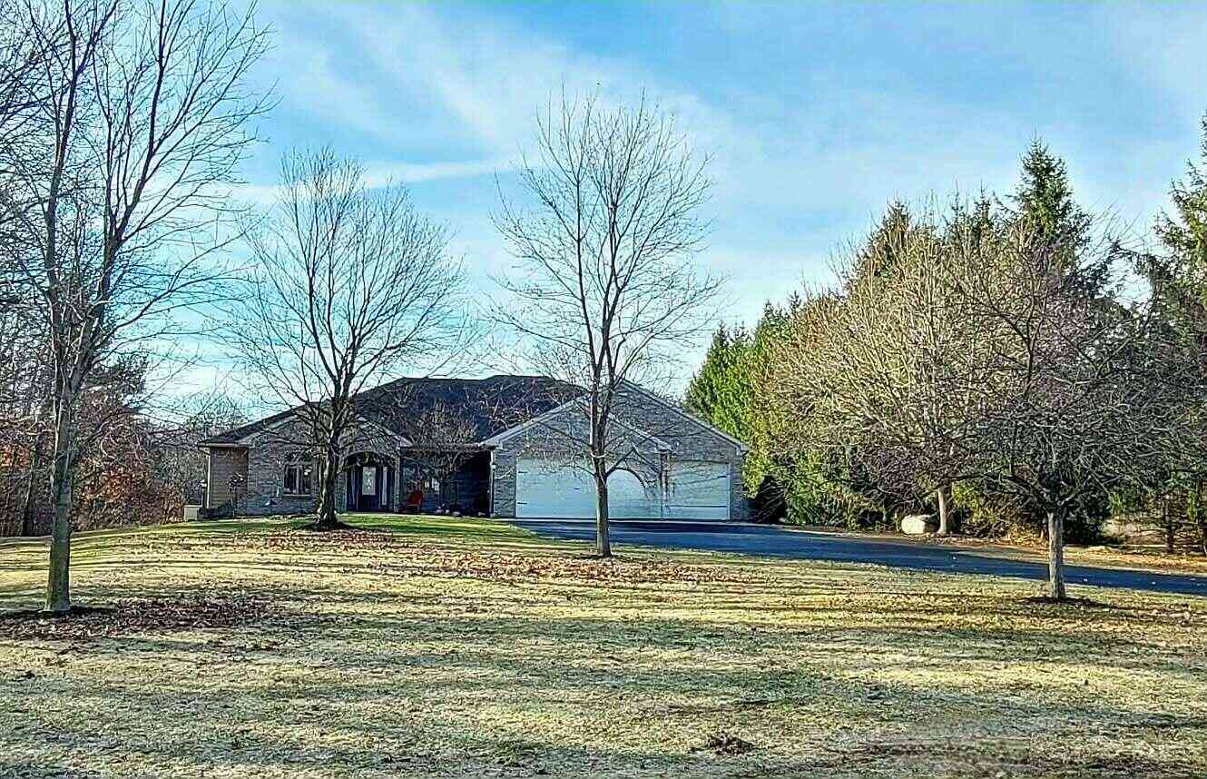
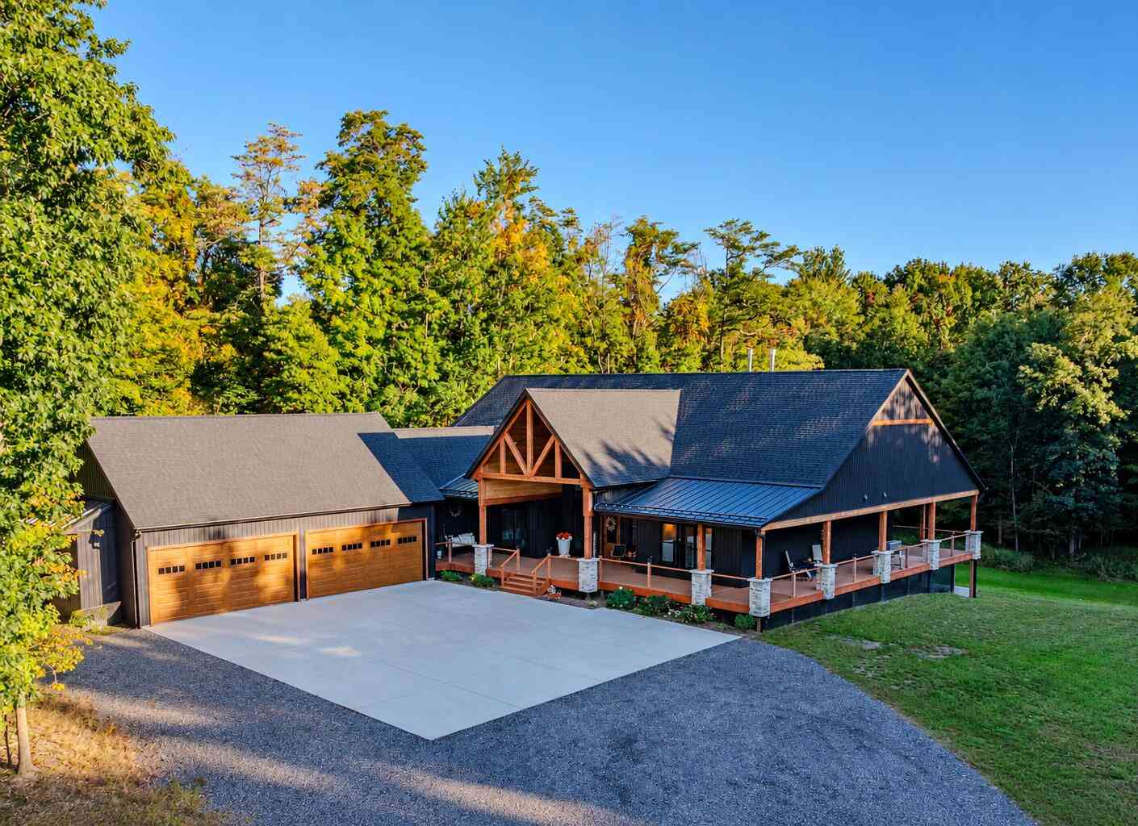
A Private 64.27-Acre Estate with Exceptional Hunting, a 6,380-Square-Foot Hangar, and Aviation Possibilities A long private drive carries you away from the road, through the acreage, and deep into the property—where this remarkable 2023-built estate emerges as a secluded sanctuary surrounded by woods, wildlife, and complete privacy. Offering 4,816 square feet of finished living area, four bedrooms, 3½ baths, and a heated four-stall attached garage, this is an extraordinary combination of modern luxury, expansive recreational land, and nearly unlimited utility. Inside, soaring vaulted ceilings, expansive windows, and two fireplaces create a warm, dramatic living environment framed by panoramic views of the surrounding landscape. The chef-inspired kitchen anchors the open main level with a

 Property Details
 Map
Map
 Map
Map
What's Nearby
Nearby Areas
 Features
-
Bedroom Information
Total Bedrooms: 4 Window Feature: Garden WindowBathroom Information
Total Baths: 4 Full Baths: 3 Half Baths: 1Water/Sewer
Water BodyName: Post Creek Sewer: Septic TankRoom Information
Other Rooms: 10 -
Flooring Information
Carpet, Tile, Vinyl -
Roofing Information
Aluminum, Composition, Shingle -
Interior Features
Ceiling Fan(s), Garage Door Opener, Center Island, Eat-in Kitchen, Pantry Roof: Aluminum, Composition, Shingle Appliances: Dishwasher, Dryer, Microwave, Oven, Range, Refrigerator, Washer Laundry Features: Gas Dryer Hookup, Laundry Room, Main Level, Sink -
Heating & Cooling
Heating: Forced Air Cooling: Central Air Water front: Yes WaterSource: Well -
Fireplace
Fireplace: Yes Number of Fireplaces: 2 Fireplace Features: 2
-
Building Information
Year Built: 2023 Construction Materials: Vinyl Siding Basement: Daylight, Full, Walk-Out Access Roof: Aluminum, Composition, Shingle -
Exterior Features
BalconyPorch: Covered, Deck, Porch(es) -
Road Types
Paved -
Laundry Features
Gas Dryer Hookup, Laundry Room, Main Level, SinkPatio And Porch
Covered, Deck, Porch(es)
-
Lot Information
Lot Dimensions: Irregular Lot Description: Tillable, Wooded, Rolling Hills Lot Size Area: 64.27 Acres Lot Square Feet: 2,799,601 Waterfront: Stream/Creek Stories: 1 Main Square Feet: 4816Property Information
Property Type: Residential Sub Type: Single Family Residence Style: Contemporary SQ ft (Living Area): 4,816 Construction Materials: Vinyl Siding Property Age: 3
-
Listing Price Information
Listing Id: 26052283 ist Price: $1,550,000 List Price Tot SqFt: $322 Listing Terms Cash, Conventional -
Listing Information
Possession: Close Plus 30 Days
-
Tax Information
Parcel Number: 41-01-06-200-018 Annual Tax: $19,010 Tax Year: 2025 Taxes: Lengthy Legal in Listing Docs
-
Parking Information
# of Garage Spaces: 4 Has Garage: Yes Attached Garage: Yes Garage Faces Front, Garage Door Opener, Attached
-
School Information
Elementary School: Kent City Elementary SchoolElementary School District:Junior High School: Kent City Middle SchoolSenior High School: Kent City High SchoolSenior High School District: Kent City -
Location Information
Direction: Direction/ Address note: Per Township, address is in Grant, but this is incorrect. It's actually in Kent City. For Google maps/ GPS instructions: Use Kent City for address- NOT Grant. Using Grant will route you in wrong direction.
How much is this property worth?
Curious about this home's true market value? Use our free Home Evaluation Tool to instantly get a personalized Comparative Market Analysis (CMA) report. Make smarter, data-driven decisions before you buy.

Nearby Home Value
| Address | Estimate | Bed | Bath | Sq. Ft | Lot Size |
|---|---|---|---|---|---|
| 13600 Big John Court, Kent City, MI, 49330 | $589,900 | 3 | 4 | 3,294 | 1.21 Acres |
| 2235 17 Mile Road, Kent City, MI, 49330 | $289,900 | 4 | 1 | 1,940 | 2.30 Acres |
| 2244 19 Mile Road, Kent City, MI, 49330 | $839,000 | 5 | 5 | 4,571 | 15.25 Acres |
| 2283 19 Mile Road, Kent City, MI, 49330 | $399,900 | 3 | 3 | 2,318 | 1.31 Acres |
| 2637 17 Mile Road, Kent City, MI, 49330 | $489,000 | 3 | 2 | 1,683 | 20 Acres |
| 16777 Tyrone Avenue, Kent City, MI, 49330 | $525,000 | 5 | 3 | 2,436 | 10.01 Acres |
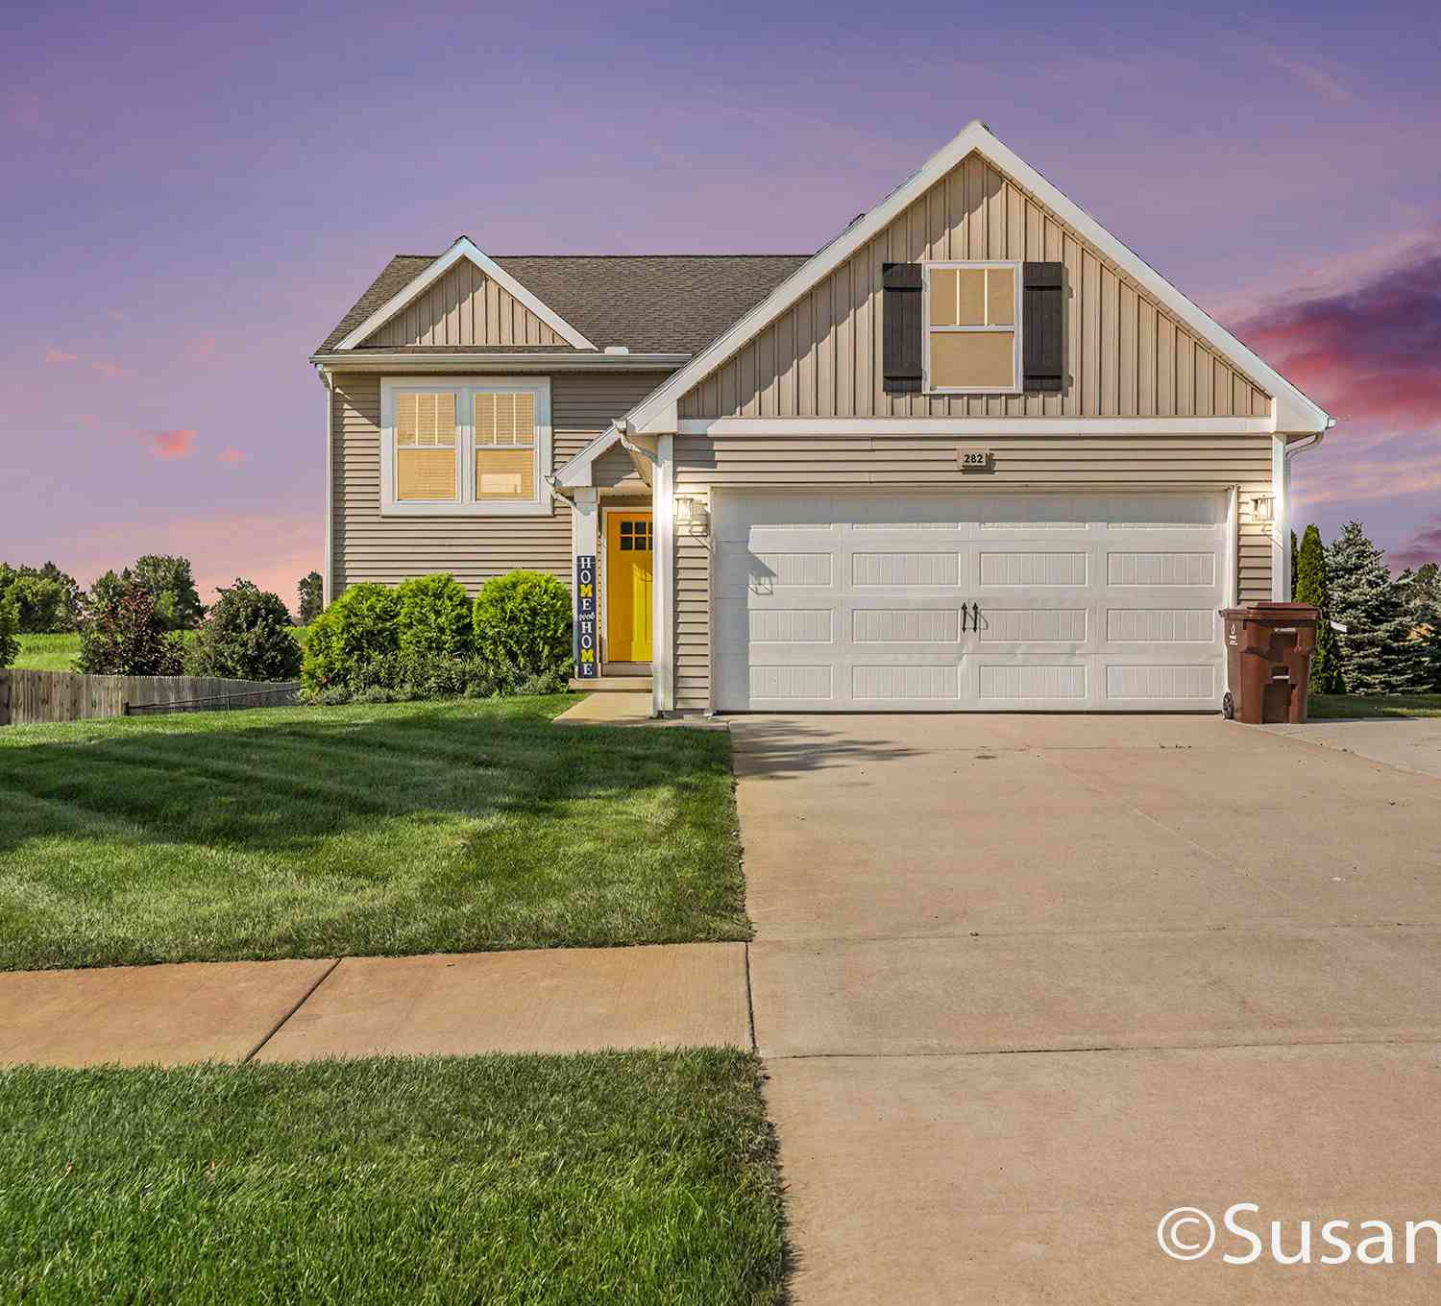
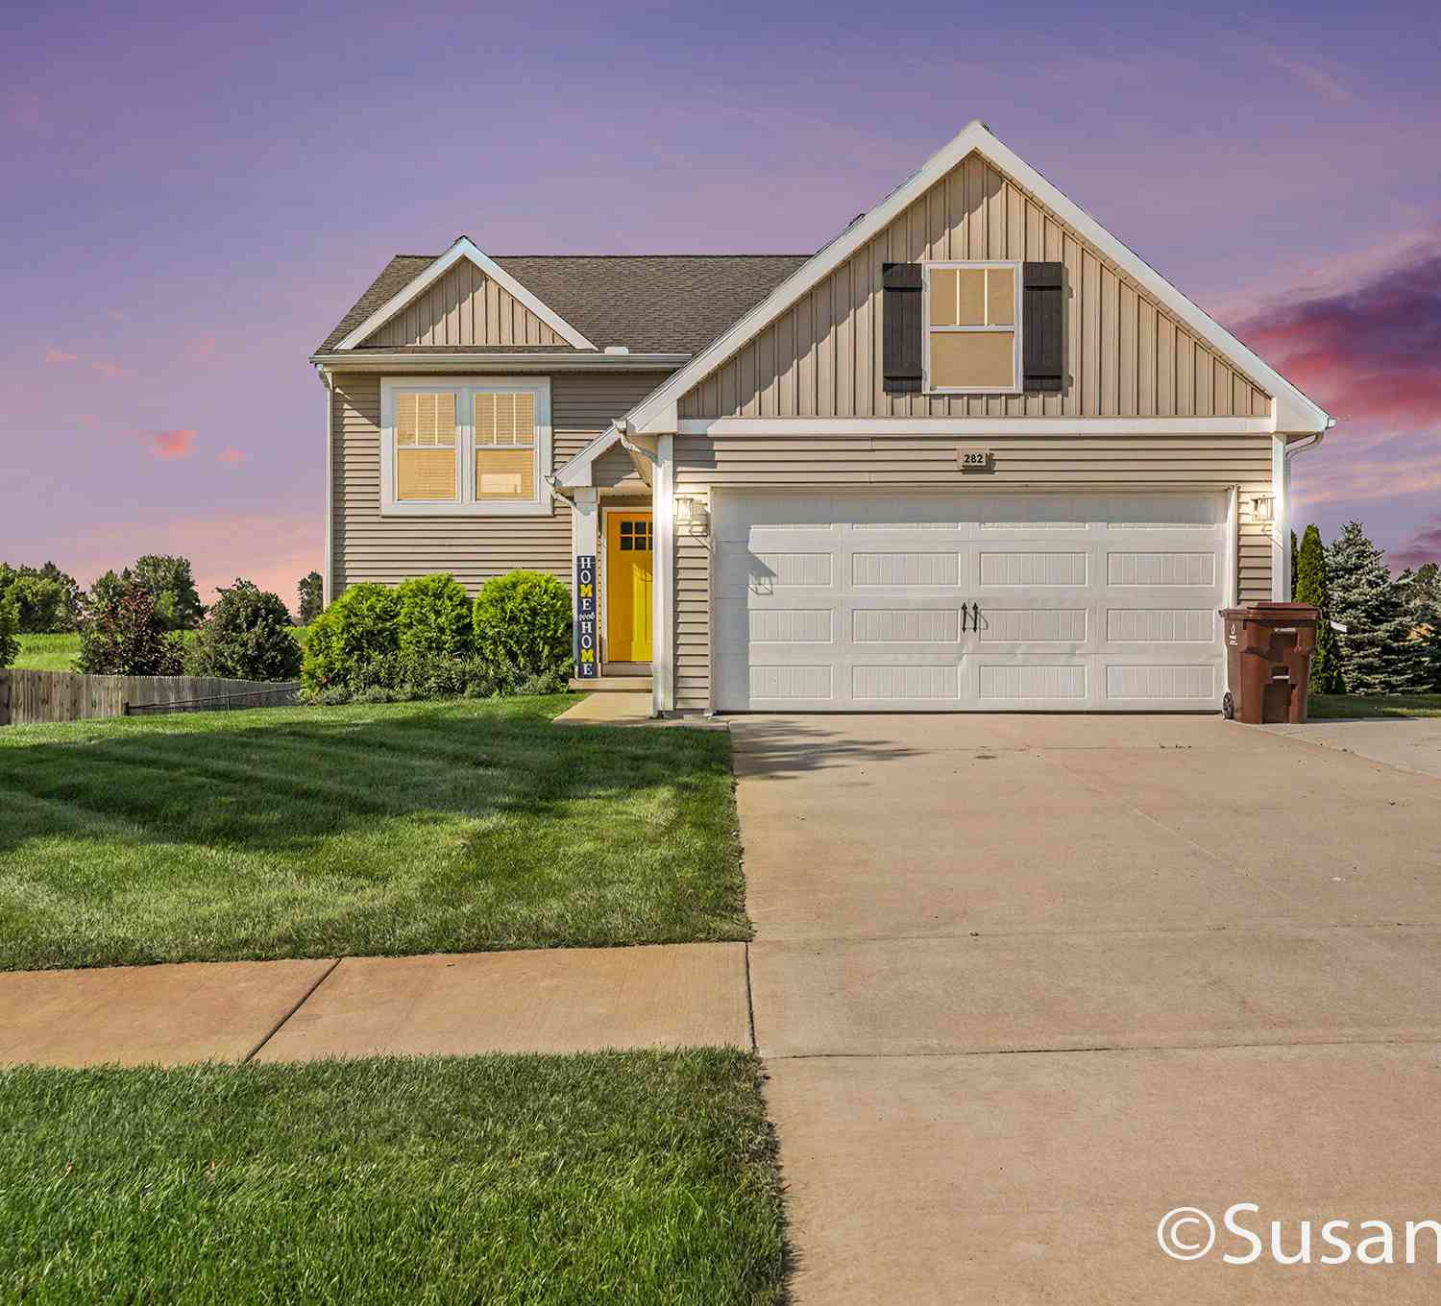
| 282 Vansen Drive, Kent City, MI, 49330 | $344,900 | 3 | 3 | 2,040 | 0.27 Acre |
| 260 Jacata Drive, Kent City, MI, 49330 | $334,900 | 4 | 3 | 1,830 | 0.25 Acre |
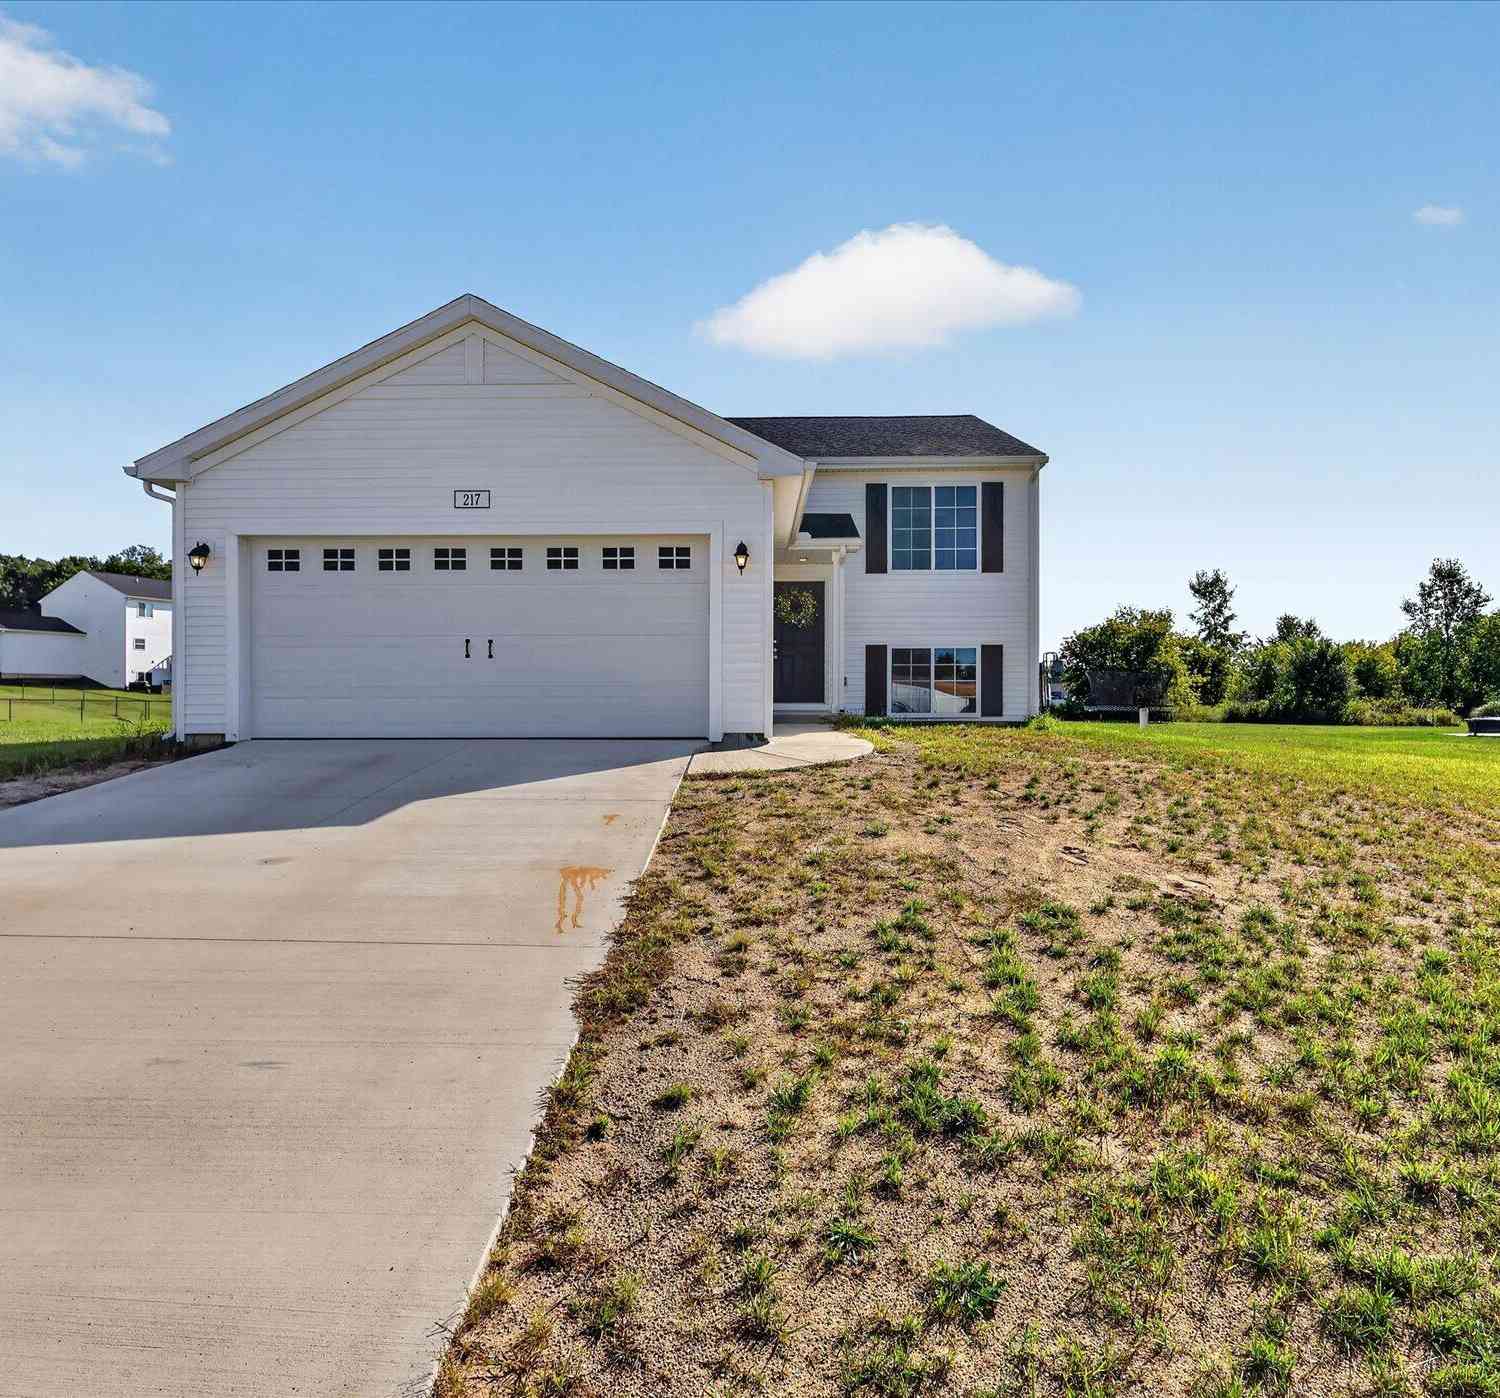
| 217 Vansen Drive, Kent City, MI, 49330 | $350,000 | 4 | 2 | 2,072 | 0.23 Acre |
| 35 W Clark Street, Kent City, MI, 49330 | $499,000 | 5 | 5 | 4,384 | 0.50 Acre |
Similar Homes To 4390 22 Mile Road
Nearby For Sale
ByOwner last updated this listing 10/04/2026 @ 08:05
More Cities with for Sale by Owner Homes
- Kent City Homes For Sale By Owner
- Casnovia Homes For Sale By Owner
- Sparta Homes For Sale By Owner
- Grant Homes For Sale By Owner
- Cedar Springs Homes For Sale By Owner
- Conklin Homes For Sale By Owner
- Ravenna Homes For Sale By Owner
- Sand Lake Homes For Sale By Owner
- Comstock Park Homes For Sale By Owner
- Belmont Homes For Sale By Owner
- Rockford Homes For Sale By Owner
- Newaygo Homes For Sale By Owner
- Pierson Homes For Sale By Owner
- Marne Homes For Sale By Owner
- Coopersville Homes For Sale By Owner
- Grand Rapids Homes For Sale By Owner
- Howard City Homes For Sale By Owner
- Fremont Homes For Sale By Owner
- Gowen Homes For Sale By Owner
- Trufant Homes For Sale By Owner
Homes around $1,550,000





Verify Your Email
Please enter the 6-digit verification code
sent to your email address.
Verify Your Phone Number
Please enter the 6-digit verification code
sent to your mobile phone.