
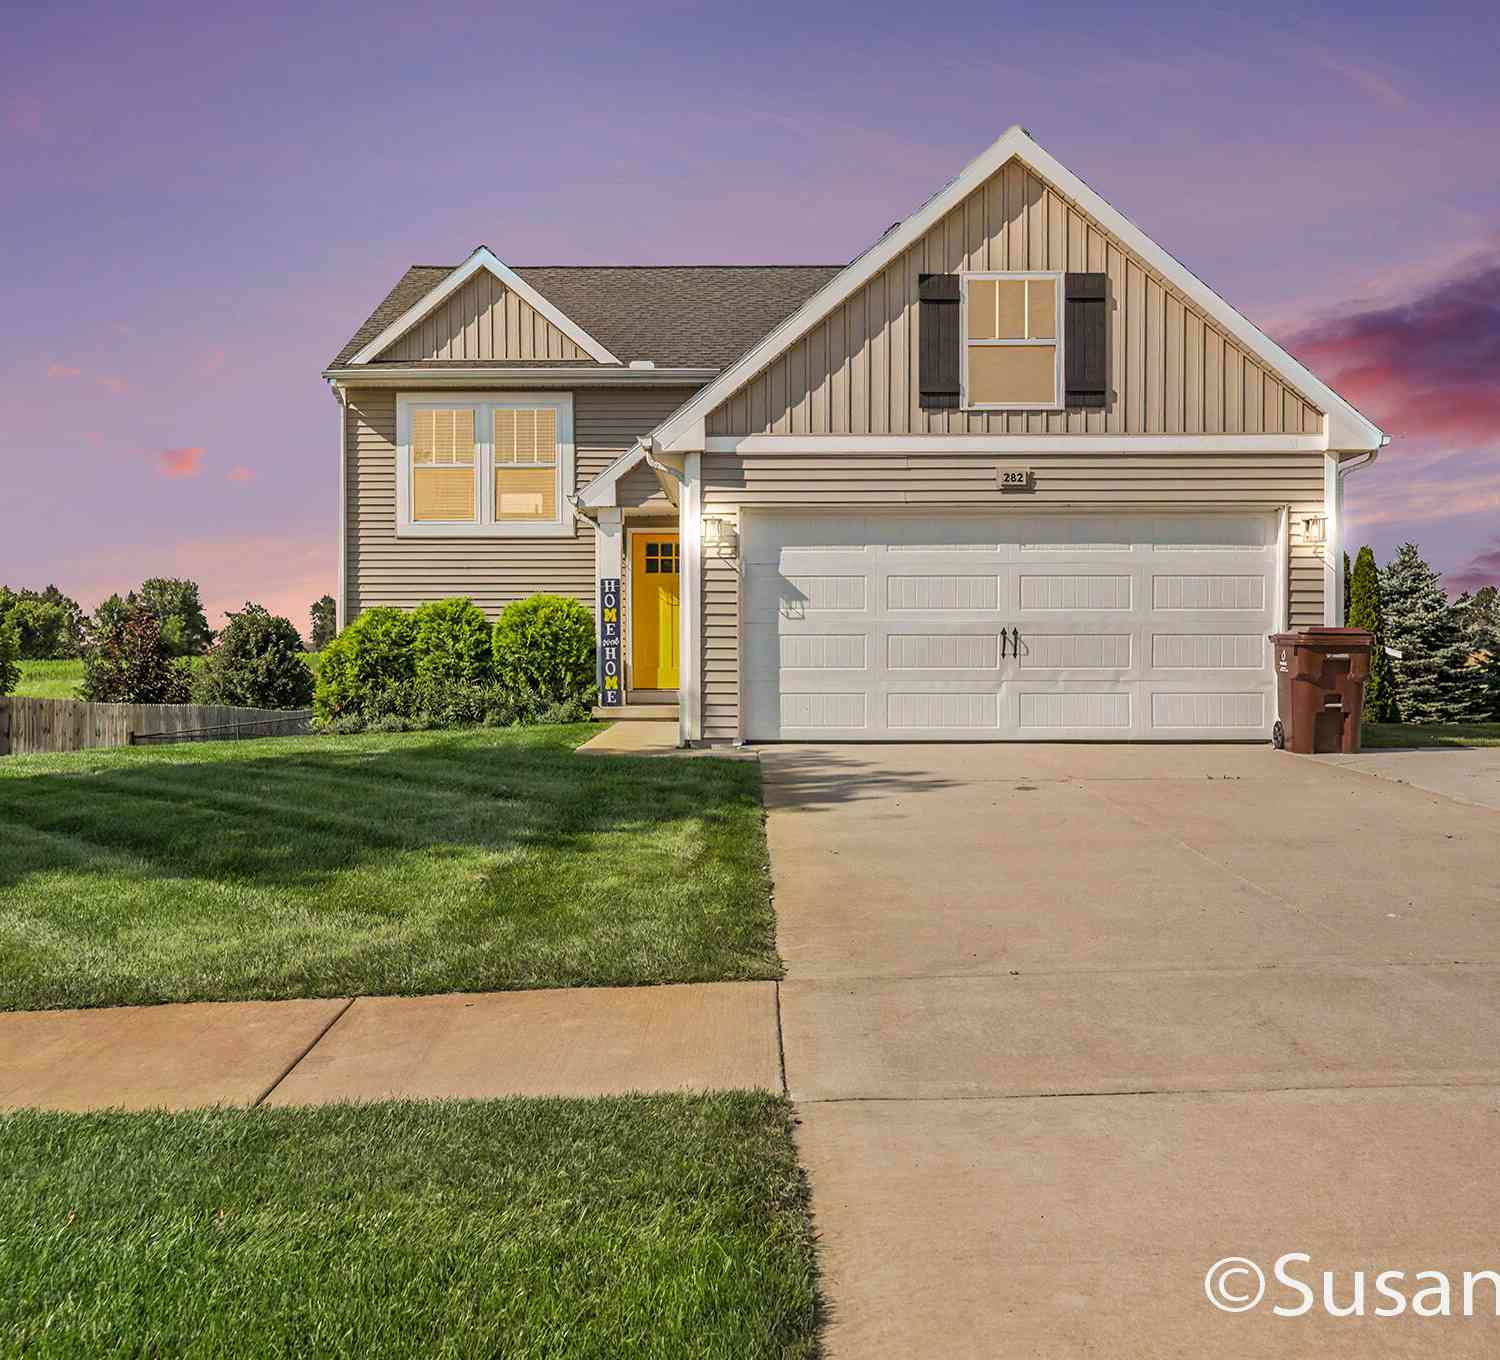
282 Vansen Drive
Kent City, MI 49330

 3
3
Bed
 3
3
Bath
 2,040
2,040Sqft
 0.27
0.27Acre(Lot)
Welcome to this beautifully maintained 3 bedroom, 2.5 bath home, built in 2017. Thoughtfully updated throughout, the bright and open floor plan features spacious bedrooms and a range of modern upgrades, including newer paint in the main living areas, updated wood laminate flooring, granite counters with a stylish backsplash in the kitchen, and an updated gas range. The primary suite offers a new granite vanity sink and large walk-in closet. Outside you will find an underground sprinkler system, a fenced back yard an expanded driveway for additional parking and ample space for relaxing and entertaining. Downstairs you will find a family room with sliding doors to the fenced back yard, Two generous sized bedrooms a full bath and laundry room. This move-in ready home seamlessly blends moder

 Property Details
 Map
Map
 Map
Map
What's Nearby
Nearby Areas
 Features
-
Bedroom Information
Total Bedrooms: 3 Window Feature: Insulated WindowsBathroom Information
Total Baths: 3 Full Baths: 2 Half Baths: 1Water/Sewer
Sewer: PublicRoom Information
Other Rooms: 4 -
Flooring Information
Carpet, Engineered Hardwood -
Roofing Information
Asphalt -
Interior Features
Garage Door Opener Roof: Asphalt Appliances: Dishwasher, Dryer, Microwave, Oven, Range, Refrigerator, Washer, Water Softener Owned Laundry Features: In Basement, Laundry Room, Lower Level, Washer Hookup -
Heating & Cooling
Heating: Forced Air Cooling: Central Air, SEER 13 or Greater WaterSource: Well -
Fireplace
Number of Fireplaces: 0 Fireplace Features: 0
-
Building Information
Year Built: 2017 Construction Materials: Vinyl Siding Basement: Walk-Out Access Roof: Asphalt -
Exterior Features
Porch: Covered, Porch(es) -
Road Types
Paved -
Fencing
Fenced Back, Chain Link -
Laundry Features
In Basement, Laundry Room, Lower Level, Washer HookupPatio And Porch
Covered, Porch(es)Fencing
Fenced Back, Chain Link
-
Lot Information
Lot Dimensions: 76 x 150 x 76 x 150 Lot Description: Level Lot Size Area: 0.27 Acres Lot Square Feet: 11,766 Stories: 2 Main Square Feet: 2040Property Information
Property Type: Residential Sub Type: Single Family Residence SQ ft (Living Area): 2,040 Subdivision: Meadow Gardens Source Neighborhood: Meadow Gardens Construction Materials: Vinyl Siding Property Age: 9
-
Listing Price Information
Listing Id: 26040335 ist Price: $344,900 List Price Tot SqFt: $169 Listing Terms Cash, FHA, VA Loan, Conventional -
Listing Information
Possession: See Remarks
-
Tax Information
Parcel Number: 41-01-28-377-007 Annual Tax: $3,758 Tax Year: 2026 Taxes: 410128377007 UNIT 7 MEADOW GARDEN ESTATES KENT COUNTY CONDOMINIUM SUBDIVISION PLAN NO.668 INSTRUMENT NO.20040721-0100399 & AS AMENDED BY INSTRUMENT NO.20060502-00050148 SPLIT ON 09/14/2004 FROM 41-01-28-376-023, 41-01-28-376-024;
-
Parking Information
# of Garage Spaces: 2 Has Garage: Yes Attached Garage: Yes Garage Door Opener, AttachedHomeowners Association Information
Included Fees: None HOA: $240.00 Annually Association Fee Frequency: Annually
-
School Information
Senior High School District: Kent City -
Utility Information
Natural Gas Connected -
Location Information
Direction: US 131 North to Exit 104 Cedar Springs/17 Mile Road. West on 17 Mile Rd to Sweet Meadow Drive
How much is this property worth?
Curious about this home's true market value? Use our free Home Evaluation Tool to instantly get a personalized Comparative Market Analysis (CMA) report. Make smarter, data-driven decisions before you buy.

Nearby Home Value
| Address | Estimate | Bed | Bath | Sq. Ft | Lot Size |
|---|---|---|---|---|---|
| 13600 Big John Court, Kent City, MI, 49330 | $599,900 | 3 | 4 | 3,294 | 1.21 Acres |
| 14200 Sparta Avenue, Kent City, MI, 49330 | $325,000 | 3 | 2 | 1,121 | 7 Acres |
| 2244 19 Mile Road, Kent City, MI, 49330 | $839,000 | 5 | 5 | 4,571 | 15.25 Acres |
| 2283 19 Mile Road, Kent City, MI, 49330 | $399,900 | 3 | 3 | 2,318 | 1.31 Acres |
| 2637 17 Mile Road, Kent City, MI, 49330 | $499,000 | 3 | 2 | 1,683 | 20 Acres |
| 260 Jacata Drive, Kent City, MI, 49330 | $334,900 | 4 | 3 | 1,830 | 0.25 Acre |
| 217 Vansen Drive, Kent City, MI, 49330 | $350,000 | 4 | 2 | 2,072 | 0.23 Acre |
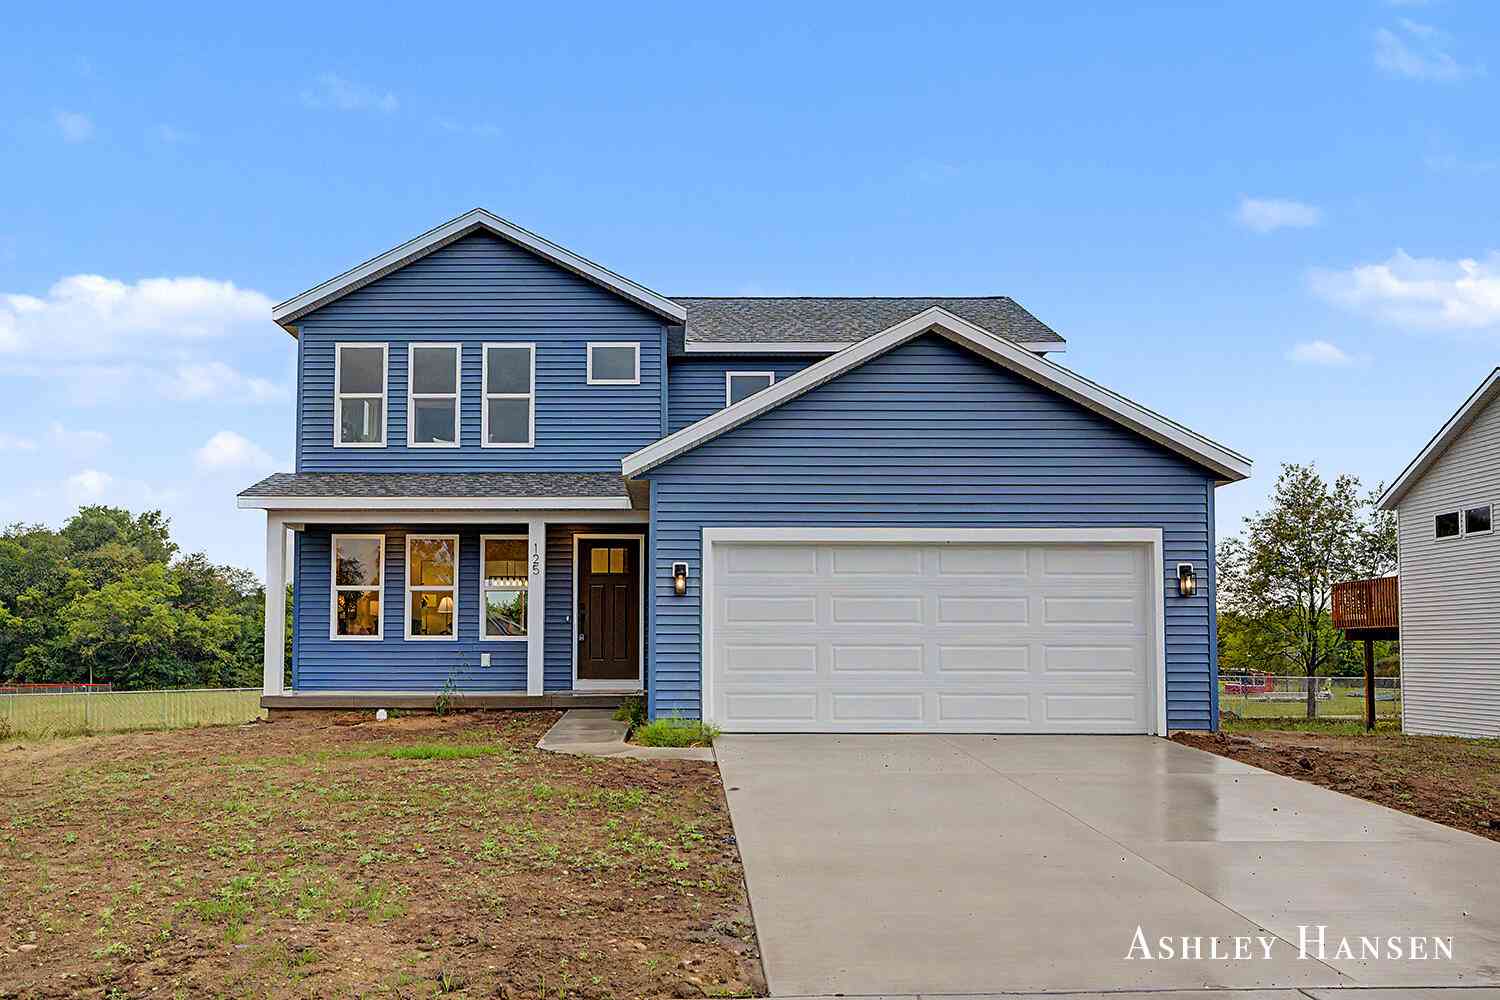
| 125 Chase, Kent City, MI, 49330 | $374,900 | 3 | 3 | 1,688 | 0.23 Acre |
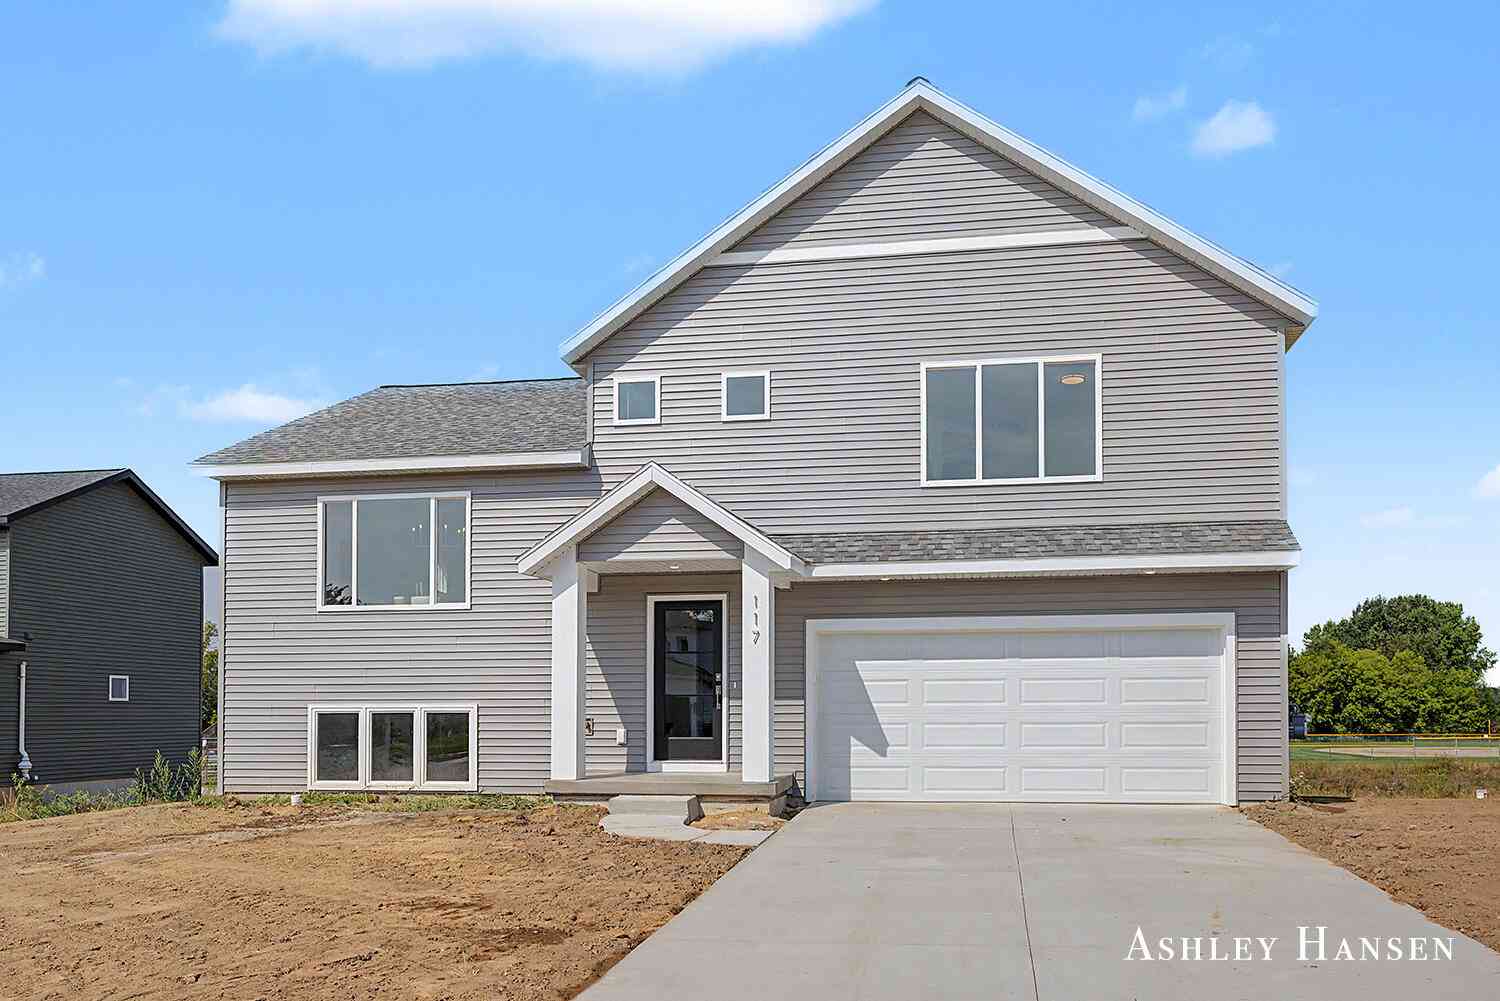
| 117 Chase, Kent City, MI, 49330 | $364,900 | 3 | 3 | 1,661 | 0.24 Acre |
| 3455 Northkent Pine Drive, Kent City, MI, 49330 | $624,900 | 5 | 4 | 3,117 | 7.87 Acres |
Similar Homes To 282 Vansen Drive
Nearby For Sale

ByOwner last updated this listing 09/25/2026 @ 15:10
More Cities with for Sale by Owner Homes
- Kent City Homes For Sale By Owner
- Casnovia Homes For Sale By Owner
- Sparta Homes For Sale By Owner
- Grant Homes For Sale By Owner
- Cedar Springs Homes For Sale By Owner
- Conklin Homes For Sale By Owner
- Ravenna Homes For Sale By Owner
- Sand Lake Homes For Sale By Owner
- Comstock Park Homes For Sale By Owner
- Belmont Homes For Sale By Owner
- Rockford Homes For Sale By Owner
- Newaygo Homes For Sale By Owner
- Pierson Homes For Sale By Owner
- Marne Homes For Sale By Owner
- Coopersville Homes For Sale By Owner
- Grand Rapids Homes For Sale By Owner
- Howard City Homes For Sale By Owner
- Fremont Homes For Sale By Owner
- Gowen Homes For Sale By Owner
- Trufant Homes For Sale By Owner
Homes around $344,900




Verify Your Email
Please enter the 6-digit verification code
sent to your email address.
Verify Your Phone Number
Please enter the 6-digit verification code
sent to your mobile phone.