
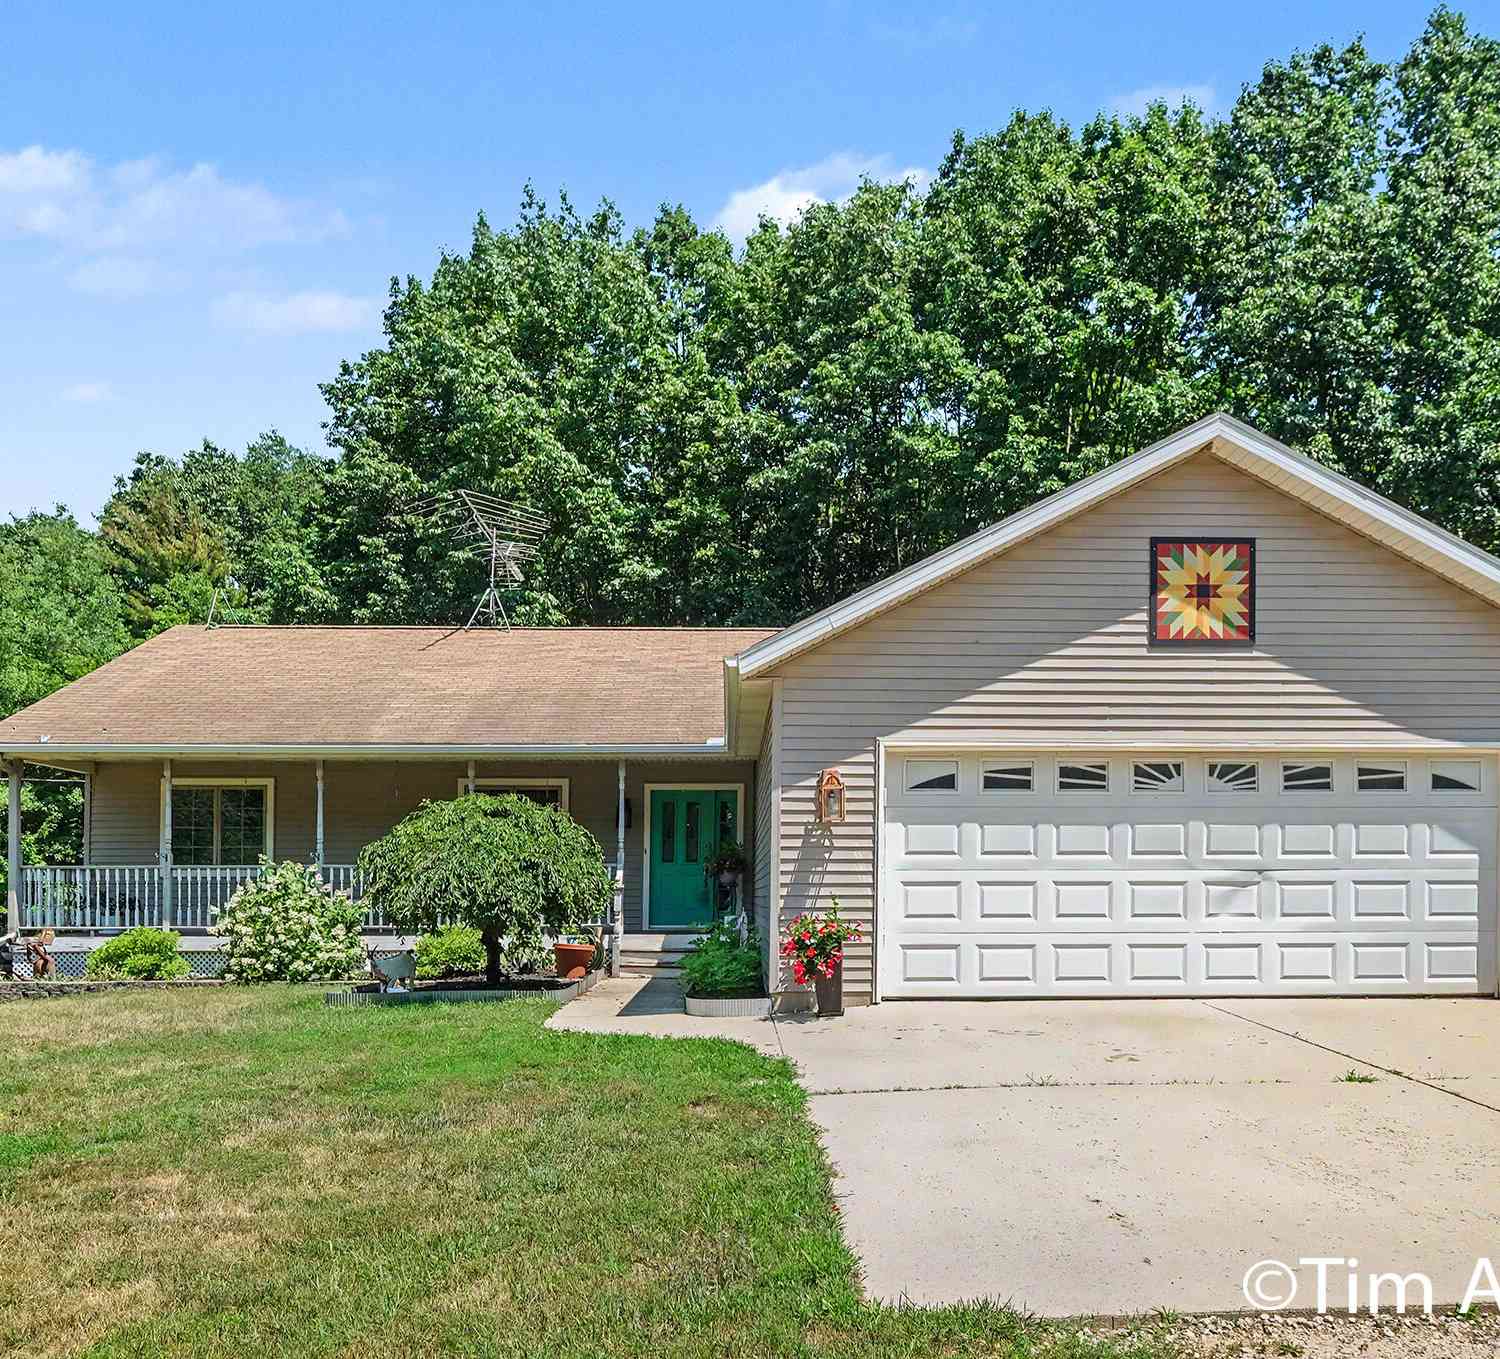
3455 Northkent Pine Drive
Kent City, MI 49330

 5
5
Bed
 4
4
Bath
 3,117
3,117Sqft
 7.87
7.87Acres(Lot)
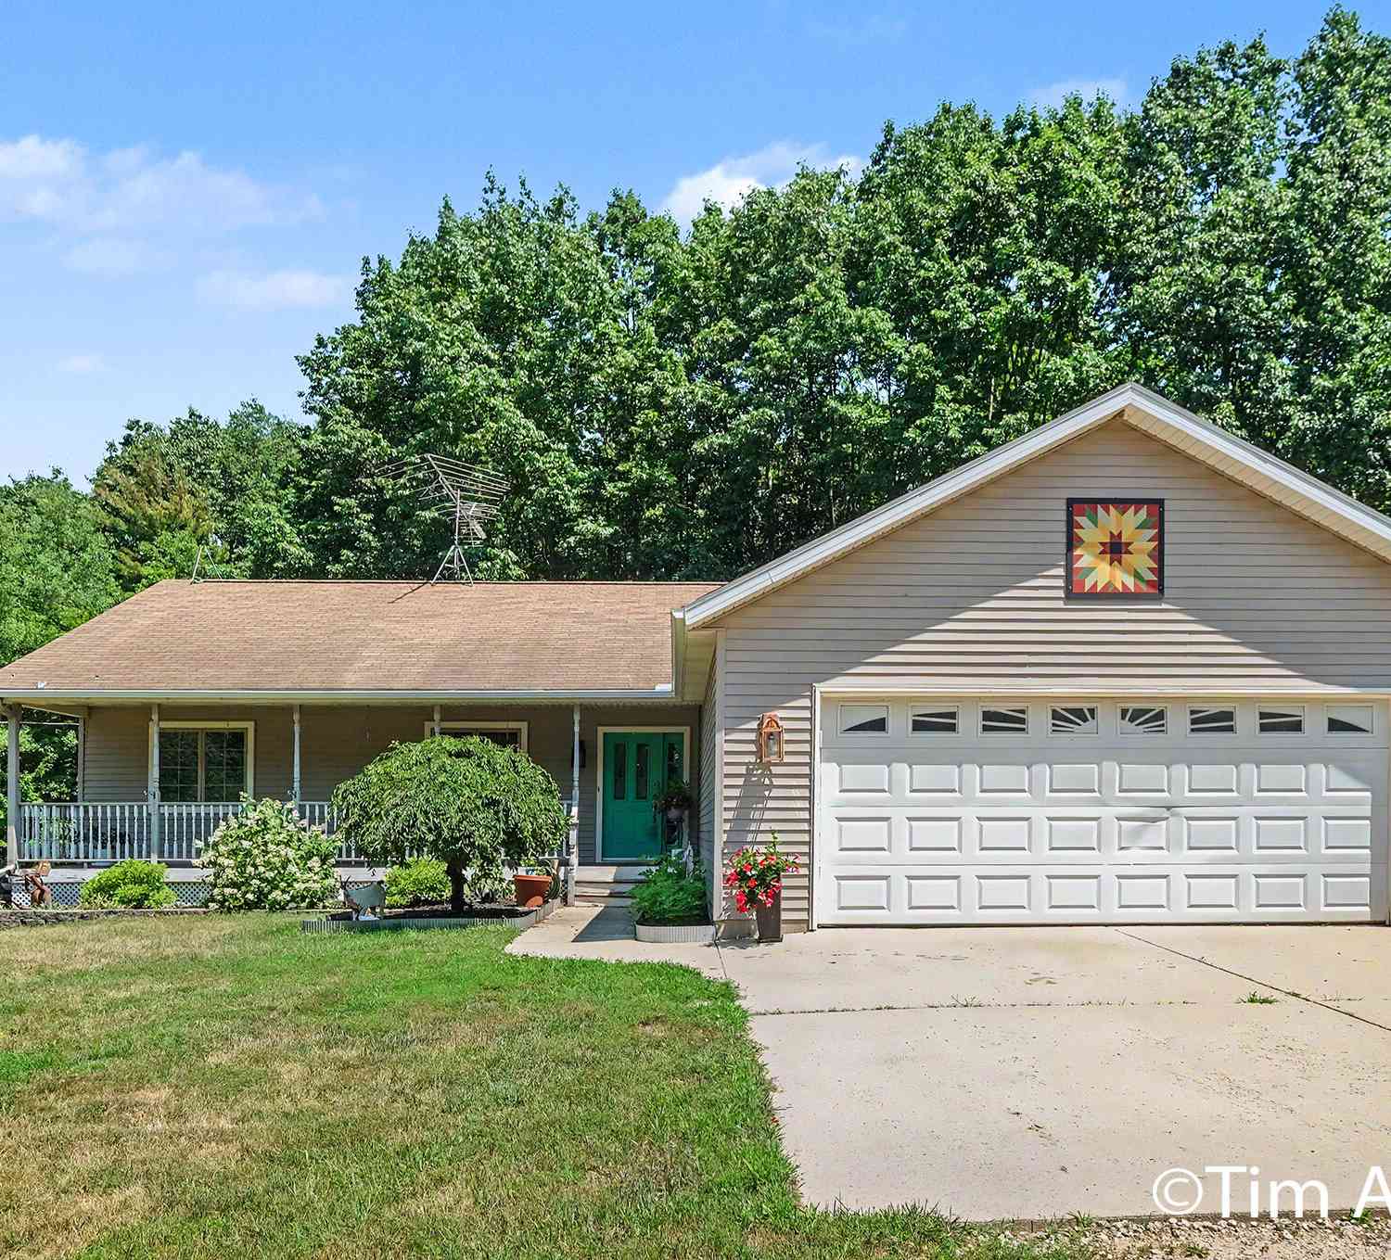
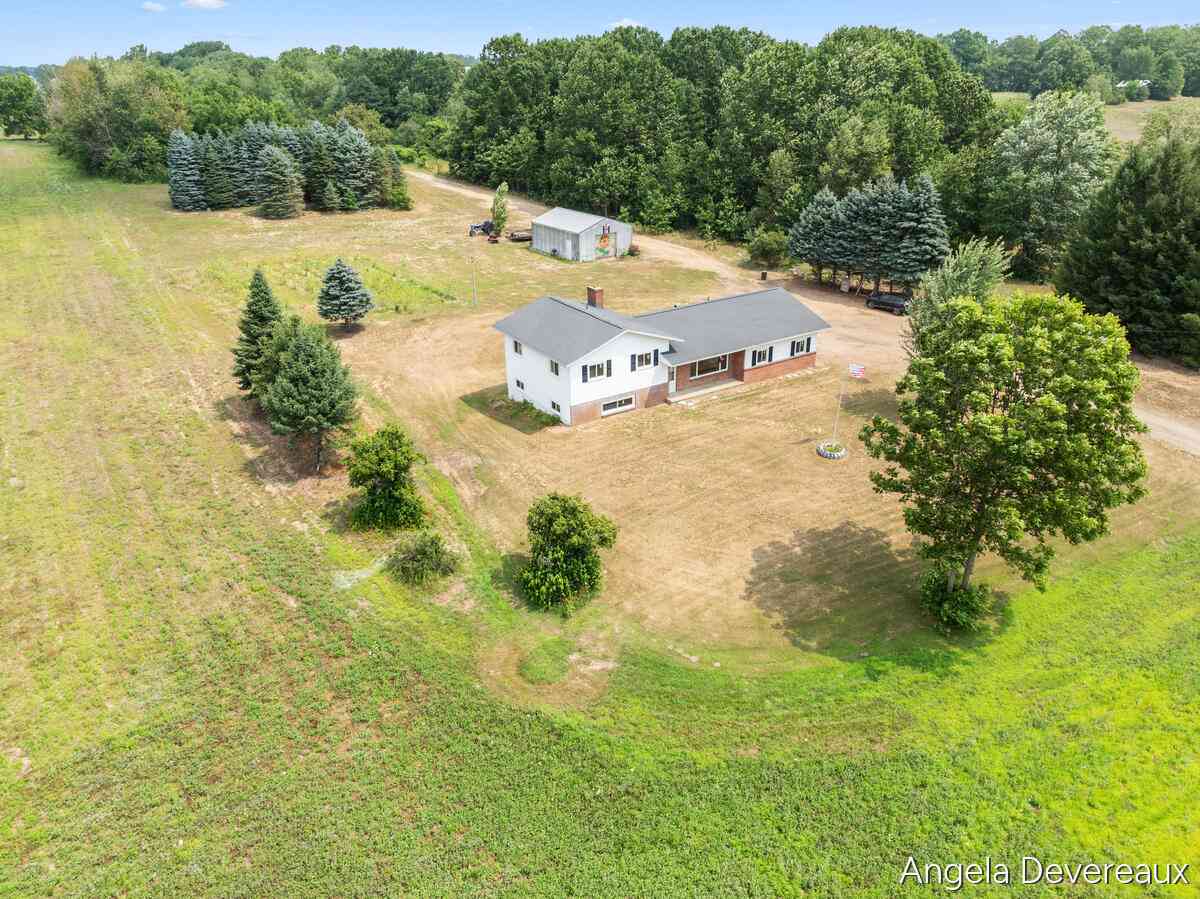
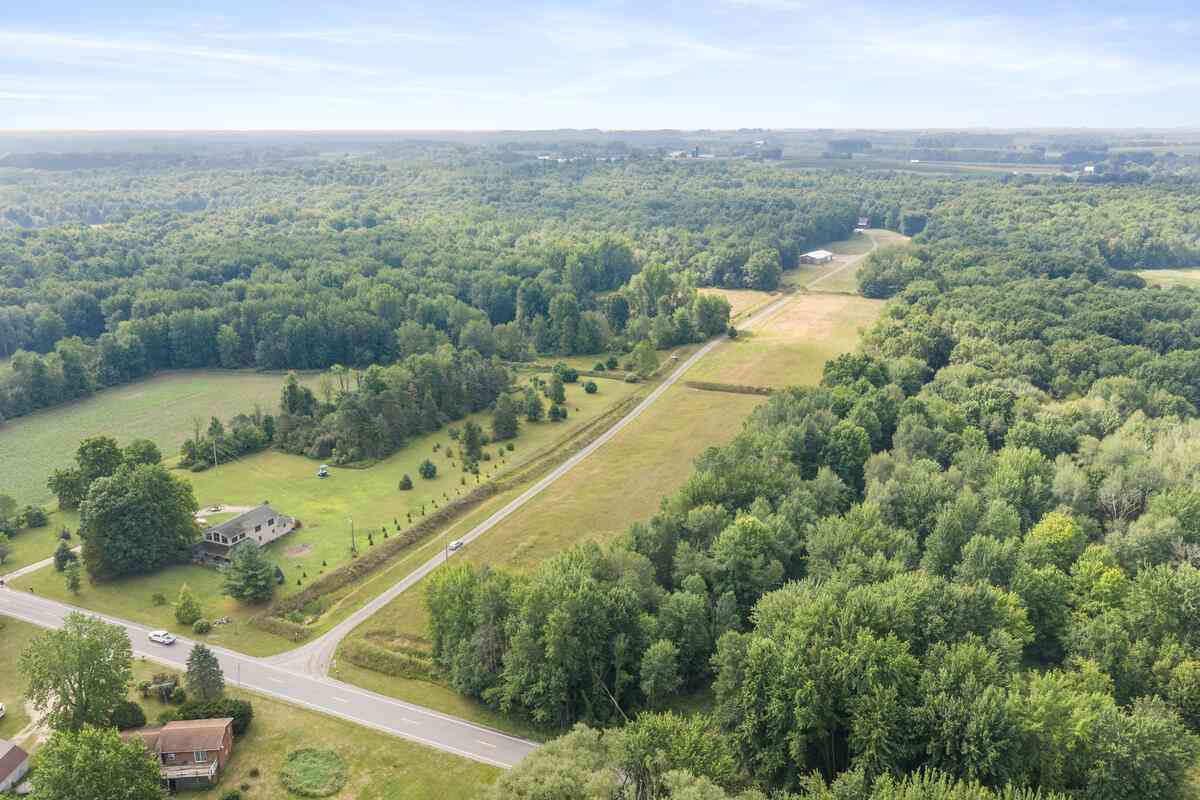
Trade the noise for open skies and discover the kind of space that's hard to find in today's market. Nestled on picturesque acreage in Kent City, this beautifully updated ranch offers the perfect blend of privacy, comfort, and country living. Surrounded by mature trees and fully fenced horse pastures, the property is ready for equestrian enthusiasts with horse barns, open grazing space, and room to expand. Whether you're caring for horses, starting a hobby farm, or simply looking for a peaceful retreat, this property offers the flexibility to match your lifestyle. Inside, the open great room creates an inviting place to gather, flowing effortlessly into the refreshed kitchen featuring stunning marble countertops, updated lighting, modern finishes, and a fresh new look. The adjoining sunroo

 Property Details
 Map
Map
 Map
Map
What's Nearby
Nearby Areas
 Features
-
Bedroom Information
Total Bedrooms: 5 Window Feature: Insulated Windows, Garden WindowBathroom Information
Total Baths: 4 Full Baths: 3 Half Baths: 1Water/Sewer
Sewer: Septic TankRoom Information
Other Rooms: 11 -
Flooring Information
Carpet, Tile, Vinyl, Wood -
Roofing Information
Shingle -
Interior Features
Garage Door Opener, Pantry Roof: Shingle Appliances: Dishwasher, Dryer, Microwave, Range, Refrigerator, Washer Laundry Features: Laundry Room, Main Level -
Heating & Cooling
Heating: Forced Air Cooling: Central Air WaterSource: Well -
Fireplace
Number of Fireplaces: 0 Fireplace Features: 0
-
Building Information
Year Built: 1999 Construction Materials: Vinyl Siding Security System: Smoke Detector(s) Basement: Full, Walk-Out Access Roof: Shingle -
Exterior Features
Porch: Covered, Patio, Porch(es) -
Laundry Features
Laundry Room, Main LevelPatio And Porch
Covered, Patio, Porch(es)
-
Lot Information
Lot Dimensions: IRR Lot Description: Recreational, Wooded, Rolling Hills Lot Size Area: 7.87 Acres Lot Square Feet: 342,817 Stories: 1 Main Square Feet: 3117Property Information
Property Type: Residential Sub Type: Single Family Residence Style: Ranch SQ ft (Living Area): 3,117 Construction Materials: Vinyl Siding Property Age: 27
-
Listing Price Information
Listing Id: 26034524 ist Price: $624,900 List Price Tot SqFt: $200 Listing Terms Cash, FHA, VA Loan, Rural Development, MSHDA, Conventional -
Listing Information
Possession: Close Plus 30 Days
-
Tax Information
Parcel Number: 41-01-05-200-056 Annual Tax: $4,150 Tax Year: 2026 Taxes: PART OF NE 1/4 COM AT N 1/4 COR TH S 0D 10M 46S W ALONG N&S 1/4 LINE 1581.81 FT TO N 1/8 LINE TH S 88D 42M 54S E ALONG N 1/8 LINE 991.48 FT TO BEG OF THIS DESC - TH S 88D 42M 54S E ALONG N 1/8 LINE 307.14 FT TO E 1/8 LINE TH S 0D 05M 23S W ALONG E 1/ 8 LINE 725.0 FT TH N 88D 42M 59S W 426.75 FT TH N 74D 38M 00S W 173.94 FT TH NWLY 50.73 FT ALONG A 250 FT RAD CURVE TO LT /LONG CHORD BEARS N 23D 28M
-
Virtual Tour
Parking Information
# of Garage Spaces: 2 Has Garage: Yes Attached Garage: Yes Garage Faces Front, Garage Door Opener, Detached, Attached
-
School Information
Senior High School District: Kent City -
Location Information
Direction: Peachridge to 21 Mile, W to Callen, N to Northkent Pine, E to property
How much is this property worth?
Curious about this home's true market value? Use our free Home Evaluation Tool to instantly get a personalized Comparative Market Analysis (CMA) report. Make smarter, data-driven decisions before you buy.

Nearby Home Value
| Address | Estimate | Bed | Bath | Sq. Ft | Lot Size |
|---|---|---|---|---|---|
| 13600 Big John Court, Kent City, MI, 49330 | $599,900 | 3 | 4 | 3,294 | 3,294 SqFt |
| 2244 19 Mile Road, Kent City, MI, 49330 | $839,000 | 5 | 5 | 4,571 | 4,571 SqFt |
| 2283 19 Mile Road, Kent City, MI, 49330 | $399,900 | 3 | 3 | 2,318 | 2,318 SqFt |
| 2637 17 Mile Road, Kent City, MI, 49330 | $499,000 | 3 | 2 | 1,683 | 1,683 SqFt |
| 14990 Coalter Avenue Nw.., Kent City, MI, 49330 | $399,900 | 4 | 1 | 1,432 | 1,432 SqFt |
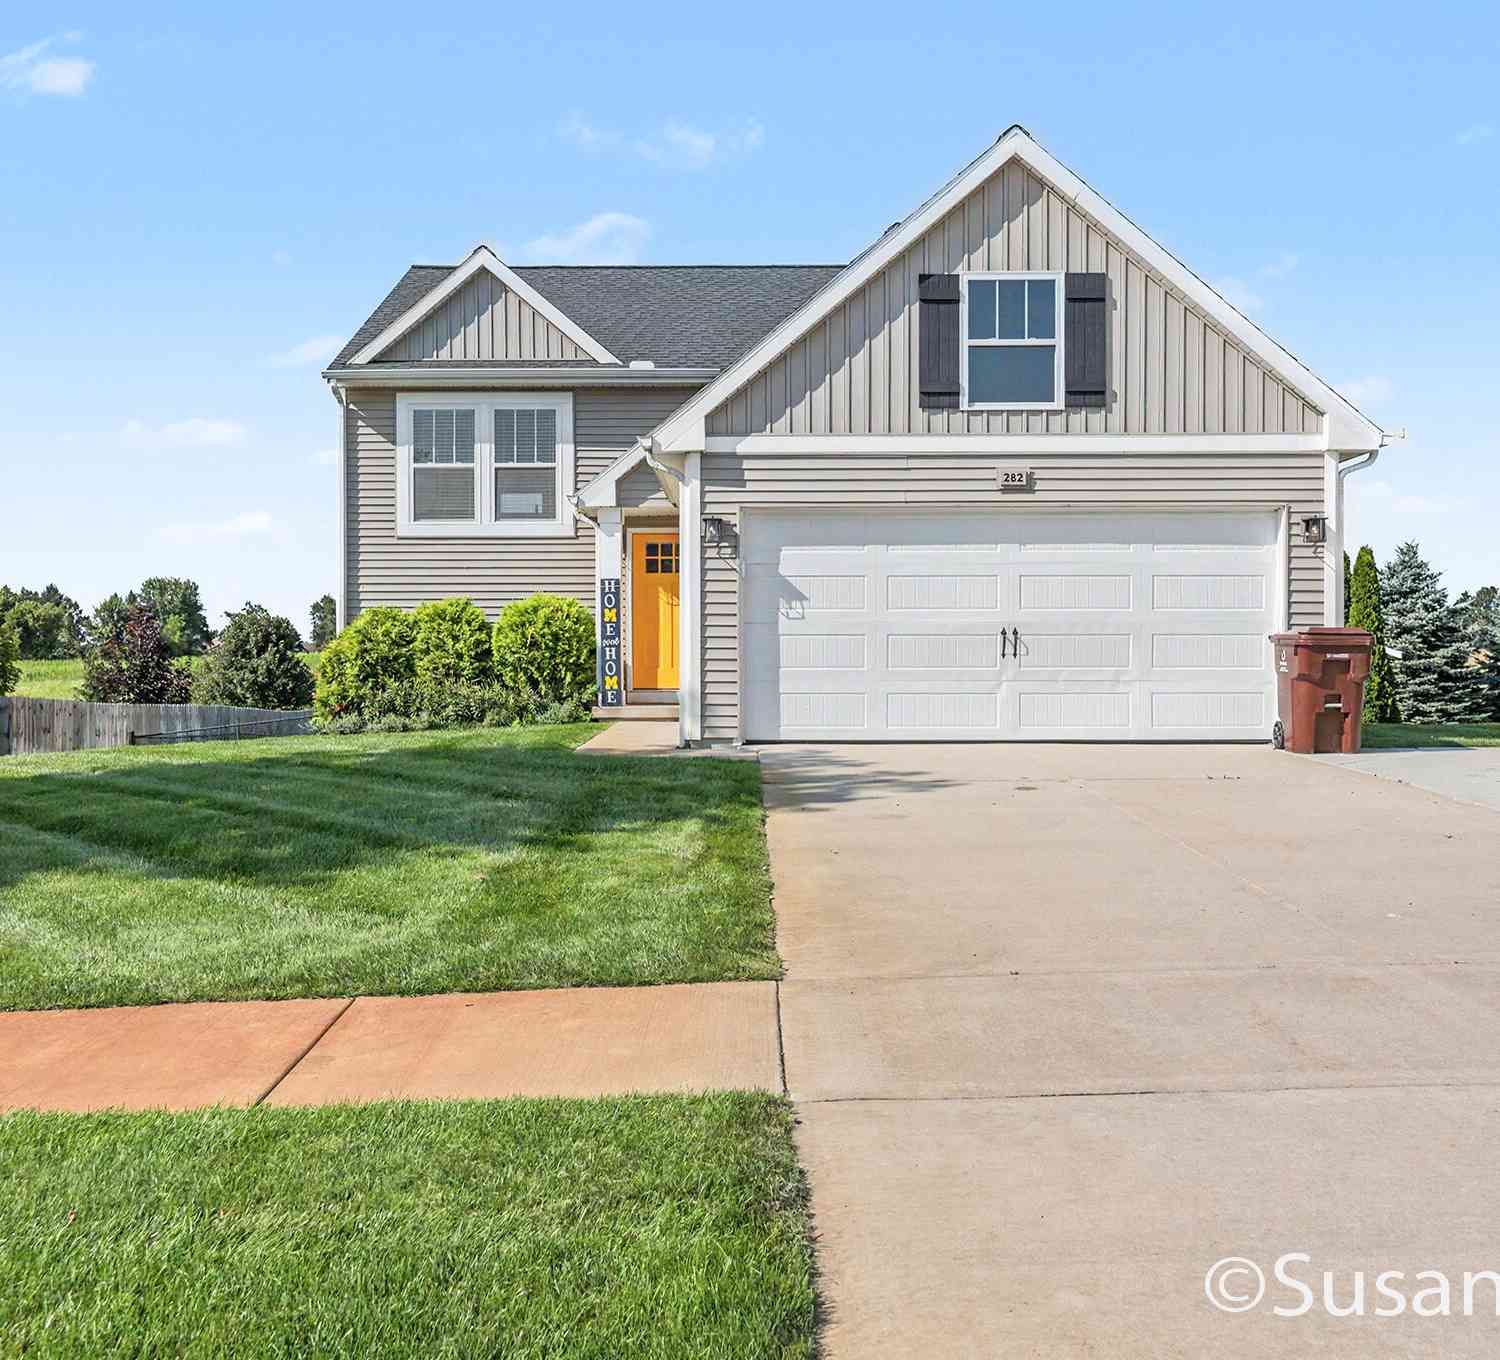
| 282 Vansen Drive, Kent City, MI, 49330 | $344,900 | 3 | 3 | 2,040 | 2,040 SqFt |
| 260 Jacata Drive, Kent City, MI, 49330 | $334,900 | 4 | 3 | 1,830 | 1,830 SqFt |
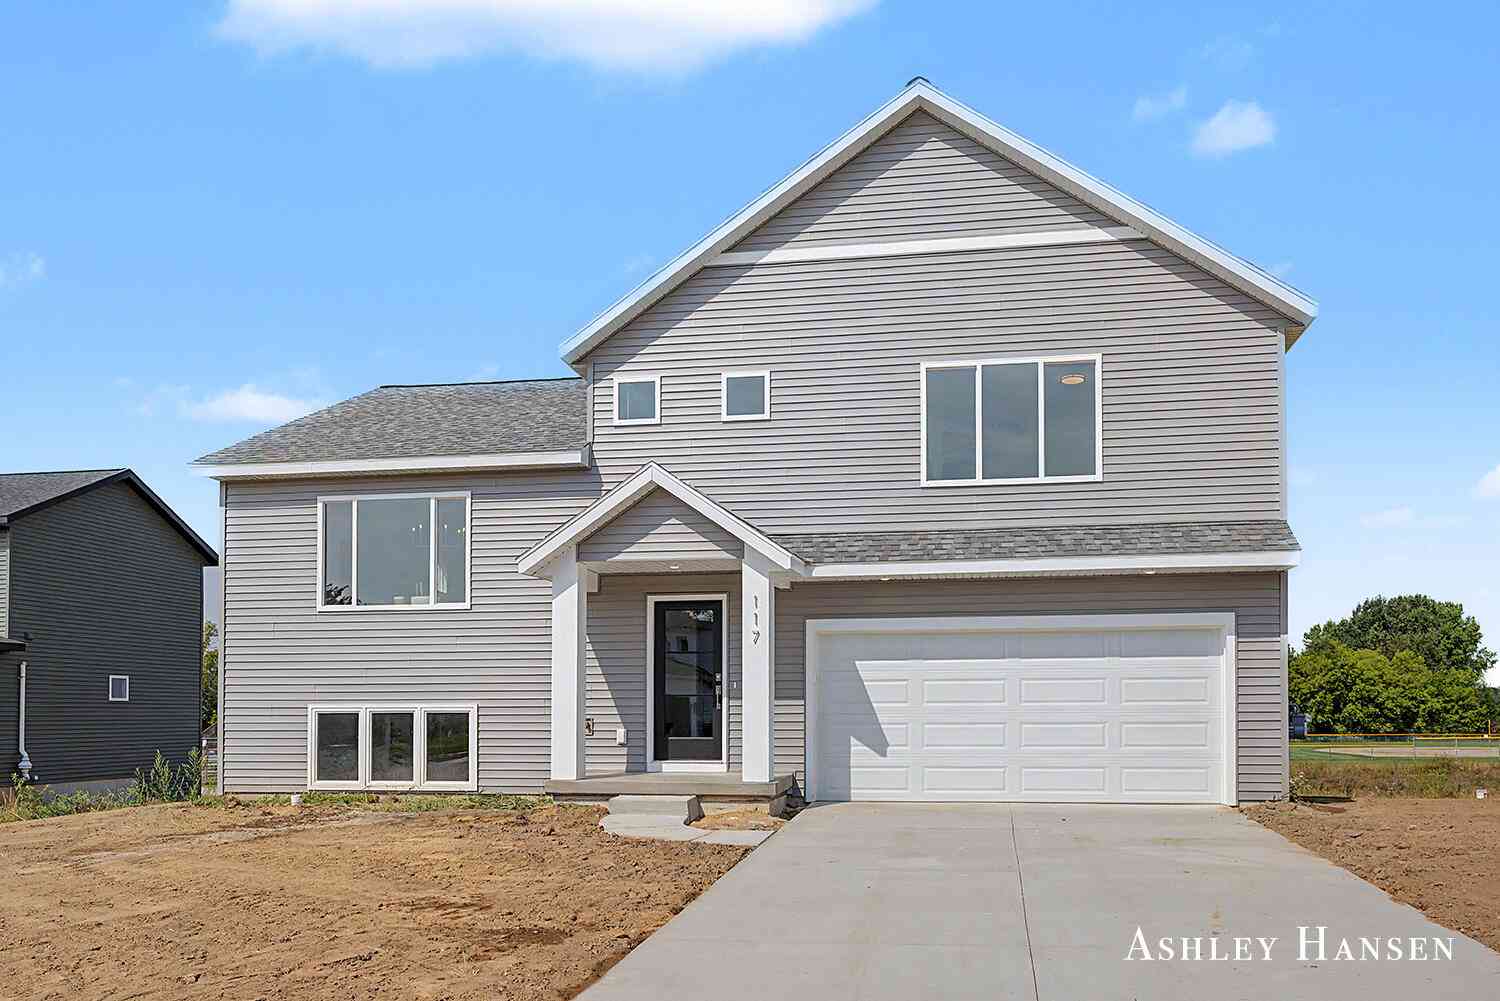
| 117 Chase, Kent City, MI, 49330 | $364,900 | 3 | 3 | 1,661 | 1,661 SqFt |
| 4390 22 Mile Road, Kent City, MI, 49330 | $1,390,000 | 4 | 4 | 4,816 | 4,816 SqFt |
| 17090 Kenowa Avenue, Kent City, MI, 49330 | $750,000 | 4 | 3 | 2,390 | 2,390 SqFt |
Similar Homes To 3455 Northkent Pine Drive
Nearby For Sale
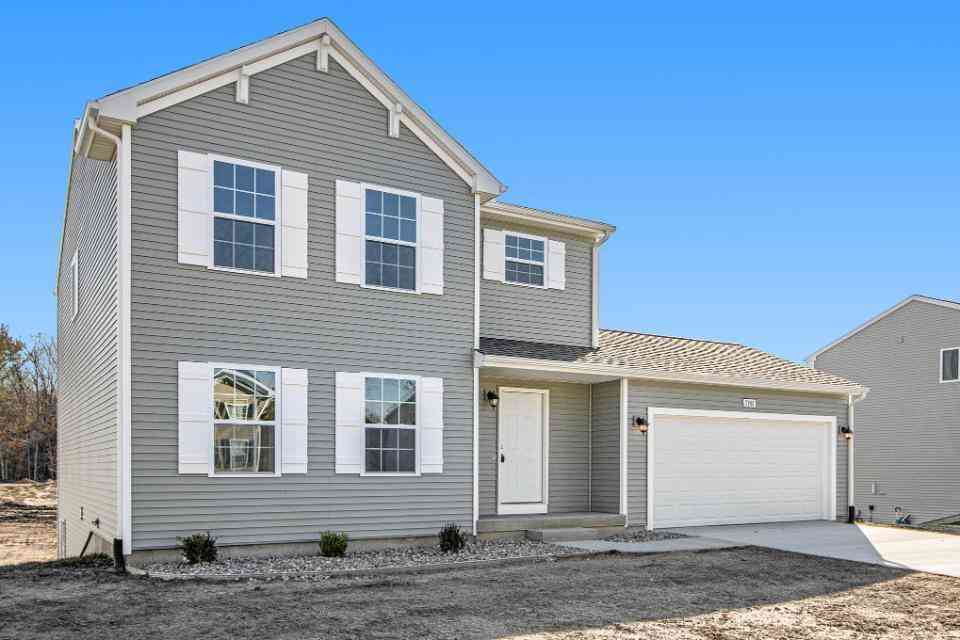
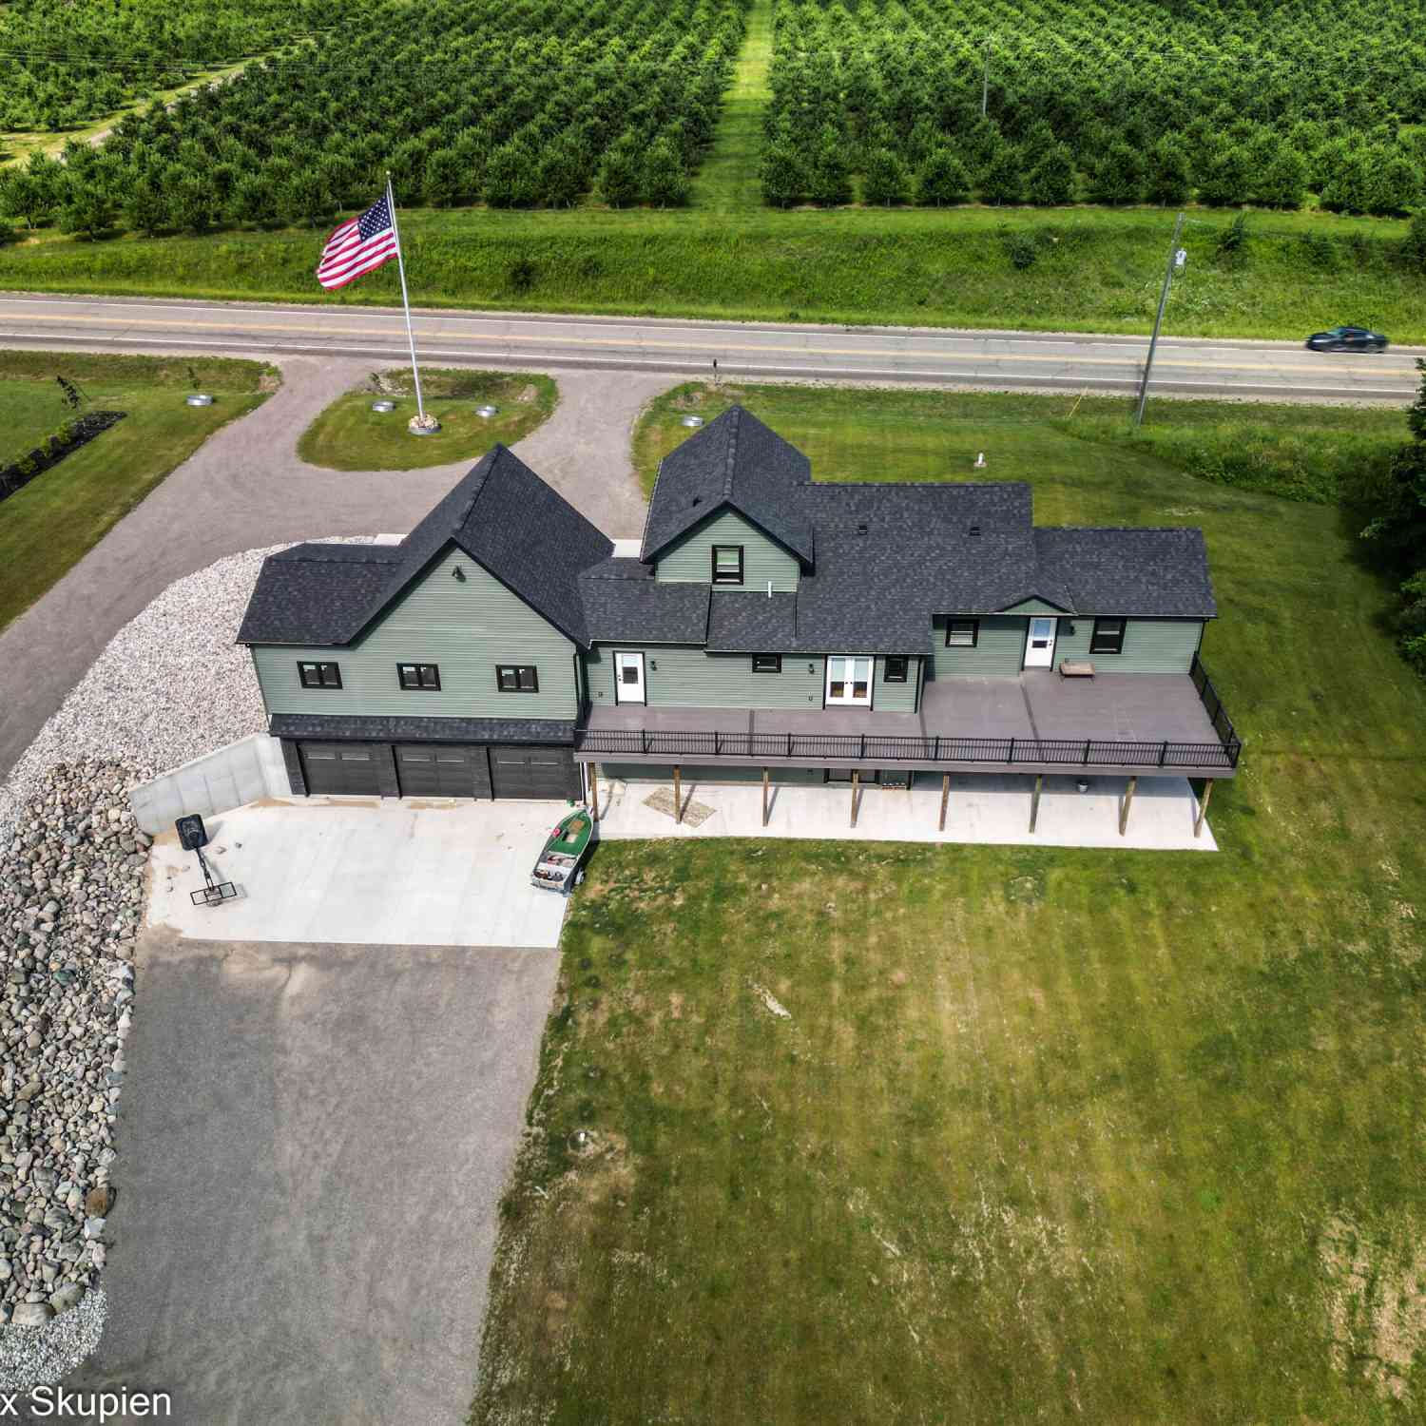
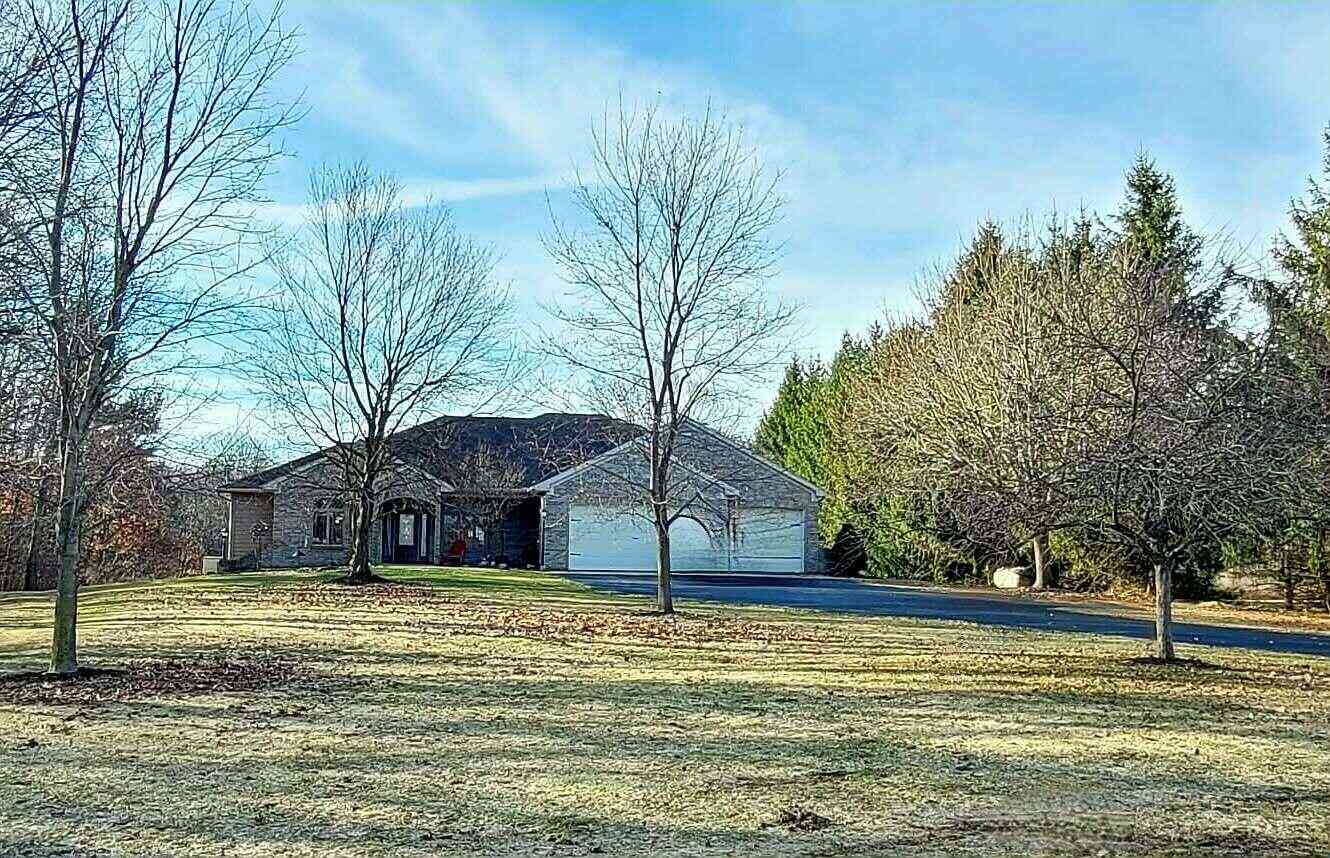
ByOwner last updated this listing 08/30/2026 @ 15:53
More Cities with for Sale by Owner Homes
- Kent City Homes For Sale By Owner
- Casnovia Homes For Sale By Owner
- Sparta Homes For Sale By Owner
- Bailey Homes For Sale By Owner
- Grant Homes For Sale By Owner
- Cedar Springs Homes For Sale By Owner
- Conklin Homes For Sale By Owner
- Ravenna Homes For Sale By Owner
- Sand Lake Homes For Sale By Owner
- Comstock Park Homes For Sale By Owner
- Belmont Homes For Sale By Owner
- Rockford Homes For Sale By Owner
- Newaygo Homes For Sale By Owner
- Pierson Homes For Sale By Owner
- Marne Homes For Sale By Owner
- Coopersville Homes For Sale By Owner
- Grand Rapids Homes For Sale By Owner
- Howard City Homes For Sale By Owner
- Fremont Homes For Sale By Owner
- Gowen Homes For Sale By Owner
Homes around $624,900




Verify Your Email
Please enter the 6-digit verification code
sent to your email address.
Verify Your Phone Number
Please enter the 6-digit verification code
sent to your mobile phone.