

MLS: #PACT2131936, Listed By: Kyle McKean, Long & Foster Real Estate, Inc., Source:Bright MLS
453 Bayard Road
KENNETT SQUARE, PA 19348

 5
5
Bed
 6
6
Bath
 6,191
6,191Sqft
 3.11
3.11Acres(Lot)
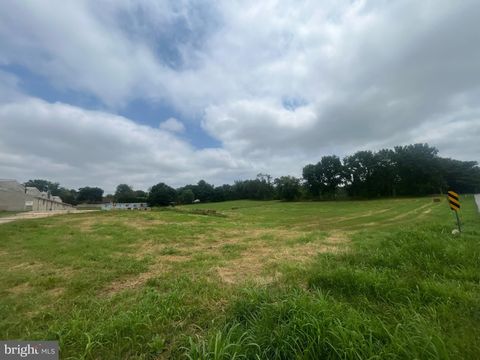
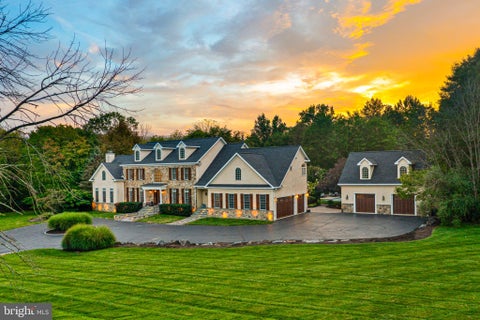
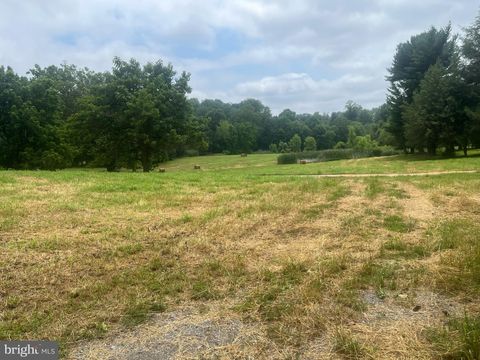
This historically significant property sits atop a hill on 3.11 acres with majestic views. It is a blend of old and new and has recently undergone a complete transformation. The spaces and finishes have been renovated and reimagined to feel like a timeless Chester County Estate. The original portion can be traced back to William Penn in the 1700’s when it was a 515 acre parcel. It was built by Thomas Marshall Jr. in 1840s, using stone from a nearby quarry. The three stories are simple but stately – with 4 bedrooms, 3 full bathrooms, a powder room, a library, a morning room, a dining room, and three wood burning fireplaces – these rooms have all been restored to honor the original details. An addition, built in 2014, enhances the home with spacious, modern living areas. A 3-car attac

 Property Details
 Map
Map
 Map
Map
What's Nearby
Nearby Areas
 Features
-
Bedroom Information
Total beds: 5Bathroom Information
Total Baths: 6 Full Baths: 4 Half Baths: 2Room Information
Has Basement: Yes Basement: Unfinished, Full -
Flooring Information
Carpet, Wood, Hardwood -
Roofing Information
Composition -
Interior Features
Ceiling Fan(s), Kitchen Island, Walk-In Closet(s), Vaulted Ceiling(s), High Ceilings, Built-in Features, Bar, Soaking Tub, Pantry Roof: Composition Appliances: Range, Gas Water Heater, Dishwasher, Disposal, Dryer, Instant Hot Water, Refrigerator, Washer, Washer/Dryer Stacked, Built-In Range Laundry Features: Laundry Room, Main Level -
Heating & Cooling
Has Heating: Yes Heating: Geothermal, Forced Air, Heat Pump Has Cooling: Yes Cooling: Central Air, Ceiling Fan(s), Geothermal, Multi Units, Electric
-
Building Information
Year Built: 1850 Building Area Total: 6191 Construction Materials: HardiPlank Type, Stone, Stucco Pool Features: None Private Pool: No
-
Lot Information
Lot Size Acres: 3.11 Lot Size Source: Estimated Lot Size Square Feet: 135472Property Information
Subdivision: NONE AVAILABLE Source Property Type: Residential Postal Code Plus 4: 2533 Property SubType: Single Family Residence Levels: Three Or More Property Age: 176
-
Listing Price Information
Listing Price: $2795000
-
Tax Information
Parcel Number: 62-04 -0113.0100 Tax Year: 2025 Annual Tax: $16192.87
-
Parking Information
Parking Total: 3 Oversized, Garage Door Opener, Asphalt, Garage, Inside Entrance, AttachedGarage Information
Has Garage: Yes Has Attached Garage: Yes Garage Space: 3
-
School Information
Elementary School: GREENWOODJunior High School: KENNETTSenior High School: KENNETT -
Location Information
Direction: From Old Kennett Road, turn onto Bayard Road. Continue to 453 Bayard Road which is on the left. WaterSource: Public
How much is this property worth?
Curious about this home's true market value? Use our free Home Evaluation Tool to instantly get a personalized Comparative Market Analysis (CMA) report. Make smarter, data-driven decisions before you buy.

Nearby Home Value
| Address | Estimate | Bed | Bath | Sq. Ft | Lot Size |
|---|---|---|---|---|---|
| 100 Declan #SAVANNAH, Kennett Square, PA, 19348 | $908,819 | 4 | 3 | 2,748 | 0.28 Acre |
| 100 Declan #NOTTINGHAM, Kennett Square, PA, 19348 | $988,374 | 4 | 3 | 3,600 | 0.28 Acre |
| LOT 1A Lisadell Drive, Kennett Square, PA, 19348 | $1,194,945 | 4 | 4 | 2,877 | 3 Acres |
| 989 Sills Mill Road, Kennett Square, PA, 19348 | $1,795,000 | 5 | 6 | 4,262 | 2 Acres |
| 962 E Baltimore Pike, Kennett Square, PA, 19348 | $710,000 | 3 | 3 | 1,823 | 1.50 Acres |
| 104 Indian Springs Road, Kennett Square, PA, 19348 | $2,595,000 | 5 | 9 | 9,613 | 2 Acres |
| 102 Knoxlyn Farm Drive #A, Kennett Square, PA, 19348 | $1,900,000 | 5 | 4 | 4,278 | 2 Acres |
| 102 Knoxlyn Farm Drive #B, Kennett Square, PA, 19348 | $1,985,000 | 5 | 5 | 5,278 | 2 Acres |
| 502 Beechwood Drive, Kennett Square, PA, 19348 | $750,000 | 5 | 4 | 2,680 | 1.10 Acres |
| 154 Forest Drive, Kennett Square, PA, 19348 | $935,000 | 4 | 4 | 4,231 | 0.42 Acre |
Similar Homes To 453 Bayard Road
Nearby For Sale


The data relating to real estate for sale on this website appears in part through the BRIGHT Internet Data Exchange program, a voluntary cooperative exchange of property listing data between licensed real estate brokerage firms in which ByOwner participates, and is provided by BRIGHT through a licensing agreement. The information provided by this website is for the personal, non-commercial use of consumers and may not be used for any purpose other than to identify prospective properties consumers may be interested in purchasing. Some properties which appear for sale on this website may no longer be available because they are under contract, have closed or are no longer being offered for sale. Information Deemed Reliable But Not Guaranteed. Copyright © 2026 Bright MLS. All rights reserved.
ByOwner last updated this listing 10/01/2026 @ 20:47
More Cities with for Sale by Owner Homes
- Kennett Square Homes For Sale By Owner
- Avondale Homes For Sale By Owner
- Chadds Ford Homes For Sale By Owner
- Hockessin Homes For Sale By Owner
- West Grove Homes For Sale By Owner
- Montchanin Homes For Sale By Owner
- West Chester Homes For Sale By Owner
- Landenberg Homes For Sale By Owner
- Thornton Homes For Sale By Owner
- Coatesville Homes For Sale By Owner
- Cochranville Homes For Sale By Owner
- Downingtown Homes For Sale By Owner
- Glen Mills Homes For Sale By Owner
- Lincoln University Homes For Sale By Owner
- Wilmington Homes For Sale By Owner
- Exton Homes For Sale By Owner
- Claymont Homes For Sale By Owner
- Parkesburg Homes For Sale By Owner
- Marcus Hook Homes For Sale By Owner
- Garnet Valley Homes For Sale By Owner
Homes around $2,795,000









Verify Your Email
Please enter the 6-digit verification code
sent to your email address.
Verify Your Phone Number
Please enter the 6-digit verification code
sent to your mobile phone.