

MLS: #PACT2134128, Listed By: Sebastian Brevart, RE/MAX Town & Country, Source:Bright MLS
105 Nathaniel Lane
KENNETT SQUARE, PA 19348

 4
4
Bed
 6
6
Bath
 6,737
6,737Sqft
 3.03
3.03Acres(Lot)
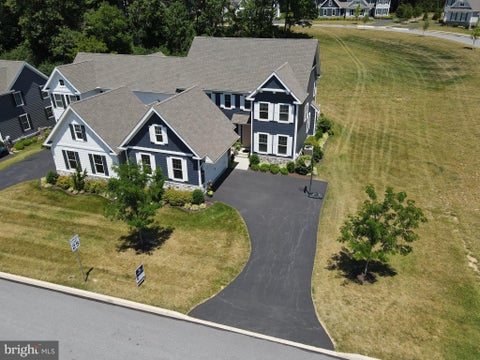
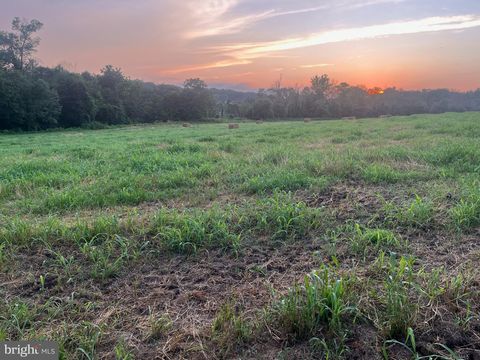
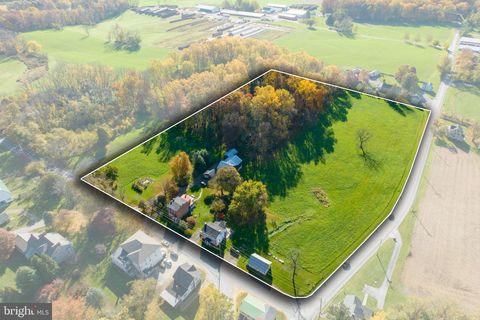
Welcome to 105 Nathaniel Lane, a spectacular home in a private cul-de-sac, located within the highly coveted Northbrook area of Kennett Square. Positioned on just over 3 bucolic acres in the award-winning Unionville-Chadds Ford School District, this impressive 6,676 square-foot residence combines exceptional space and craftsmanship with an estate-like setting and remarkable proximity to West Chester town, shopping, and arterial highways. A sweeping drive and circular motor court lead to a handsome Pennsylvania stone façade framed by verdant vegetation, mature landscaping and expansive lawns. Step inside the dramatic two-story foyer and immediately notice the rich South American cherry hardwood floors that extend throughout the main level. Formal living and dining rooms provide elegant spa

 Property Details
 Map
Map
 Map
Map
What's Nearby
Nearby Areas
 Features
-
Bedroom Information
Total beds: 4Bathroom Information
Total Baths: 6 Full Baths: 4 Half Baths: 2Room Information
Has Basement: Yes Basement: Full, Partially Finished -
Flooring Information
Hardwood, Carpet, Ceramic Tile -
Roofing Information
Shingle -
Interior Features
Bar, Ceiling Fan(s), Kitchen Island, Pantry, Recessed Lighting, Walk-In Closet(s), Built-in Features, Crown Molding, Open Floorplan, Soaking Tub Roof: Shingle Appliances: Gas Water Heater, Stainless Steel Appliance(s) Laundry Features: Main Level -
Heating & Cooling
Has Heating: Yes Heating: Natural Gas, Forced Air Has Cooling: Yes Cooling: Central Air, Ceiling Fan(s), Electric
-
Building Information
Year Built: 1999 Building Area Total: 9524 Construction Materials: Vinyl Siding, Stone Patio And Porch Features: Patio, Terrace Pool Features: None Private Pool: No View: Panoramic, Park/Greenbelt, Scenic
-
Lot Information
Lot Dimensions: 0.00 x 0.00 Lot Size Acres: 3.03 Lot Size Source: Assessor Lot Size Square Feet: 131987 Lot Description: Cleared, Cul-De-Sac, Level, Private, SecludedProperty Information
Subdivision: NORTHBROOK Source Property Type: Residential Postal Code Plus 4: 1868 Zoning Description: 3.03 AC & DWG LOT 3 Property SubType: Single Family Residence Levels: Three Or More Property Age: 27
-
Listing Price Information
Listing Price: $1449999
-
Tax Information
Parcel Number: 61-06 -0034.0400 Tax Lot: 0034.0400 Tax Year: 2026 Annual Tax: $18407
-
Parking Information
Parking Total: 3 Oversized, Garage Door Opener, Off Street, Private, Garage, Driveway, Inside Entrance, AttachedGarage Information
Has Garage: Yes Has Attached Garage: Yes Garage Space: 3
-
School Information
Elementary School:Junior High School: CHARLES F. PATTONSenior High School: UNIONVILLE -
Location Information
Direction: Use GPS WaterSource: Private, Well
How much is this property worth?
Curious about this home's true market value? Use our free Home Evaluation Tool to instantly get a personalized Comparative Market Analysis (CMA) report. Make smarter, data-driven decisions before you buy.

Nearby Home Value
| Address | Estimate | Bed | Bath | Sq. Ft | Lot Size |
|---|---|---|---|---|---|
| 100 Declan #SAVANNAH, Kennett Square, PA, 19348 | $908,304 | 4 | 3 | 2,748 | 0.28 Acre |
| 100 Declan #NOTTINGHAM, Kennett Square, PA, 19348 | $987,859 | 4 | 3 | 3,600 | 0.28 Acre |
| LOT 1A Lisadell Drive, Kennett Square, PA, 19348 | $1,194,945 | 4 | 4 | 2,877 | 3 Acres |
| 48 Partridge Lane, Kennett Square, PA, 19348 | $749,000 | 4 | 3 | 3,590 | 1.50 Acres |
| 989 Sills Mill Road, Kennett Square, PA, 19348 | $2,083,048 | 5 | 6 | 4,262 | 2 Acres |
| 940 Sills Mill Road, Kennett Square, PA, 19348 | $675,000 | 3 | 2 | 1,728 | 1.40 Acres |
| 962 E Baltimore Pike, Kennett Square, PA, 19348 | $725,000 | 3 | 3 | 1,823 | 1.50 Acres |
| 104 Indian Springs Road, Kennett Square, PA, 19348 | $2,595,000 | 5 | 9 | 9,613 | 2 Acres |
| 154 Forest Drive, Kennett Square, PA, 19348 | $935,000 | 4 | 4 | 4,231 | 0.42 Acre |
| 700 Arbor Lane, Kennett Square, PA, 19348 | $485,000 | 3 | 3 | 3,240 | 0.05 Acre |
Similar Homes To 105 Nathaniel Lane
Nearby For Sale


The data relating to real estate for sale on this website appears in part through the BRIGHT Internet Data Exchange program, a voluntary cooperative exchange of property listing data between licensed real estate brokerage firms in which ByOwner participates, and is provided by BRIGHT through a licensing agreement. The information provided by this website is for the personal, non-commercial use of consumers and may not be used for any purpose other than to identify prospective properties consumers may be interested in purchasing. Some properties which appear for sale on this website may no longer be available because they are under contract, have closed or are no longer being offered for sale. Information Deemed Reliable But Not Guaranteed. Copyright © 2026 Bright MLS. All rights reserved.
ByOwner last updated this listing 09/17/2026 @ 22:19
More Cities with for Sale by Owner Homes
- Kennett Square Homes For Sale By Owner
- Avondale Homes For Sale By Owner
- Chadds Ford Homes For Sale By Owner
- Hockessin Homes For Sale By Owner
- Greenville Homes For Sale By Owner
- West Grove Homes For Sale By Owner
- Montchanin Homes For Sale By Owner
- West Chester Homes For Sale By Owner
- Landenberg Homes For Sale By Owner
- Coatesville Homes For Sale By Owner
- Cochranville Homes For Sale By Owner
- Downingtown Homes For Sale By Owner
- Glen Mills Homes For Sale By Owner
- Lincoln University Homes For Sale By Owner
- Wilmington Homes For Sale By Owner
- Exton Homes For Sale By Owner
- Claymont Homes For Sale By Owner
- Parkesburg Homes For Sale By Owner
- Marcus Hook Homes For Sale By Owner
- Garnet Valley Homes For Sale By Owner
Homes around $1,449,999








Verify Your Email
Please enter the 6-digit verification code
sent to your email address.
Verify Your Phone Number
Please enter the 6-digit verification code
sent to your mobile phone.