
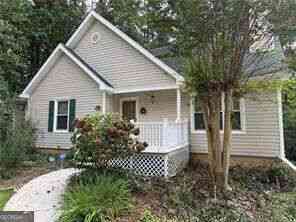
3801 Allyn Drive NW
Kennesaw, GA 30152

 4
4
Bed
 3
3
Bath
 0.34
0.34Acre(Lot)
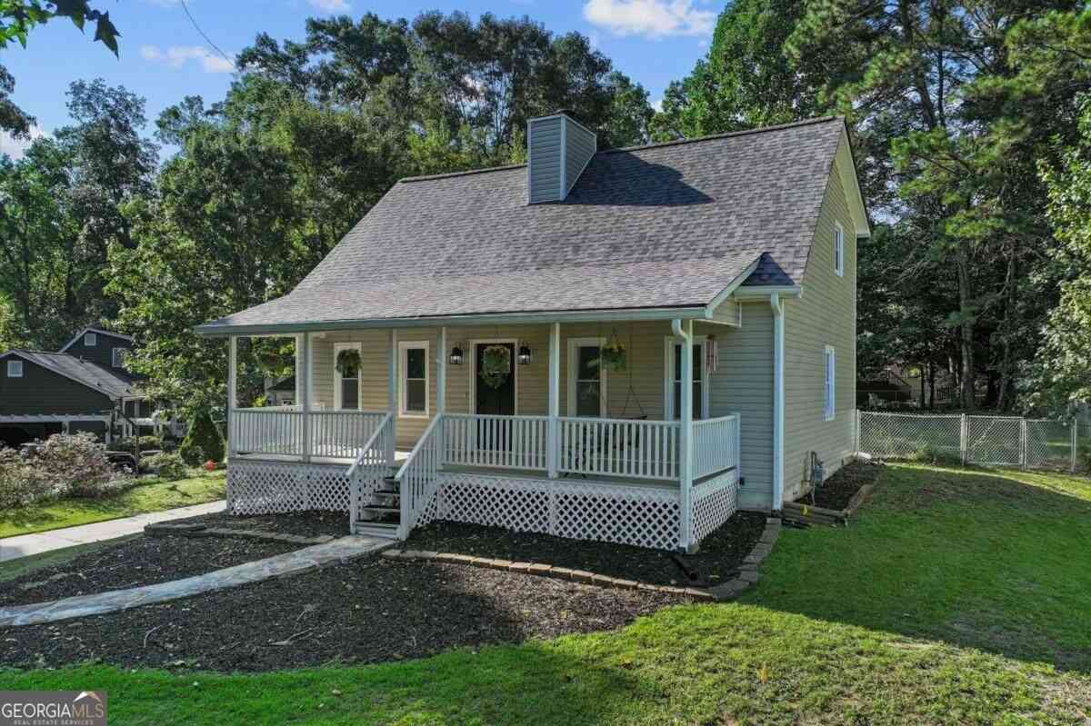
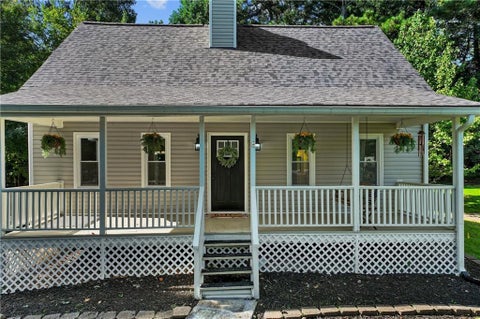
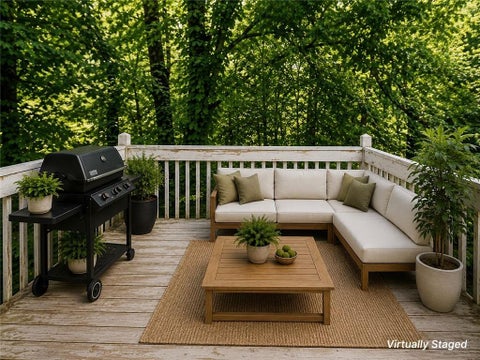
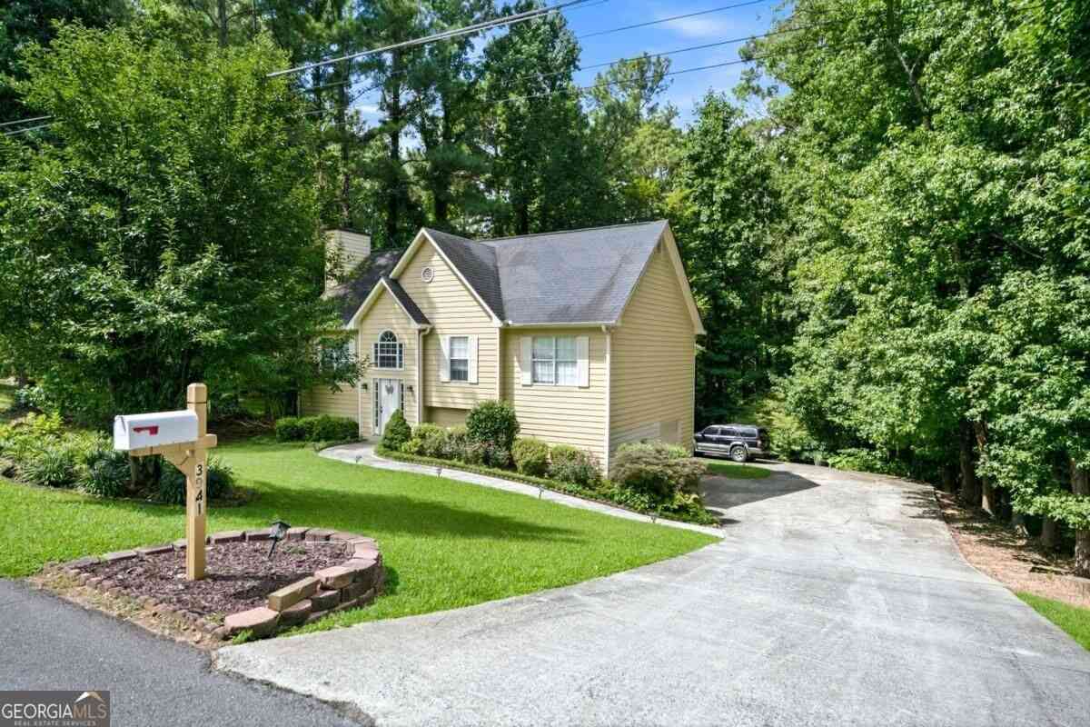
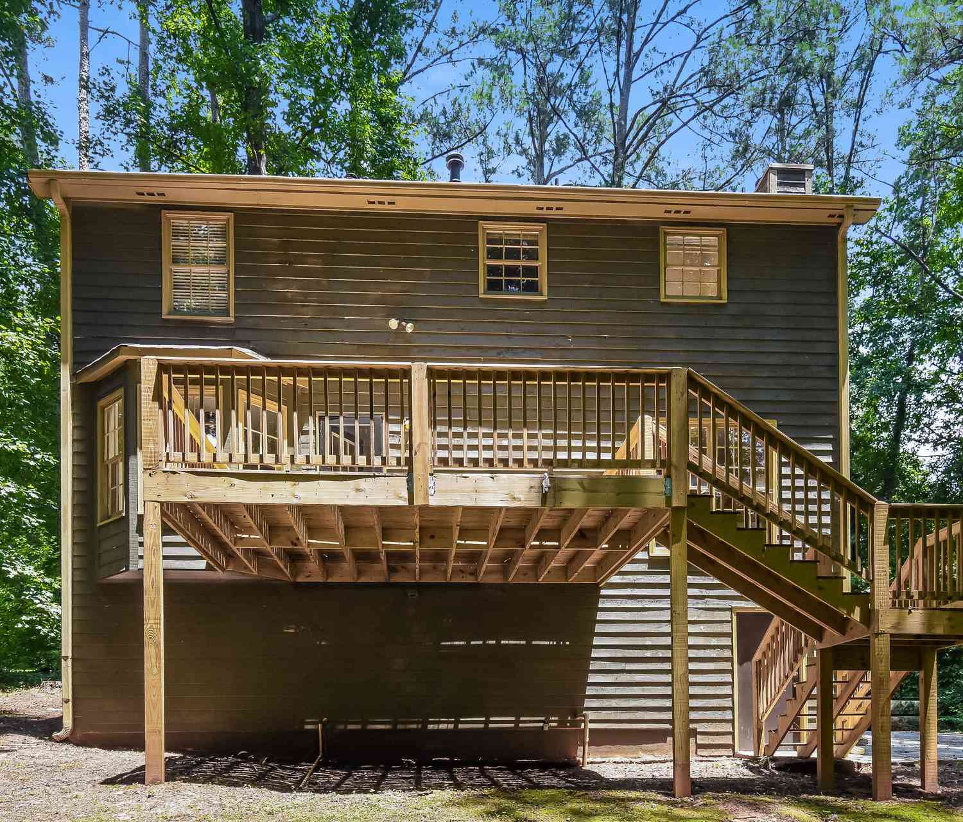
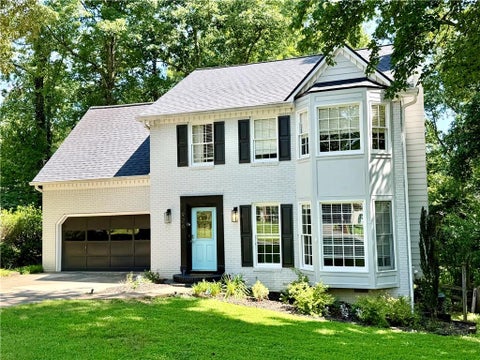
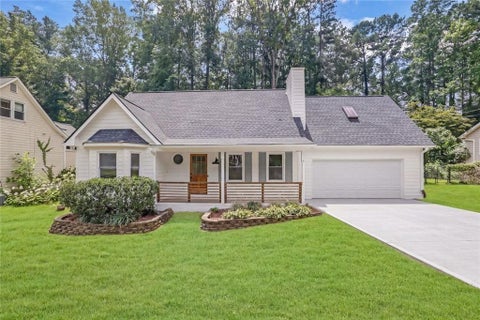
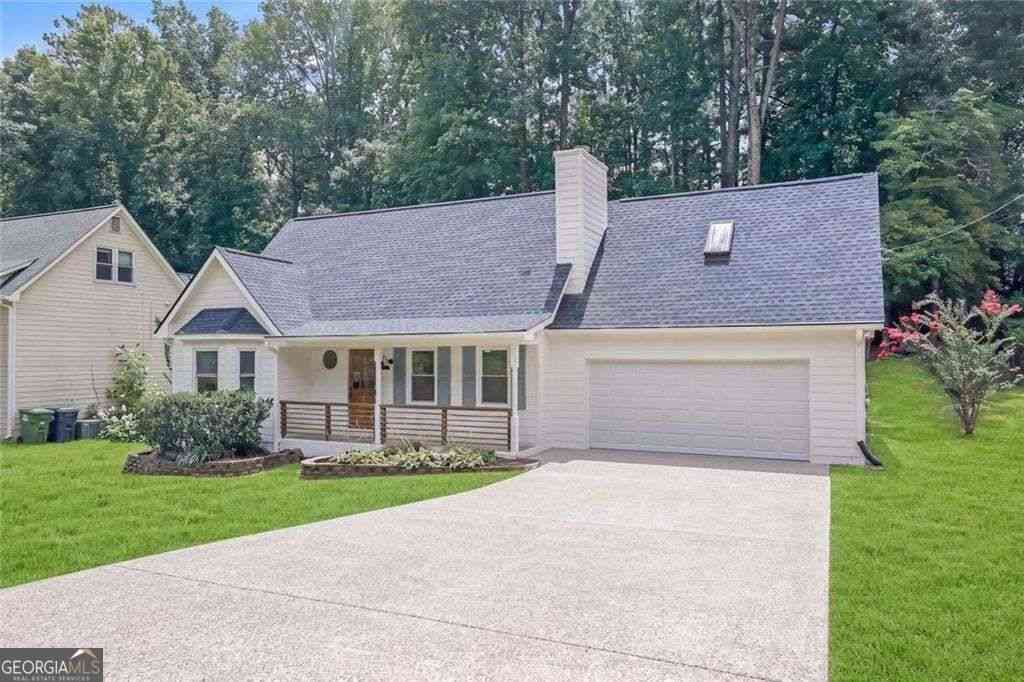
Space, updates, and flexibility come together in this inviting 4 bedroom, 3 bathroom home with a finished basement and numerous improvements already completed. From the hardwood floors and gas fireplace to the updated major systems, this home offers a comfortable layout with plenty of room to spread out. The main level features hardwood flooring, a welcoming living area with a gas fireplace, and a kitchen with Corian countertops, a newer stove and hood, and convenient access to the rear deck. Step outside to enjoy the partially fenced backyard and deck with stairs, perfect for relaxing, grilling, or entertaining. The primary suite includes a private bathroom with a skylight and charming clawfoot tub. The bathrooms were updated in 2016 and feature ceramic tile, while newer ceiling fan

 Property Details
 Map
Map
 Map
Map
What's Nearby
Nearby Areas
 Features
-
Bedroom Information
Total Bedrooms: 4 Bedrooms On Upper Level: 0 Bedrooms On Lower Level: 1 Main Bedrooms: 3 Room Type: Other Window Features: Double Pane WindowsBathroom Information
Total Baths: 3 Full Baths: 3 Half Baths: 0 Full Baths Main: 2 Baths Full Lower: 1 Baths Full Upper: 0Water/Sewer
Water Source: Public Water BodyName: NONE Sewer: Septic Tank -
Interior Features
Other Flooring: OtherAppliances
OtherUtilities
Electricity Available,Natural Gas Available,Water Available -
Cooling Features
Central AirHeating Source
Central,Forced AirFireplace
Number of Fireplaces: 1 Fireplace Features: Family Room
-
Building Information
Built Year: 1988 Roof Type: Other Basement: Bath Finished,Finished,Interior Entry Common Walls: No Common Walls Levels: Two Property Age: 38 -
Exterior Features
OtherSecurity Features
Smoke Detector(s) -
Laundry Features
OtherPatio And Porch
DeckFencing
Back YardConstruction Materials
Vinyl SidingProperty Condition
Resale
-
Lot Information
Lot Size (Acr): 0.34 Lot Size Source: Public Records Lot Features: Other -
Property Information
Property Type: Residential Property Sub Type: Single Family Residence Structure Type: House Subdivision: Kennesaw Acres City: Kennesaw State: GA Directions: GPS should be very reliable and will likely give you the most direct route to home from wherever you are starting. Property Status: Coming Soon
-
Listing Price Information
Original List Price: $375,000
-
Tax Information
Annual Tax: $802 Tax Year: 2025 -
Home Warranty
Home Warranty Paid: No
-
Parking Information
Parking: 2 Parking Features: Garage -
Homeowners Association Information
Association: No Annual Association Fee: 0 Calculated Total Monthly Association Fees: 0 Association Fee Includes: Other Community Features: Walk To Schools,Walk To Shopping
-
School Information
Elementary School: Lewis High School: Allatoona Middle School: McClure Source Neighborhood: Kennesaw Acres
How much is this property worth?
Curious about this home's true market value? Use our free Home Evaluation Tool to instantly get a personalized Comparative Market Analysis (CMA) report. Make smarter, data-driven decisions before you buy.

Nearby Home Value
| Address | Estimate | Bed | Bath | Sq. Ft | Lot Size |
|---|---|---|---|---|---|
| 9 Veranda Way, Kennesaw, GA, 30152 | $965,000 | 4 | 3 | 3,267 | 0.38 Acre |
| 5595 Meadowstone Walk, Kennesaw, GA, 30152 | $772,202 | 4 | 5 | 3,034 | 0.23 Acre |
| 3180 Danlow Court, Kennesaw, GA, 30152 | $857,990 | 5 | 5 | -- | 0.31 Acre |
| 3213 Danlow Court, Kennesaw, GA, 30152 | $843,990 | 5 | 5 | -- | 0.30 Acre |
| 5604 Meadowstone Walk, Kennesaw, GA, 30152 | $787,400 | 4 | 5 | 3,034 | 0.19 Acre |
| 5635 Meadowstone Walk, Kennesaw, GA, 30152 | $699,900 | 4 | 4 | 2,676 | 0.26 Acre |
| 1 Veranda Way, Kennesaw, GA, 30152 | $989,990 | 5 | 4 | 3,602 | 0.53 Acre |
| 15 Veranda Way, Kennesaw, GA, 30152 | $1,045,000 | 5 | 4 | 3,697 | 0.43 Acre |
| 12 Veranda Way, Kennesaw, GA, 30152 | $935,000 | 4 | 3 | 3,204 | 0.39 Acre |
| 1741 Lucy Drive NW, Kennesaw, GA, 30152 | $449,000 | 3 | 2 | 1,970 | 0.73 Acre |
Similar Homes To 3801 Allyn Drive NW
Nearby For Sale
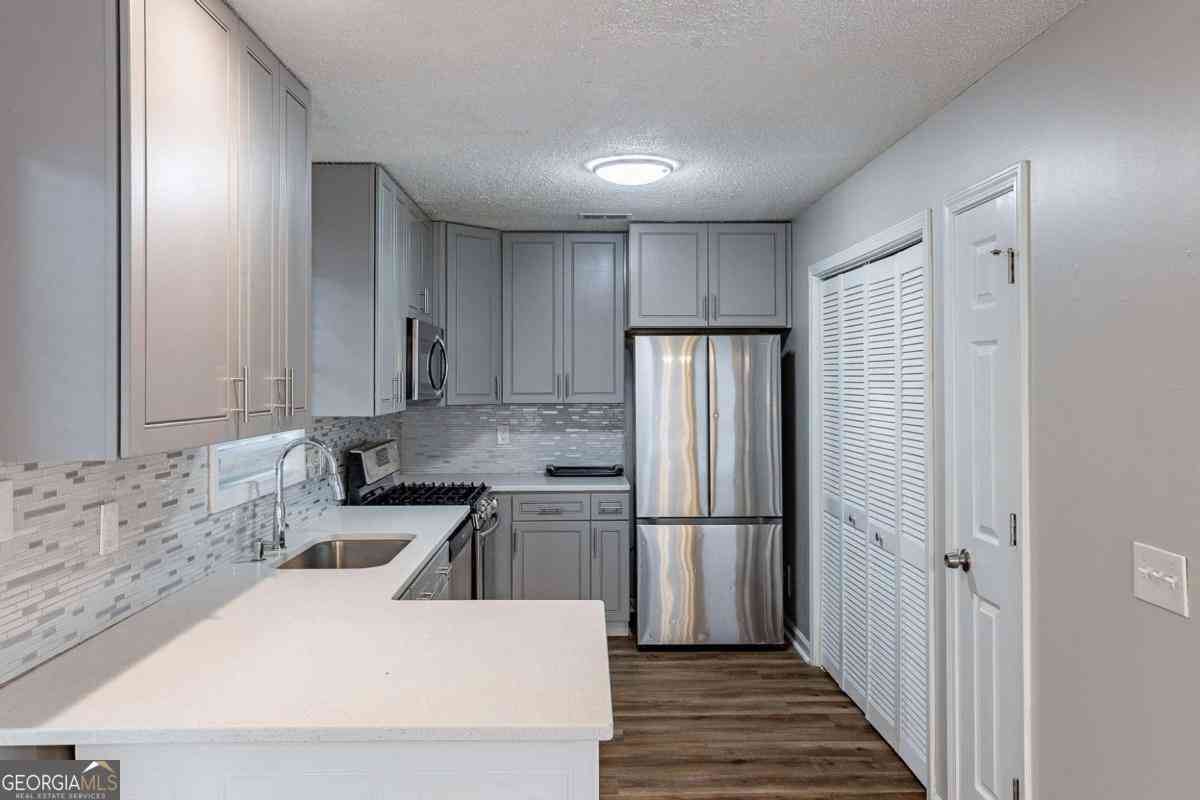

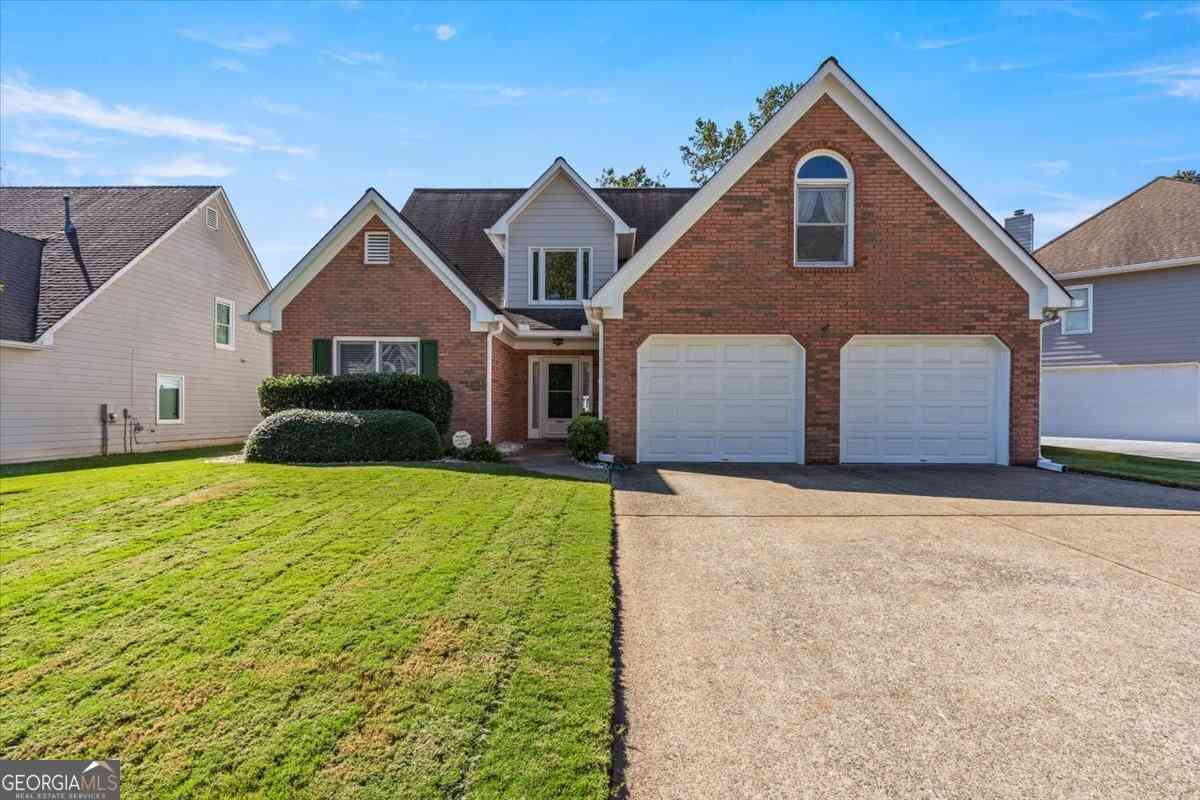
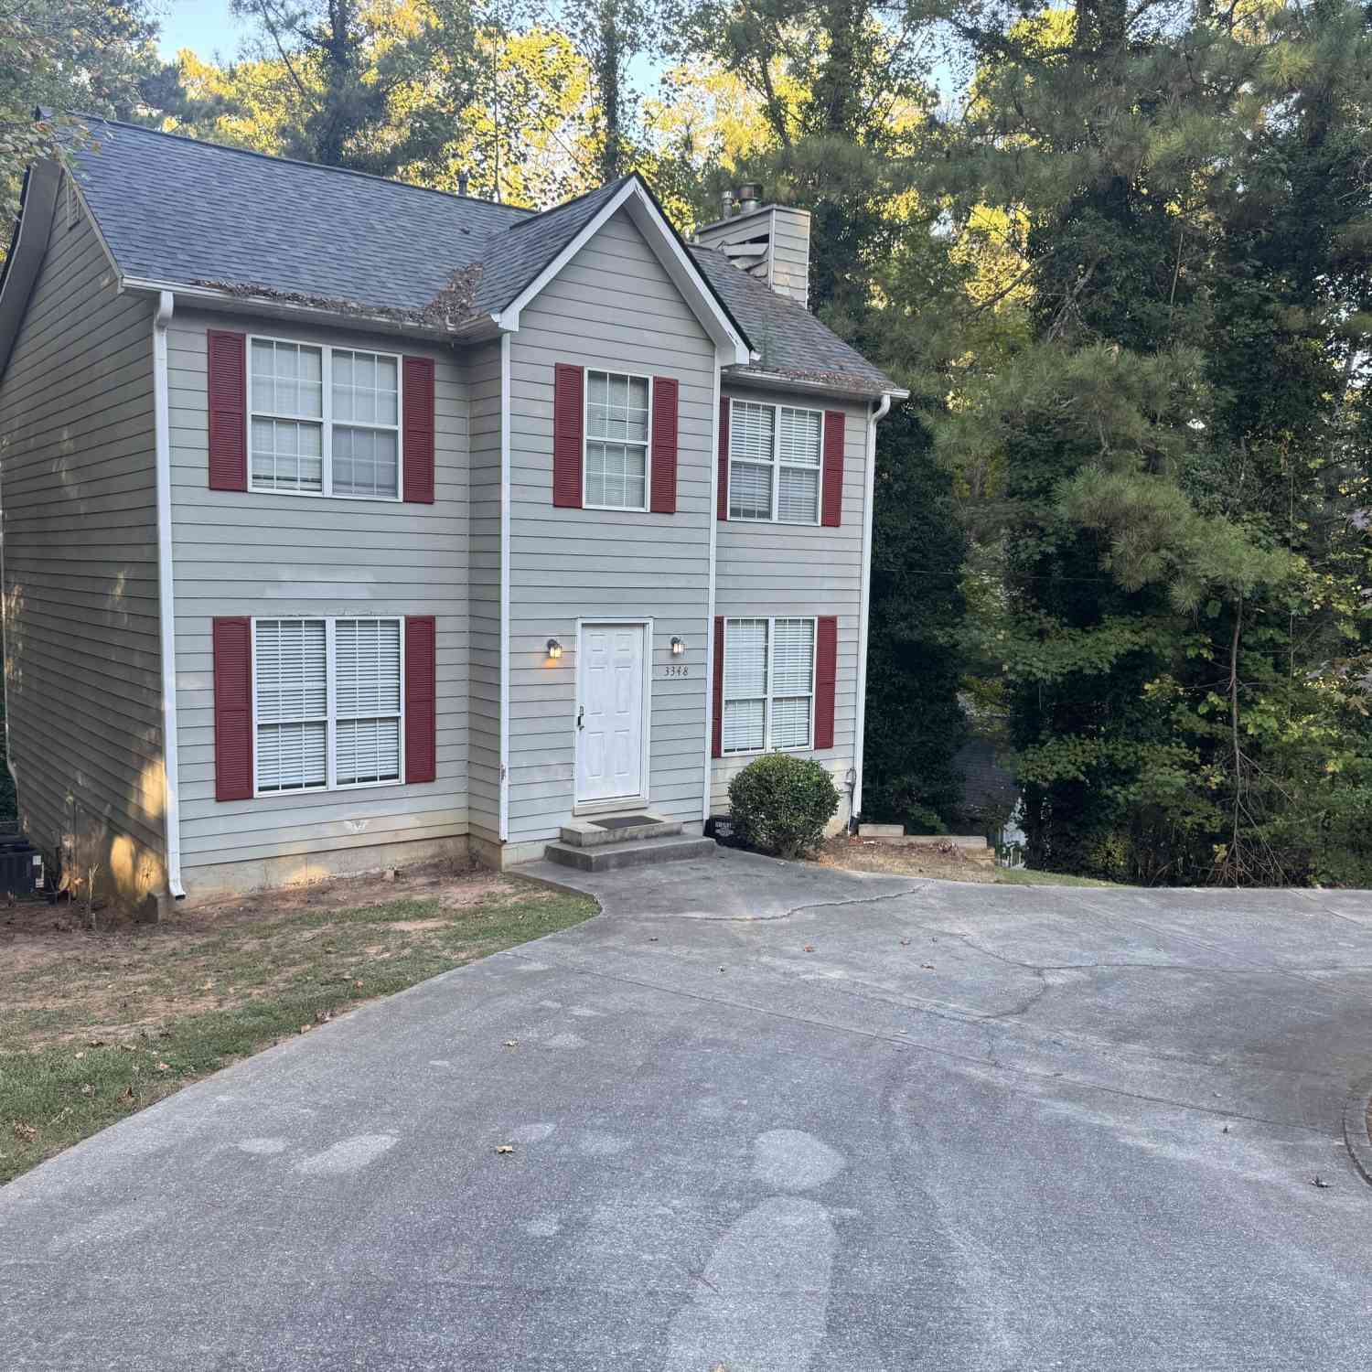

The data relating to real estate for sale on this web site comes in part from the Broker Reciprocity Program of Georgia MLS. Real estate listings held by brokerage firms other than Byowner are marked with the Broker Reciprocity logo and detailed information about them includes the name of the listing brokers. Information deemed reliable but not guaranteed. Copyright 2026 Georgia MLS. All rights reserved.
ByOwner last updated this listing 09/24/2026 @ 13:05
More Cities with for Sale by Owner Homes
- Kennesaw Homes For Sale By Owner
- Marietta Homes For Sale By Owner
- Acworth Homes For Sale By Owner
- Woodstock Homes For Sale By Owner
- Holly Springs Homes For Sale By Owner
- Emerson Homes For Sale By Owner
- Roswell Homes For Sale By Owner
- Powder Springs Homes For Sale By Owner
- Smyrna Homes For Sale By Owner
- Milton Homes For Sale By Owner
- Austell Homes For Sale By Owner
- Sandy Springs Homes For Sale By Owner
- Canton Homes For Sale By Owner
- Mableton Homes For Sale By Owner
- Brookhaven Homes For Sale By Owner
- Hiram Homes For Sale By Owner
- Dunwoody Homes For Sale By Owner
- Dallas Homes For Sale By Owner
- Alpharetta Homes For Sale By Owner
- Cartersville Homes For Sale By Owner
Homes around $375,000







Verify Your Email
Please enter the 6-digit verification code
sent to your email address.
Verify Your Phone Number
Please enter the 6-digit verification code
sent to your mobile phone.