
231 Suburban Drive
Kennesaw, GA 30144

 4
4
Bed
 2
2
Bath
 2,349
2,349Sqft
 0.25
0.25Acre(Lot)
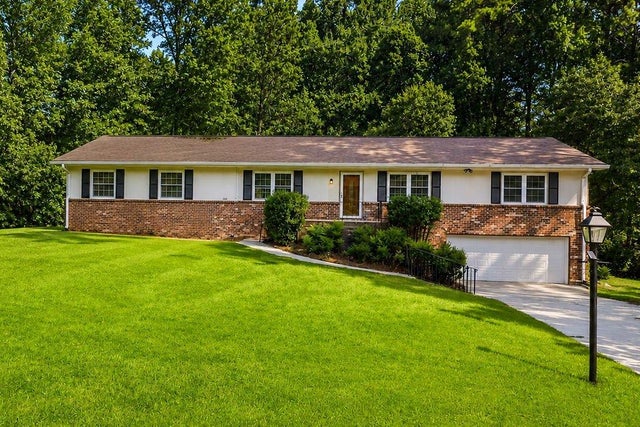
There's something particular about a classic brick ranch - the long, low profile, the generous room sizes, and a floor plan that simply lives well. At 231 Suburban Drive, all of that comes with an interior that has been extensively renewed. The four-bedroom, two-bath layout feels bright and fresh from the moment you enter. A separate living room and a large den give the main level two distinct gathering spaces, the living room windows offer a pleasant peaceful setting with natural light and the den's original brick fireplace anchors that room. Doors from the den open onto an expansive rear deck overlooking a level, grassy backyard framed by mature trees - well suited to morning coffee, weekend cookouts, or long evenings outdoors. The front yard is fully landscaped, the flower beds waiting

 Property Details
 Map
Map
 Map
Map
What's Nearby
Nearby Areas
 Features
-
Bedroom Information
Total beds: 4Bathroom Information
Total Baths: 2 Full Baths: 2Room Information
Has Basement: Yes Basement: Exterior Entry, Full, Unfinished -
Flooring Information
Ceramic Tile, Laminate -
Roofing Information
Composition -
Interior Features
Pantry, Double Vanity, High Speed Internet, Walk-In Closet(s), Master Downstairs Roof: Composition Appliances: Dishwasher, Double Oven, Gas Water Heater, Refrigerator Laundry Features: Laundry Closet Window Features: Double Pane Windows, Insulated Windows -
Heating & Cooling
Has Heating: Yes Heating: Central, Natural Gas Has Cooling: Yes Cooling: Ceiling Fan(s), Central Air, Electric
-
Building Information
Year Built: 1970 Building Area Total: 2349 Construction Materials: Wood Siding Patio And Porch Features: Deck Pool Features: None Private Pool: No View: Other -
Exterior Features
Exterior Features: Private Yard
-
Lot Information
Lot Size Acres: 0.251 Lot Size Source: Assessor Lot Description: Level, PrivateProperty Information
Subdivision: Durham Estates Source Property Type: Residential Property SubType: Single Family Residence Levels: Two Property Age: 56
-
Listing Price Information
Listing Price: $450000
-
Tax Information
Tax Lot: 0 Tax Block: 0 Tax Year: 2024 Annual Tax: $782 Tax Legal Desc: See Deed
-
Parking Information
Parking Total: 4 Garage, Garage Door OpenerGarage Information
Has Garage: Yes Garage Space: 2
-
School Information
Elementary School: Blackwell - CobbJunior High School: DaniellSenior High School: Sprayberry -
Utility Information
Cable Available, Electricity Available, Natural Gas Available, Phone Available, Sewer Available, Water Available -
Location Information
Direction: From Barrett Parkway, take Bells Ferry Rd North. Cross over Noonday Creek. Take a right on Suburban Dr. Home is on the left. WaterSource: Public Security Features: Smoke Detector(s), Fire Alarm
How much is this property worth?
Curious about this home's true market value? Use our free Home Evaluation Tool to instantly get a personalized Comparative Market Analysis (CMA) report. Make smarter, data-driven decisions before you buy.

Nearby Home Value
| Address | Estimate | Bed | Bath | Sq. Ft | Lot Size |
|---|---|---|---|---|---|
| 756 Smokey Quartz Way, Kennesaw, GA, 30144 | $424,999 | 3 | 2 | 2,008 | 0.10 Acre |
| 748 Smokey Quartz Way, Kennesaw, GA, 30144 | $415,000 | 3 | 2 | 2,008 | 0.10 Acre |
| 744 Smokey Quartz Way, Kennesaw, GA, 30144 | $413,665 | 3 | 2 | 2,008 | 0.10 Acre |
| 780 Gettysburg Trail, Kennesaw, GA, 30144 | $340,000 | 4 | 2 | 1,383 | 0.22 Acre |
| 780 Gettysburg Trail NE, Kennesaw, GA, 30144 | $340,000 | 4 | 2 | 1,383 | 0.22 Acre |
| 4703 Canary Diamond Lane, Kennesaw, GA, 30144 | $429,900 | 3 | 2 | 2,070 | 0.07 Acre |
| 4703 Canary Diamond Lane, Kennesaw, GA, 30144 | $429,900 | 3 | 3 | 2,070 | 0.07 Acre |
| 639 Tigers Eye Terrace, Kennesaw, GA, 30144 | $579,000 | 4 | 4 | 2,506 | 0.11 Acre |
| 4290 Alison Jane Drive NE, Kennesaw, GA, 30144 | $359,900 | 4 | 2 | 2,318 | 0.39 Acre |
| 4708 Lincoln Drive NE, Kennesaw, GA, 30144 | $215,000 | 3 | 1 | 1,685 | 0.30 Acre |
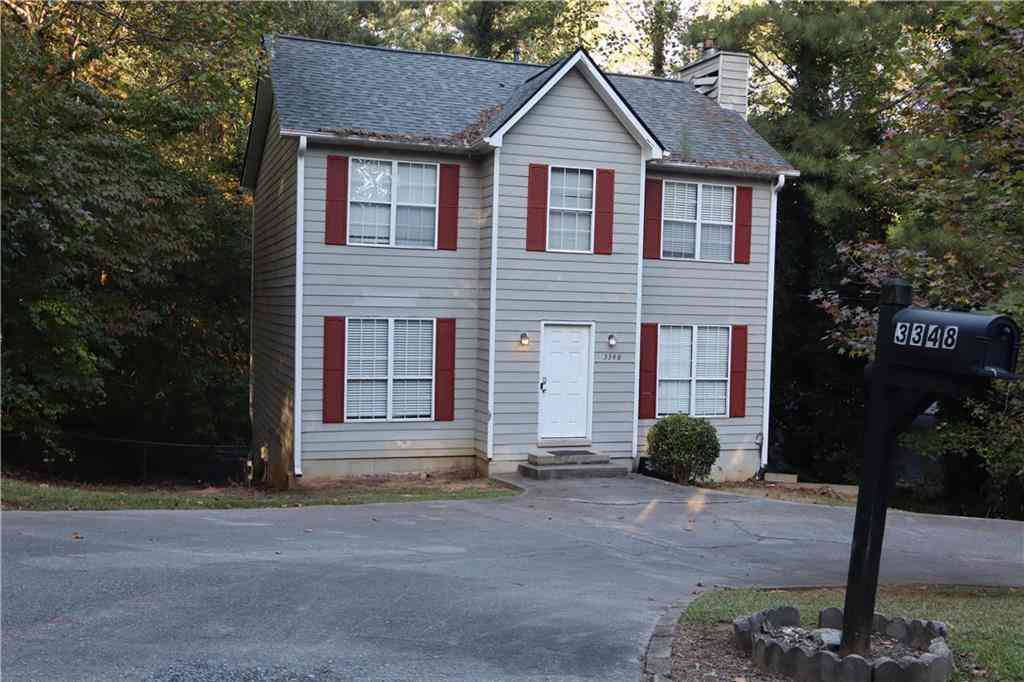
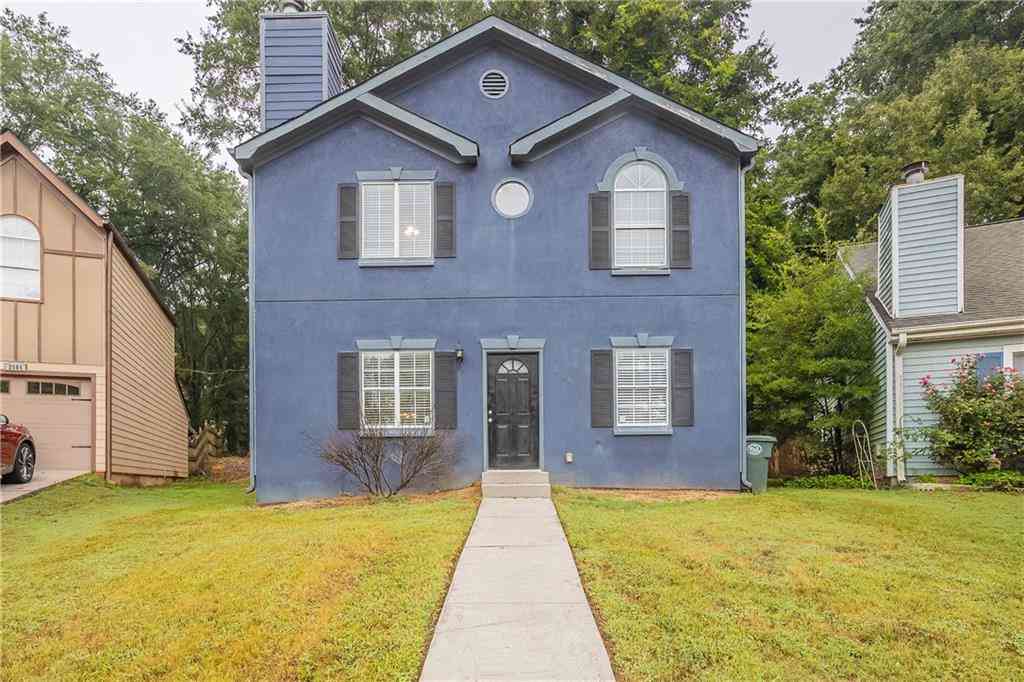
Similar Homes To 231 Suburban Drive
Nearby For Sale
Listings on this website come from the FMLS IDX Compilation and may be held by brokerage firms other than the owner of this website. The listing brokerage is identified in any listing details. Information is deemed reliable but is not guaranteed. If you believe any FMLS listing contains material that infringes your copyrighted work, please (https://www.fmls.com/dmca.htm) to review our DMCA policy and learn how to submit a takedown request. © 2026 FMLS.
ByOwner last updated this listing 09/04/2026 @ 08:17
More Cities with for Sale by Owner Homes
- Kennesaw Homes For Sale By Owner
- Marietta Homes For Sale By Owner
- Acworth Homes For Sale By Owner
- Woodstock Homes For Sale By Owner
- Holly Springs Homes For Sale By Owner
- Emerson Homes For Sale By Owner
- Roswell Homes For Sale By Owner
- Powder Springs Homes For Sale By Owner
- Smyrna Homes For Sale By Owner
- Milton Homes For Sale By Owner
- Austell Homes For Sale By Owner
- Sandy Springs Homes For Sale By Owner
- Canton Homes For Sale By Owner
- Mableton Homes For Sale By Owner
- Brookhaven Homes For Sale By Owner
- Hiram Homes For Sale By Owner
- Dunwoody Homes For Sale By Owner
- Clarkdale Homes For Sale By Owner
- Dallas Homes For Sale By Owner
- Alpharetta Homes For Sale By Owner
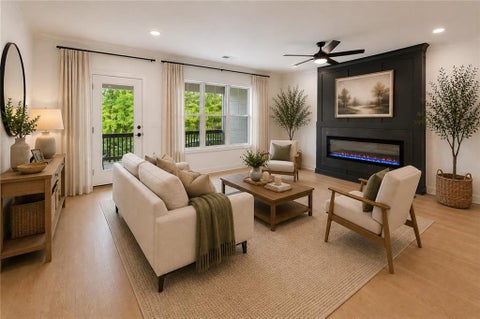
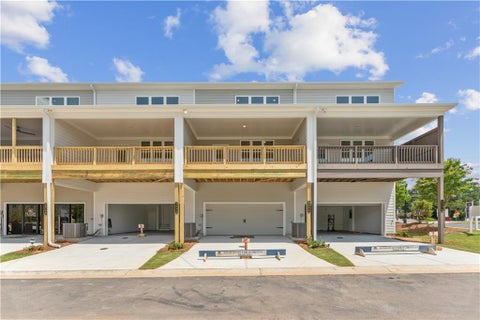
Homes around $450,000







Verify Your Email
Please enter the 6-digit verification code
sent to your email address.
Verify Your Phone Number
Please enter the 6-digit verification code
sent to your mobile phone.