
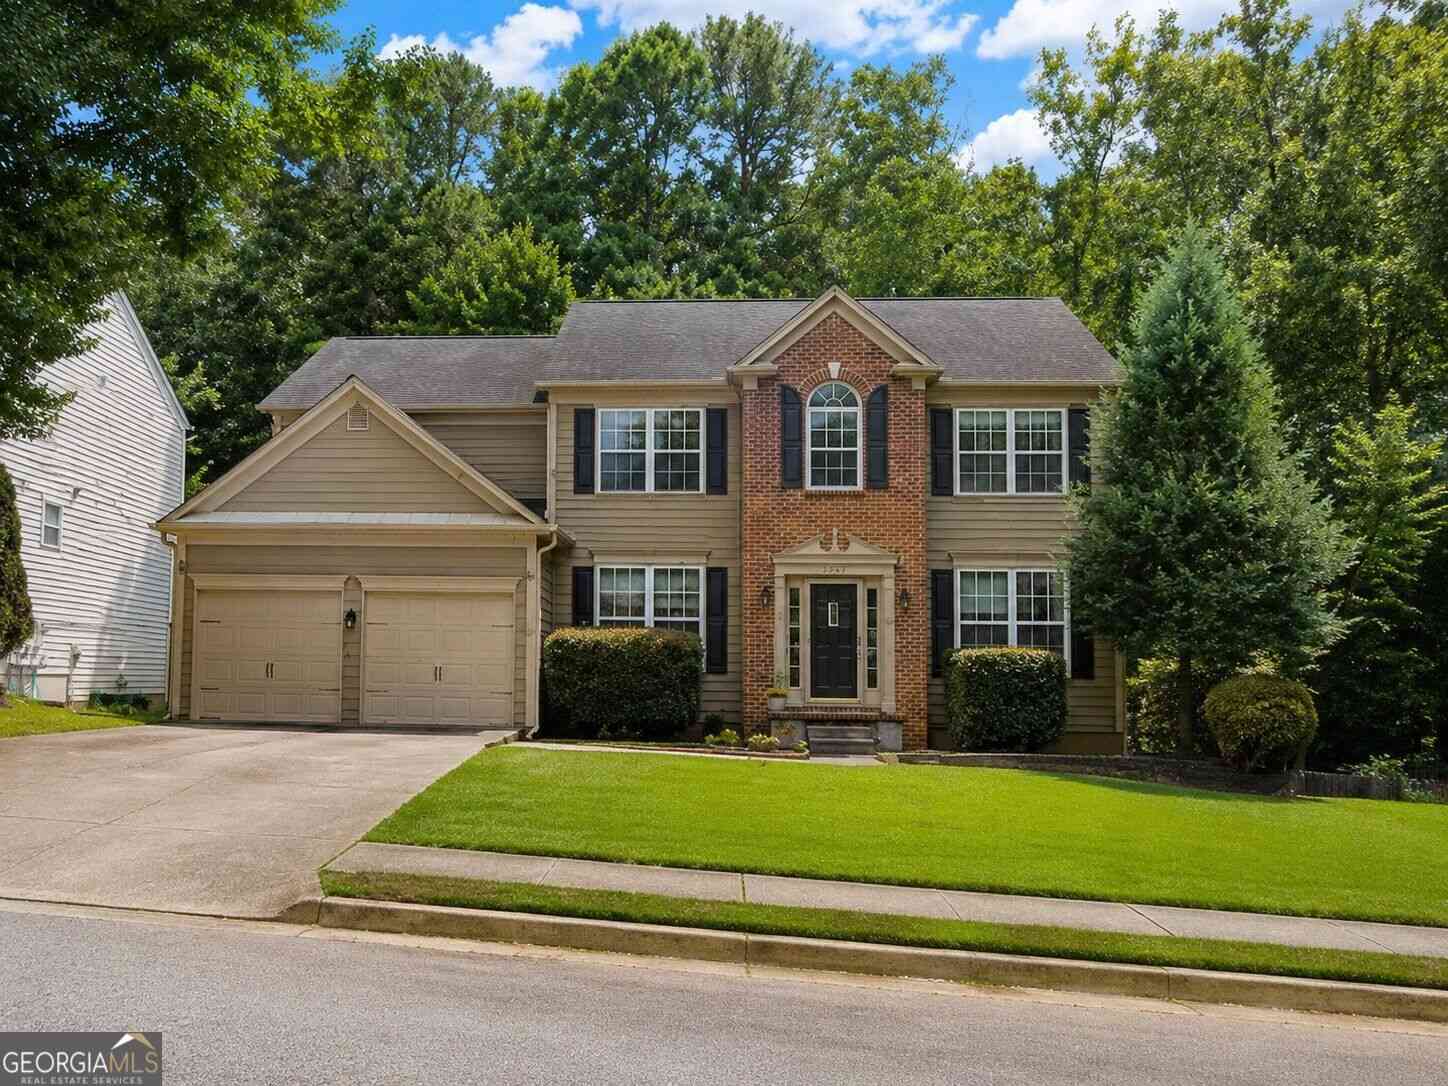
3550 Myrtlewood Chse
Kennesaw, GA 30144

 4
4
Bed
 2
2
Bath
 2,675
2,675Sqft
 0.20
0.20Acre(Lot)
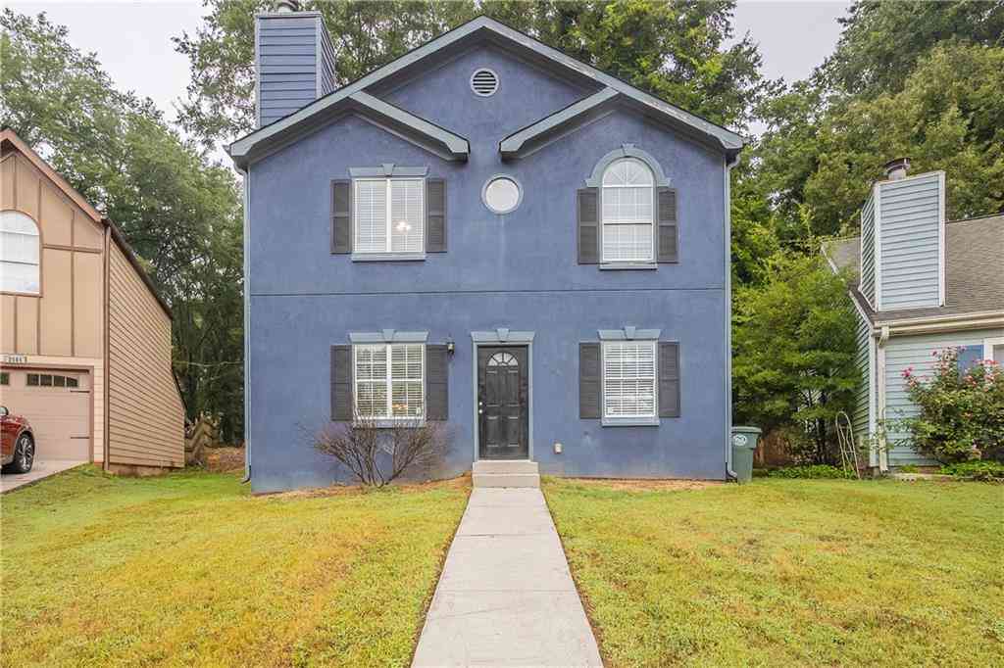
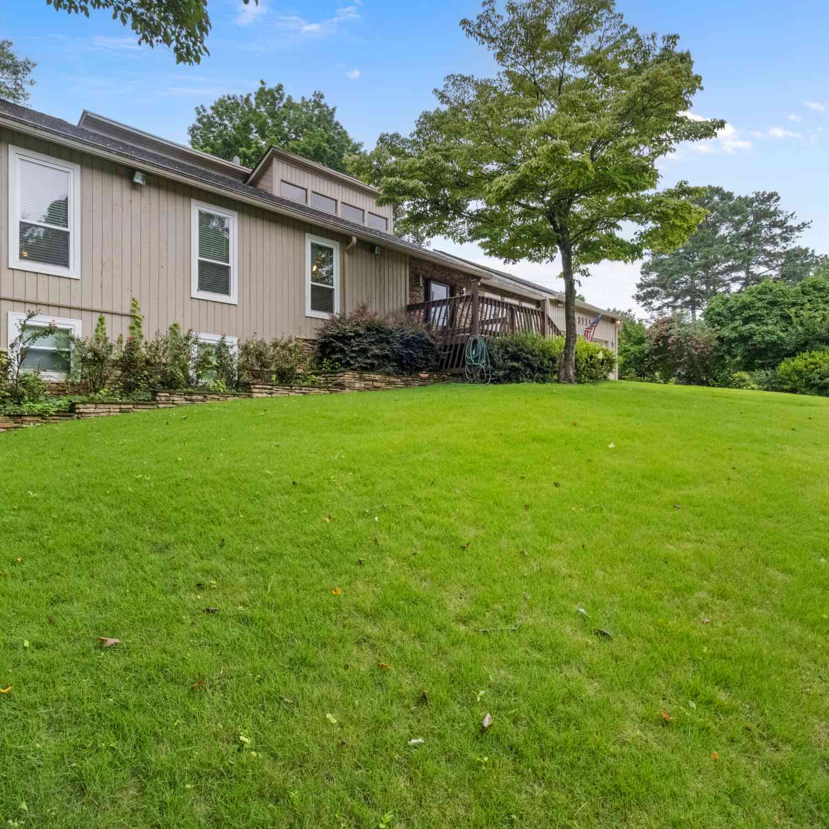
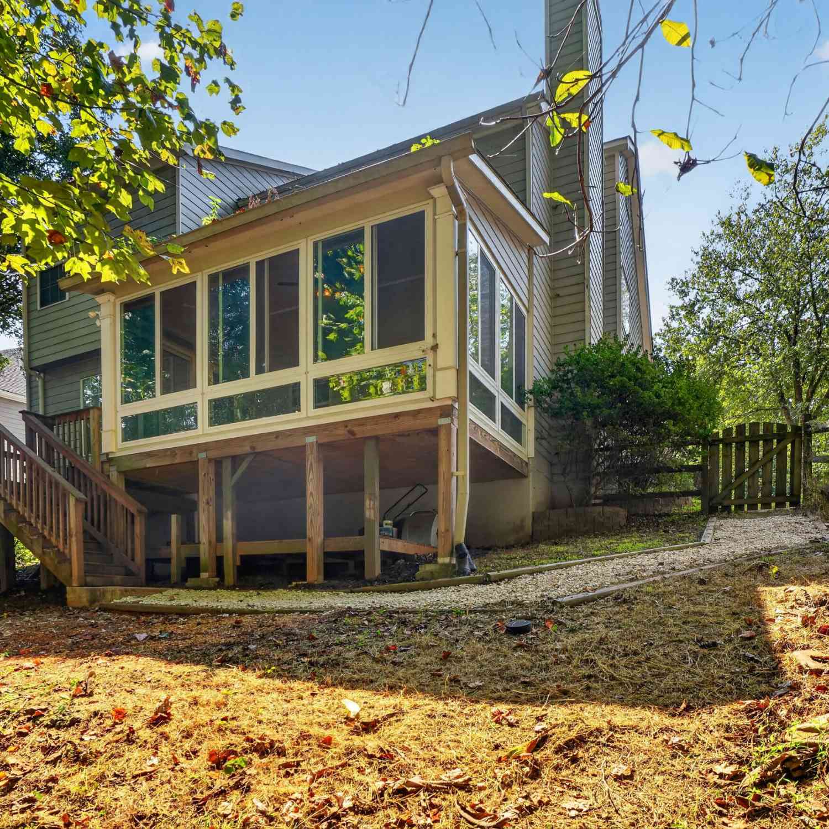
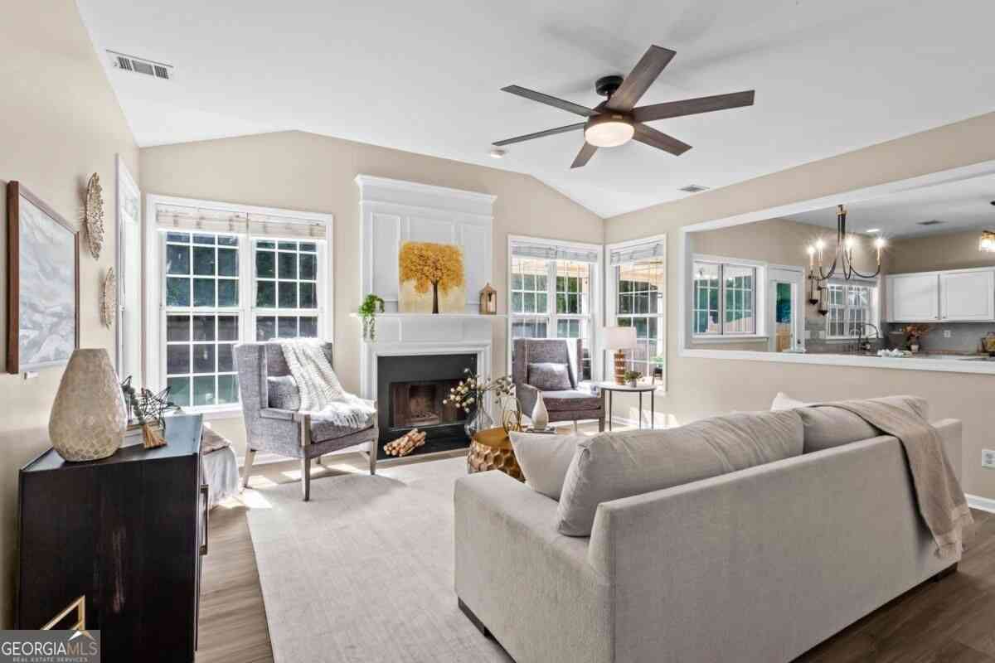
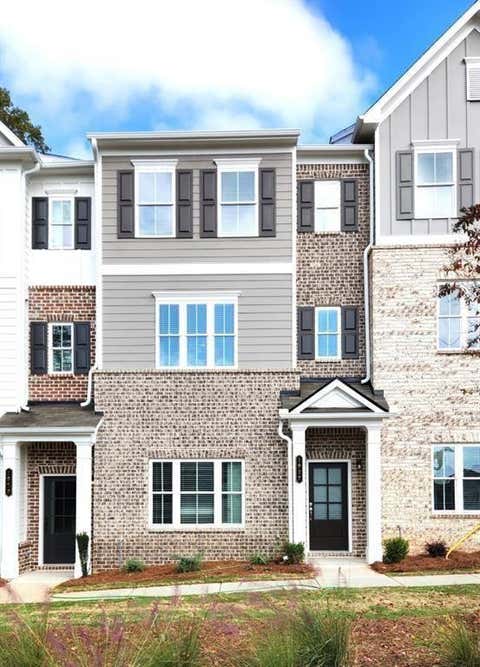
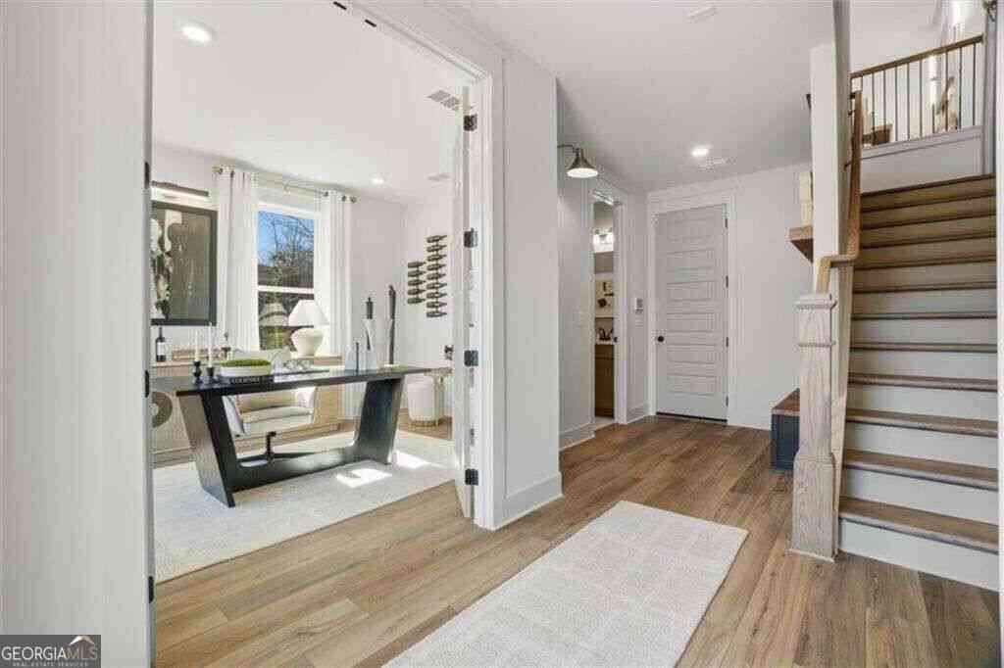
*ASK AGENT ABOUT FLOORING ALLOWANCE**LOCATION, SPACE AND POSSIBILITIES! Welcome to 3550 Myrtlewood Chase NW, a beautifully refreshed 4-bedroom, 2.5-bath home offering 2,675 square feet PLUS approximately 1,200 square feet of unfinished basement space in Kennesaw's amenity-rich Heritage Club community. Tucked away on a cul-de-sac with a fenced, wooded backyard, this brick-front home welcomes you with an attractive, earthy exterior color palette and a warm, updated interior. Bamboo flooring flows throughout the main living areas, while large windows in the family room frame peaceful views of the private backyard. The updated kitchen features quartz countertops, subway tile backsplash, a deep professional-grade sink, floating shelves and wine cooler. Newer ceramic tile extends through the kit

 Property Details
 Map
Map
 Map
Map
What's Nearby
Nearby Areas
 Features
-
Bedroom Information
Total Bedrooms: 4 Bedrooms On Upper Level: 4 Bedrooms On Lower Level: 0 Main Bedrooms: 0 Room Type: Den,Foyer,Other Window Features: Insulated WindowsBathroom Information
Total Baths: 2 Full Baths: 2 Half Baths: 1 Full Baths Main: 0 Baths Full Lower: 0 Baths Full Upper: 2Water/Sewer
Water Source: Public Sewer: Public Sewer -
Kitchen Information
Kitchen: Breakfast Area,Breakfast Bar,Kitchen Island,Solid Surface Counters Dining Room: Seats 12+,Separate RoomInterior Features
Other,Walk-In Closet(s) Flooring: Carpet,Hardwood,TileAppliances
Dishwasher,Disposal,Dryer,Microwave,Oven/Range (Combo),Refrigerator,WasherUtilities
Cable Available,Electricity Available,High Speed Internet,Sewer Available,Underground Utilities,Water Available -
Cooling Features
Central AirEnergy
Electric: 220 VoltsHeating Source
Central,Forced Air,ZonedFireplace
Number of Fireplaces: 1 Fireplace Features: Family Room
-
Building Information
Built Year: 2000 Roof Type: Composition,Slate Basement: Bath/Stubbed,Daylight,Exterior Entry,Full,Interior Entry,Unfinished Levels: Two Property Age: 26 -
Exterior Features
Other -
Laundry Features
In HallPatio And Porch
Deck,PatioFencing
Back Yard,Fenced,WoodConstruction Materials
Brick,Wood SidingProperty Condition
Resale
-
Lot Information
Lot Size (Acr): 0.2 Lot Size Source: Public Records Lot Features: Cul-De-Sac,Level,Private -
Property Information
Property Type: Residential Property Sub Type: Single Family Residence Structure Type: Other Subdivision: Heritage Club City: Kennesaw State: GA Directions: From I-75, take Exit 273 for Wade Green Road and head southwest. Continue approximately 1.5 miles, then turn right onto Heritage Club Avenue NW. Follow Heritage Club Avenue, then turn left onto Myrtlewood Chase NW. The property will be on the left. Property Status: Active
-
Listing Price Information
Original List Price: $450,000
-
Tax Information
Annual Tax: $4890 Tax Year: 2025 -
Home Warranty
Home Warranty Paid: No
-
Parking Information
Parking: 2 Parking Features: Garage -
Homeowners Association Information
Association: Yes Annual Association Fee: 700 Calculated Total Monthly Association Fees: 700 Association Fee Includes: Swimming,Tennis Community Features: Clubhouse,Park,Playground,Pool,Sidewalks,Street Lights,Swim Team,Tennis Court(s)
-
School Information
Elementary School: Big Shanty High School: North Cobb High School Bus: Yes Middle School: Awtrey Middle School Bus: Yes Source Neighborhood: Heritage Club
How much is this property worth?
Curious about this home's true market value? Use our free Home Evaluation Tool to instantly get a personalized Comparative Market Analysis (CMA) report. Make smarter, data-driven decisions before you buy.

Nearby Home Value
| Address | Estimate | Bed | Bath | Sq. Ft | Lot Size |
|---|---|---|---|---|---|
| 756 Smokey Quartz Way, Kennesaw, GA, 30144 | $424,999 | 3 | 2 | 2,008 | 0.10 Acre |
| 1494 Scarlet Court NE, Kennesaw, GA, 30144 | $679,900 | 8 | 4 | 5,046 | 0.38 Acre |
| 805 Gettysburg Trail, Kennesaw, GA, 30144 | $415,000 | 3 | 2 | -- | 0.23 Acre |
| 805 Gettysburg Trail NE, Kennesaw, GA, 30144 | $415,000 | 3 | 2 | -- | 0.23 Acre |
| 780 Gettysburg Trail, Kennesaw, GA, 30144 | $337,500 | 4 | 2 | 1,383 | 0.22 Acre |
| 780 Gettysburg Trail NE, Kennesaw, GA, 30144 | $337,500 | 4 | 2 | 1,383 | 0.22 Acre |
| 4703 Canary Diamond Lane, Kennesaw, GA, 30144 | $429,900 | 3 | 2 | 2,070 | 0.07 Acre |
| 4703 Canary Diamond Lane, Kennesaw, GA, 30144 | $429,900 | 3 | 3 | 2,070 | 0.07 Acre |
| 743 Starmist Court NE, Kennesaw, GA, 30144 | $475,000 | 4 | 2 | 2,000 | 0.26 Acre |
| 639 Tigers Eye Terrace, Kennesaw, GA, 30144 | $539,000 | 4 | 4 | 2,506 | 0.11 Acre |
Similar Homes To 3550 Myrtlewood Chse
Nearby For Sale
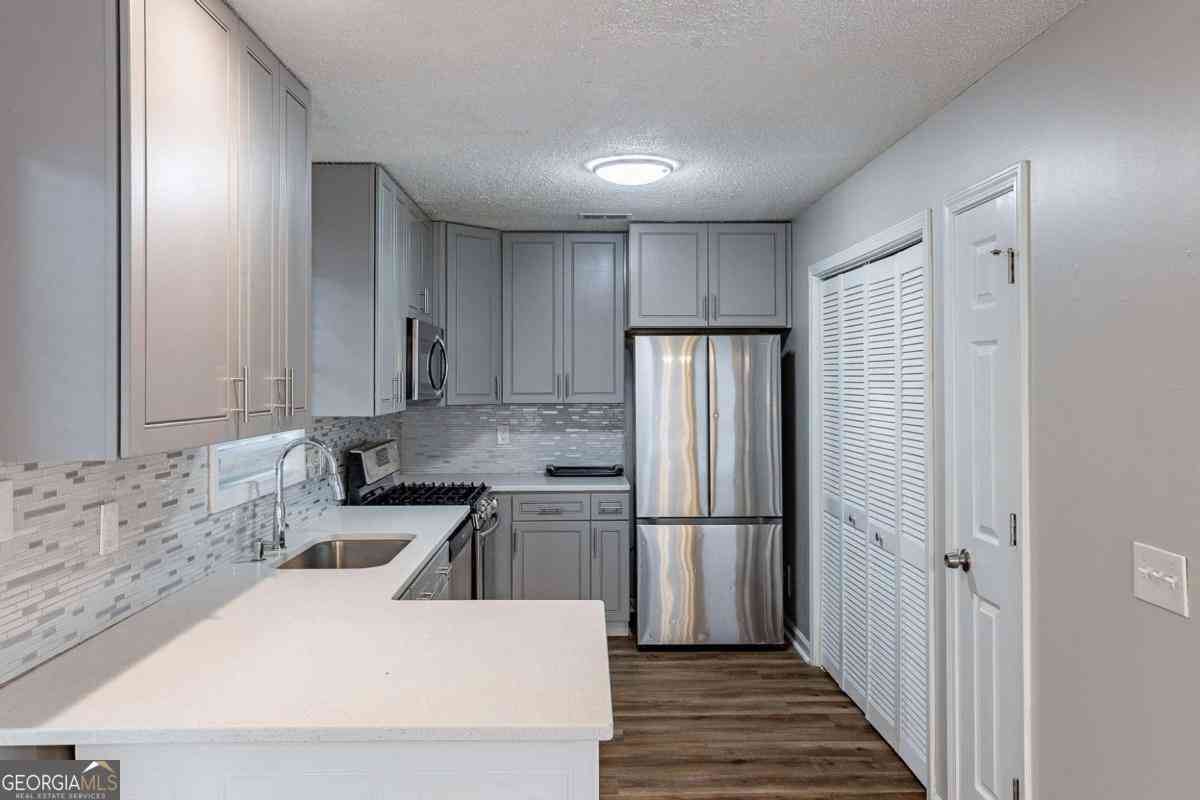
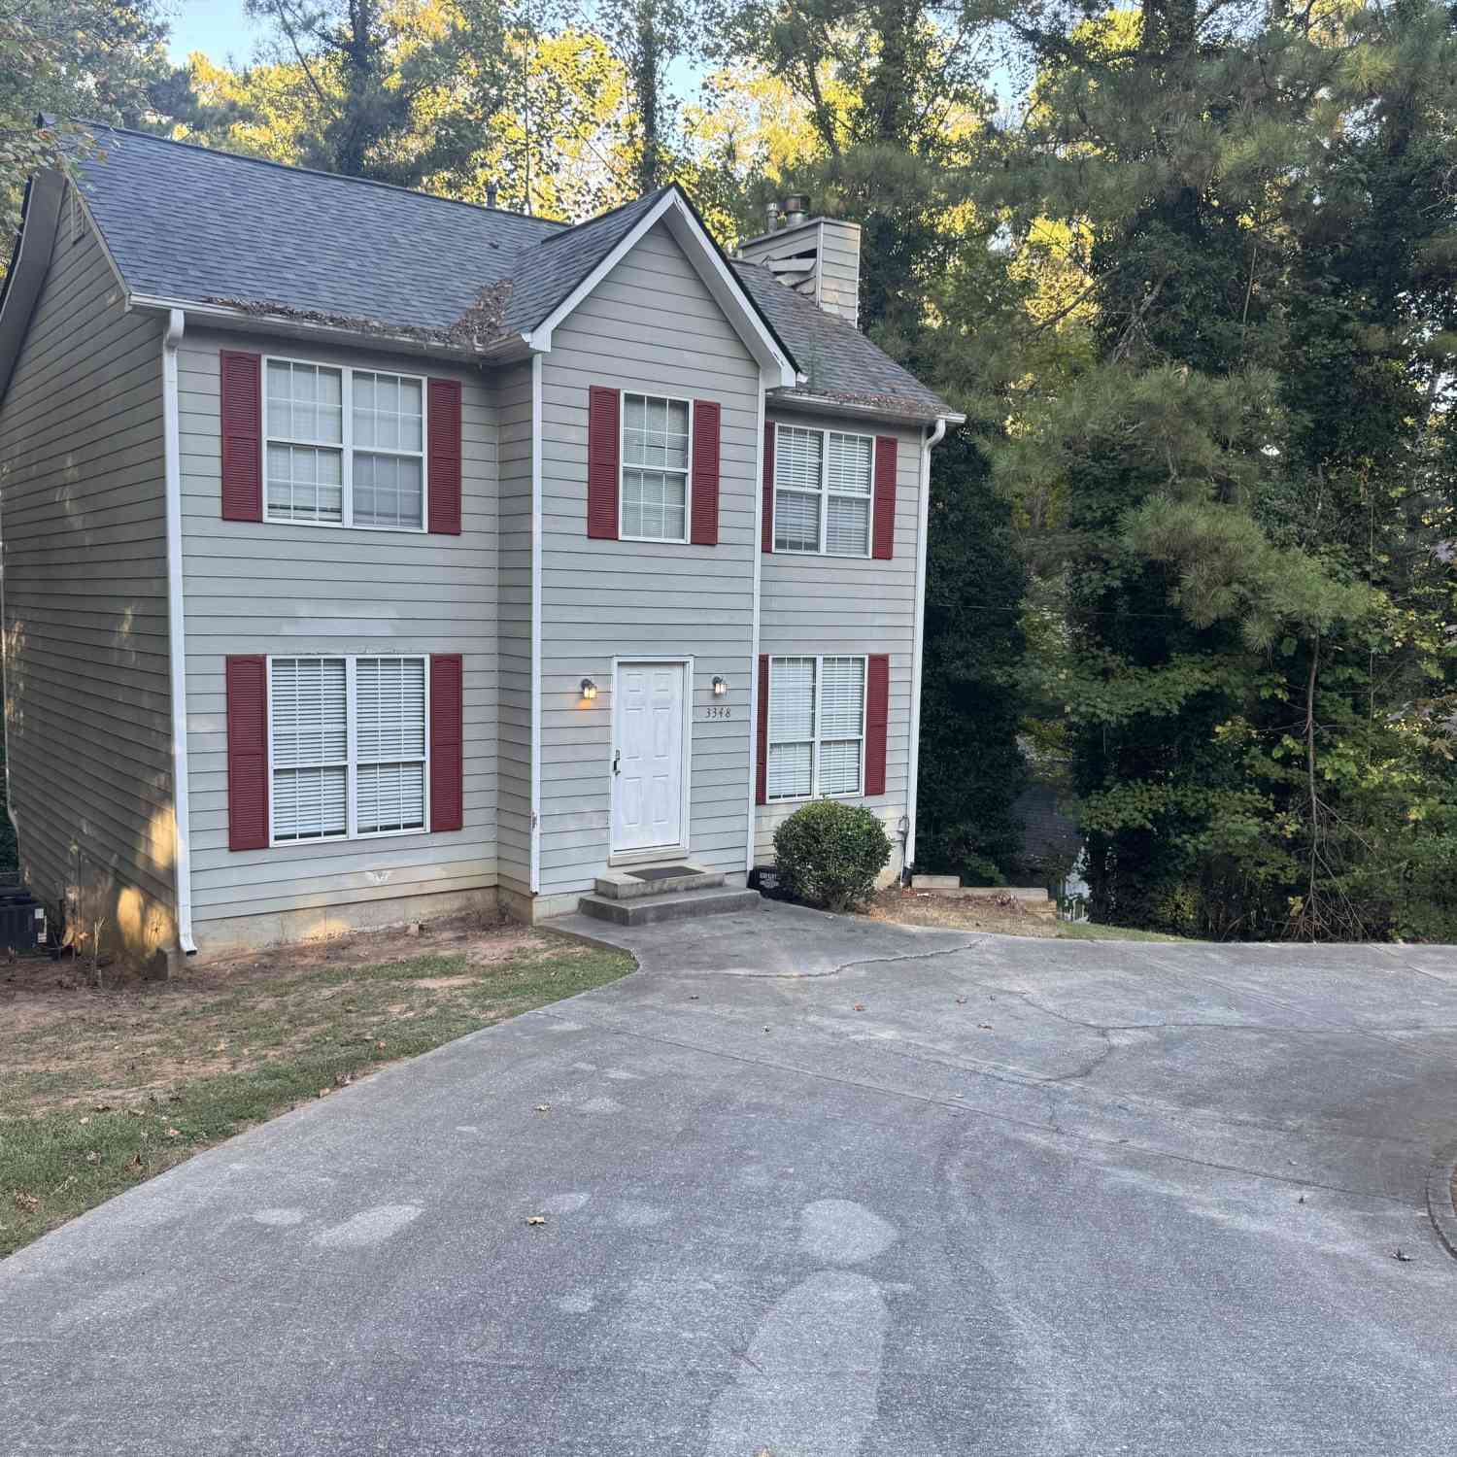
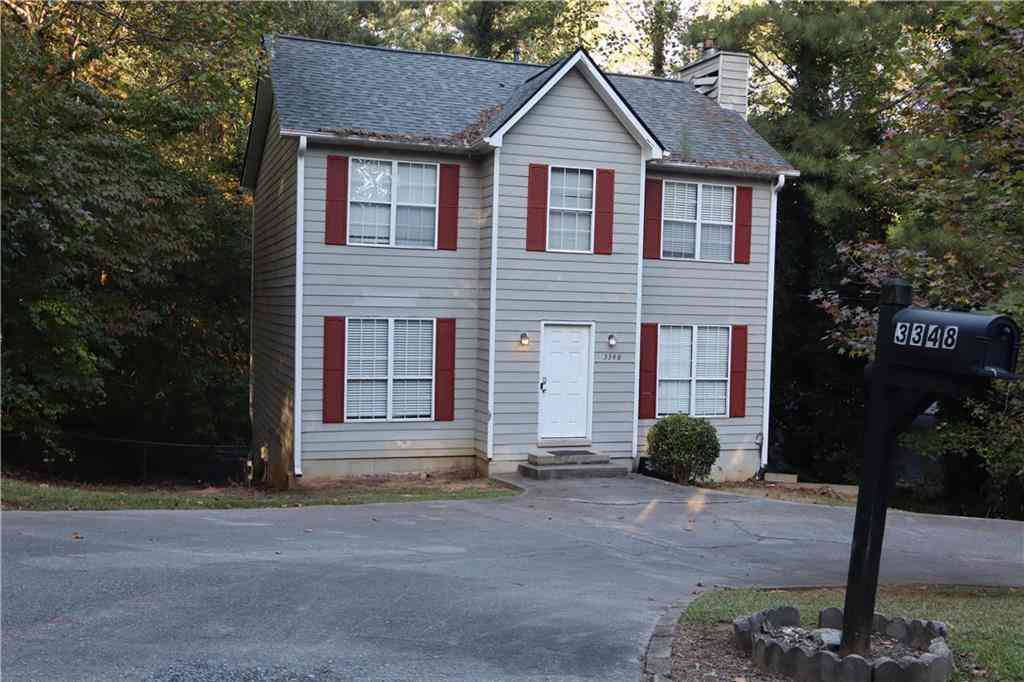

The data relating to real estate for sale on this web site comes in part from the Broker Reciprocity Program of Georgia MLS. Real estate listings held by brokerage firms other than Byowner are marked with the Broker Reciprocity logo and detailed information about them includes the name of the listing brokers. Information deemed reliable but not guaranteed. Copyright 2026 Georgia MLS. All rights reserved.
ByOwner last updated this listing 10/10/2026 @ 02:17
More Cities with for Sale by Owner Homes
- Kennesaw Homes For Sale By Owner
- Marietta Homes For Sale By Owner
- Acworth Homes For Sale By Owner
- Woodstock Homes For Sale By Owner
- Holly Springs Homes For Sale By Owner
- Emerson Homes For Sale By Owner
- Roswell Homes For Sale By Owner
- Powder Springs Homes For Sale By Owner
- Smyrna Homes For Sale By Owner
- Milton Homes For Sale By Owner
- Austell Homes For Sale By Owner
- Sandy Springs Homes For Sale By Owner
- Canton Homes For Sale By Owner
- Mableton Homes For Sale By Owner
- Brookhaven Homes For Sale By Owner
- Hiram Homes For Sale By Owner
- Dunwoody Homes For Sale By Owner
- Dallas Homes For Sale By Owner
- Alpharetta Homes For Sale By Owner
- Cartersville Homes For Sale By Owner
Homes around $450,000








Verify Your Email
Please enter the 6-digit verification code
sent to your email address.
Verify Your Phone Number
Please enter the 6-digit verification code
sent to your mobile phone.