

202 Queenstown Drive
Kenly, NC 27542

 3
3
Bed
 3
3
Bath
 2,348
2,348Sqft
 0.60
0.60Acre(Lot)
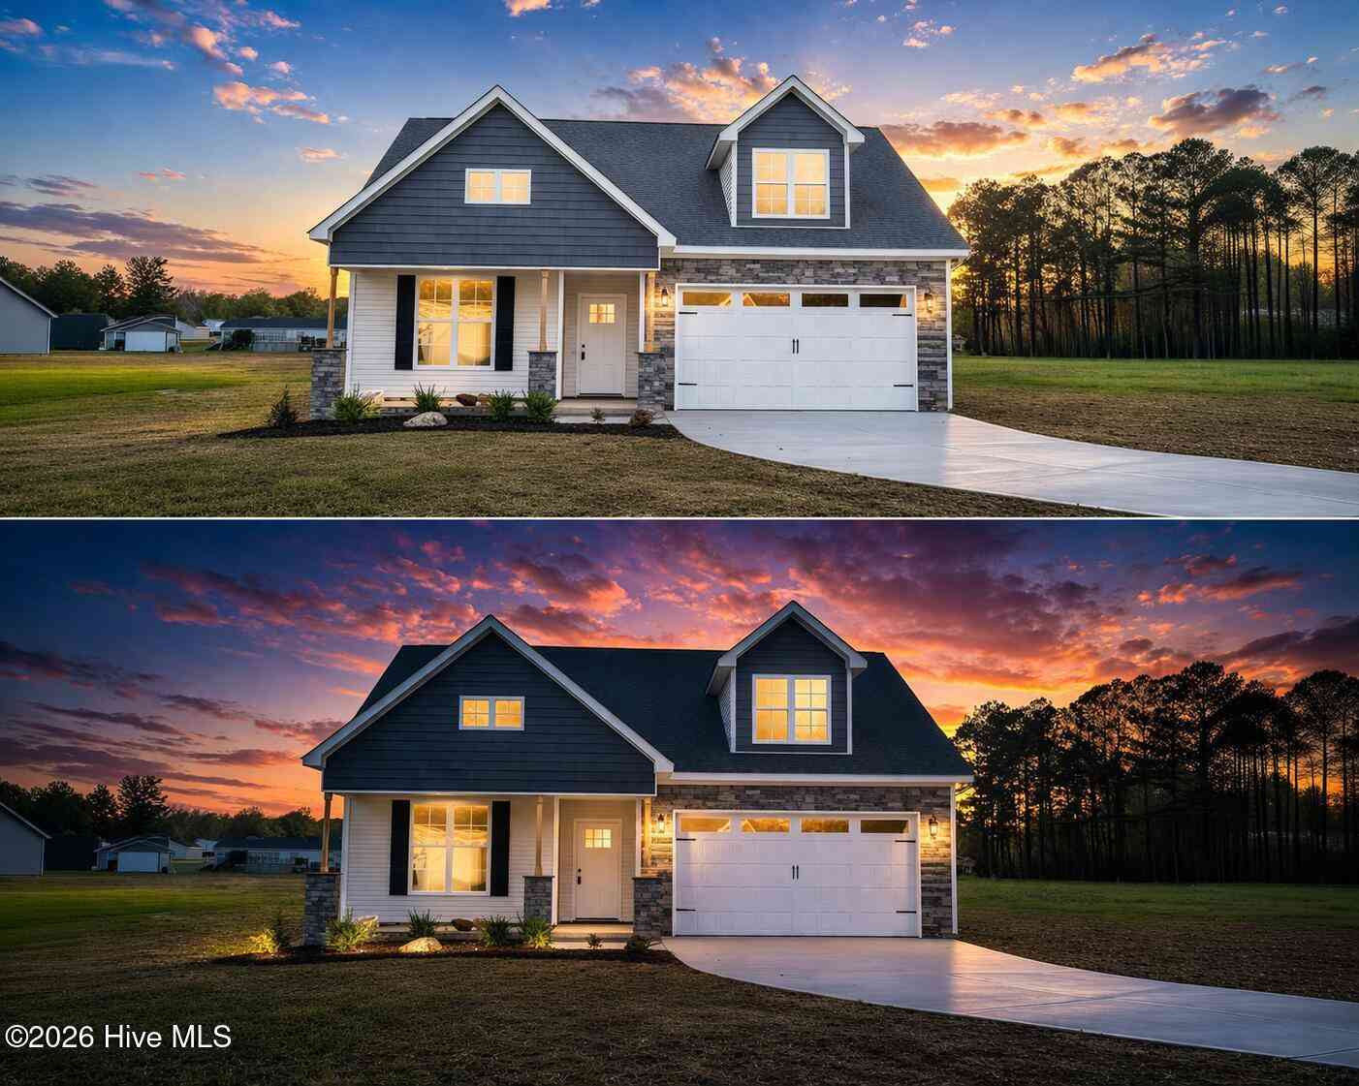
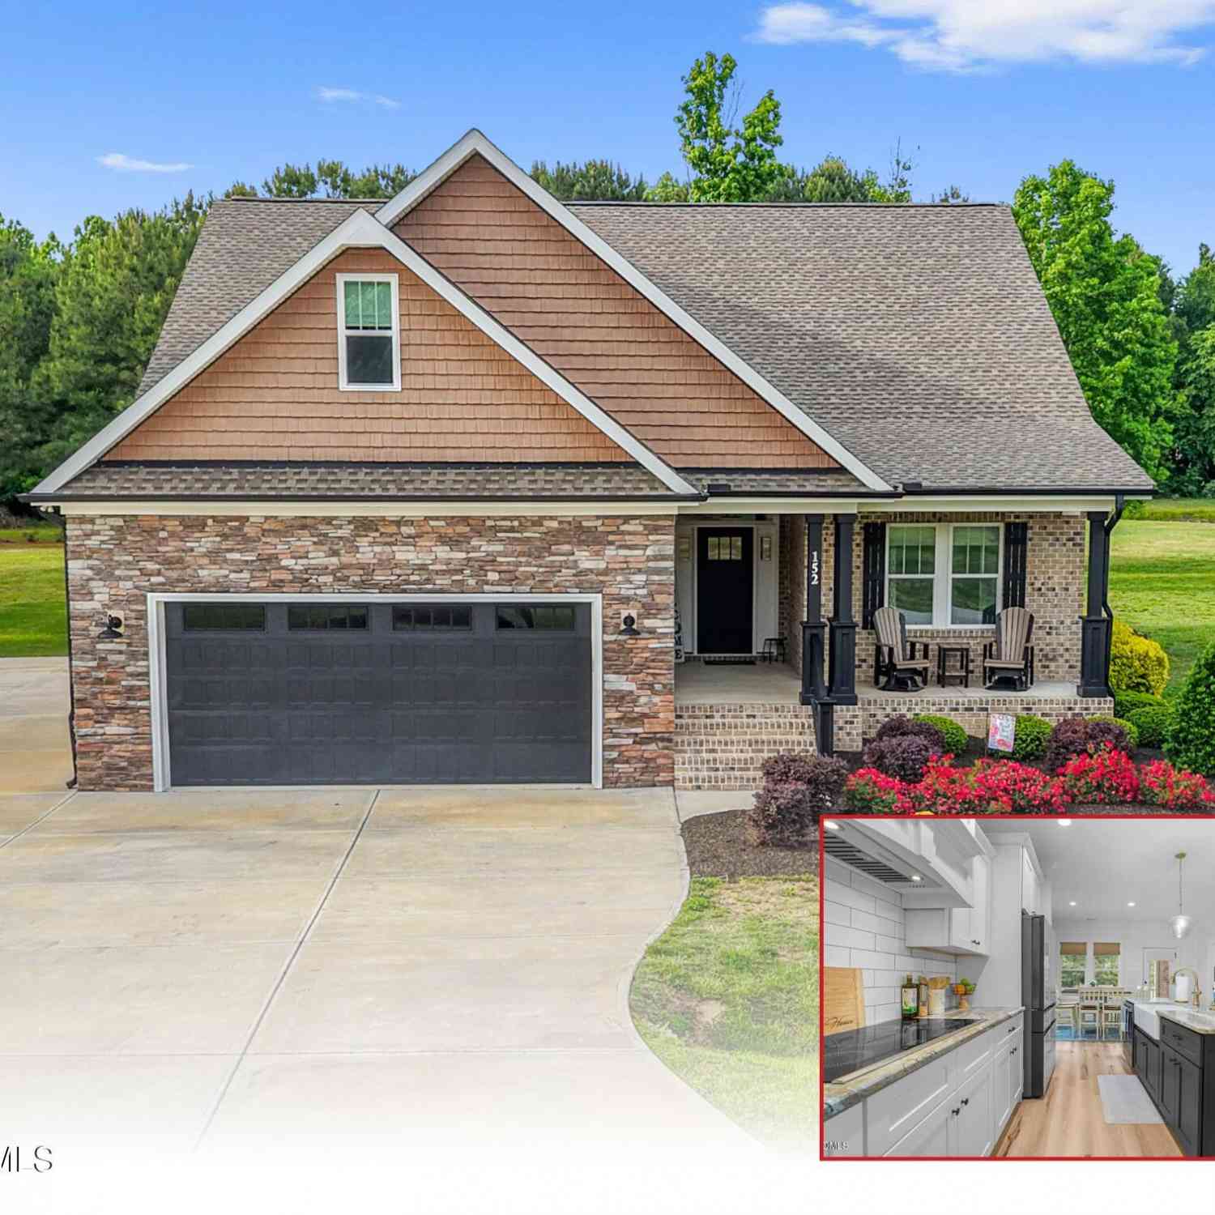
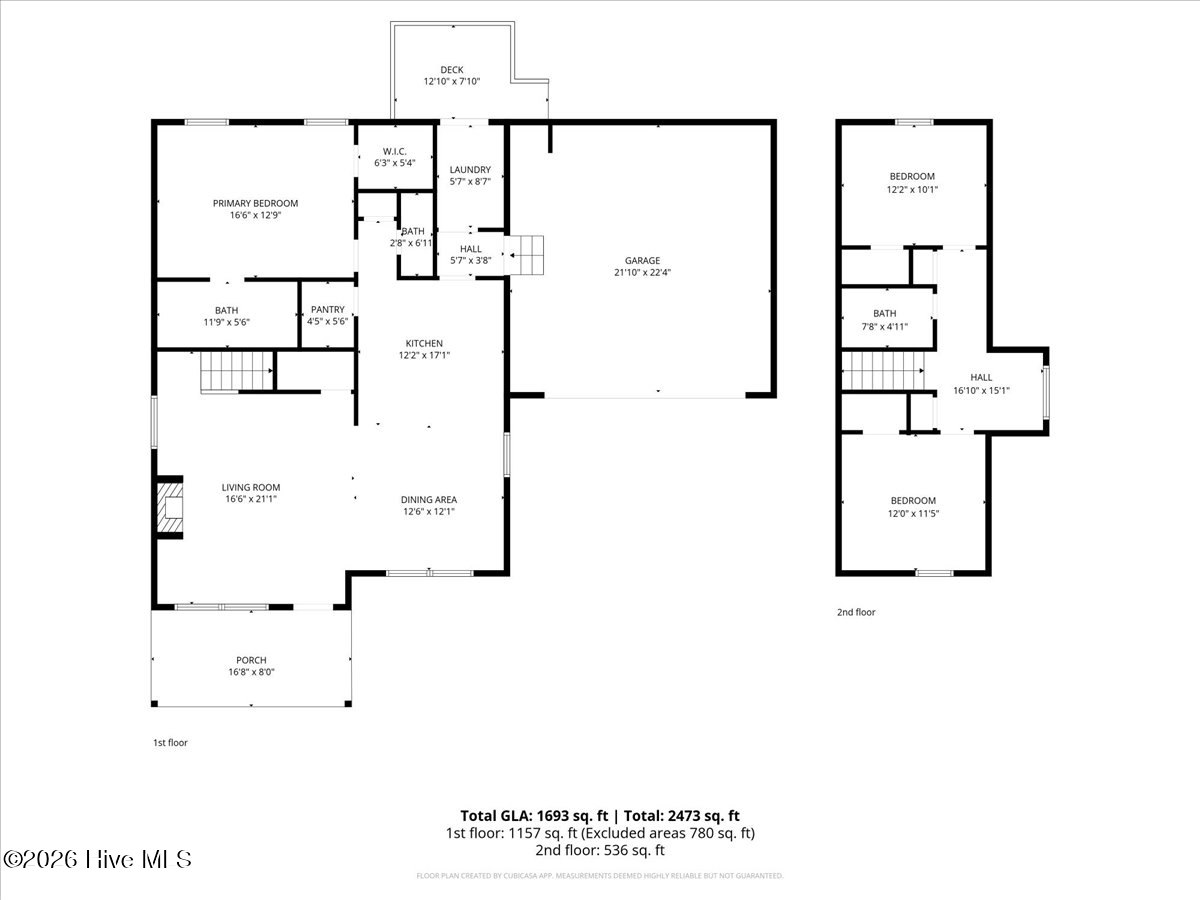
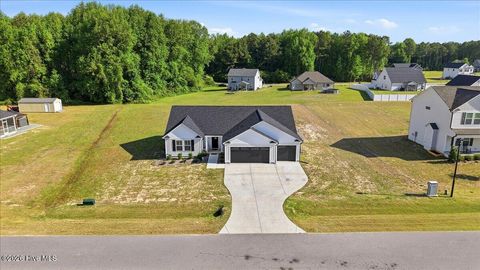
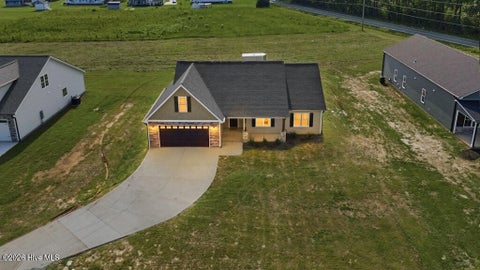
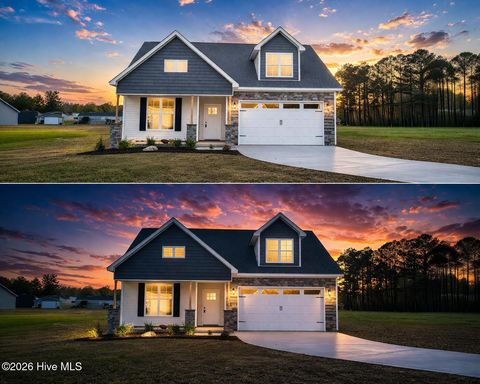
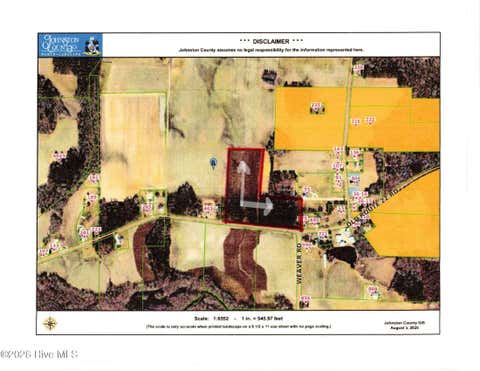
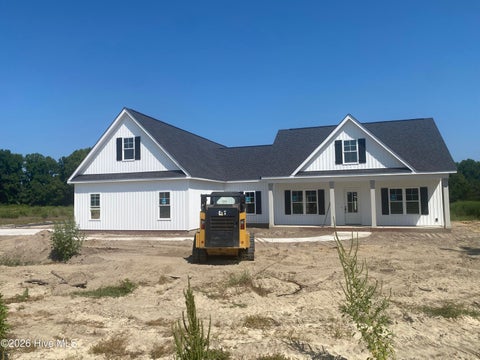
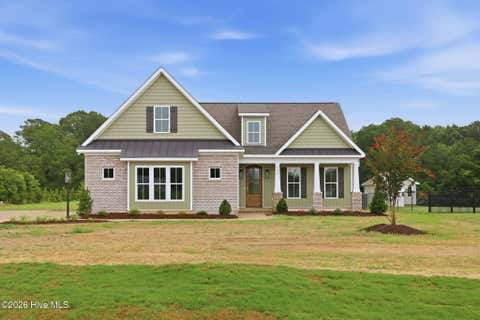
Welcome to 202 Queenstown Drive in Kenly's Meyer Farms community! This 3-bedroom, 2.5-bath home offers approximately 2,348 square feet and a 2-car garage. Stone and siding accents complement the exterior and covered front entry. Inside, the foyer opens to the formal dining room with hardwood-style flooring, a tray ceiling, statement chandelier, and front-facing window. The family room continues the hardwood-style flooring and includes a ceiling fan, gas log fireplace with white mantel, and a large window. The kitchen is equipped with white cabinetry, granite countertops, subway tile backsplash, stainless steel appliances, recessed and pendant lighting, and a center island with seating. A window above the sink overlooks the backyard, and the open layout connects the kitchen and family

 Property Details
 Map
Map
 Map
Map
What's Nearby
Nearby Areas
 Features
-
Bedroom Information
Total beds: 3Bathroom Information
Total Baths: 3 Full Baths: 2 Half Baths: 1Room Information
Rooms Total: 8 Basement: Crawl Space -
Flooring Information
Carpet, Tile, Vinyl -
Roofing Information
Shingle -
Interior Features
Walk-In Closet(s), Kitchen Island, Pantry Roof: Shingle Appliances: Electric Oven, Dishwasher, Electric Range Laundry Features: Laundry Room -
Heating & Cooling
Has Heating: Yes Heating: Electric, Heat Pump Has Cooling: Yes Cooling: Central Air
-
Building Information
Year Built: 2022 Building Area Total: 2348 Construction Materials: See Remarks, Vinyl Siding, Stone Veneer Patio And Porch Features: Covered, Patio Private Pool: No View: See Remarks Association Fee Frequency: Annually
-
Lot Information
Lot Dimensions: See Plat. Main Square Feet: 0.6 Acres Lot Size Acres: 0.6 Lot Size Square Feet: 26136Property Information
Subdivision: Meyer Farms Source Property Type: Residential Property SubType: Single Family Residence Levels: Two Property Age: 4
-
Listing Price Information
Listing Price: $365000 Cash, Conventional, FHA, USDA Loan, VA Loan
-
Tax Information
Parcel Number: 04q06191c Tax Year: 2026 Annual Tax: $2150.56
-
Parking Information
Parking Total: 2 Garage Faces Front, GarageGarage Information
Has Garage: Yes Has Attached Garage: Yes Garage Space: 2Homeowners Association InformationHas Association: Yes HOA: $360.00 Association Amenities: Management
-
School Information
Elementary School: Princeton Elementary SchoolJunior High School: PrincetonSenior High School: Princeton -
Utility Information
See Remarks -
Location Information
Direction: Take I-40 E toward Benson. Take Exit 309 and follow US-70 E toward Goldsboro. Continue approximately 20 miles, then turn left onto Rains Mill Road. Turn left onto Princeton-Kenly Road, then right onto Sunshine Road. Enter the Meyer Farms community and continue to Queenstown Drive. Your new home will be on the left! WaterSource: Public
How much is this property worth?
Curious about this home's true market value? Use our free Home Evaluation Tool to instantly get a personalized Comparative Market Analysis (CMA) report. Make smarter, data-driven decisions before you buy.

Nearby Home Value
| Address | Estimate | Bed | Bath | Sq. Ft | Lot Size |
|---|---|---|---|---|---|
| 3952 N Nc 581 Highway, Kenly, NC, 27542 | $319,900 | 3 | 2 | 1,654 | 0.53 Acre |
| 43 Gold Court, Kenly, NC, 27542 | $309,900 | 3 | 2 | 1,619 | 0.42 Acre |
| 176 Glenwood Place, Kenly, NC, 27542 | $329,900 | 3 | 3 | 1,847 | 0.53 Acre |
| 180 Glenwood Place, Kenly, NC, 27542 | $329,900 | 3 | 3 | 1,693 | 0.51 Acre |
| 9641 Hinnant Edgerton R.., Kenly, NC, 27542 | $380,000 | 3 | 2 | 2,245 | 0.71 Acre |
| 9643 Hinnant-edgerton R.., Kenly, NC, 27542 | $360,000 | 3 | 2 | 1,977 | 0.69 Acre |
| 9675 Hinnant-edgerton R.., Kenly, NC, 27542 | $364,900 | 3 | 2 | 1,400 | 1.13 Acres |
| 5894 Baylors Way, Kenly, NC, 27542 | $532,800 | 3 | 3 | 2,432 | 1.21 Acres |
| 8626 Revell Road, Kenly, NC, 27542 | $270,000 | 3 | 2 | 1,690 | 1.66 Acres |
| 5875 Nc 581, Kenly, NC, 27542 | $90,000 | 3 | 2 | 1,359 | 0.92 Acre |
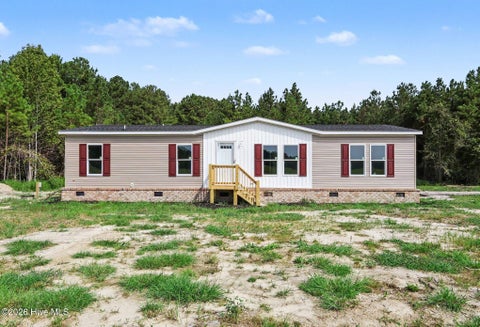
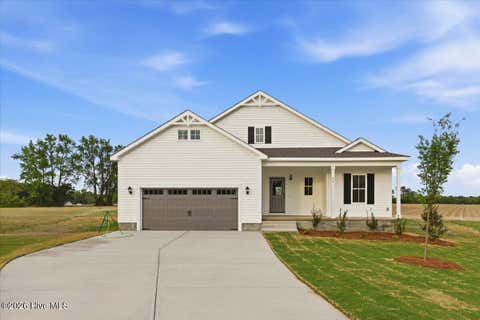
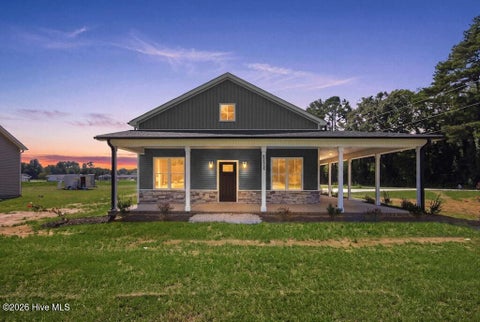
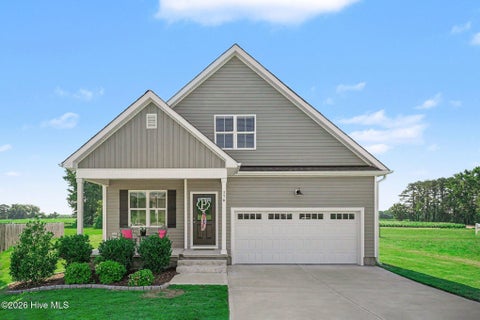
Similar Homes To 202 Queenstown Drive
Nearby For Sale
The data relating to real estate on this website comes in part from the Internet Data Exchange program of Hive MLS. All information is deemed reliable but not guaranteed and should be independently verified. All properties are subject to prior sale, change, or withdrawal. Neither listing broker(s) nor ByOwner shall be responsible for any typographical errors, misinformation, or misprints, and shall be held totally harmless from any damages arising from reliance upon these data. Copyright ©2026 Hive MLS LLC. All Rights Reserved.
ByOwner last updated this listing 09/24/2026 @ 22:49
More Cities with for Sale by Owner Homes
- Kenly Homes For Sale By Owner
- Lucama Homes For Sale By Owner
- Princeton Homes For Sale By Owner
- Fremont Homes For Sale By Owner
- Selma Homes For Sale By Owner
- Sims Homes For Sale By Owner
- Pikeville Homes For Sale By Owner
- Bailey Homes For Sale By Owner
- Smithfield Homes For Sale By Owner
- Middlesex Homes For Sale By Owner
- Wilson Homes For Sale By Owner
- Stantonsburg Homes For Sale By Owner
- Goldsboro Homes For Sale By Owner
- Clayton Homes For Sale By Owner
- Four Oaks Homes For Sale By Owner
- Wendell Homes For Sale By Owner
- Elm City Homes For Sale By Owner
- Dudley Homes For Sale By Owner
- Zebulon Homes For Sale By Owner
- Spring Hope Homes For Sale By Owner
Homes around $365,000







Verify Your Email
Please enter the 6-digit verification code
sent to your email address.
Verify Your Phone Number
Please enter the 6-digit verification code
sent to your mobile phone.