
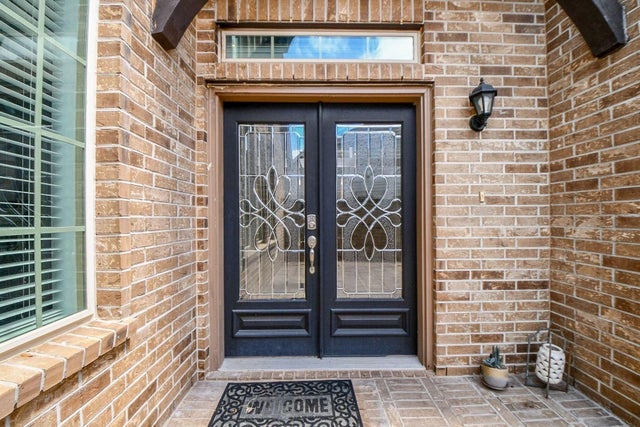
3302 Brampton Island Drive
Katy, TX 77494

 4
4
Bed
 3
3
Bath
 3,861
3,861Sqft
 0.30
0.30Acre(Lot)
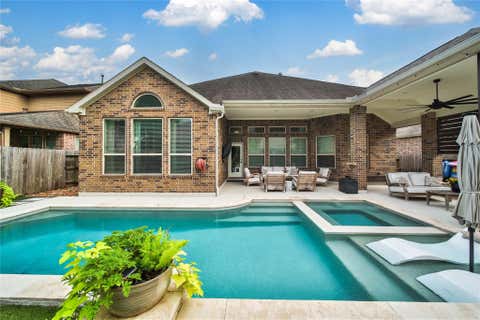
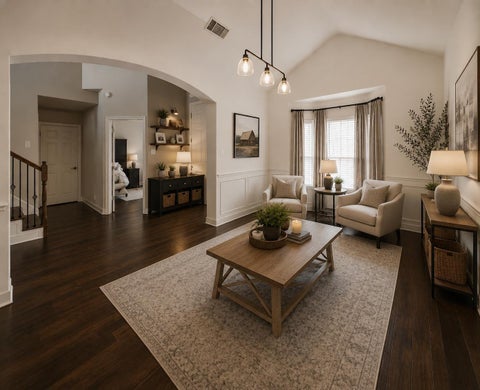
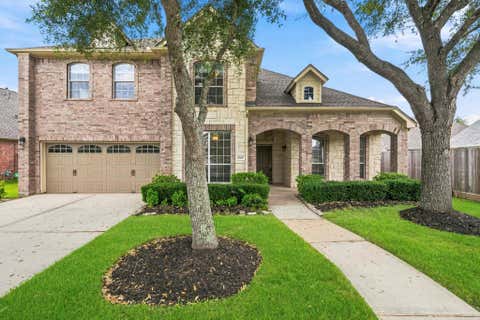
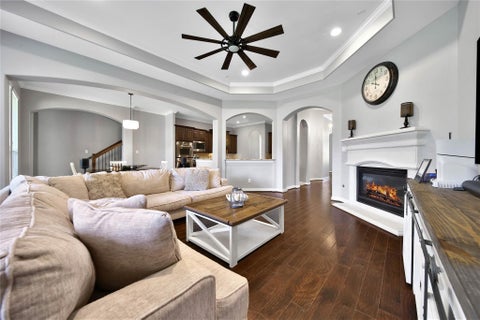
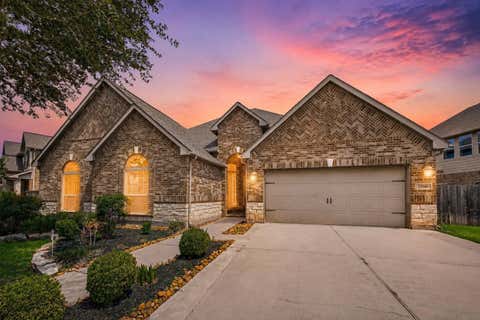
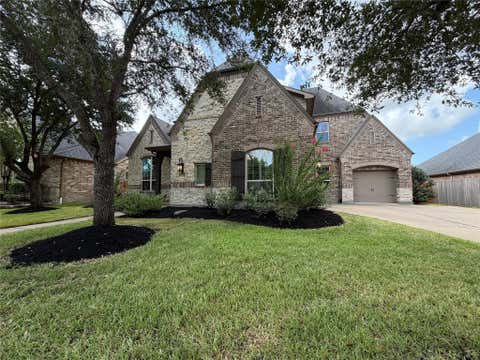
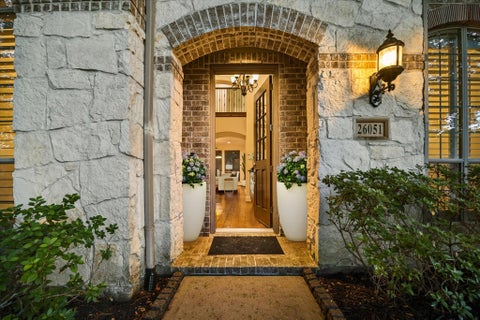
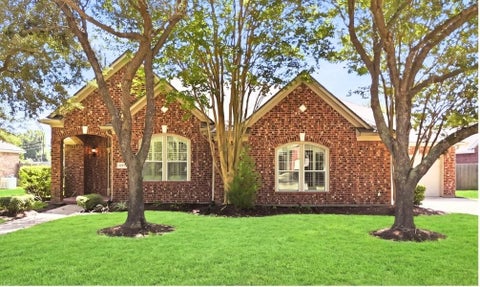
Welcome to this beautiful, meticulously maintained home situated on a greenbelt w/one of the largest lots in the highly desirable Tamarron-Master Planned Community-w/no side or rear neighbors for added privacy & striking iron-gated courtyard creates an impressive entrance for endless possibilities, leads into a bright, open-concept interior filled w/natural light. Soaring ceilings, oversized windows & a gorgeous Juliet balcony give the home an elegant & spacious feel. Gourmet Kitchen features Granite countertops, Stainless Steel Appliances & generous workspace while opening seamlessly to the expansive living area-perfect for entertaining & everyday living. The spacious Primary Suite offers relaxing spa inspired bathroom w/granite topped vanities. Additional highlights include a dedicated

 Property Details
 Open House
- 09/19 2 PM-4 PM
 Map
Map
 Map
Map
What's Nearby
Nearby Areas
Features
-
Bedroom Information
Total beds: 4Bathroom Information
Total Baths: 3 Full Baths: 3Room Information
Rooms Total: 9 -
Flooring Information
Carpet, Tile, Wood -
Roofing Information
Composition -
Interior Features
Crown Molding, High Ceilings, Breakfast Bar, Kitchen Island, Entrance Foyer, Master Downstairs, Vaulted Ceiling(s), Double Vanity, Smart Thermostat Roof: Composition Appliances: Disposal, Double Oven, Electric Oven, Microwave, Gas Cooktop, Dishwasher Laundry Features: Electric Dryer Hookup, Gas Dryer Hookup, Washer Hookup -
Heating & Cooling
Has Heating: Yes Heating: Natural Gas, Zoned Has Cooling: Yes Cooling: Ceiling Fan(s), Electric, Zoned
-
Building Information
Year Built: 2016 Building Area Total: 3861 Construction Materials: Brick, Cement Siding, Stone, Wood Siding Stories: 2 Patio And Porch Features: Covered Private Pool: No Association Fee Frequency: Annually -
Exterior Features
Exterior Features: Balcony
-
Lot Information
Main Square Feet: 0.303 Acres Lot Size Acres: 0.303 Lot Size Square Feet: 13198.68 Lot Description: Cleared, Corner Lot, Cul-De-Sac, GreenbeltProperty Information
Subdivision: Tamarron Source Property Type: Residential Postal Code Plus 4: 6769 Property SubType: Single Family Residence Levels: Multi/Split Property Age: 10
-
Listing Price Information
Listing Price: $599000 Cash, Conventional, FHA, VA Loan
-
Tax Information
Parcel Number: 7897020010510901 Tax Year: 2026 Annual Tax: $13327 Tax Legal Desc: TAMARRON SEC 2, BLOCK 1, LOT 51
-
Parking Information
Parking Total: 2 Attached, OversizedGarage Information
Has Garage: Yes Has Attached Garage: Yes Garage Space: 2Homeowners Association InformationHas Association: Yes HOA: $1,250.00 Association Amenities: Recreation Facilities Community Features: Curbs
-
School Information
Elementary School: Tamarron Elementary SchoolJunior High School: Leaman Junior High SchoolSenior High School: Fulshear High School -
Location Information
Direction: From 1463, Right on Tamarron Parkway, right on Tamarron Trace, right on Wallaman Falls, left on Brampton Island Dr. House will be down on end of cul de sac with no side neighbors! WaterSource: Public
How much is this property worth?
Curious about this home's true market value? Use our free Home Evaluation Tool to instantly get a personalized Comparative Market Analysis (CMA) report. Make smarter, data-driven decisions before you buy.

Nearby Home Value
| Address | Estimate | Bed | Bath | Sq. Ft | Lot Size |
|---|---|---|---|---|---|
| 1021 & 1033 Roesner Road, Katy, TX, 77494 | $1,200,000 | 3 | 2 | 1,736 | 2 Acres |
| 2118 Coyote Run Drive, Katy, TX, 77494 | $462,700 | 3 | 3 | 2,302 | 0.14 Acre |
| 2138 Coyote Run Drive, Katy, TX, 77494 | $468,000 | 4 | 3 | 2,571 | 0.16 Acre |
| 28714 Wildthorne Court, Katy, TX, 77494 | $468,000 | 4 | 3 | 2,640 | 0.16 Acre |
| 5819 Ashley Spring Court, Katy, TX, 77494 | $599,999 | 4 | 4 | 3,251 | 0.21 Acre |
| 6226 Misty Terrace Court, Katy, TX, 77494 | $729,999 | 7 | 5 | 5,300 | 0.16 Acre |
| 22111 Blossom Meadow Co.., Katy, TX, 77494 | $479,000 | 4 | 4 | 2,560 | 0.15 Acre |
| 22114 Blossom Meadow Co.., Katy, TX, 77494 | $360,000 | 3 | 3 | 2,605 | 0.17 Acre |
| 22138 Grand Mist Drive, Katy, TX, 77494 | $530,000 | 4 | 3 | 2,861 | 0.16 Acre |
| 22121 Atwater Canyon Lane, Katy, TX, 77494 | $475,000 | 4 | 3 | 2,440 | 0.16 Acre |
Similar Homes To 3302 Brampton Island Drive
Nearby For Sale


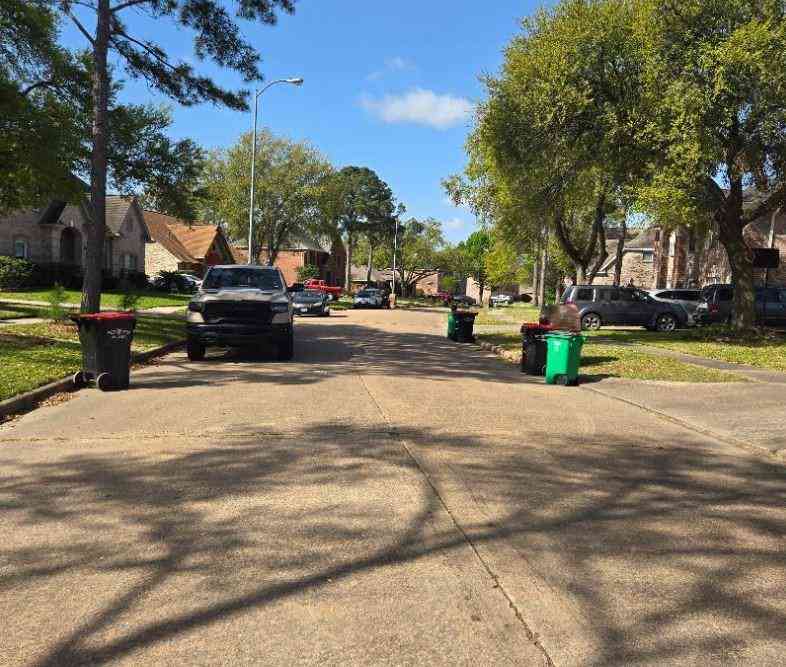
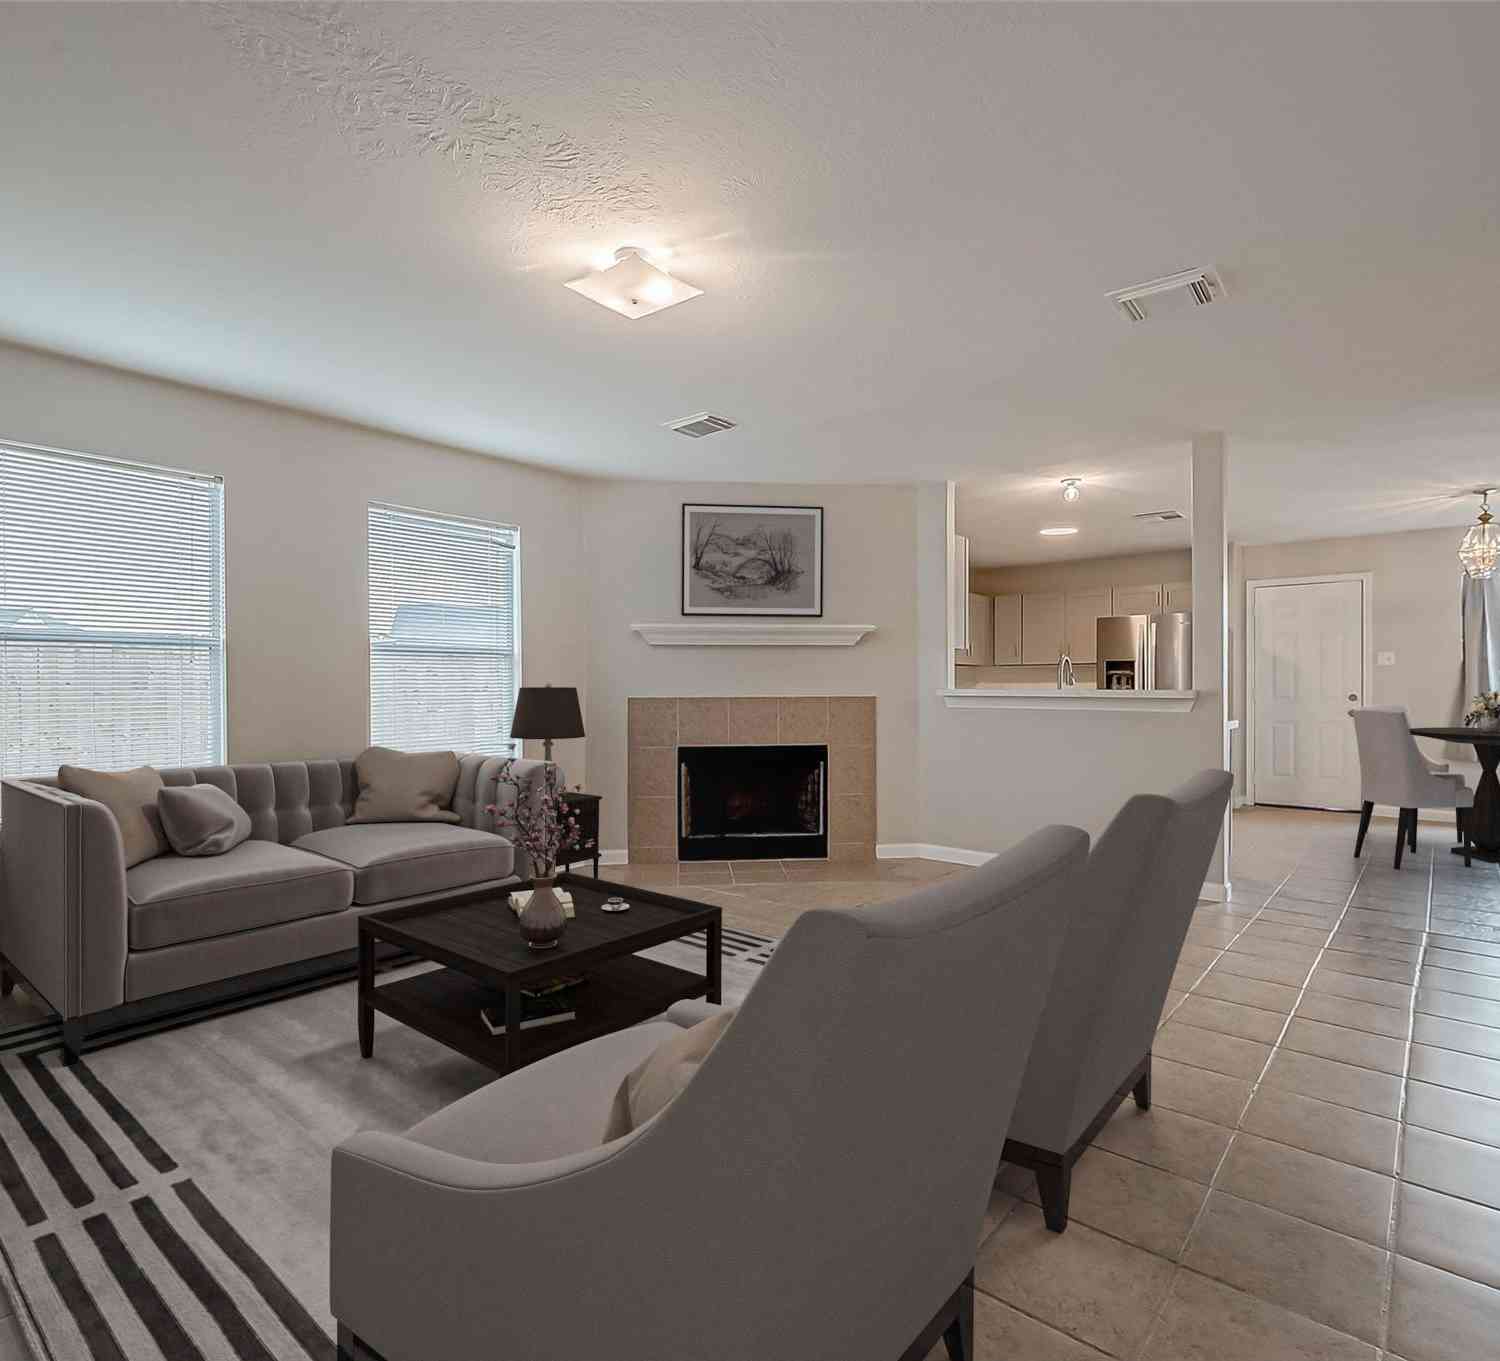
Copyright 2026, Houston REALTORS® Information Service, Inc. The information provided is exclusively for consumers’ personal, non-commercial use, and may not be used for any purpose other than to identify prospective properties consumers may be interested in purchasing. Information is deemed reliable but not guaranteed.
ByOwner last updated this listing 09/19/2026 @ 02:53
More Cities with for Sale by Owner Homes
- Katy Homes For Sale By Owner
- Richmond Homes For Sale By Owner
- Sugar Land Homes For Sale By Owner
- Fulshear Homes For Sale By Owner
- Brookshire Homes For Sale By Owner
- Jersey Village Homes For Sale By Owner
- Cypress Homes For Sale By Owner
- Simonton Homes For Sale By Owner
- Meadows Place Homes For Sale By Owner
- Pattison Homes For Sale By Owner
- Stafford Homes For Sale By Owner
- Rosenberg Homes For Sale By Owner
- Orchard Homes For Sale By Owner
- Bellaire Homes For Sale By Owner
- Missouri City Homes For Sale By Owner
- Hockley Homes For Sale By Owner
- Wallis Homes For Sale By Owner
- San Felipe Homes For Sale By Owner
- Fresno Homes For Sale By Owner
- Waller Homes For Sale By Owner
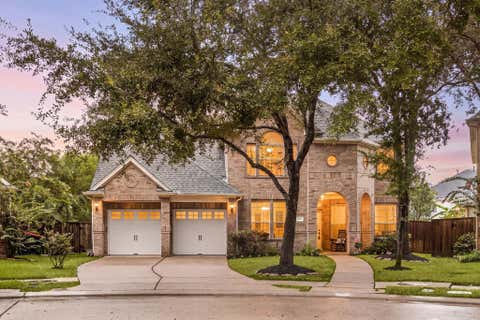
Homes around $599,000










Verify Your Email
Please enter the 6-digit verification code
sent to your email address.
Verify Your Phone Number
Please enter the 6-digit verification code
sent to your mobile phone.