
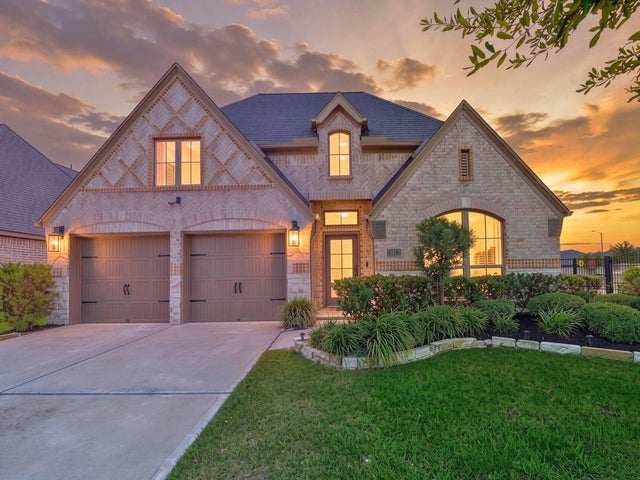
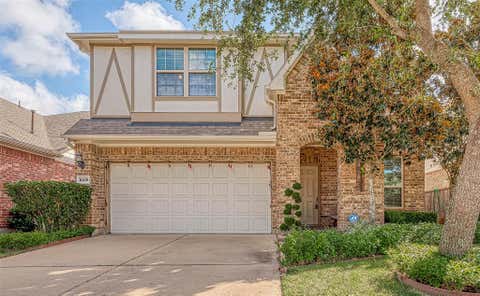
2138 Coyote Run Drive
Katy, TX 77494

 4
4
Bed
 3
3
Bath
 2,571
2,571Sqft
 0.16
0.16Acre(Lot)
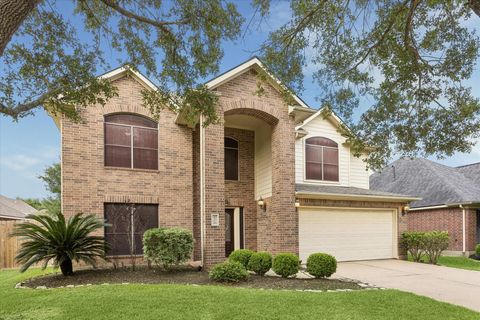
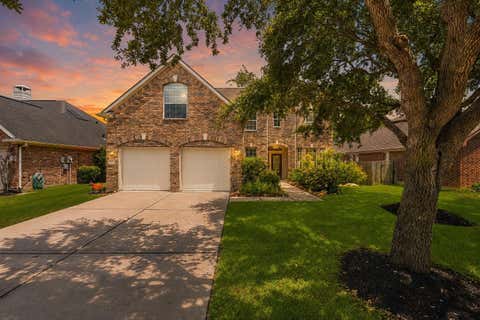
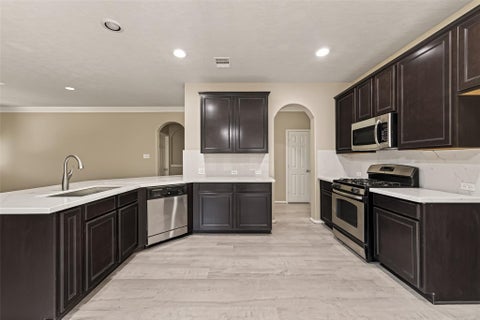
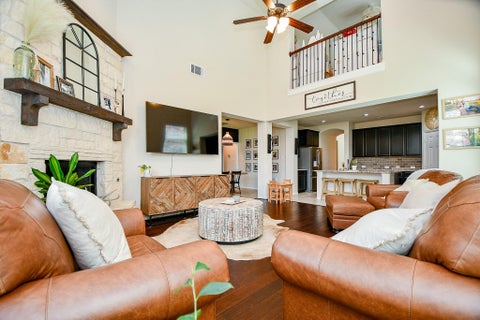
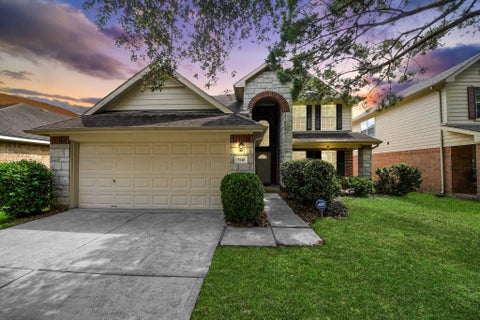
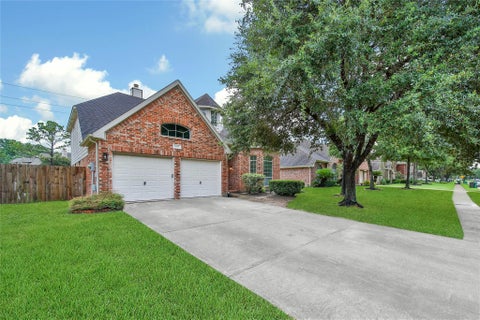
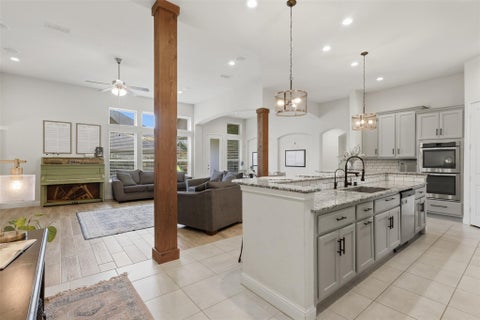
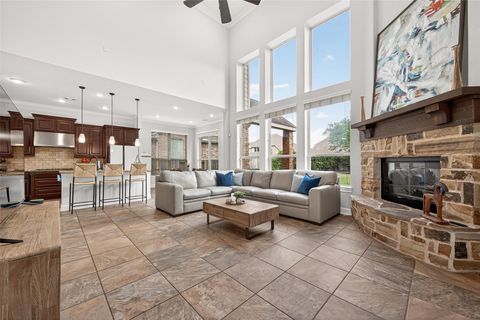
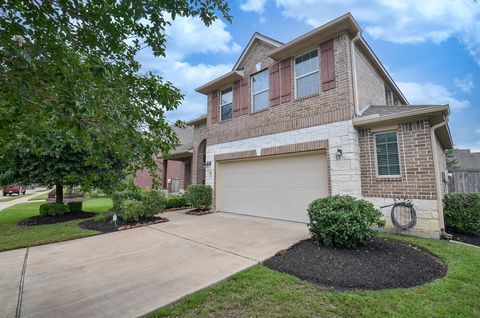
Nestled within the gated section of Firethorne, this beautifully designed former model home offers the perfect blend of comfort, style, and everyday functionality on a desirable corner homesite. A welcoming foyer leads to an open-concept layout featuring soaring ceilings, wood-look tile flooring, and a spacious family room anchored by a cozy gas fireplace. The chef-inspired kitchen showcases an oversized quartz island, gas cooktop, walk-in pantry, abundant cabinetry, and seamless flow into the dining and living spaces. A versatile flex room is ideal as a game room, home office, or media room. The split-bedroom floor plan provides added privacy, while the luxurious primary suite features dual vanities, a soaking tub, oversized shower, and a generous walk-in closet. Enjoy the covered patio

 Property Details
 Map
Map
 Map
Map
What's Nearby
Nearby Areas
 Features
-
Bedroom Information
Total beds: 4Bathroom Information
Total Baths: 3 Full Baths: 3Room Information
Rooms Total: 7 -
Flooring Information
Stone -
Roofing Information
Composition -
Interior Features
High Ceilings, Walk-In Closet(s), Pantry, Kitchen Island, Double Vanity, Soaking Tub, Smart Thermostat Roof: Composition Appliances: Disposal, Electric Oven, Microwave, Gas Cooktop, Dishwasher, Cooktop Laundry Features: Electric Dryer Hookup, Washer Hookup Window Features: Low Emissivity Windows -
Heating & Cooling
Has Heating: Yes Heating: Natural Gas Has Cooling: Yes Cooling: Ceiling Fan(s), Electric
-
Building Information
Year Built: 2020 Building Area Total: 2571 Construction Materials: Brick Stories: 1 Patio And Porch Features: Covered Private Pool: No Water front Features: Pond Association Fee Frequency: Annually
-
Lot Information
Main Square Feet: 0.159 Acres Lot Size Acres: 0.159 Lot Size Square Feet: 6926.04 Lot Description: Back Yard, Corner Lot, SubdividedProperty Information
Subdivision: Firethorne West Sec 16 Source Property Type: Residential Postal Code Plus 4: 3453 Property SubType: Single Family Residence Property Age: 6
-
Listing Price Information
Listing Price: $468000 Original Price: $485000 Cash, FHA, USDA Loan, VA Loan
-
Tax Information
Parcel Number: 3601160010410901 Tax Year: 2025 Annual Tax: $10744 Tax Legal Desc: FIRETHORNE WEST SEC 16, BLOCK 1, LOT 41
-
Parking Information
Parking Total: 2 Attached, Garage Door Opener, Electric GateGarage Information
Has Garage: Yes Has Attached Garage: Yes Garage Space: 2Homeowners Association InformationHas Association: Yes HOA: $1,170.00 Association Amenities: Clubhouse, Fitness Center, Park, Playground, Pool, Sport Court, Tennis Court(s), Trail(s) Community Features: Clubhouse
-
School Information
Elementary School: Lindsey Elementary School (Lamar)Junior High School: Leaman Junior High SchoolSenior High School: Fulshear High School -
Location Information
Direction: From FM 1463, head southwest and continue as it becomes FM 1463. Turn right onto N Firethorne Rd, then continue with right turns onto S Firethorne Rd and W Firethorne Rd. Turn right onto Winterberry Dr, then right onto Coyote Run Dr. The home will be on your right. WaterSource: Public
How much is this property worth?
Curious about this home's true market value? Use our free Home Evaluation Tool to instantly get a personalized Comparative Market Analysis (CMA) report. Make smarter, data-driven decisions before you buy.

Nearby Home Value
| Address | Estimate | Bed | Bath | Sq. Ft | Lot Size |
|---|---|---|---|---|---|
| 1021 & 1033 Roesner Road, Katy, TX, 77494 | $1,200,000 | 3 | 2 | 1,736 | 2 Acres |
| 5819 Ashley Spring Court, Katy, TX, 77494 | $615,000 | 4 | 4 | 3,251 | 0.21 Acre |
| 6226 Misty Terrace Court, Katy, TX, 77494 | $729,999 | 7 | 5 | 5,300 | 0.16 Acre |
| 22111 Blossom Meadow Co.., Katy, TX, 77494 | $479,000 | 4 | 4 | 2,560 | 0.15 Acre |
| 22114 Blossom Meadow Co.., Katy, TX, 77494 | $430,000 | 4 | 3 | 2,605 | 0.17 Acre |
| 22138 Grand Mist Drive, Katy, TX, 77494 | $530,000 | 4 | 3 | 2,861 | 0.16 Acre |
| 22121 Atwater Canyon Lane, Katy, TX, 77494 | $475,000 | 4 | 3 | 2,440 | 0.16 Acre |
| 22902 Greenrush Drive, Katy, TX, 77494 | $535,000 | 4 | 4 | 3,058 | 0.20 Acre |
| 5702 Misty Island Court.., Katy, TX, 77494 | $769,000 | 4 | 4 | 3,368 | 0.26 Acre |
| 5815 Coral Springs Court, Katy, TX, 77494 | $565,000 | 4 | 4 | 2,937 | 0.23 Acre |
Similar Homes To 2138 Coyote Run Drive
Nearby For Sale


Copyright 2026, Houston REALTORS® Information Service, Inc. The information provided is exclusively for consumers’ personal, non-commercial use, and may not be used for any purpose other than to identify prospective properties consumers may be interested in purchasing. Information is deemed reliable but not guaranteed.
ByOwner last updated this listing 09/06/2026 @ 17:54
More Cities with for Sale by Owner Homes
- Katy Homes For Sale By Owner
- Richmond Homes For Sale By Owner
- Sugar Land Homes For Sale By Owner
- Fulshear Homes For Sale By Owner
- Brookshire Homes For Sale By Owner
- Jersey Village Homes For Sale By Owner
- Cypress Homes For Sale By Owner
- Simonton Homes For Sale By Owner
- Meadows Place Homes For Sale By Owner
- Pattison Homes For Sale By Owner
- Stafford Homes For Sale By Owner
- Rosenberg Homes For Sale By Owner
- Orchard Homes For Sale By Owner
- Bellaire Homes For Sale By Owner
- Missouri City Homes For Sale By Owner
- Hockley Homes For Sale By Owner
- Wallis Homes For Sale By Owner
- San Felipe Homes For Sale By Owner
- Fresno Homes For Sale By Owner
- Waller Homes For Sale By Owner
Homes around $468,000







Verify Your Email
Please enter the 6-digit verification code
sent to your email address.
Verify Your Phone Number
Please enter the 6-digit verification code
sent to your mobile phone.