
MLS: #7145138, Listed By: Jennifer Wettergren, eXp Realty, Source:FargoMoorhead Area Association of REALTORS
47324 355th Avenue
Kasota, MN 56050

 3
3
Bed
 2
2
Bath
 1,520
1,520Sqft
 3.20
3.20Acres(Lot)
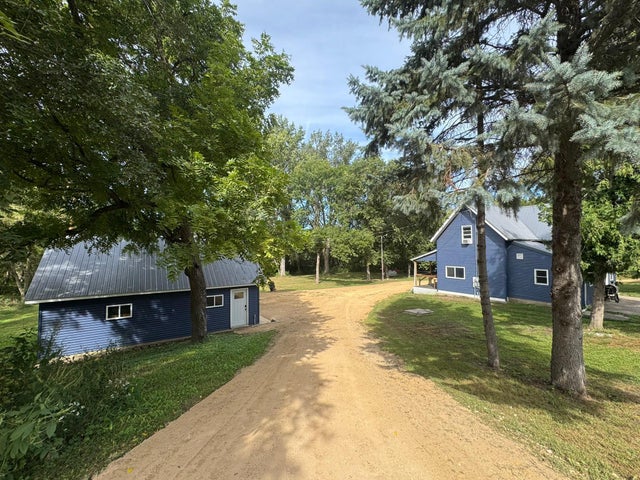
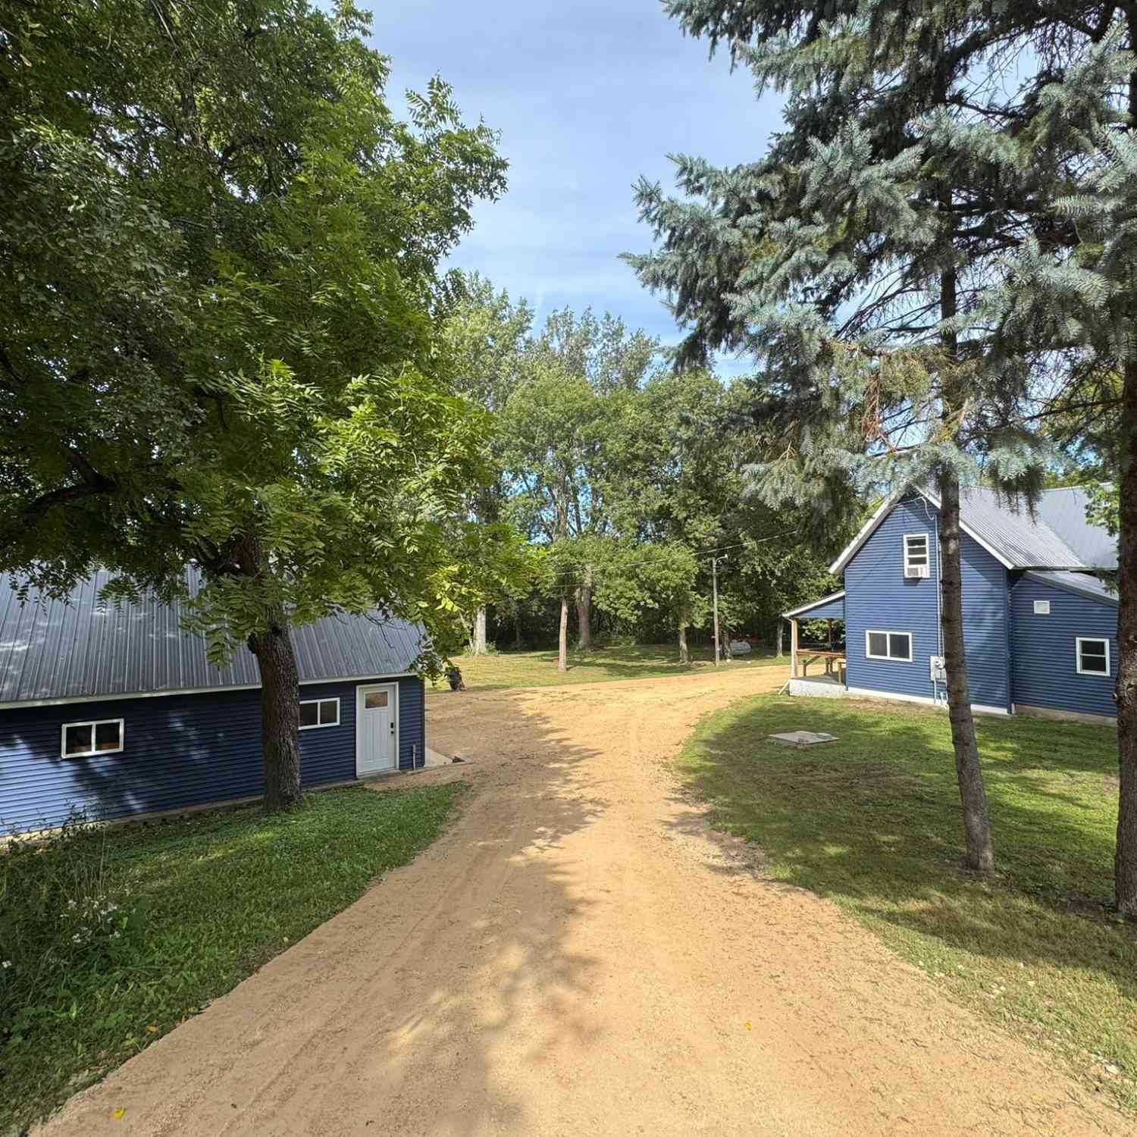
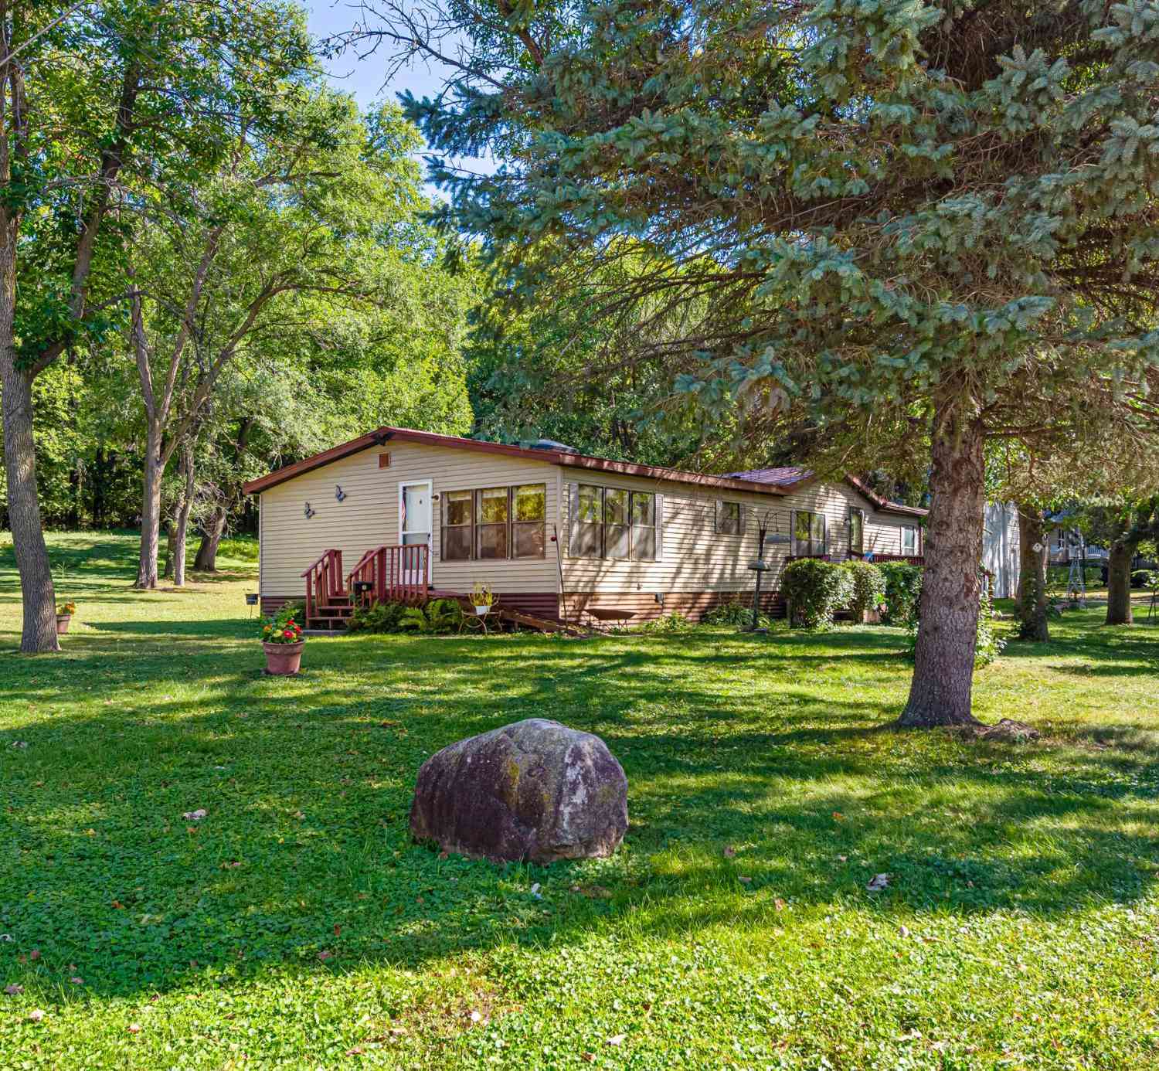
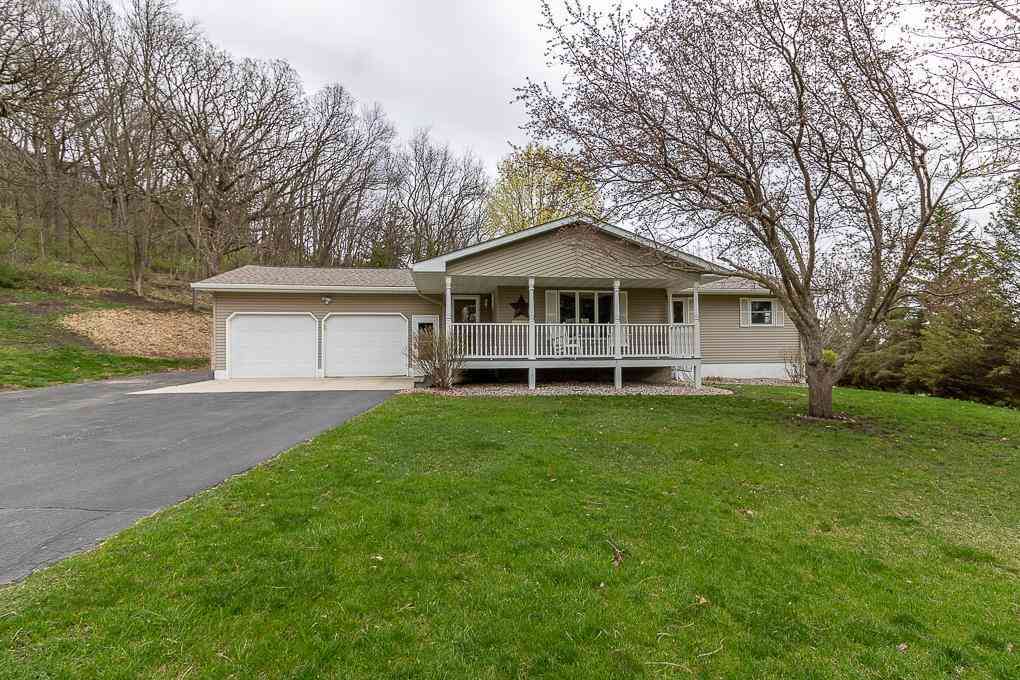
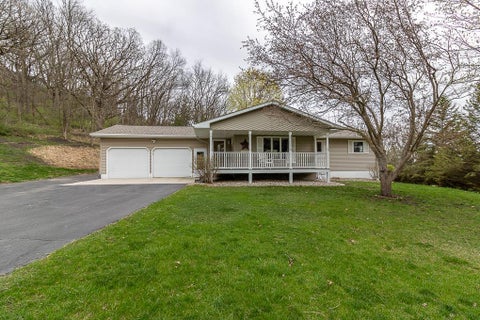
What a find! 3 Bedroom 2 Bath Large 2 Car Heated Garage with an additional 10x20 shed. Main Level features: Bright open kitchen/dining room with hardwood floors, living room, huge full bathroom with dual sink vanity, washer/dryer, primary bedroom, large mudroom, and a second mudroom that leads to the covered deck. Upper level features a 3/4 bath with a soaking tub, a second bedroom with a huge closet, and a third bedroom. All bedrooms and bathrooms are a great size. Outside you will find plenty of room to enjoy all outdoor activities and wildlife on your 3+ acres, plus a 30x22 heated garage and a 10x20 shed. Private well &septic. Numerous updates include a new metal roof '22 and vinyl siding '23 on the home and outbuildings, new windows '24, water heater '22, carpet '22, appliances '24,kit

 Property Details
 Map
Map
 Map
Map
What's Nearby
Nearby Areas
 Features
-
Bedroom Information
Total beds: 3Bathroom Information
Total Baths: 2 Full Baths: 1Room Information
Rooms Total: 7 Has Basement: Yes Basement: Partial, Unfinished -
Flooring Information
Hardwood -
Roofing Information
Metal -
Interior Features
Ceiling Fan(s), Kitchen Island, Walk-In Closet(s), Master Downstairs Roof: Metal Appliances: Dishwasher, Dryer, Range, Refrigerator, Washer Laundry Features: Main Level, Washer Hookup -
Heating & Cooling
Has Heating: Yes Heating: Forced Air, Propane Has Cooling: Yes Cooling: Central Air, Window Unit(s)
-
Building Information
Year Built: 1900 Building Area Total: 1720 Construction Materials: Frame Stories: 1 Patio And Porch Features: Deck Private Pool: No
-
Lot Information
Lot Dimensions: irregular Main Square Feet: 3.2 Acres Lot Size Acres: 3.2 Lot Size Square Feet: 139392 Lot Description: Many Trees
-
Listing Price Information
Listing Price: $350000 Cash, Conventional, FHA, VA Loan
-
Tax Information
Parcel Number: 051083100 Tax Year: 2026 Annual Tax: $2072 Tax Legal Desc: Brief Legal:SECT-08 TWP-109 RANGE-026 3.20 AC THAT PART OF SW 1/4 OF NE 1/4 E OF W RR R OF W & W OF HWY & THAT PART OF NW 1/4 OF NE 1/4 E OF W RR R OF W & S OF C. L. OF HWY LESS 1.09 AC & LESS .70 AC OF W 1/2 OF NE 1/4
-
Parking Information
Garage Door Opener, Heated Garage, Storage, GarageGarage Information
Has Garage: Yes Garage Space: 2
-
Location Information
Direction: Take CtRd 21 South of Kasota. Home will be on the the right. WaterSource: Private
How much is this property worth?
Curious about this home's true market value? Use our free Home Evaluation Tool to instantly get a personalized Comparative Market Analysis (CMA) report. Make smarter, data-driven decisions before you buy.

Nearby Home Value
| Address | Estimate | Bed | Bath | Sq. Ft | Lot Size |
|---|---|---|---|---|---|
| 1524 Squirrels Nest Road, Kasota, MN, 56050 | $754,800 | 4 | 3 | 3,802 | 0.77 Acre |
| 1103 Terrasol Lane, Kasota, MN, 56050 | $699,900 | 6 | 5 | 4,599 | 0.91 Acre |
| 103 Ladd Street, Kasota, MN, 56050 | $200,000 | 3 | 2 | 1,512 | 0.61 Acre |
| 35425 Shakpays Cove Road, Kasota, MN, 56050 | $580,000 | 4 | 3 | 2,116 | 5 Acres |
Similar Homes To 47324 355th Avenue
Nearby For Sale

The data relating to real estate for sale on this website comes in part from the Internet Data exchange (IDX) program of the FMAAR MLS. Real estate listings held by brokerage firms other than ByOwner are marked with the listing office name. IDX information is provided exclusively for consumers' personal, non-commercial use and may not be used for any purpose other than to identify prospective properties consumers may be interested in purchasing. Information deemed reliable but not guaranteed. Copyright ©2026 Fargo-Moorhead Area Association of REALTORS®. No reproduction, compilation, retransmission or distribution of this data is permitted in any manner without the express, written permission of the Fargo-Moorhead Area Association of REALTORS®.
ByOwner last updated this listing 10/02/2026 @ 05:47
More Cities with for Sale by Owner Homes
- Kasota Homes For Sale By Owner
- Saint Peter Homes For Sale By Owner
- North Mankato Homes For Sale By Owner
- Cleveland Homes For Sale By Owner
- Mankato Homes For Sale By Owner
- Eagle Lake Homes For Sale By Owner
- Madison Lake Homes For Sale By Owner
- Elysian Homes For Sale By Owner
- Le Sueur Homes For Sale By Owner
- Le Center Homes For Sale By Owner
- Lake Crystal Homes For Sale By Owner
- Janesville Homes For Sale By Owner
- Henderson Homes For Sale By Owner
- Waterville Homes For Sale By Owner
- Montgomery Homes For Sale By Owner
- Gaylord Homes For Sale By Owner
- Mapleton Homes For Sale By Owner
- Arlington Homes For Sale By Owner
- Kilkenny Homes For Sale By Owner
- New Ulm Homes For Sale By Owner
Homes around $350,000




Verify Your Email
Please enter the 6-digit verification code
sent to your email address.
Verify Your Phone Number
Please enter the 6-digit verification code
sent to your mobile phone.