

2010 N State Road 32
Kamas, UT 84036

 10
10
Bed
 10
10
Bath
 12,434
Sqft
 17.80
17.80Acres(Lot)
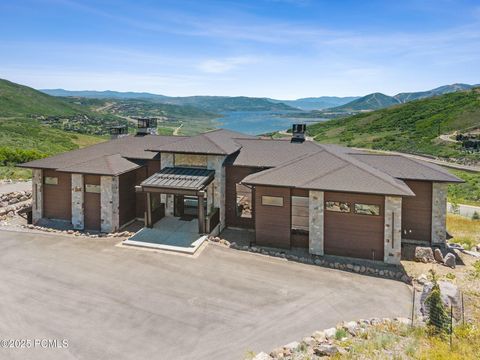
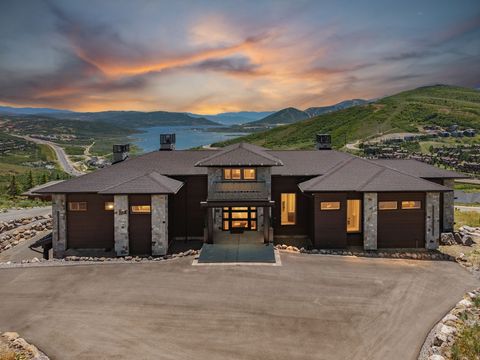
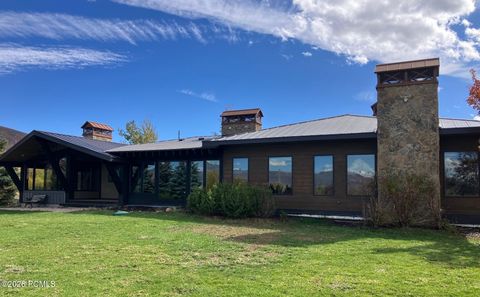
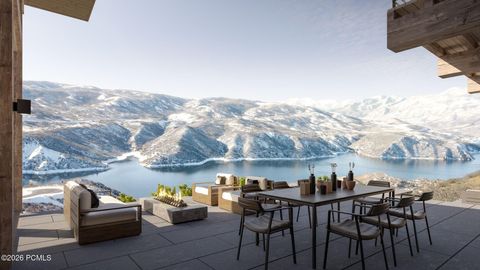
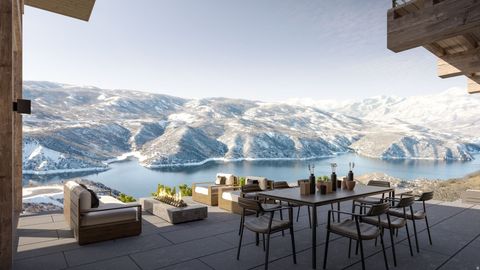
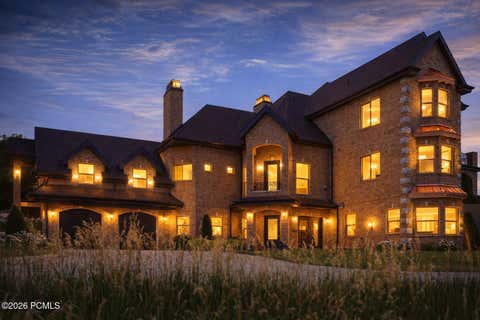
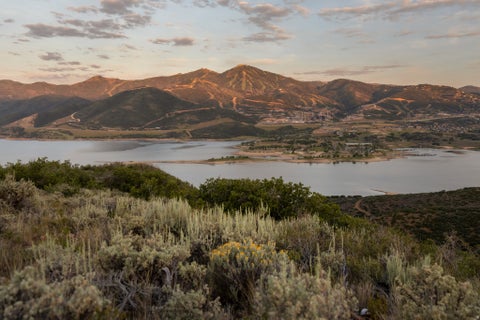
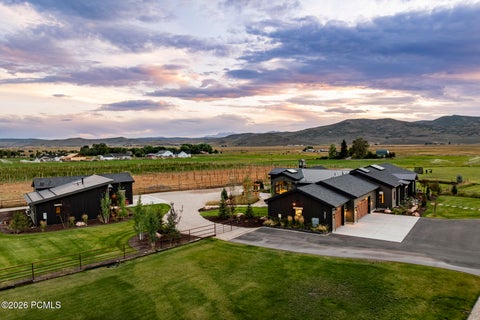
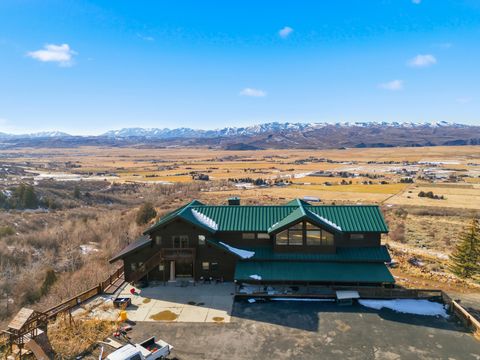
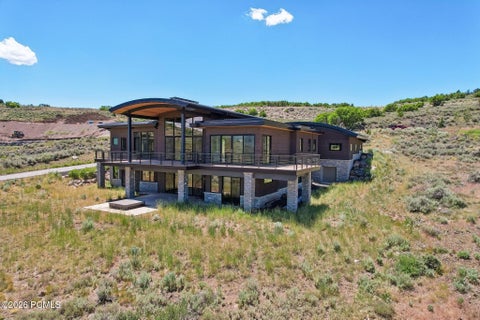
Tucked away at the end of a private gated road in the heart of Kamas Valley, this remarkable 17-acre mountain estate offers a harmonious blend of complete privacy, breathtaking natural beauty, and everyday convenience. Just minutes from the charming town of Kamas with its shopping, dining, and local amenities, and only approximately 20 minutes from Park City and Deer Valley's East Village, the property is thoughtfully designed for multi-generational living, unforgettable family gatherings, and luxury retreat Airbnb-style hosting. In addition to the main residence, the estate includes a beautifully appointed private guest residence with its own entrance, offering exceptional flexibility for extended family, guests, or rental opportunities. Offered fully furnished, the estate is ready to be

 Property Details
 Map
Map
 Map
Map
What's Nearby
Nearby Areas
 Features
-
Bedroom Information
Total beds: 10Bathroom Information
Total Baths: 10 Full Baths: 6 Half Baths: 1Room Information
Rooms Total: 41 Has Basement: Yes Basement: Daylight -
Flooring Information
Carpet, Hardwood, Marble, Tile -
Roofing Information
Asphalt -
Interior Features
Elevator, Wet Bar, Walk-In Closet(s), In-Law Floorplan, Vaulted Ceiling(s), Granite Counters, Master Downstairs Roof: Asphalt Appliances: Disposal, Double Oven, Gas Oven, Oven, Range, Gas Range, Dryer, Microwave, Range Hood, Refrigerator, Washer, Water Softener Owned Window Features: Window Coverings, Drapes, Double Pane Windows, Bay Window(s) -
Heating & Cooling
Has Heating: Yes Heating: Fireplace Insert, Central, Natural Gas, Forced Air, Propane Has Cooling: Yes Cooling: Ceiling Fan(s), Central Air
-
Building Information
Year Built: 2008 Building Area Total: 12434 Construction Materials: Brick, Stucco Stories: 3 Frontage Length: 0.0 Patio And Porch Features: Patio Private Pool: No View: Mountain(s), Valley -
Exterior Features
Exterior Features: Gas Grill, Balcony, Lighting
-
Lot Information
Lot Dimensions: 0.0x0.0x0.0 Main Square Feet: 17.8 Acres Lot Size Acres: 17.8 Lot Size Square Feet: 775368 Lot Description: Secluded, PrivateProperty Information
Subdivision: JOHN SIMMONS SUB Source Property Type: Residential Property SubType: Single Family Residence Property Age: 18
-
Listing Price Information
Listing Price: $4999000 Cash, Conventional, FHA, VA Loan
-
Tax Information
Parcel Number: JSS-2 Annual Tax: $11412
-
Parking Information
Parking Total: 15 Attached, GarageGarage Information
Has Garage: Yes Has Attached Garage: Yes Garage Space: 5
-
School Information
Elementary School:Junior High School: South SummitSenior High School: South Summit -
Utility Information
Natural Gas Available, Natural Gas Connected, Electricity Connected, Water Connected -
Location Information
WaterSource: Private, Well Security Features: Security System, Fire Alarm
How much is this property worth?
Curious about this home's true market value? Use our free Home Evaluation Tool to instantly get a personalized Comparative Market Analysis (CMA) report. Make smarter, data-driven decisions before you buy.

Nearby Home Value
| Address | Estimate | Bed | Bath | Sq. Ft | Lot Size |
|---|---|---|---|---|---|
| 8859 Sage Run Road, Kamas, UT, 84036 | $850,000 | 3 | 2.5 | 2,500 | 1.18 Acres |
| 8859 Sage Run Rd, Kamas, UT, 84036 | $850,000 | 3 | 3 | 2,500 | 1.18 Acres |
| 5082 Pine Crest Rd, Kamas, UT, 84036 | $375,000 | 1 | 1 | 880 | 0.75 Acre |
| 4770 Pine Crest Rd, Kamas, UT, 84036 | $765,000 | 2 | 2 | 1,705 | 0.50 Acre |
| 5782 Pineview Loop #921, Kamas, UT, 84036 | $360,000 | 2 | 1 | 1,000 | 1.29 Acres |
| 4725 Pine Ridge Rd, Kamas, UT, 84036 | $1,000,000 | 16 | 4 | 7,265 | 5.58 Acres |
| 8808 Shingle Mill Dr #774, Kamas, UT, 84036 | $920,000 | 5 | 3 | 3,192 | 0.86 Acre |
| 5404 Mountain Vw, Kamas, UT, 84036 | $1,100,000 | 4 | 3 | 3,250 | 5 Acres |
| 5958 Bull Moose Road, Kamas, UT, 84036 | $2,900,000 | 2 | 1 | 613 | 3.06 Acres |
| 3948 Beaver Creek Rd, Kamas, UT, 84036 | $315,000 | -- | -- | 819 | 0.39 Acre |
Similar Homes To 2010 N State Road 32
Nearby For Sale

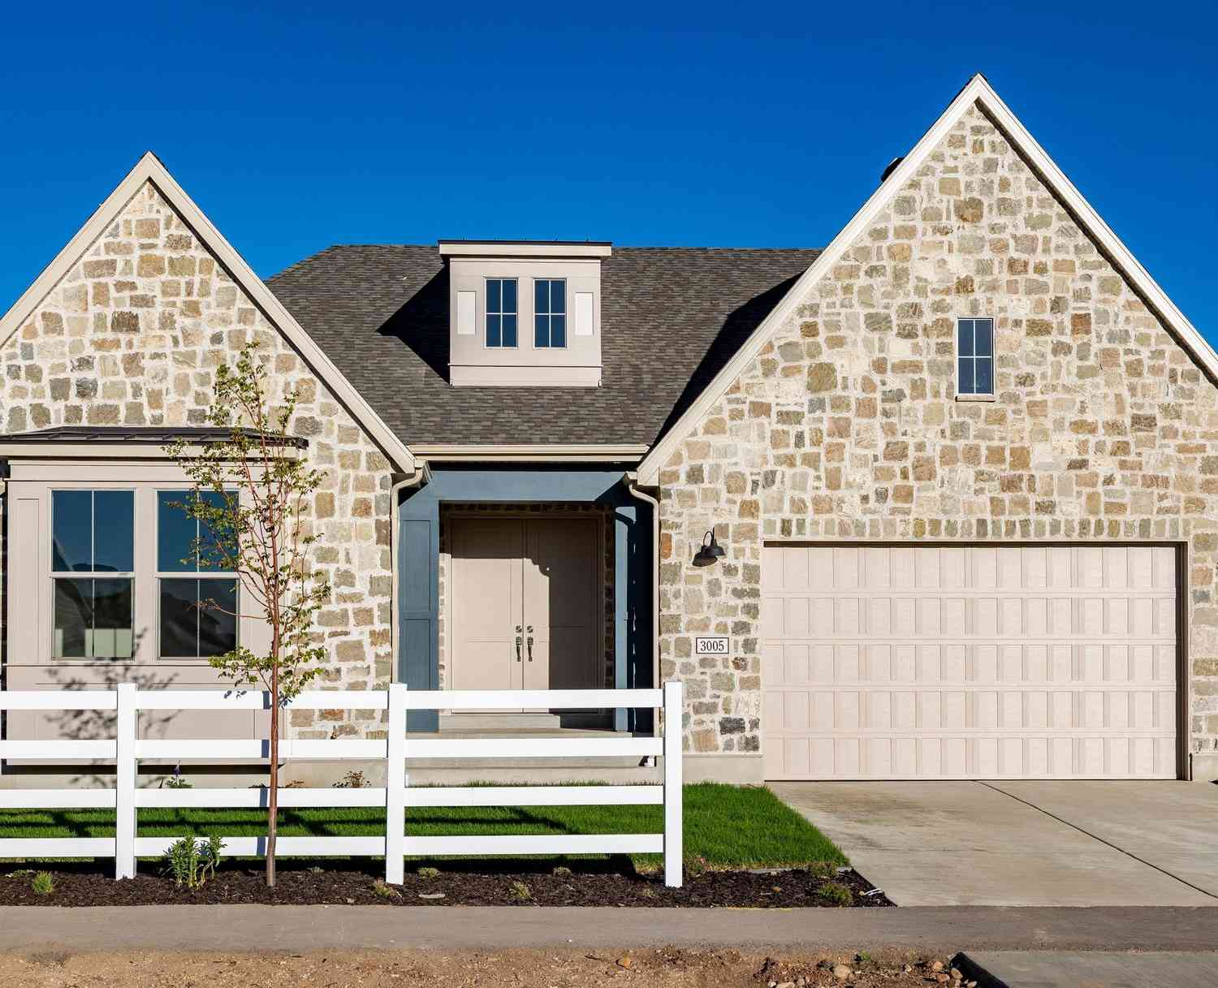
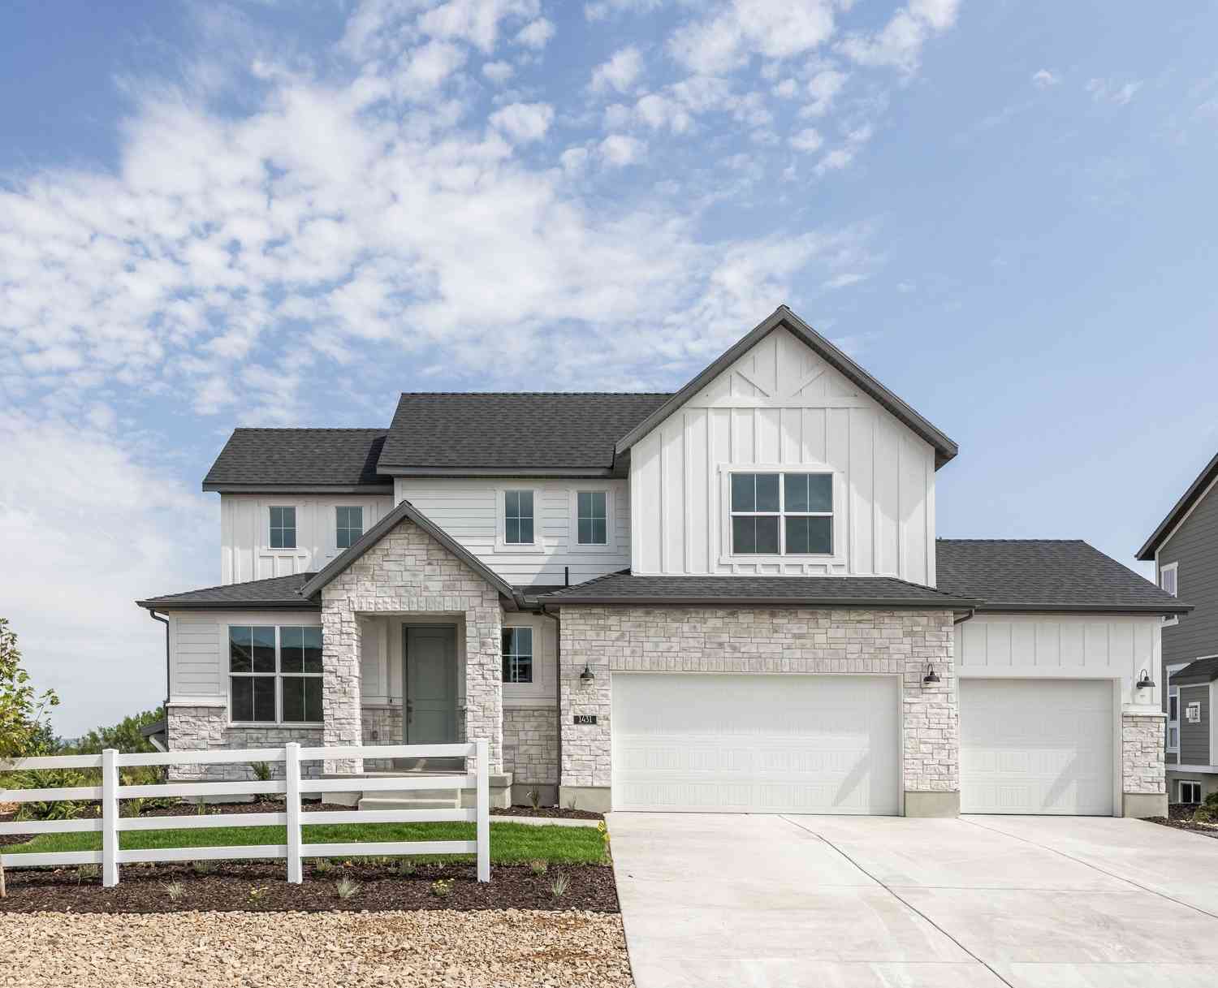
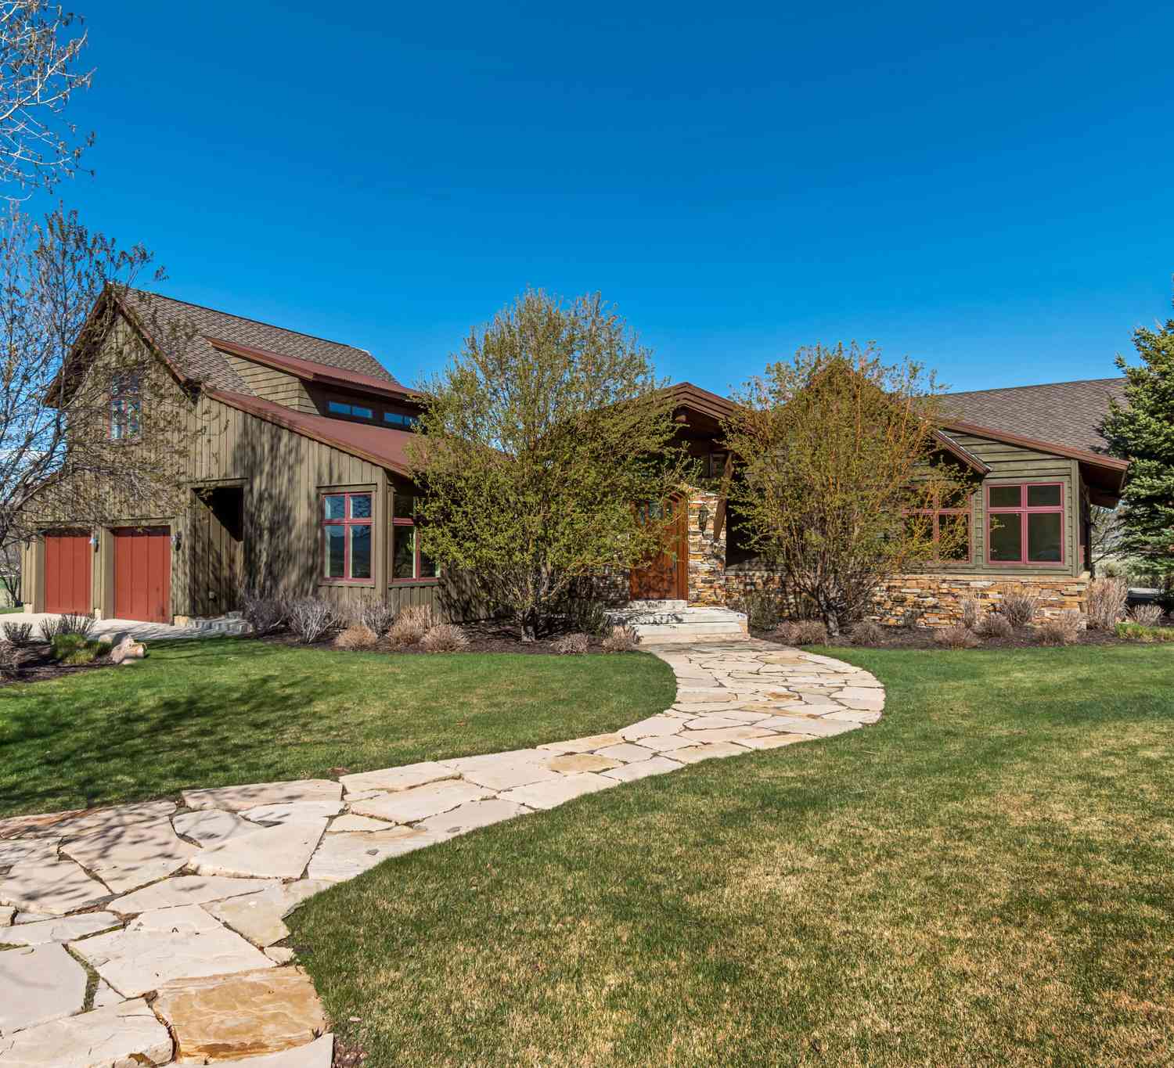

Based on information from the Wasatch Front Regional Multiple Listing Service, Inc. as of 09/08/2026 @ 19:11. All data, including all measurements and calculations of area, is obtained from various sources and has not been, and will not be, verified by broker or the MLS. All information should be independently reviewed and verified for accuracy. Properties may or may not be listed by the office/agent presenting the information.
ByOwner last updated this listing 09/08/2026 @ 19:11
More Cities with for Sale by Owner Homes
- Francis Homes For Sale By Owner
- Kamas Homes For Sale By Owner
- Oakley Homes For Sale By Owner
- Peoa Homes For Sale By Owner
- Coalville Homes For Sale By Owner
- Midway Homes For Sale By Owner
- Park City Homes For Sale By Owner
- Heber City Homes For Sale By Owner
- Wallsburg Homes For Sale By Owner
- Highland Homes For Sale By Owner
- American Fork Homes For Sale By Owner
- Hanna Homes For Sale By Owner
- Henefer Homes For Sale By Owner
- Murray Homes For Sale By Owner
- Alpine Homes For Sale By Owner
- Pleasant Grove Homes For Sale By Owner
- Cedar Hills Homes For Sale By Owner
- Sandy Homes For Sale By Owner
- Midvale Homes For Sale By Owner
- Lindon Homes For Sale By Owner
Homes around $4,999,000








Verify Your Email
Please enter the 6-digit verification code
sent to your email address.
Verify Your Phone Number
Please enter the 6-digit verification code
sent to your mobile phone.