

7249 NE Blue Lake Road
Kalkaska, Michigan 49646

 4
4
Bed
 3
3
Bath
 2,025
2,025Sqft
 1.87
1.87Acres(Lot)
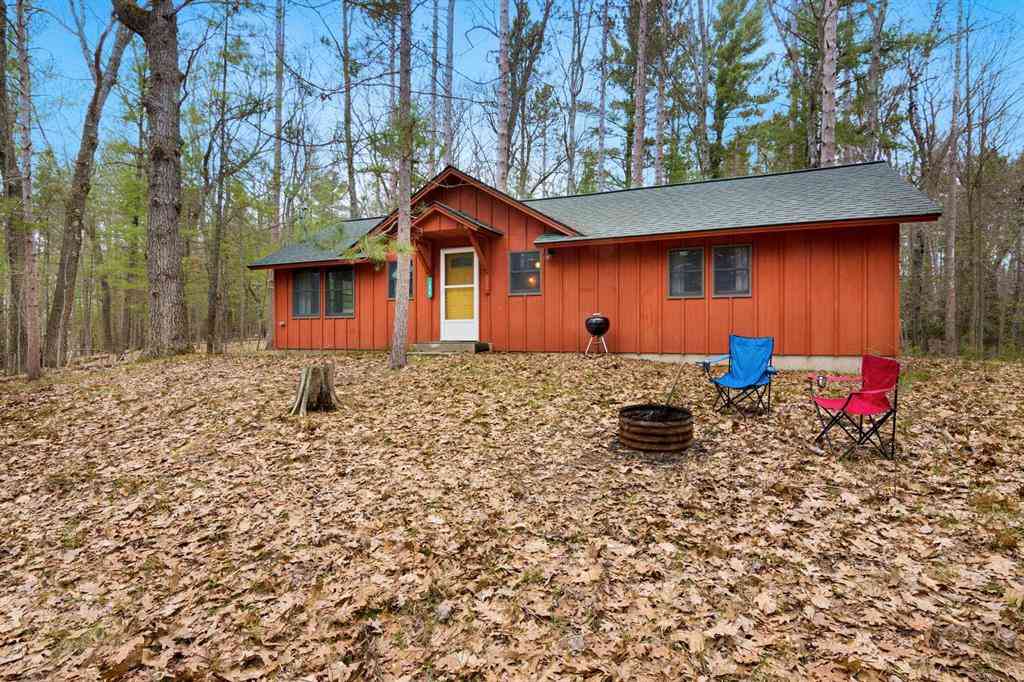
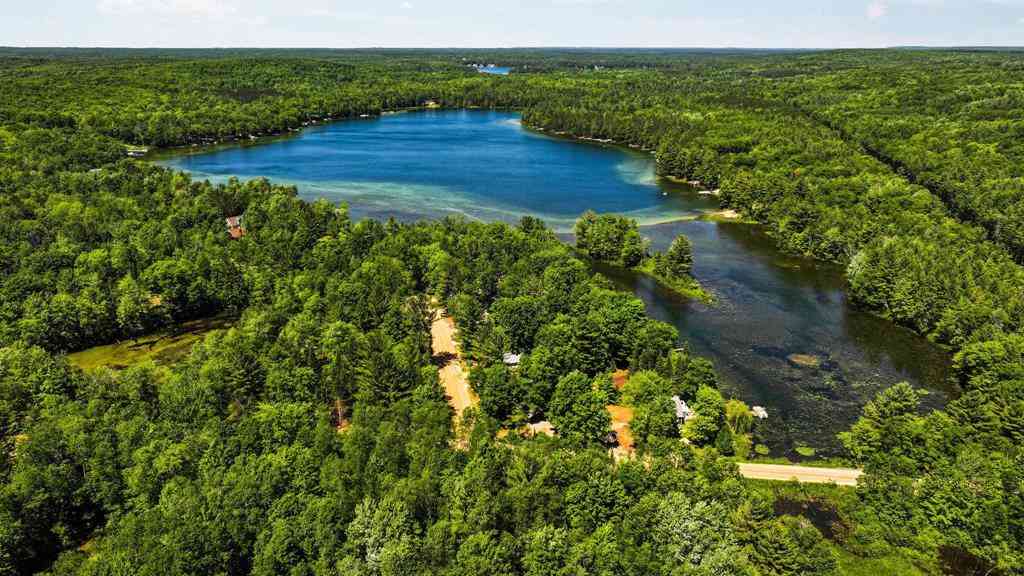

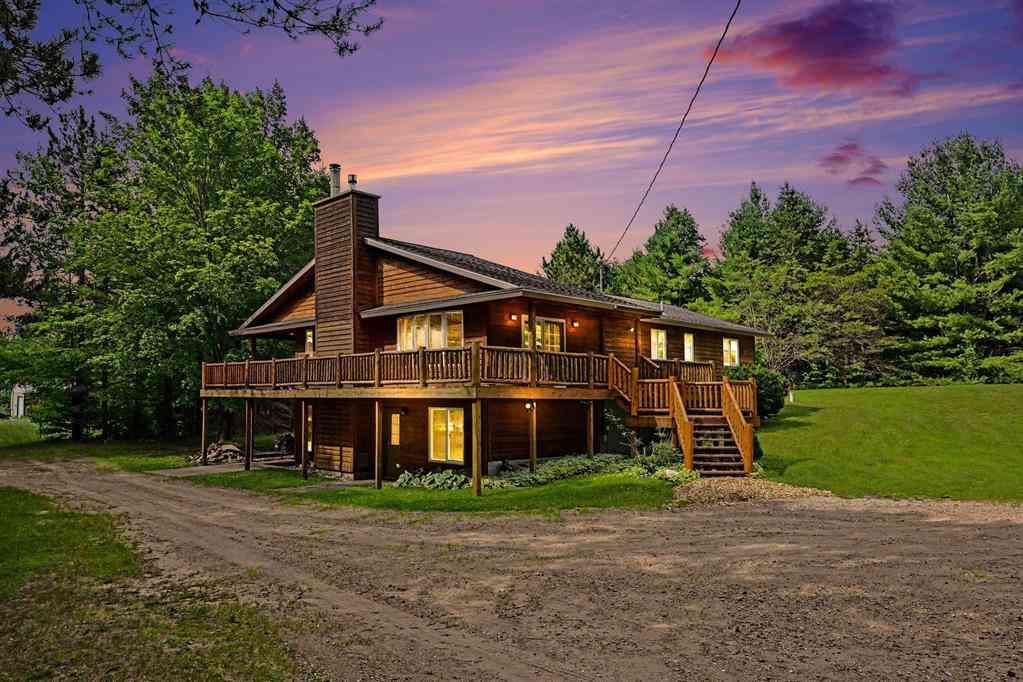
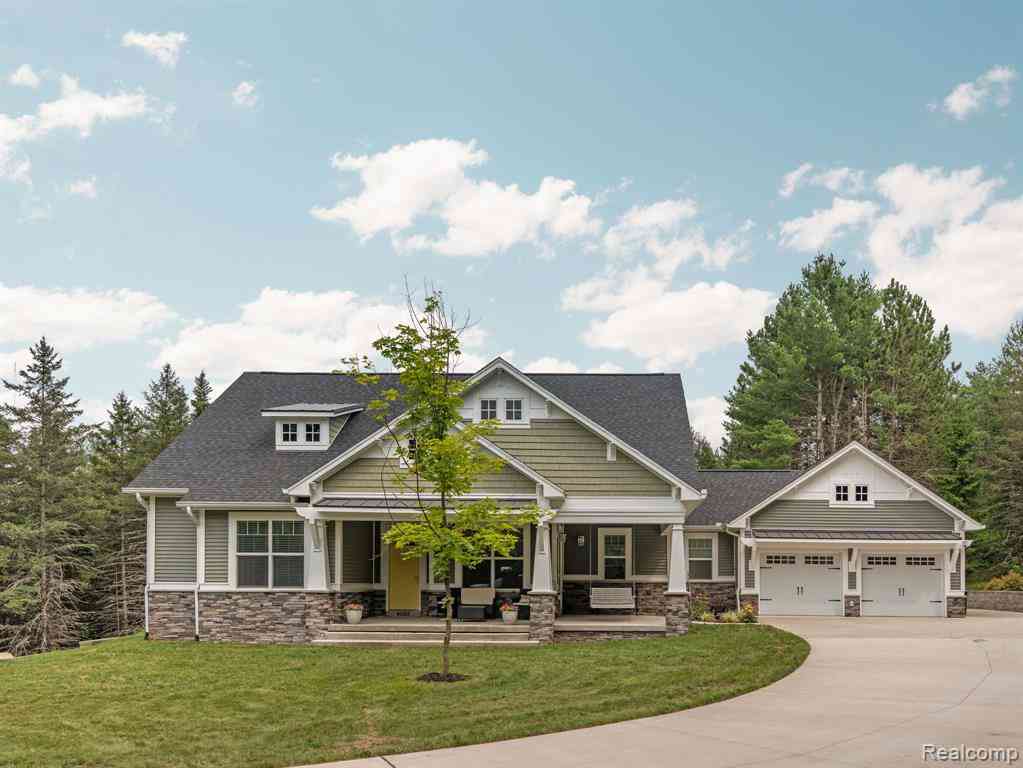
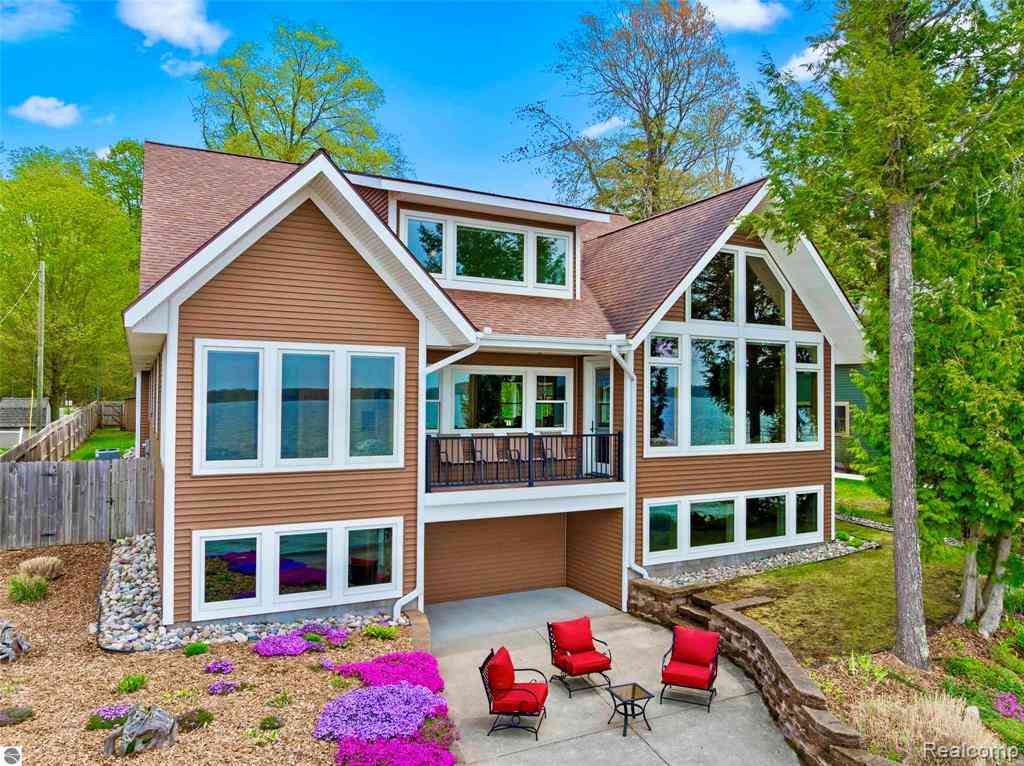
Rarely does a Northern Michigan waterfront property offer this combination of 216 feet of crystal-clear North Blue Lake frontage, nearly two private wooded acres, exceptional privacy, and a custom Craftsman residence. This 4,000+ square-foot estate is designed to embrace its natural setting, with four bedrooms, three baths, soaring cathedral ceilings, expansive windows, natural craftsmanship, and a dramatic stone fireplace. At the heart of the home is a large, open kitchen, dining, and family room overlooking the lake, creating an exceptional setting for both everyday living and entertaining. Expansive windows keep the water in view and make North Blue Lake part of the experience from nearly every gathering space. The waterfront lifestyle is enhanced by a private dock and three-season room

 Property Details
 Map
Map
 Map
Map
What's Nearby
Nearby Areas
 Features
-
Bedroom Information
Total Bedrooms: 4Bathroom Information
Total Baths: 3 Full Baths: 3 -
Room Information
Total Rooms: 13 Porches: Patio,PorchInterior Features
Other,Humidifier,Jetted Tub Basement Description: Finished,Interior Entry,Walk-Out Access Fireplace: Yes Appliances: Dishwasher,Disposal,Dryer,Microwave,Oven,Range/Stove,Refrigerator,Washer -
Heating & Cooling
Cooling: Central Air Heating: Forced Air Heating Fuel: Natural GasWater Heater
Natural Gas
-
Building Information
Year Built: 2010 Foundation/Basement: Basement Architecture: Cottage,Craftsman -
Exterior Features
Construction: Wood -
Utility Features
Sewer: Septic Tank (Existing) -
Water
Well (Existing) Water Heat: Natural Gas
-
Lot Information
Lot Size: 1.87 Lot Dimensions: 216 x 500 x 181 x 397 Lot Features: Water View,Wooded,Sprinkler(s) Waterfront: Dock Facilities Waterfront Description: Water Front,Lake/River Priv -
Property Information
SQ ft: 2025 Subdivision: N/A Financing: Cash,Conventional
-
Listing Price Information
Original List Price: $1,380,000 -
Listing Information
Possession: Close Plus 30 Days Legal Description: PARCEL B: PART OF GOVT LOT 1 SEC 15 T28N-R5W DESC AS COM AT THE E 1/4 COR OF SD SEC TH S 00 DEG 11'16" W ALG THE N/S 1 /4 LI OF SD SEC 991.09 FT TO THE N LI OF THE S 1/2 OF S 1/2 OF GO VT LOT 1 TH CONT S 00 DEG 11'16
-
Tax Information
Parcel Number: 00201501001 -
Possession
Close Plus 30 Days -
Legal Information
Legal Description: Section: PARCEL B: PART OF GOVT LOT 1 SEC 15 T28N-R5W DESC AS COM AT THE E 1/4 COR OF SD SEC TH S 00 DEG 11'16" W ALG THE N/S 1 /4 LI OF SD SEC 991.09 FT TO THE N LI OF THE S 1/2 OF S 1/2 OF GO VT LOT 1 TH CONT S 00 DEG 11'16
-
Virtual Tour
Parking Information
Has Garage: Yes Garage Size: 6 or More Garage Description: Attached
-
School Information
School District: Kalkaska -
Fire Place Information
Fire Place: Yes Fire Place Type: Gas -
Utility Information
Water: Well (Existing) Sewer: Septic Tank (Existing)
How much is this property worth?
Curious about this home's true market value? Use our free Home Evaluation Tool to instantly get a personalized Comparative Market Analysis (CMA) report. Make smarter, data-driven decisions before you buy.

Nearby Home Value
| Address | Estimate | Bed | Bath | Sq. Ft | Lot Size |
|---|---|---|---|---|---|
| 6105 Meyers Road , Kalkaska, MI, 49646 | $275,000 | 2 | 1 | 1,050 | 2.33 Acres |
| 6241 E Bass Lake Road , Kalkaska, MI, 49646 | $270,000 | 3 | 2 | 1,100 | 0.48 Acre |
| 6777 Blue Lake Road, Ne , Kalkaska, MI, 49646 | $765,000 | 4 | 3 | 2,000 | 1.07 Acres |
| 13876 Merrill Avenue , Kalkaska, MI, 49646 | $159,000 | 2 | 1.5 | 1,225 | 0.15 Acre |
| 13765 Sunburry Road Ne , Kalkaska, MI, 49646 | $128,500 | 2 | 1 | 982 | 0.20 Acre |
| 5446 Blue Lake Road, Ne , Kalkaska, MI, 49646 | $125,000 | 3 | 1 | 1,308 | 5 Acres |
| 5364 Blue Lake Road, Ne , Kalkaska, MI, 49646 | $134,900 | 1 | 1 | 750 | 5 Acres |
| 7149 W Blue Lake Road, .., Kalkaska, MI, 49646 | $205,000 | 3 | 2 | 1,456 | 0.38 Acre |
| 12575 M-72 , Kalkaska, MI, 49646 | $85,000 | 2 | 1 | 882 | 0.43 Acre |
| 230 E Bear Lake Road , Kalkaska, MI, 49646 | $130,000 | 1 | 1.5 | 1,038 | 0.16 Acre |
Similar Homes To 7249 NE Blue Lake Road
Nearby For Sale



Disclosure: The accuracy of all information, regardless of source, is not guaranteed or warranted. All information should be independently verified. Any use of search facilities of data on the site, other than by a consumer looking to purchase real estate, is prohibited. IDX provided courtesy of Realcomp II Ltd., via ByOwner.com and REALCOMP, Copyright 2026 Realcomp II Ltd. Shareholders. REALTOR (R) licensed in the state of Michigan. The listing broker’s offer of compensation is made only to participants of the MLS where the listing is filed and to participants of any data share partner MLS.
ByOwner last updated this listing 09/03/2026 @ 00:05
More Cities with for Sale by Owner Homes
- Kalkaska Homes For Sale By Owner
- Rapid City Homes For Sale By Owner
- South Boardman Homes For Sale By Owner
- Mancelona Homes For Sale By Owner
- Fife Lake Homes For Sale By Owner
- Alden Homes For Sale By Owner
- Bellaire Homes For Sale By Owner
- Williamsburg Homes For Sale By Owner
- Elmira Homes For Sale By Owner
- Frederic Homes For Sale By Owner
- Grayling Homes For Sale By Owner
- Kewadin Homes For Sale By Owner
- Elk Rapids Homes For Sale By Owner
- Lake City Homes For Sale By Owner
- Central Lake Homes For Sale By Owner
- Kingsley Homes For Sale By Owner
- Roscommon Homes For Sale By Owner
- Manton Homes For Sale By Owner
- Gaylord Homes For Sale By Owner
- Ellsworth Homes For Sale By Owner
Homes around $1,250,000





Verify Your Email
Please enter the 6-digit verification code
sent to your email address.
Verify Your Phone Number
Please enter the 6-digit verification code
sent to your mobile phone.