
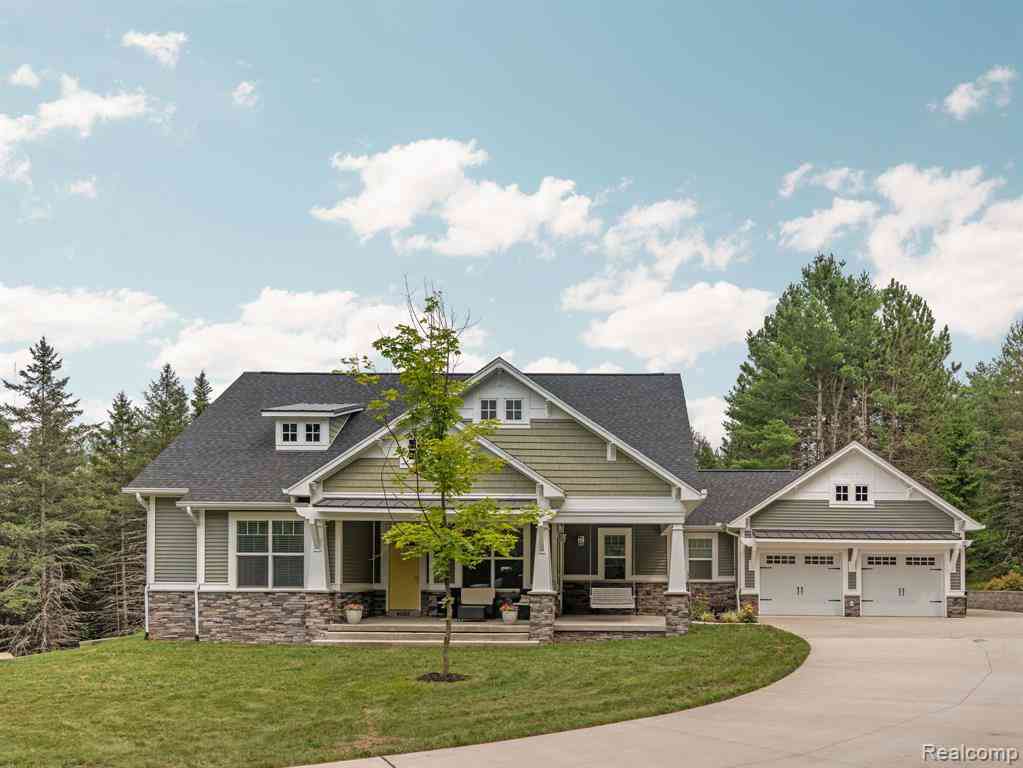
4082 County Road 612 Ne NE
Kalkaska, Michigan 49646

 3
3
Bed
 2.5
2.5
Bath
 1,924
1,924Sqft
 3.49
3.49Acres(Lot)
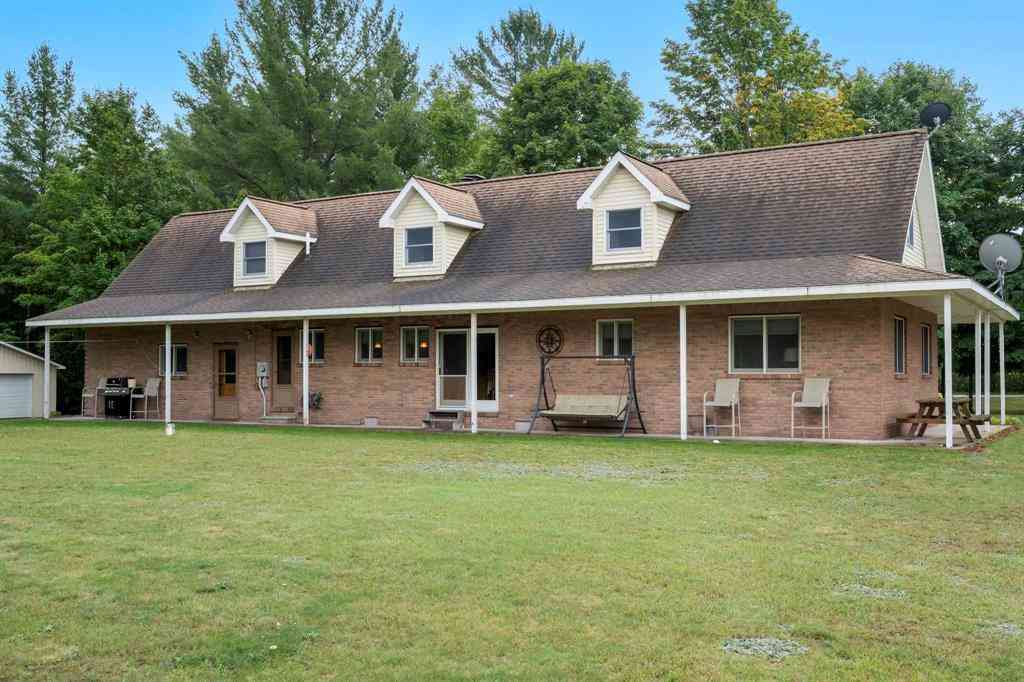
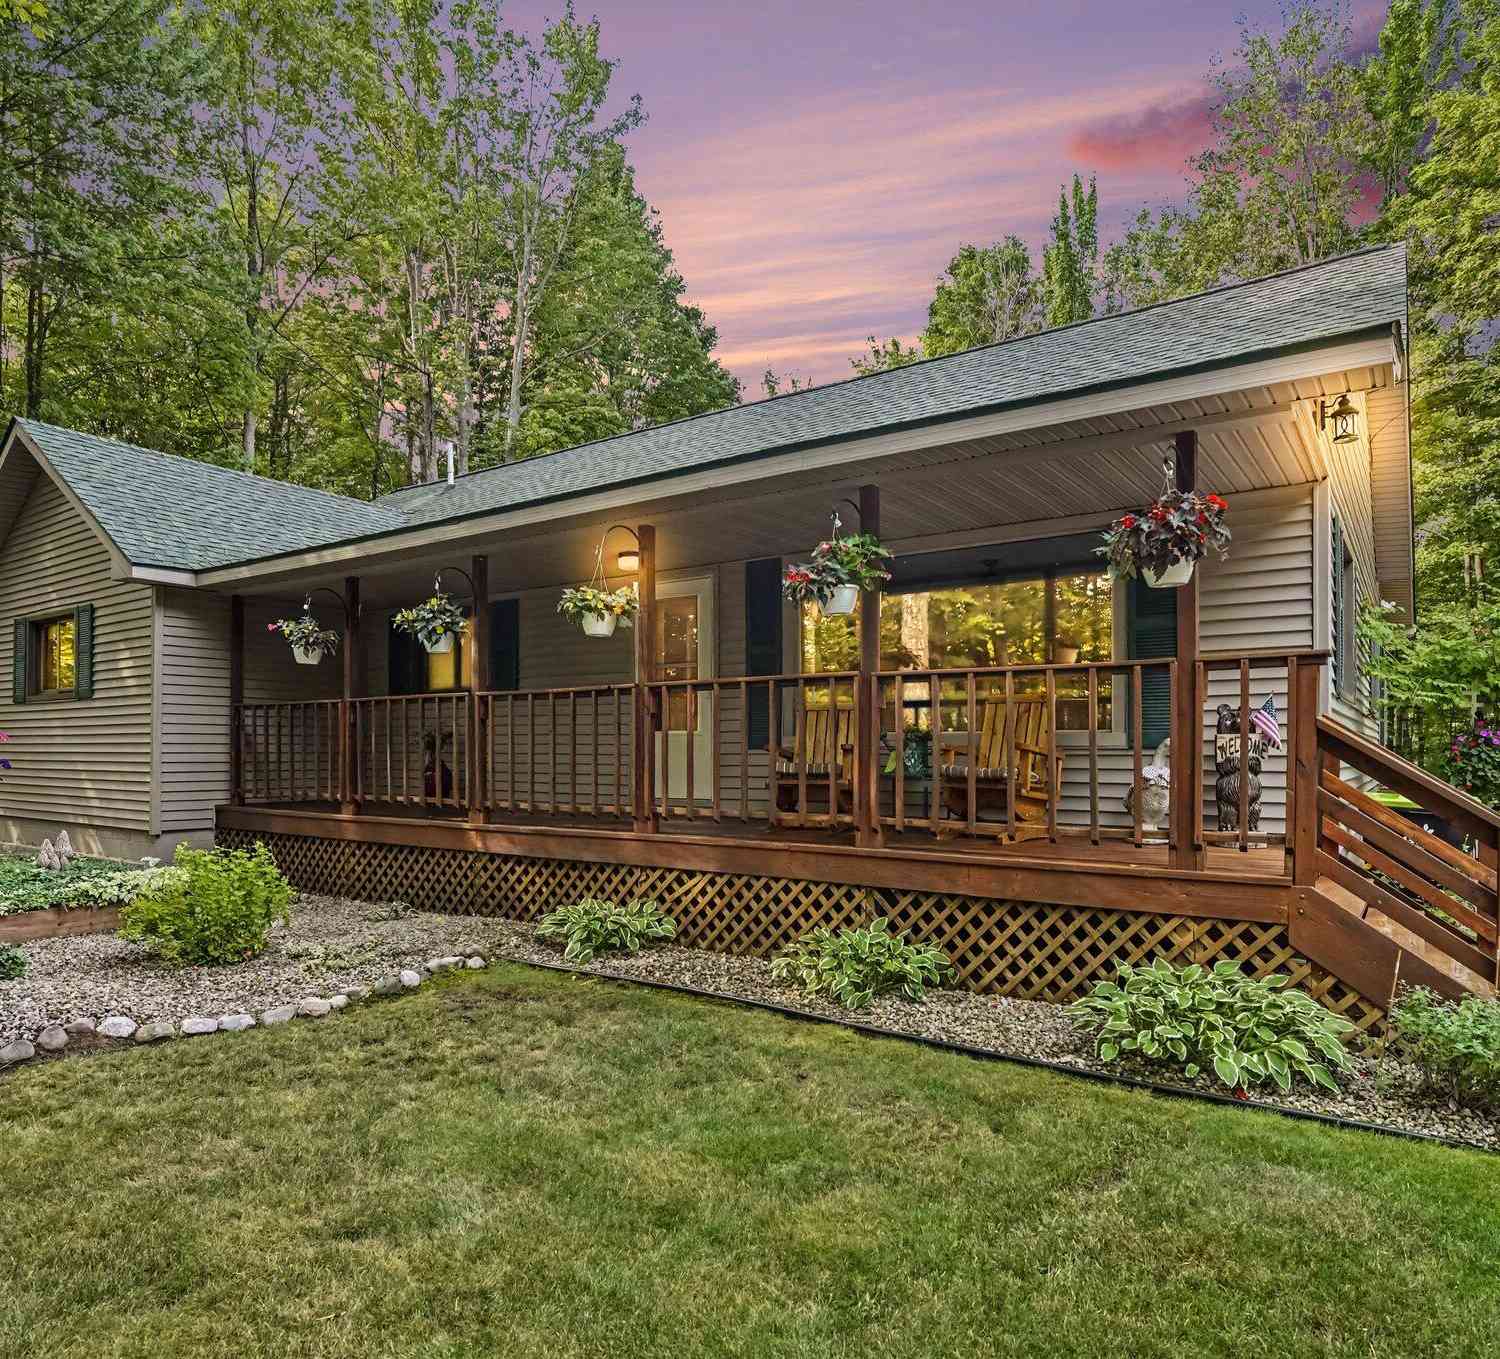
Welcome to this stunning home offering 1942 SQFT, 3 bedrooms, 2 full bathrooms, and 1 half bathroom on 3.49 private acres. Beautiful landscaping and a covered front porch create an inviting first impression. Inside, a spacious foyer opens to a versatile front room with French doors and a sliding glass door to the back patio, ideal for a home office, sitting room, or flex space. The open-concept living area features a granite-surround fireplace and two sliding glass doors that fill the space with natural light and provide access to the covered back patio. The kitchen offers granite countertops, crisp white cabinetry, a large eat-in island, a walk-in pantry, and an adjoining breakfast nook. The spacious primary suite features a tray ceiling, two walk-in closets, private patio access, and a l

 Property Details
 Map
Map
 Map
Map
What's Nearby
Nearby Areas
 Features
-
Bedroom Information
Total Bedrooms: 3Bathroom Information
Total Baths: 2.5 Full Baths: 2 Half Baths: 1 -
Room Information
Total Rooms: 9 Porches: Porch - Covered,Patio,Porch,Patio - Covered,CoveredInterior Features
Fireplace: Yes Appliances: Dishwasher,Dryer,Free-Standing Electric Range,Free-Standing Refrigerator,Microwave,Washer -
Heating & Cooling
Cooling: Ceiling Fan(s),Central Air Heating: Forced Air Heating Fuel: PropaneFireplace
Family Room
-
Building Information
Year Built: 2023 Building Stories: 1 Story Fireplace: Family Room Foundation/Basement: Crawl Architecture: Ranch -
Exterior Features
Construction: Stone,Vinyl -
Utility Features
Sewer: Septic Tank (Existing) -
Water
Well (Existing)
-
Lot Information
Lot Size: 3.49 Lot Dimensions: 156x621x620x345 Lot Features: Sprinkler(s) Frontage Feet: 156 -
Property Information
SQ ft: 1924 Financing: Cash,Conventional,VA
-
Listing Price Information
Original List Price: $849,900 -
Listing Information
Possession: At Close Legal Description: PARCEL A: PART OF THE NW 1/4 OF THE NW 1/4 SEC 18 T37N-R6W DESC AS: COMM AT THE NW COR OF SD SEC; TH S 89 DEG 12'31"E ALG THE N LINE OF SD SEC 330 FT TO THE POB; TH CONT S 89 DEG 12'31"E ALG SD N LINE 150 FT; TH S 0 DEG 28'29"W 300 FT; TH S 89 DEG 12 '30"E 180 FT; TH S 0 DEG 28'29"W 324.89 FT; TH N 89 DEG 13'39"W 329.96 FT; TH N 0 DEG 28'16"E 625 FT TO POB CONT 3.49 AC M/L SUB TO EASEMENTS AND RESERVATIONS OF RECORD. SPLIT/COMBINED ON 05/28/2015 FROM 006-018-006-30;, ALSO SUBJECT TO AN EASEMENT T O GREAT LAKES ENERGY DATED 10/30/2018 DOCUMENT # 3142455
-
Tax Information
Annual Tax: $19,998 Parcel Number: 00601800640 -
Possession
At Close -
Legal Information
Legal Description: Section: PARCEL A: PART OF THE NW 1/4 OF THE NW 1/4 SEC 18 T37N-R6W DESC AS: COMM AT THE NW COR OF SD SEC; TH S 89 DEG 12'31"E ALG THE N LINE OF SD SEC 330 FT TO THE POB; TH CONT S 89 DEG 12'31"E ALG SD N LINE 150 FT; TH S 0 DEG 28'29"W 300 FT; TH S 89 DEG 12 '30"E 180 FT; TH S 0 DEG 28'29"W 324.89 FT; TH N 89 DEG 13'39"W 329.96 FT; TH N 0 DEG 28'16"E 625 FT TO POB CONT 3.49 AC M/L SUB TO EASEMENTS AND RESERVATIONS OF RECORD. SPLIT/COMBINED ON 05/28/2015 FROM 006-018-006-30;, ALSO SUBJECT TO AN EASEMENT T O GREAT LAKES ENERGY DATED 10/30/2018 DOCUMENT # 3142455
-
Virtual Tour
Parking Information
Has Garage: Yes Garage Size: 2 Car Garage Description: Side Entrance,Attached -
Multi-Unit Information
Road Frontage: Paved
-
School Information
School District: Kalkaska -
Fire Place Information
Fire Place: Yes Fire Place Location: Family Room -
Utility Information
Water: Well (Existing) Sewer: Septic Tank (Existing)
How much is this property worth?
Curious about this home's true market value? Use our free Home Evaluation Tool to instantly get a personalized Comparative Market Analysis (CMA) report. Make smarter, data-driven decisions before you buy.

Nearby Home Value
| Address | Estimate | Bed | Bath | Sq. Ft | Lot Size |
|---|---|---|---|---|---|
| 6105 Meyers Road , Kalkaska, MI, 49646 | $275,000 | 2 | 1 | 1,050 | 2.33 Acres |
| 5182 E Shore Drive , Kalkaska, MI, 49646 | $349,000 | 3 | 2 | 2,108 | 1.22 Acres |
| 6241 E Bass Lake Road , Kalkaska, MI, 49646 | $250,000 | 3 | 2 | 1,100 | 0.48 Acre |
| 13765 Sunburry Road Ne , Kalkaska, MI, 49646 | $128,500 | 2 | 1 | 982 | 0.20 Acre |
| 7249 NE Blue Lake Road , Kalkaska, MI, 49646 | $1,250,000 | 4 | 3 | 2,025 | 1.87 Acres |
| 5446 Blue Lake Road, Ne , Kalkaska, MI, 49646 | $125,000 | 3 | 1 | 1,308 | 5 Acres |
| 5364 Blue Lake Road, Ne , Kalkaska, MI, 49646 | $134,900 | 1 | 1 | 750 | 5 Acres |
| 7149 W Blue Lake Road, .., Kalkaska, MI, 49646 | $205,000 | 3 | 2 | 1,456 | 0.38 Acre |
| 12575 M-72 , Kalkaska, MI, 49646 | $85,000 | 2 | 1 | 882 | 0.43 Acre |
| 230 E Bear Lake Road , Kalkaska, MI, 49646 | $130,000 | 1 | 1.5 | 1,038 | 0.16 Acre |
Similar Homes To 4082 County Road 612 Ne NE
Nearby For Sale



Disclosure: The accuracy of all information, regardless of source, is not guaranteed or warranted. All information should be independently verified. Any use of search facilities of data on the site, other than by a consumer looking to purchase real estate, is prohibited. IDX provided courtesy of Realcomp II Ltd., via ByOwner.com and REALCOMP, Copyright 2026 Realcomp II Ltd. Shareholders. REALTOR (R) licensed in the state of Michigan. The listing broker’s offer of compensation is made only to participants of the MLS where the listing is filed and to participants of any data share partner MLS.
ByOwner last updated this listing 10/05/2026 @ 07:32
More Cities with for Sale by Owner Homes
- Kalkaska Homes For Sale By Owner
- Rapid City Homes For Sale By Owner
- South Boardman Homes For Sale By Owner
- Mancelona Homes For Sale By Owner
- Fife Lake Homes For Sale By Owner
- Alden Homes For Sale By Owner
- Bellaire Homes For Sale By Owner
- Williamsburg Homes For Sale By Owner
- Elmira Homes For Sale By Owner
- Frederic Homes For Sale By Owner
- Grayling Homes For Sale By Owner
- Kewadin Homes For Sale By Owner
- Elk Rapids Homes For Sale By Owner
- Lake City Homes For Sale By Owner
- Central Lake Homes For Sale By Owner
- Kingsley Homes For Sale By Owner
- Roscommon Homes For Sale By Owner
- Manton Homes For Sale By Owner
- Gaylord Homes For Sale By Owner
- Ellsworth Homes For Sale By Owner
Homes around $799,900





Verify Your Email
Please enter the 6-digit verification code
sent to your email address.
Verify Your Phone Number
Please enter the 6-digit verification code
sent to your mobile phone.