Active

4805 E Shore Drive Ne NE

Kalkaska, Michigan 49646
Mark as Favorite
Bed 5

Bed

Bath 2.5

Bath

SqFt4,715

Sqft

Acres0.30

Acre(Lot)

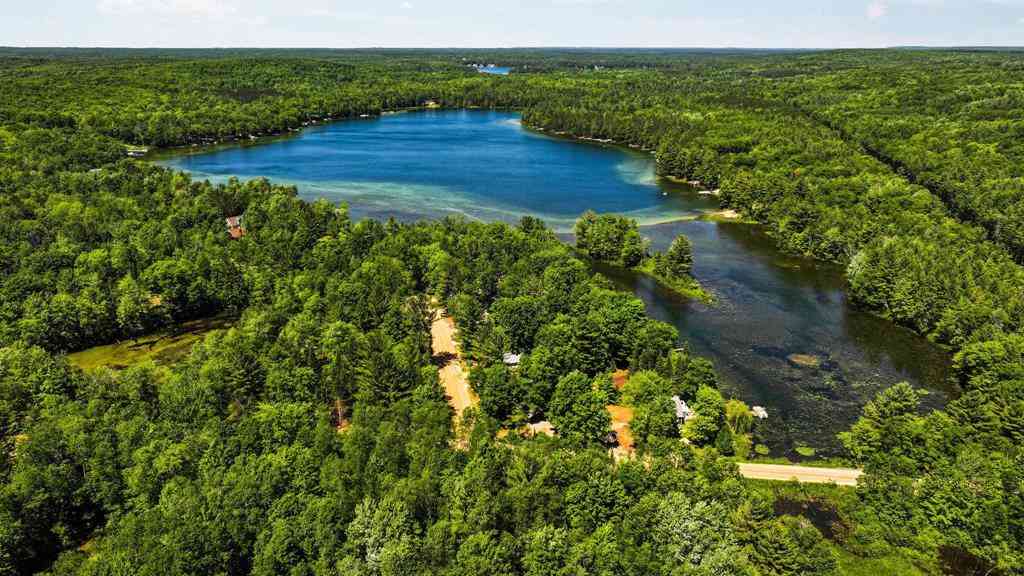

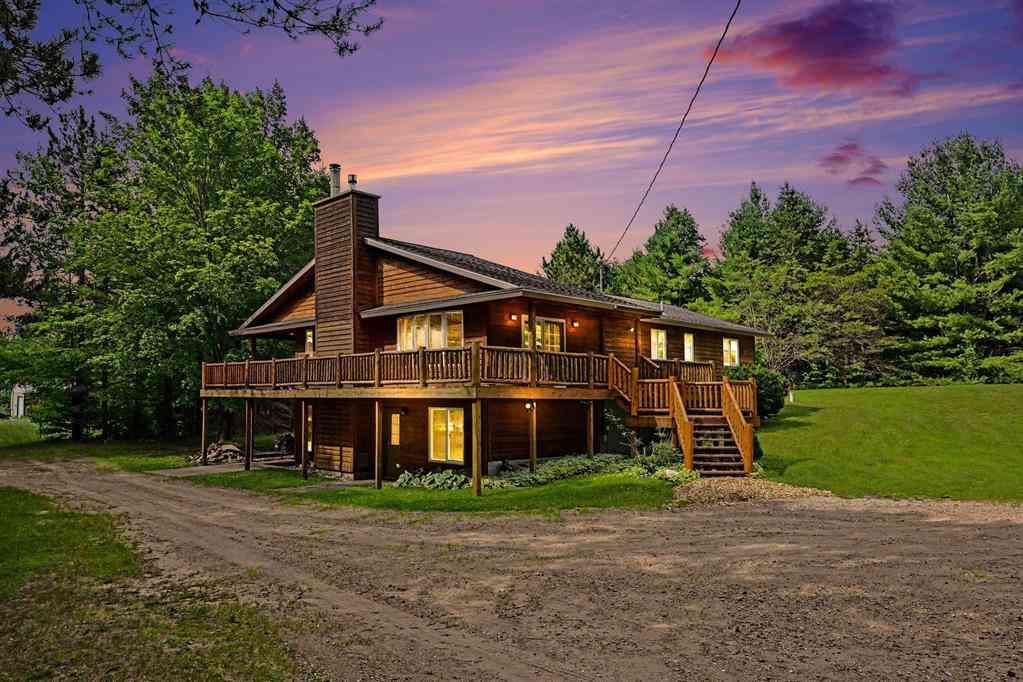
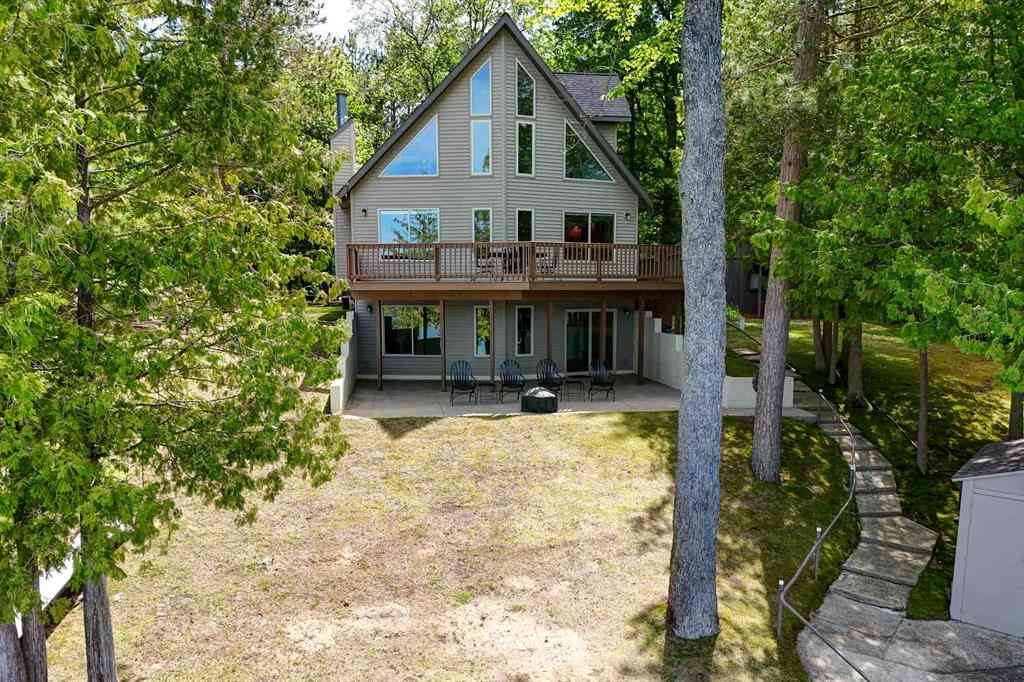
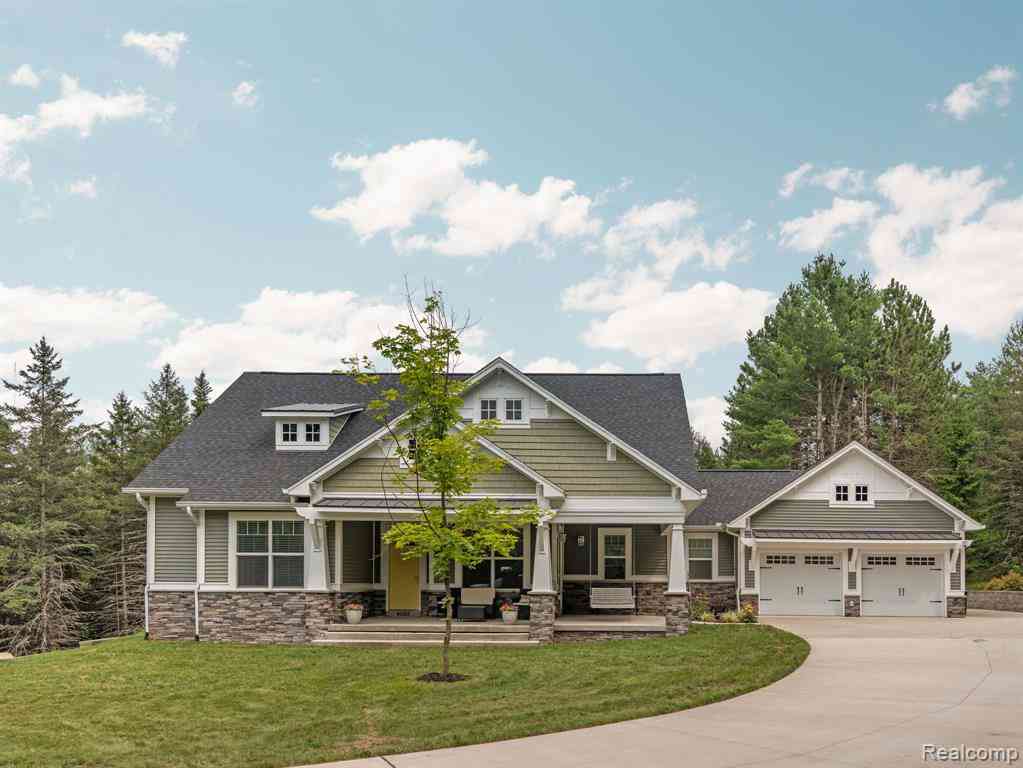
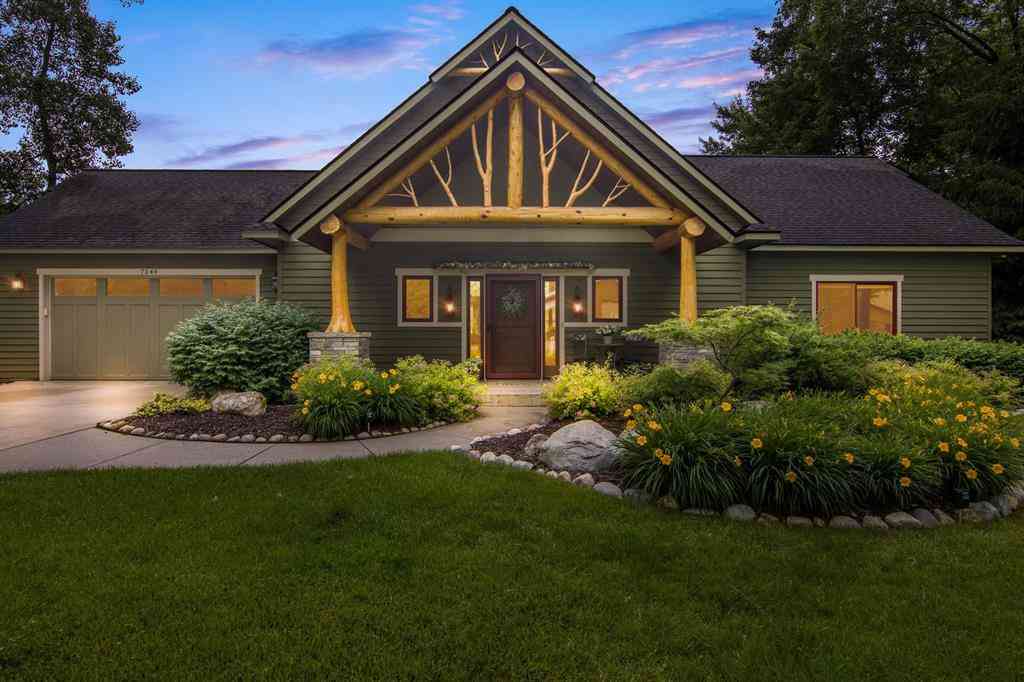

Turnkey, exquisite Manistee Lake waterfront home offering 4,700 square feet and up to six bedrooms. Relaxed, elegant, and built for lake life, this property has been cherished by the same family since the 1940s. Generations of boating, swimming, walking to the store, and now strolling to the beloved Manistee Lake Bakery have made this a true family legacy property. The original grandmother’s cottage was removed and replaced with a masterfully designed and built home by Brian Andersen. Rock-solid construction, sound and weather protection, thoughtful design, and exceptional care make this home feel nearly untouched. It is hard to tell anyone has ever lived here, it is that well maintained. Designed for gathering, the granite kitchen features two sinks in the island, a waterfront bar perfect for serving a crowd, and a 10 x 6 butler’s pantry for extra prep and storage. Flexible living offers up to six bedrooms, or use the waterfront loft as a beautiful office or creative space. The full unfinished walkout basement is framed and ready to finish. Hot water heat plus ducted forced air add comfort and efficiency. Low maintenance by design, this home is easy to enjoy year-round or close up and leave for the winter. Two garages offer up to four indoor parking spaces, and dog lovers will appreciate the custom dog yard and bathing area already in place. Manistee Lake is an 860-acre, crystal-clear, all-sports lake known for easy swimming, boating, and peaceful summer evenings where Taps can be heard across the water. Stunning yet humble, elegant yet easy, this is a lakefront estate built for family, friends, dogs, and decades of memories.

Read More Expand

Detail Ic Property Details

Property Type : Residential

Price : $1,499,000

AD Id : 87761487

MLS Id : 20261052055

Beds : 5

Lot Size : 0.30 Acre

Living Area Size : 4,715

Year Built : 2010

Garage : 4 Car

County : Kalkaska

Subdivision: Assrs Grosse Pointe Farms 5

  • Map Map

Map

Map What's Nearby

Map Nearby Areas

Feature Features

  • Bedroom Information

    Total Bedrooms: 5

    Bathroom Information

    Total Baths: 2.5 Full Baths: 2 Half Baths: 1
  • Room Information

    Total Rooms: 14 Porches: Balcony,Porch - Covered,Deck,Patio,Porch,Patio - Covered,Covered

    Interior Features

    Roof: Asphalt Basement Description: Unfinished,Walk-Out Access Fireplace: Yes Appliances: Dishwasher,Dryer,Free-Standing Gas Oven,Free-Standing Refrigerator,Microwave,Washer
  • Heating & Cooling

    Cooling: Central Air Heating: Hot Water Heating Fuel: Natural Gas

    Fireplace

    Great Room

  • Building Information

    Year Built: 2010 Building Stories: 2 Story Fireplace: Great Room Roof: Asphalt Foundation/Basement: Basement Architecture: Traditional
  • Exterior Features

    Construction: Vinyl
  • Utility Features

    Sewer: Septic Tank (Existing)
  • Water

    Well (Existing)

  • Lot Information

    Lot Size: 0.30 Lot Dimensions: 67x207x 67x62x364 Frontage Feet: 67 Waterfront: All Sports Lake, Waterfront Description: Direct Water Frontage,Lake Front,Private Water Frontage,Water Front
  • Property Information

    SQ ft: 4715 Subdivision: Birch Terrace Financing: Cash,Conventional

  • Listing Price Information

    Original List Price: $1,499,000
  • Listing Information

    Possession: Negotiable Legal Description: LOT 24 AND THE N 1/2 OF VACATED CHERRY ST BIRCH TERRACE SEC 34 T28N-R6W (NOW KNOWN AS LOT 24 OF THE AMENDED PLAT OF LOTS 24 AND 25 AND VACATED CHERRY ST BIRCH TERRACE AS DESC ON PLAT REC AT D/116)

  • Tax Information

    Annual Tax: $5,339 Parcel Number: 00504002400
  • Possession

    Negotiable
  • Legal Information

    Legal Description: Section: LOT 24 AND THE N 1/2 OF VACATED CHERRY ST BIRCH TERRACE SEC 34 T28N-R6W (NOW KNOWN AS LOT 24 OF THE AMENDED PLAT OF LOTS 24 AND 25 AND VACATED CHERRY ST BIRCH TERRACE AS DESC ON PLAT REC AT D/116)

  • Parking Information

    Has Garage: Yes Garage Size: 4 Car Garage Description: Attached,Detached
  • Multi-Unit Information

    Road Frontage: Paved

  • School Information

    School District: Kalkaska
  • Fire Place Information

    Fire Place: Yes Fire Place Location: Great Room Fire Place Type: Gas
  • Utility Information

    Water: Well (Existing) Sewer: Septic Tank (Existing)
Sell a home like this and save $89,441 Find out How

How much is this property worth?

Curious about this home's true market value? Use our free Home Evaluation Tool to instantly get a personalized Comparative Market Analysis (CMA) report. Make smarter, data-driven decisions before you buy.

Images
Loading, please wait...

Nearby Home Value

Address Estimate Bed Bath Sq. Ft Lot Size
1580 Pine Springs Stree.., Kalkaska, MI, 49646 $980,000 4 4.5 3,308 3,308 SqFt
6777 Blue Lake Road, Ne , Kalkaska, MI, 49646 $785,000 4 3 2,000 2,000 SqFt
13765 Sunburry Road Ne , Kalkaska, MI, 49646 $143,000 2 1 982 982 SqFt
7249 NE Blue Lake Road , Kalkaska, MI, 49646 $1,380,000 4 3 2,025 2,025 SqFt
6430 W Blue Lake Road, .., Kalkaska, MI, 49646 $980,000 3 3.5 2,654 2,654 SqFt
5446 Blue Lake Road, Ne , Kalkaska, MI, 49646 $169,000 3 1 1,308 1,308 SqFt
5364 Blue Lake Road, Ne , Kalkaska, MI, 49646 $179,900 1 1 750 750 SqFt
7148 W Blue Lake Road, .., Kalkaska, MI, 49646 $499,000 2 2.5 1,560 1,560 SqFt
7149 W Blue Lake Road, .., Kalkaska, MI, 49646 $212,000 3 2 1,456 1,456 SqFt
12575 M-72 , Kalkaska, MI, 49646 $90,000 2 1 882 882 SqFt
MLS Logo

Disclosure: The accuracy of all information, regardless of source, is not guaranteed or warranted. All information should be independently verified. Any use of search facilities of data on the site, other than by a consumer looking to purchase real estate, is prohibited. IDX provided courtesy of Realcomp II Ltd., via ByOwner.com and REALCOMP, Copyright 2026 Realcomp II Ltd. Shareholders. REALTOR (R) licensed in the state of Michigan. The listing broker’s offer of compensation is made only to participants of the MLS where the listing is filed and to participants of any data share partner MLS.

ByOwner last updated this listing 07/18/2026 @ 23:51

MLS: 20261052055 LISTED BY: Cindy Anderson , Lake Homes Realty, LLC 866-525-3466 SOURCE: Realcomp II Ltd

Homes around $1,499,000

Selling? Save $89,441 when you sell a home like this

Tour with a ByOwner Agent