

8244 Scots Pine Circle
Kalamazoo, Michigan 49009

 4
4
Bed
 2.5
2.5
Bath
 2,393
2,393Sqft
 1.05
1.05Acres(Lot)
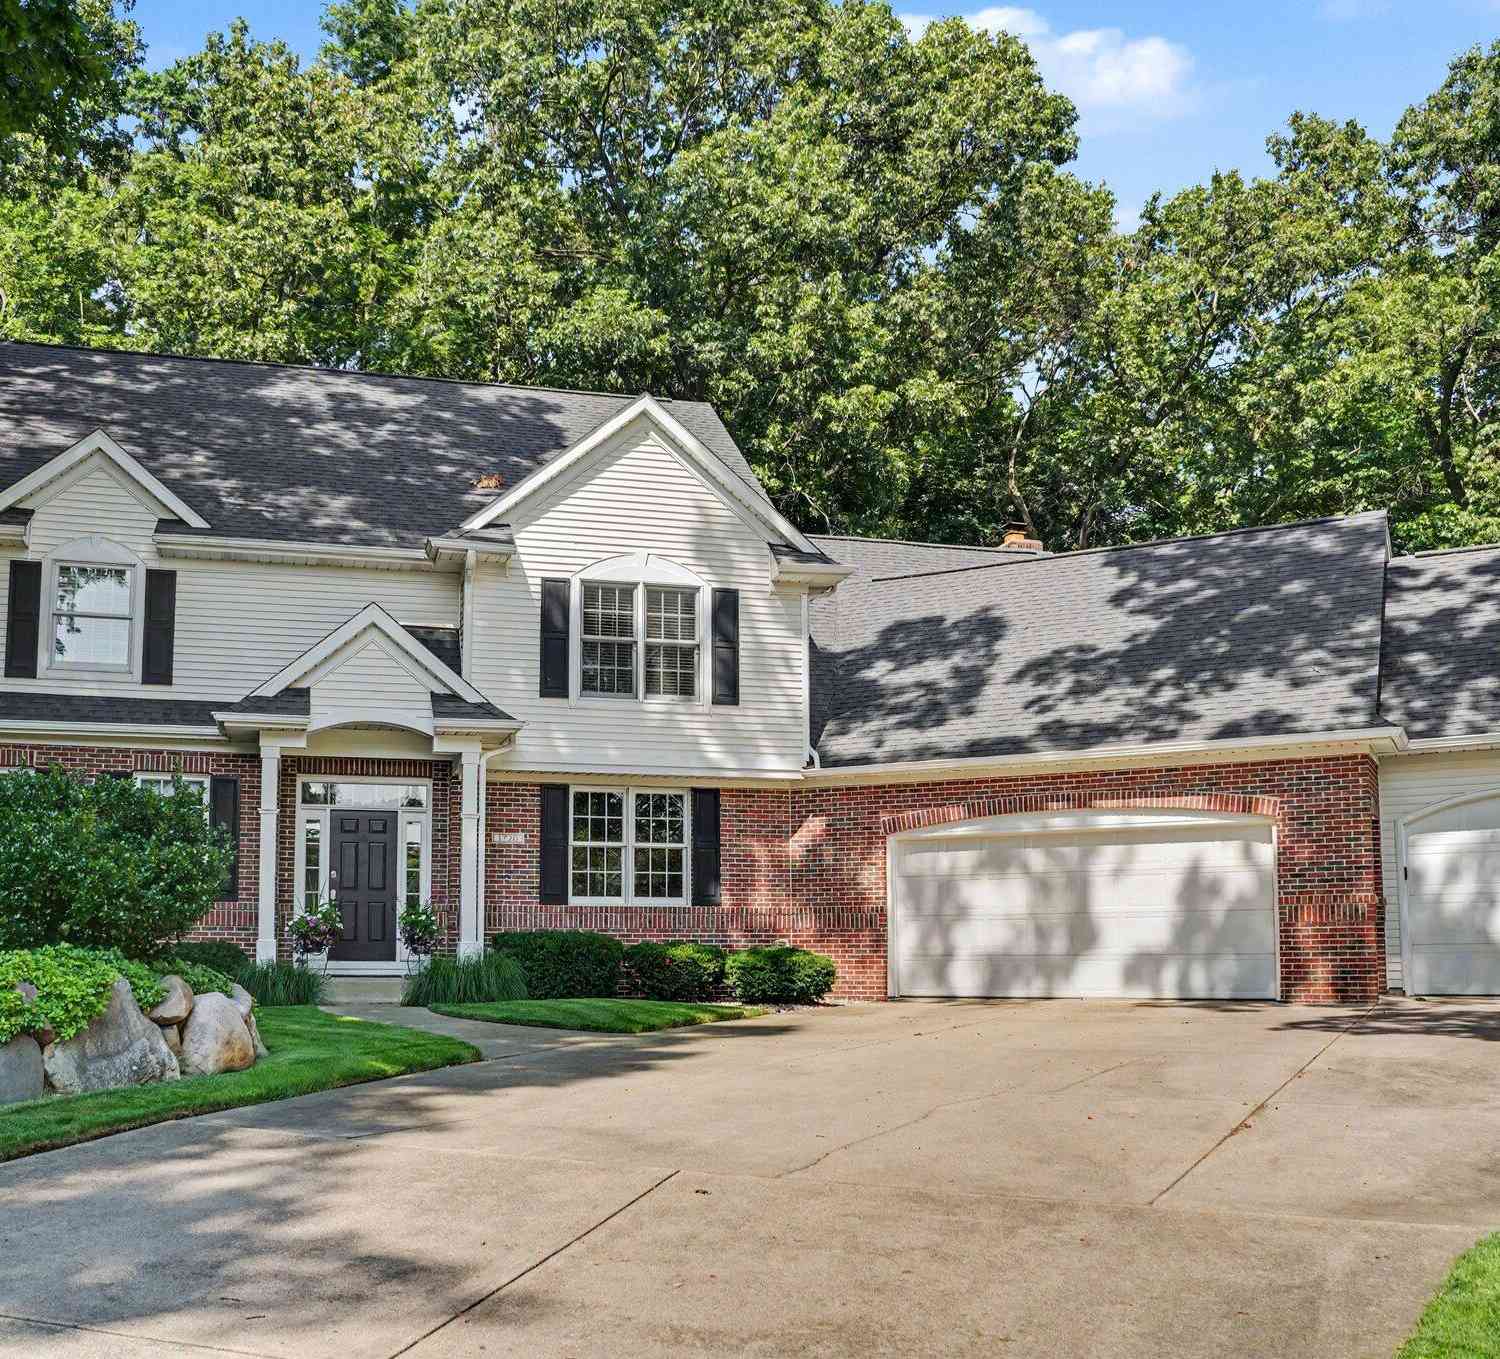
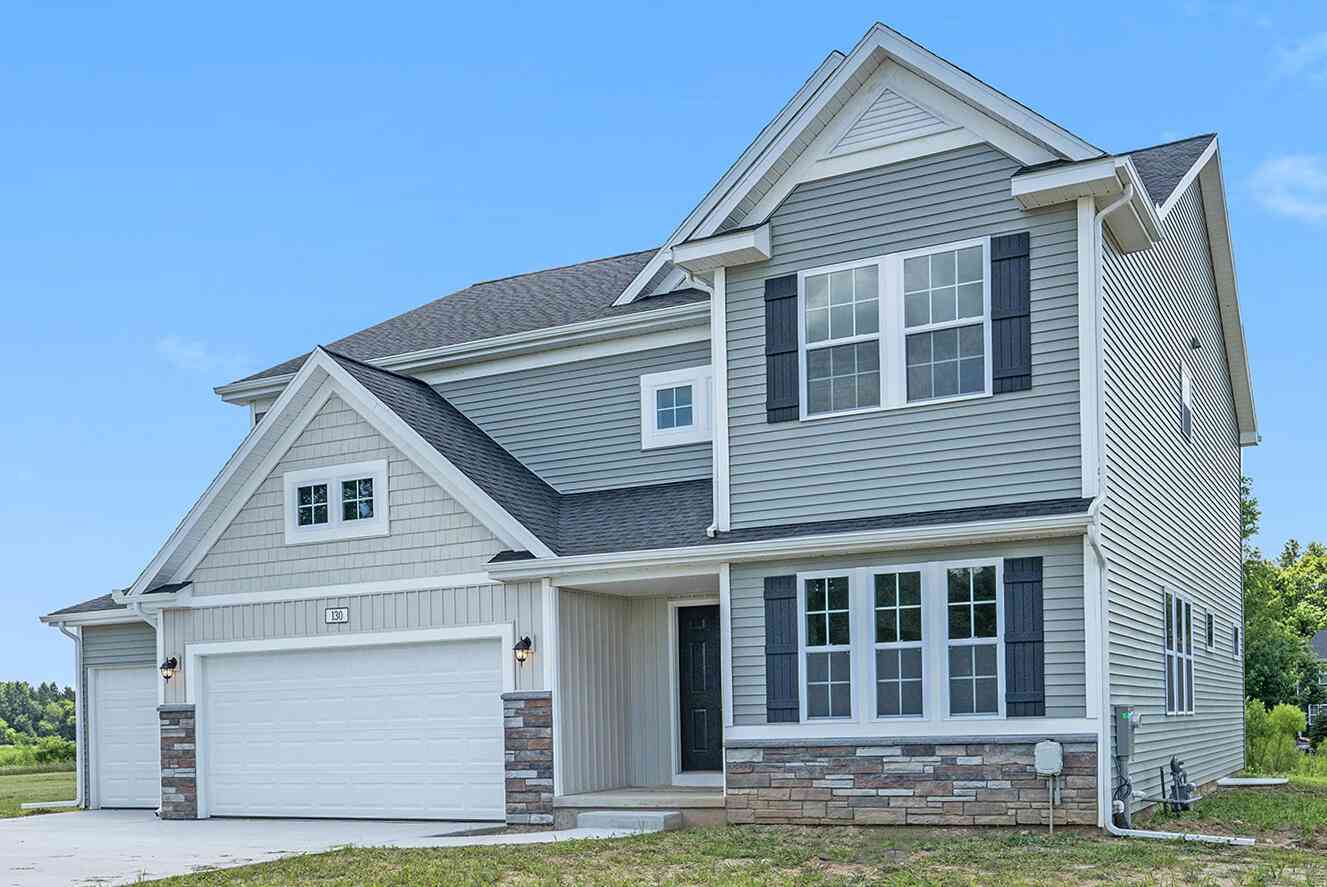
New construction home in Mystic Pines in the Kalamazoo school district. This 4 bedroom, 2.5 bath two-story home offers 2,393 square feet of thoughtfully designed living space with room to spread out while staying connected. Just off the entry, a first-floor den with French doors creates a quiet, light-filled space ideal for working from home or focusing without distraction. The spacious great room features open sight lines to a dedicated dining nook and a well-appointed kitchen with a large center island and extended edge counters for barstools, making it easy to gather and stay part of the conversation. The kitchen showcases desirable upgrades including quartz countertops, a tile backsplash, white cabinetry, and stainless steel appliances. A generous walk-in pantry adds valuable storage a

 Property Details
 Map
Map
 Map
Map
 Features
-
Bedroom Information
Total Bedrooms: 4Bathroom Information
Total Baths: 2.5 Full Baths: 2 Half Baths: 1 -
Room Information
Total Rooms: 12 Porches: Porch - Covered,Deck,PorchInterior Features
Smoke Alarm,Carbon Monoxide Alarm(s) Roof: Composition,Shingle Basement Description: Daylight Appliances: Dishwasher,Microwave,Range/Stove,Refrigerator -
Heating & Cooling
Cooling: Central Air Heating: Forced Air Heating Fuel: Natural GasWater Heater
Natural Gas
-
Building Information
Year Built: 2026 Building Stories: 2 Story Construction: New Construction Roof: Composition,Shingle Foundation/Basement: Basement Architecture: Traditional -
Exterior Features
Construction: Vinyl -
Utility Features
Sewer: Septic Tank (Existing) -
Water
Public (Municipal) Water Heat: Natural Gas
-
Lot Information
Lot Size: 1.05 Lot Dimensions: 165x272 Frontage Feet: 165 -
Property Information
SQ ft: 2393 Subdivision: Mystic Pines Financing: Cash,Conventional,FHA,VA
-
Listing Price Information
Original List Price: $619,900 -
Listing Information
Possession: At Close Legal Description: MYSTIC PINES #2 - UNIT 09 ***SPLIT 09-04-401-012 INTO 04-405-001 THRU 039 & 04-405-900 FOR 2023 ROLL***
-
Tax Information
Annual Tax: $500 Parcel Number: 0904405009Terms/Deposits/Fees
Assoc Fee Freq: $Quarterly -
Possession
At Close -
Legal Information
Legal Description: Section: MYSTIC PINES #2 - UNIT 09 ***SPLIT 09-04-401-012 INTO 04-405-001 THRU 039 & 04-405-900 FOR 2023 ROLL***
-
Virtual Tour
Parking Information
Has Garage: Yes Garage Description: Door Opener,Attached -
Multi-Unit Information
Road Frontage: Paved
-
School Information
School District: Kalamazoo -
Utility Information
Water: Public (Municipal) Sewer: Septic Tank (Existing)
How much is this property worth?
Curious about this home's true market value? Use our free Home Evaluation Tool to instantly get a personalized Comparative Market Analysis (CMA) report. Make smarter, data-driven decisions before you buy.

Nearby Home Value
| Address | Estimate | Bed | Bath | Sq. Ft | Lot Size |
|---|---|---|---|---|---|
| 8355 Scots Pine Circle , Kalamazoo, MI, 49009 | $674,900 | 4 | 3.5 | 3,070 | 1.15 Acres |
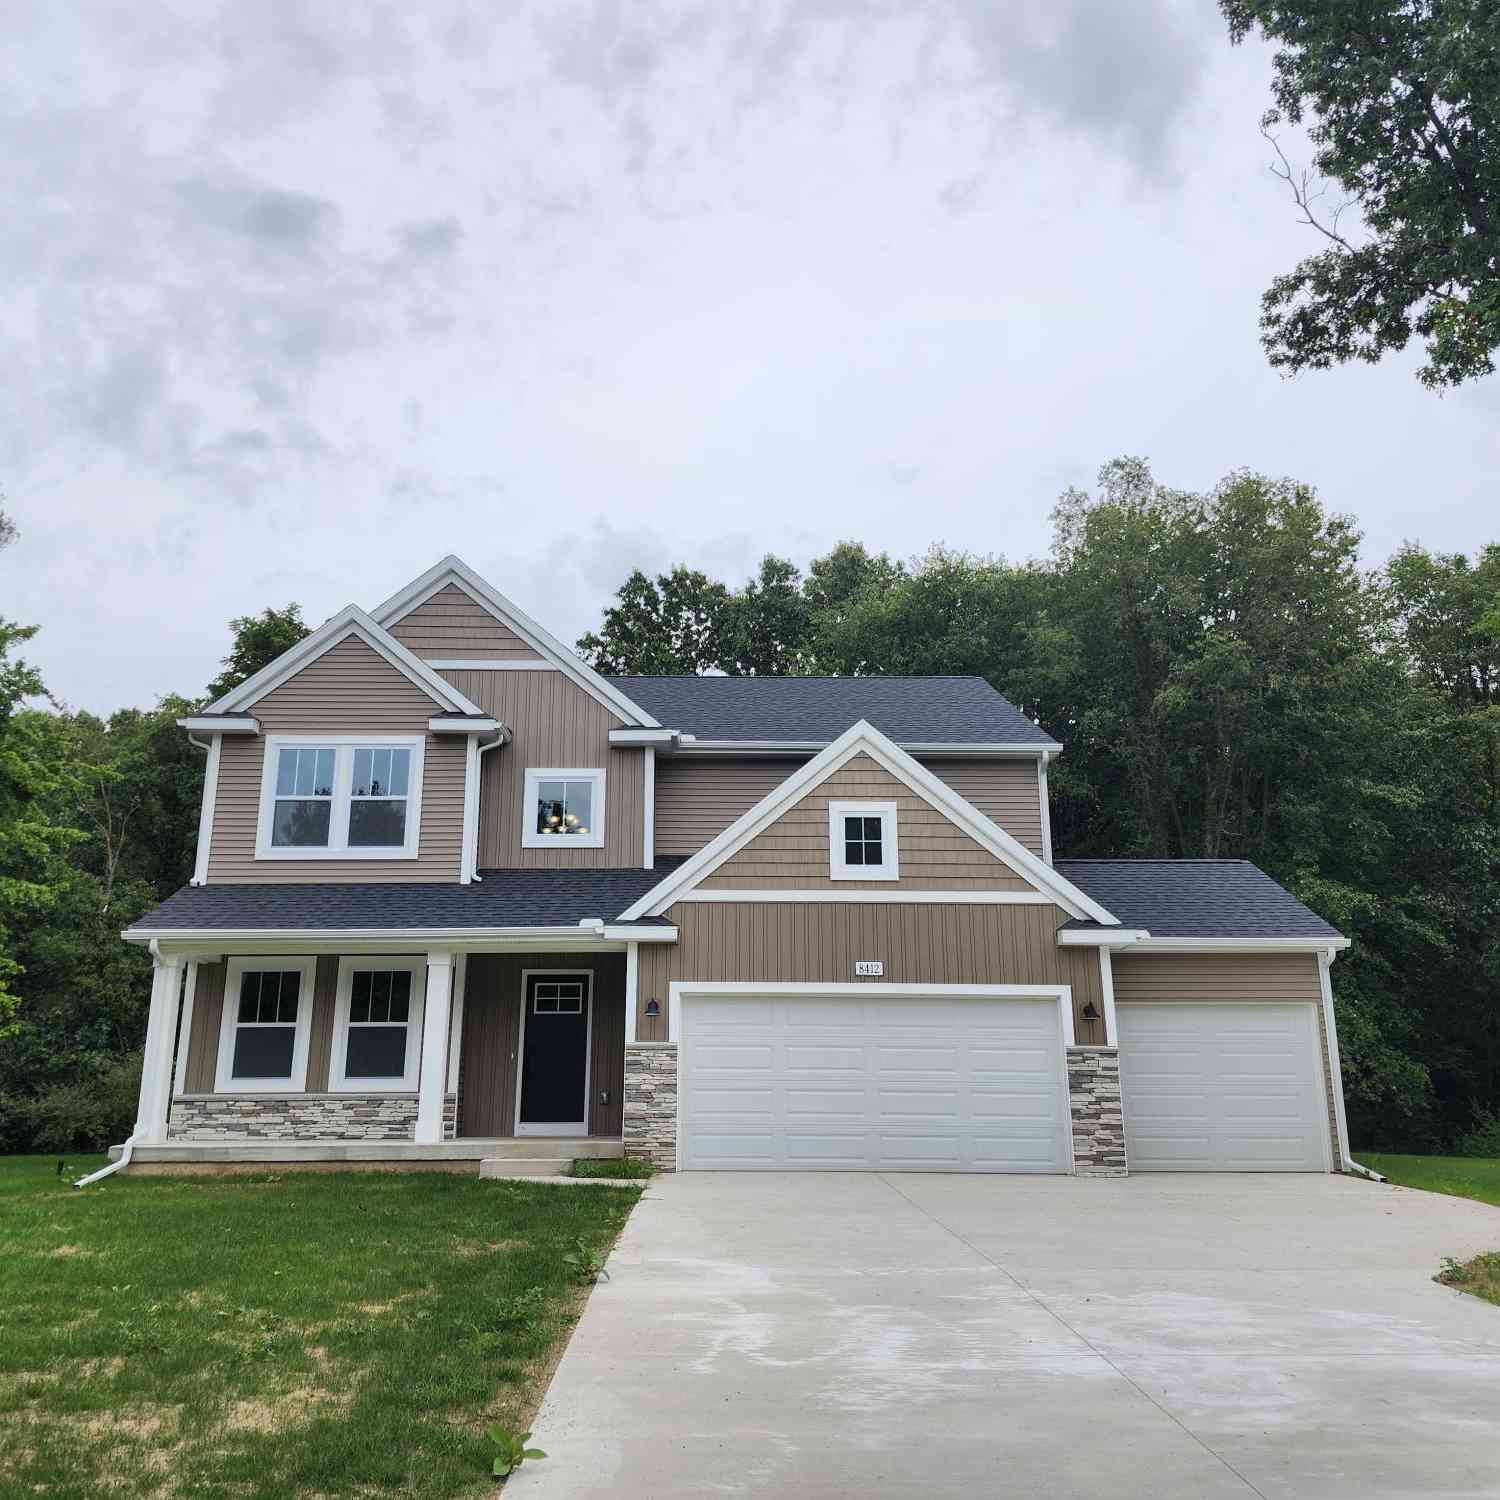
| 8412 Knotty Pine Lane , Kalamazoo, MI, 49009 | $599,900 | 4 | 2.5 | 2,735 | 1.05 Acres |
| 3820 E D Avenue, Kalamazoo, MI, 49009 | $184,900 | 2 | 1 | 1,000 | 4.48 Acres |
| 5130 Patland Drive, Kalamazoo, MI, 49009 | $299,900 | 3 | 2 | 2,334 | 0.30 Acre |
| 2618 Greenland Street, Kalamazoo, MI, 49009 | $349,500 | 3 | 3 | 1,740 | 0.45 Acre |
| 2828 W F Avenue, Kalamazoo, MI, 49009 | $625,000 | 5 | 5 | 4,190 | 2.70 Acres |
| 5048 Stapleton Drive, Kalamazoo, MI, 49009 | $420,000 | 4 | 4 | 2,569 | 0.41 Acre |
| 6497 Brimley Lane, Kalamazoo, MI, 49009 | $549,900 | 4 | 3 | 2,735 | 0.36 Acre |
| 5217 Green Pine Lane, Kalamazoo, MI, 49009 | $995,000 | 4 | 4 | 3,715 | 0.81 Acre |
| 5149 Mclin Drive , Kalamazoo, MI, 49009 | $499,999 | 3 | 2.5 | 2,240 | 0.46 Acre |
Similar Homes To 8244 Scots Pine Circle
Nearby For Sale






Disclosure: The accuracy of all information, regardless of source, is not guaranteed or warranted. All information should be independently verified. Any use of search facilities of data on the site, other than by a consumer looking to purchase real estate, is prohibited. IDX provided courtesy of Realcomp II Ltd., via ByOwner.com and REALCOMP, Copyright 2026 Realcomp II Ltd. Shareholders. REALTOR (R) licensed in the state of Michigan. The listing broker’s offer of compensation is made only to participants of the MLS where the listing is filed and to participants of any data share partner MLS.
ByOwner last updated this listing 09/16/2026 @ 02:38
More Cities with for Sale by Owner Homes
- Kalamazoo Homes For Sale By Owner
- Galesburg Homes For Sale By Owner
- Scotts Homes For Sale By Owner
- Climax Homes For Sale By Owner
- Parchment Homes For Sale By Owner
- Richland Homes For Sale By Owner
- Portage Homes For Sale By Owner
- Augusta Homes For Sale By Owner
- Vicksburg Homes For Sale By Owner
- Oshtemo Homes For Sale By Owner
- Hickory Corners Homes For Sale By Owner
- Fulton Homes For Sale By Owner
- East Leroy Homes For Sale By Owner
- Schoolcraft Homes For Sale By Owner
- Plainwell Homes For Sale By Owner
- Leonidas Homes For Sale By Owner
- Mattawan Homes For Sale By Owner
- Athens Homes For Sale By Owner
- Delton Homes For Sale By Owner
- Mendon Homes For Sale By Owner
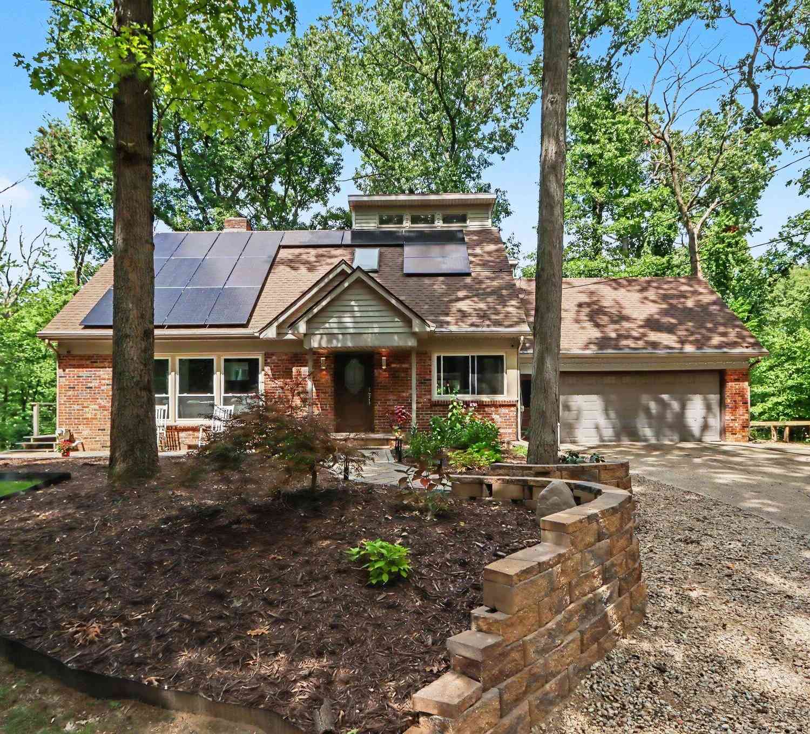
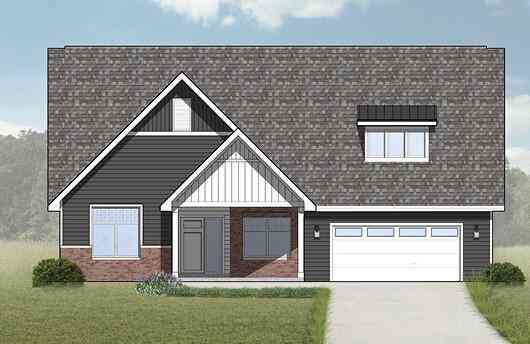
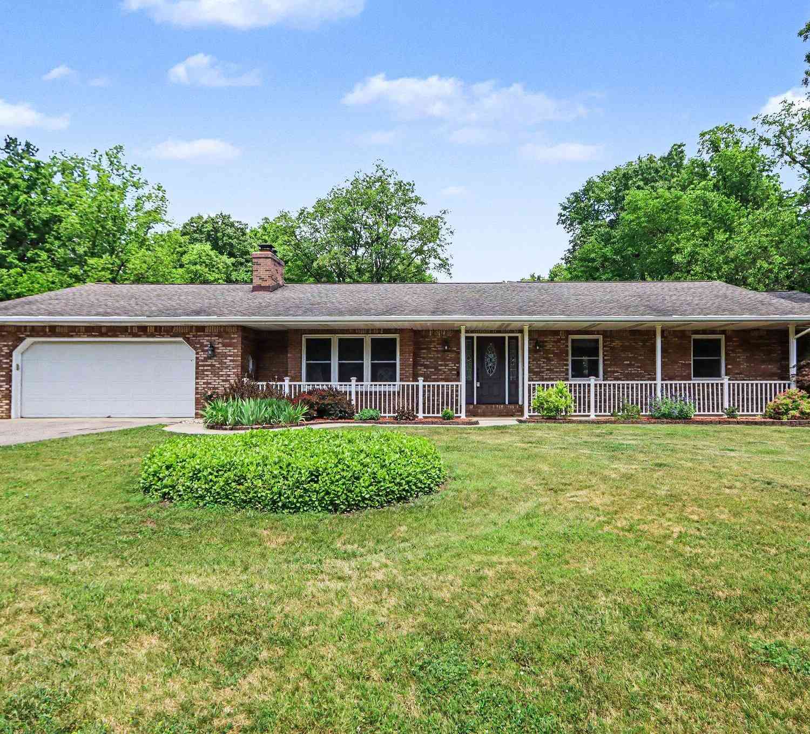
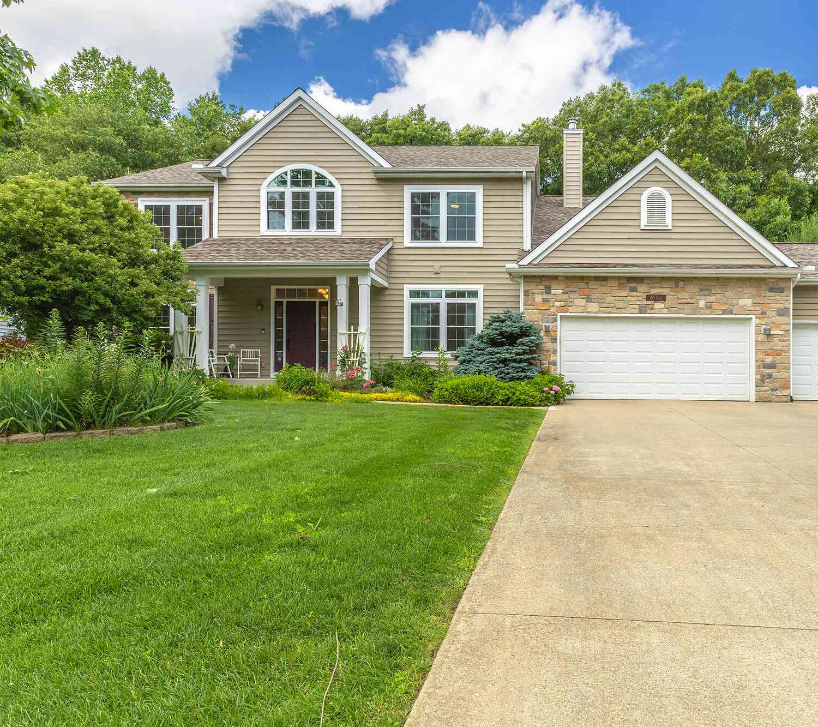
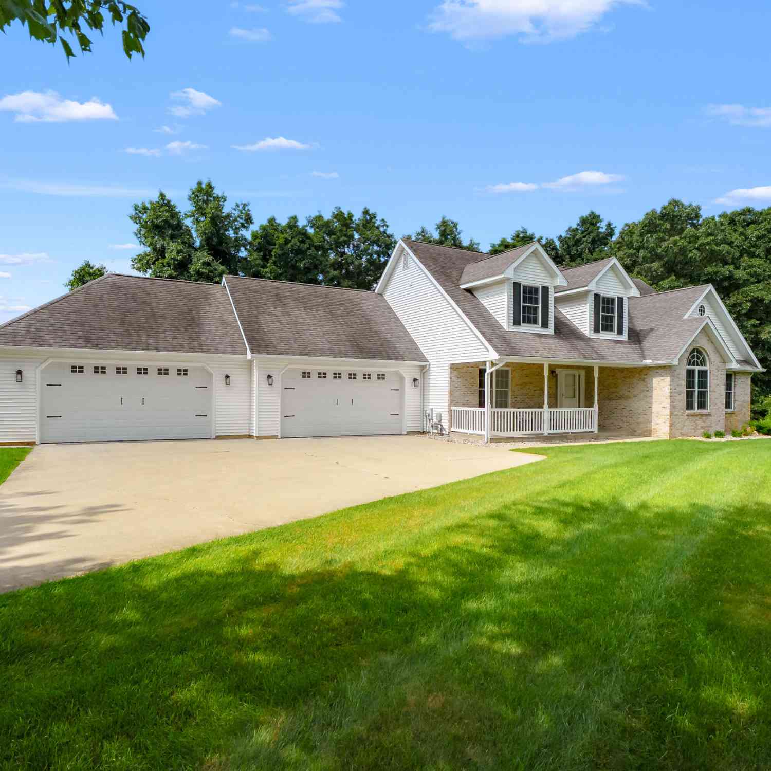
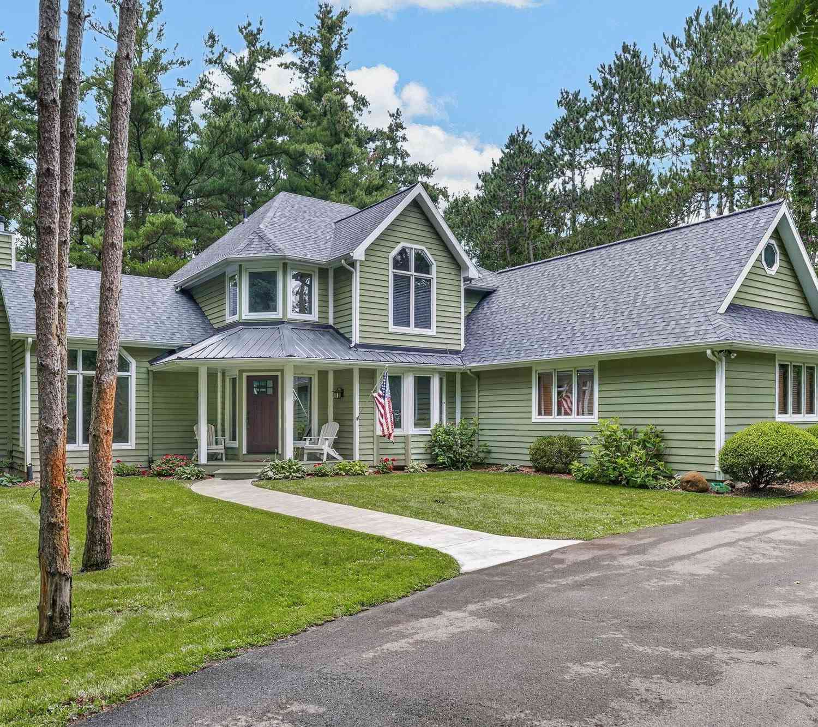
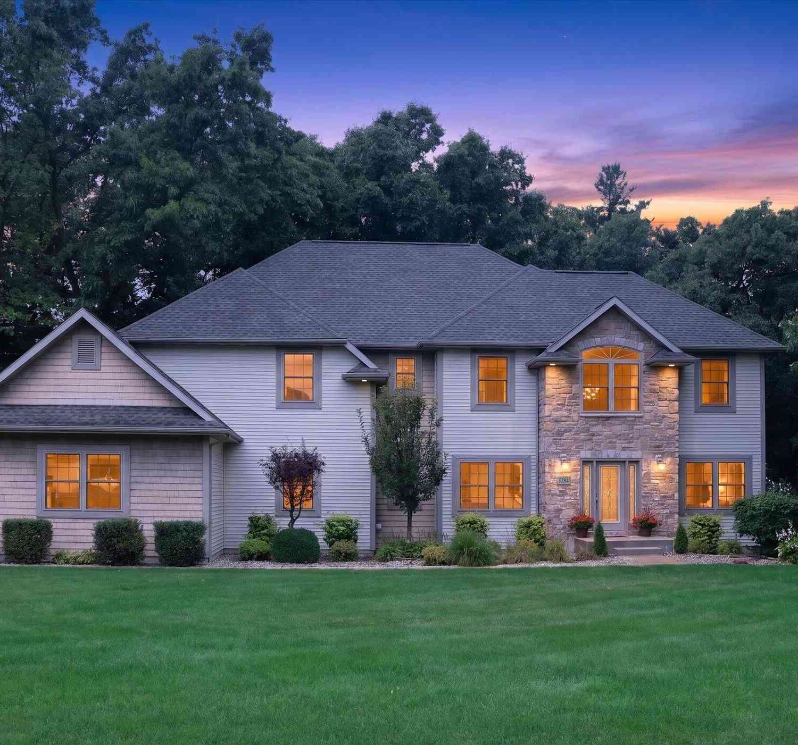
Homes around $619,900







Verify Your Email
Please enter the 6-digit verification code
sent to your email address.
Verify Your Phone Number
Please enter the 6-digit verification code
sent to your mobile phone.