
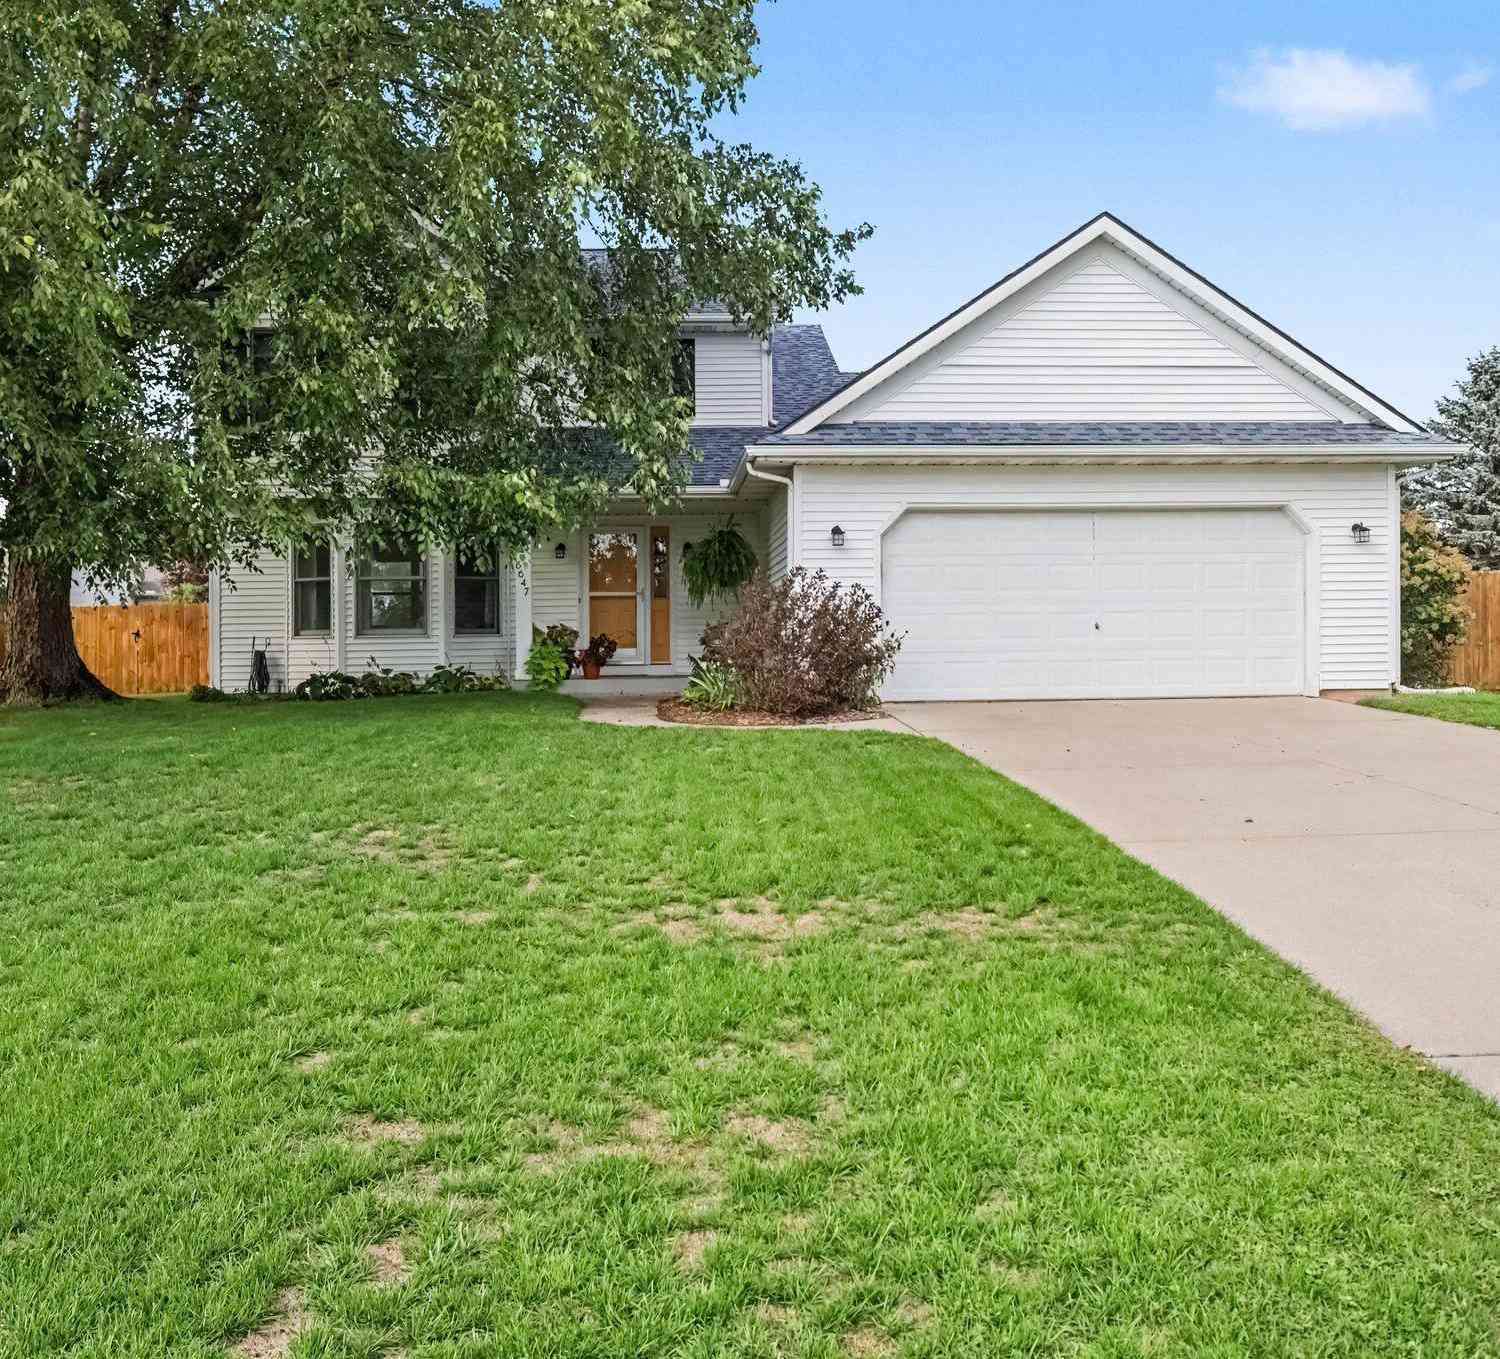
6647 Whitehorse Avenue
Kalamazoo, MI 49048

 3
3
Bed
 3
3
Bath
 1,854
1,854Sqft
 0.32
0.32Acre(Lot)
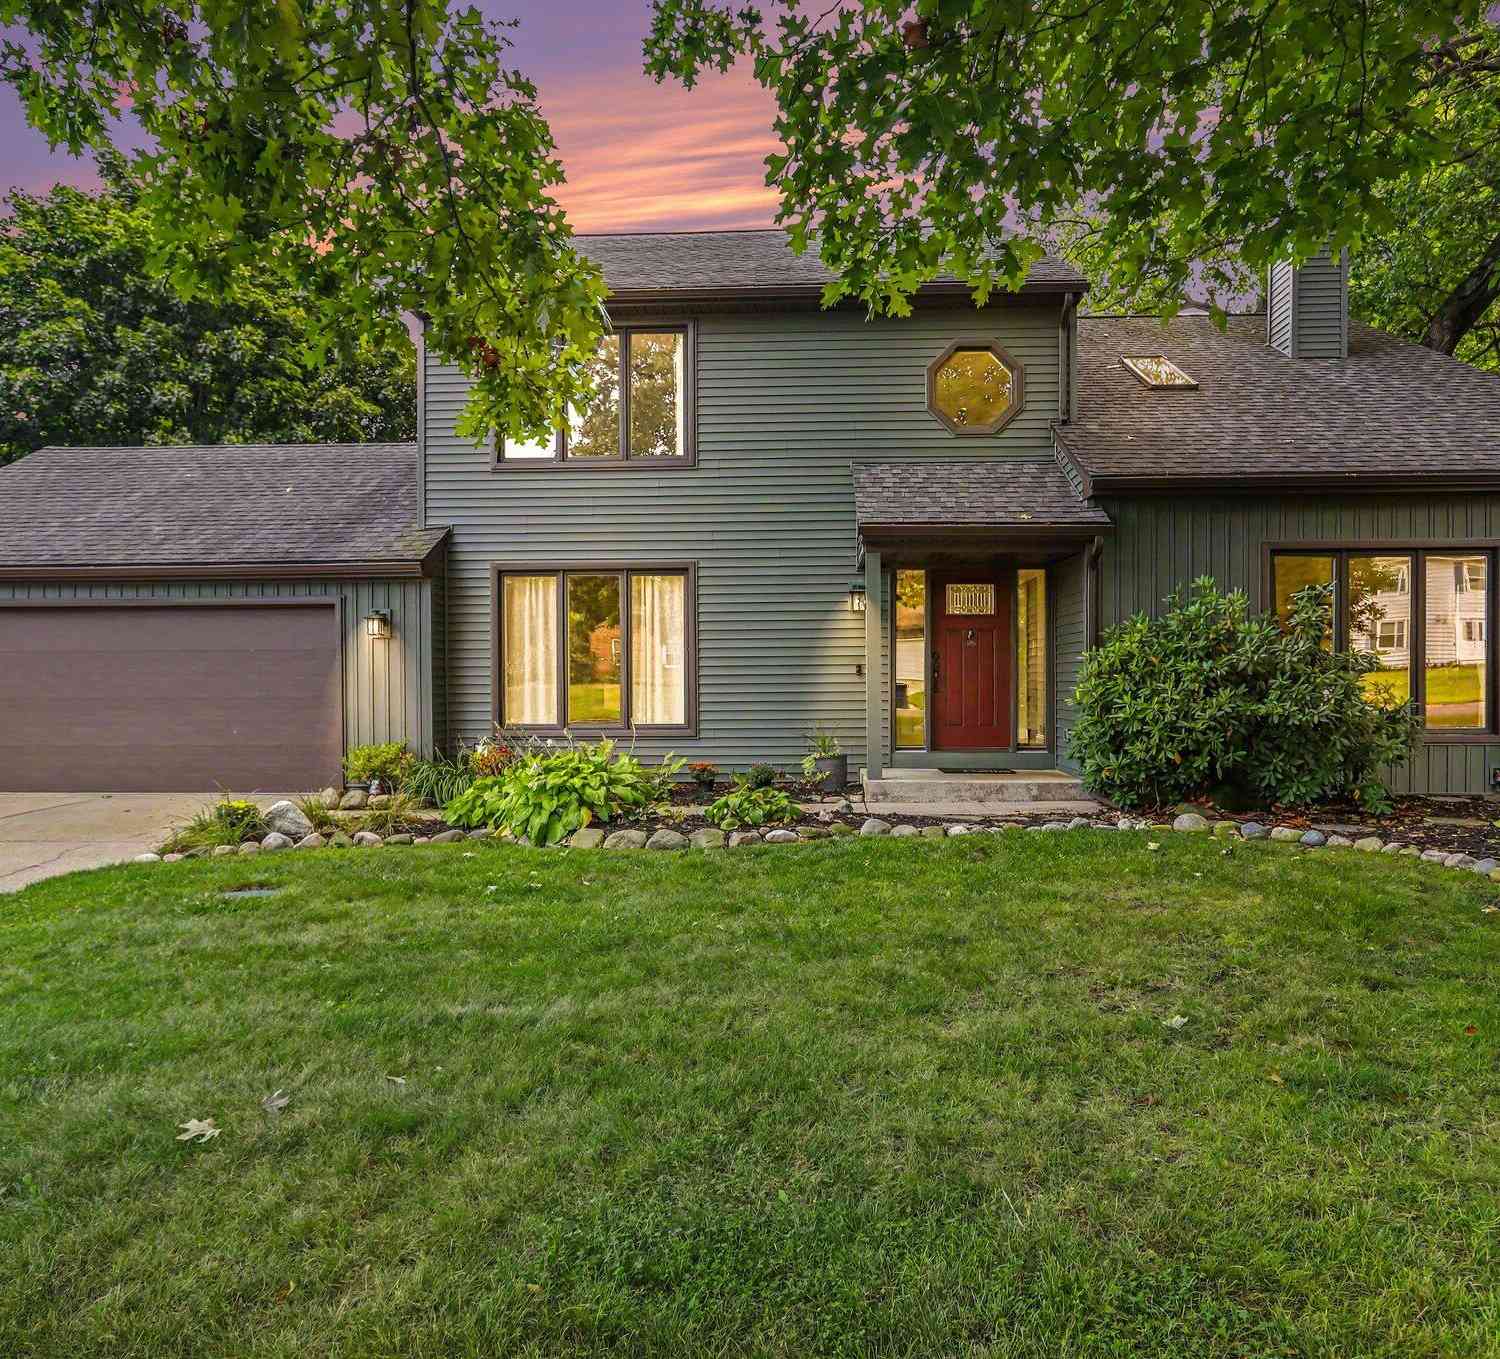
Some homes are simply houses, and then there are homes that feel like they've been loved. This is one of those homes. Warm, welcoming, and thoughtfully cared for, this charming 3-bedroom home offers spaces that invite you to settle in and make memories of your own. The flexible floor plan features two living rooms, giving you plenty of room to relax, gather, or create spaces that work perfectly for your lifestyle. The dining room has been wonderfully reimagined as an office, showing just how adaptable this home can be. The main-floor laundry room adds everyday convenience, while the clean, unfinished basement is ready for whatever comes next. Leave it as-is for storage and hobbies or bring your vision to life and create additional living space, a rec room, home gym, workshop, or whatever y

 Property Details
 Map
Map
 Map
Map
What's Nearby
Nearby Areas
 Features
-
Bedroom Information
Total Bedrooms: 3Bathroom Information
Total Baths: 3 Full Baths: 2 Half Baths: 1Water/Sewer
Sewer: PublicRoom Information
Other Rooms: 10 -
Flooring Information
Carpet, Laminate, Tile, Vinyl, Wood -
Roofing Information
Composition, Shingle -
Interior Features
Ceiling Fan(s), Garage Door Opener, Eat-in Kitchen, Pantry Roof: Composition, Shingle Appliances: Dishwasher, Disposal, Dryer, Microwave, Oven, Range, Refrigerator, Washer Laundry Features: Laundry Room, Main Level, Sink -
Heating & Cooling
Heating: Forced Air Cooling: Central Air WaterSource: Public -
Fireplace
Fireplace: Yes Number of Fireplaces: 1 Fireplace Features: 1
-
Building Information
Year Built: 1996 Construction Materials: Vinyl Siding Security System: Smoke Detector(s) Basement: Daylight, Full Roof: Composition, Shingle -
Exterior Features
Play EquipmentPorch: Patio, Porch(es) -
Road Types
Paved -
Fencing
Fenced Back -
Laundry Features
Laundry Room, Main Level, SinkPatio And Porch
Patio, Porch(es)Fencing
Fenced Back
-
Lot Information
Lot Dimensions: 106 x 132 Lot Description: Level Lot Size Area: 0.32 Acres Lot Square Feet: 13,939 Stories: 2 Main Square Feet: 1854Property Information
Property Type: Residential Sub Type: Single Family Residence Style: Traditional SQ ft (Living Area): 1,854 Construction Materials: Vinyl Siding Property Age: 30
-
Listing Price Information
Listing Id: 26049671 ist Price: $360,000 List Price Tot SqFt: $194 Listing Terms Cash, FHA, VA Loan, Conventional -
Listing Information
Possession: Close Of Escrow
-
Tax Information
Parcel Number: 390705420130 Annual Tax: $4,704 Tax Year: 2026 Taxes: WILDWOOD HILLS #11 LOT 247
-
Parking Information
# of Garage Spaces: 2 Has Garage: Yes Attached Garage: Yes Attached
-
School Information
Senior High School District: Comstock -
Utility Information
Natural Gas Available, Cable Available, Natural Gas Connected, Cable Connected -
Location Information
Direction: Gull Road to 26th St, south to Crestwood, east to Starchief, south to Whitehorse, east to home.
How much is this property worth?
Curious about this home's true market value? Use our free Home Evaluation Tool to instantly get a personalized Comparative Market Analysis (CMA) report. Make smarter, data-driven decisions before you buy.

Nearby Home Value
| Address | Estimate | Bed | Bath | Sq. Ft | Lot Size |
|---|---|---|---|---|---|
| 4730 Hidden Shores Drive, Kalamazoo, MI, 49048 | $735,500 | 3 | 4 | 4,624 | 3.55 Acres |
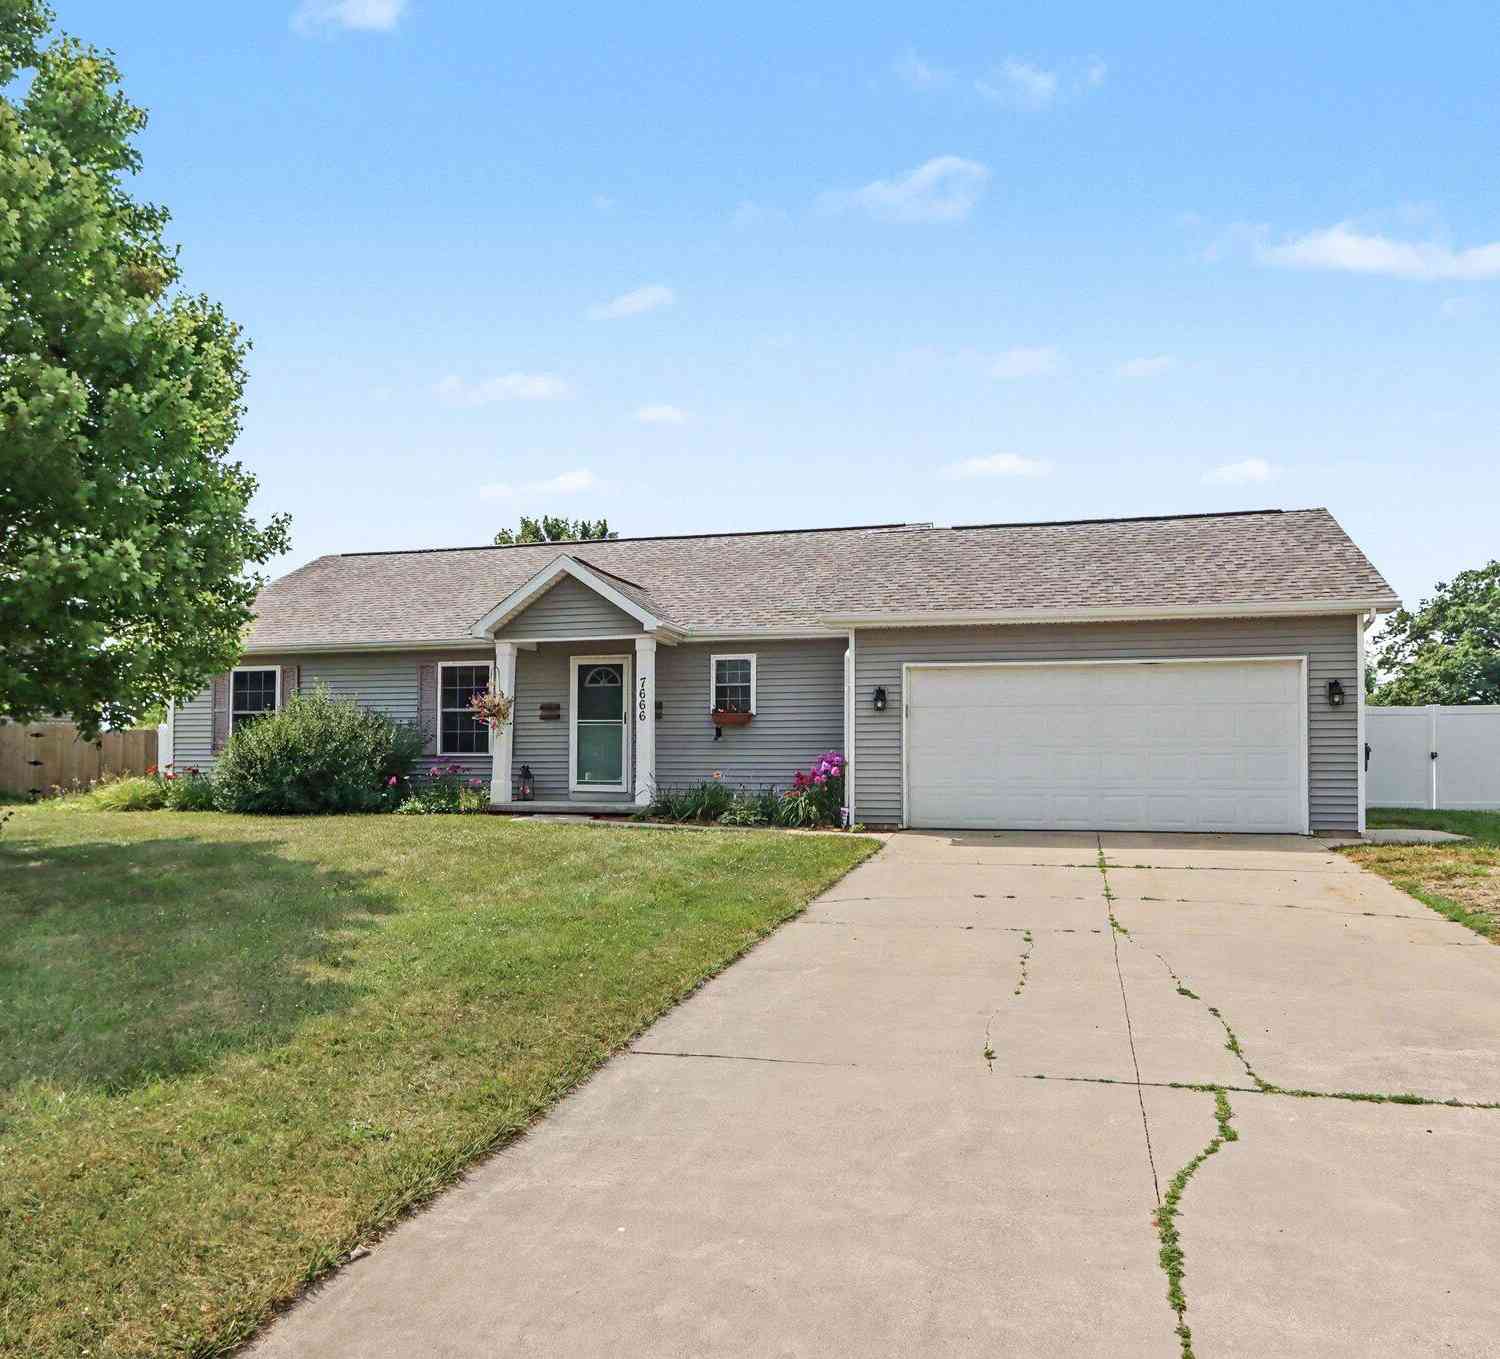
| 7666 Stermer Drive, Kalamazoo, MI, 49048 | $349,900 | 3 | 3 | 2,000 | 0.68 Acre |
| 7666 Stermer Drive , Kalamazoo, MI, 49048 | $344,900 | 3 | 3 | 1,200 | 0.68 Acre |
| 129 Morrow Street , Kalamazoo, MI, 49048 | $269,000 | 4 | 2 | 2,004 | 0.31 Acre |
| 7081 E N Avenue, Kalamazoo, MI, 49048 | $300,000 | 4 | 2 | 1,998 | 1 Acre |
| 7043 Liggett Street, Kalamazoo, MI, 49048 | $255,000 | 3 | 1 | 1,276 | 0.50 Acre |
| 6980 Duncan Avenue , Kalamazoo, MI, 49048 | $299,900 | 3 | 1.5 | 1,312 | 0.33 Acre |
| 4269 Wild Meadow Street, Kalamazoo, MI, 49048 | $329,900 | 4 | 2 | 1,679 | 0.31 Acre |
| 4490 Wesley Circle, Kalamazoo, MI, 49048 | $525,000 | 3 | 2 | 1,604 | 0.26 Acre |
| 4213 Country Meadows Dr.., Kalamazoo, MI, 49048 | $329,900 | 4 | 3 | 2,570 | 0.24 Acre |
Similar Homes To 6647 Whitehorse Avenue
Nearby For Sale





ByOwner last updated this listing 09/18/2026 @ 02:44
More Cities with for Sale by Owner Homes
- Kalamazoo Homes For Sale By Owner
- Galesburg Homes For Sale By Owner
- Scotts Homes For Sale By Owner
- Climax Homes For Sale By Owner
- Parchment Homes For Sale By Owner
- Richland Homes For Sale By Owner
- Portage Homes For Sale By Owner
- Augusta Homes For Sale By Owner
- Vicksburg Homes For Sale By Owner
- Oshtemo Homes For Sale By Owner
- Hickory Corners Homes For Sale By Owner
- Fulton Homes For Sale By Owner
- East Leroy Homes For Sale By Owner
- Schoolcraft Homes For Sale By Owner
- Plainwell Homes For Sale By Owner
- Leonidas Homes For Sale By Owner
- Mattawan Homes For Sale By Owner
- Athens Homes For Sale By Owner
- Delton Homes For Sale By Owner
- Mendon Homes For Sale By Owner
Homes around $360,000




Verify Your Email
Please enter the 6-digit verification code
sent to your email address.
Verify Your Phone Number
Please enter the 6-digit verification code
sent to your mobile phone.