
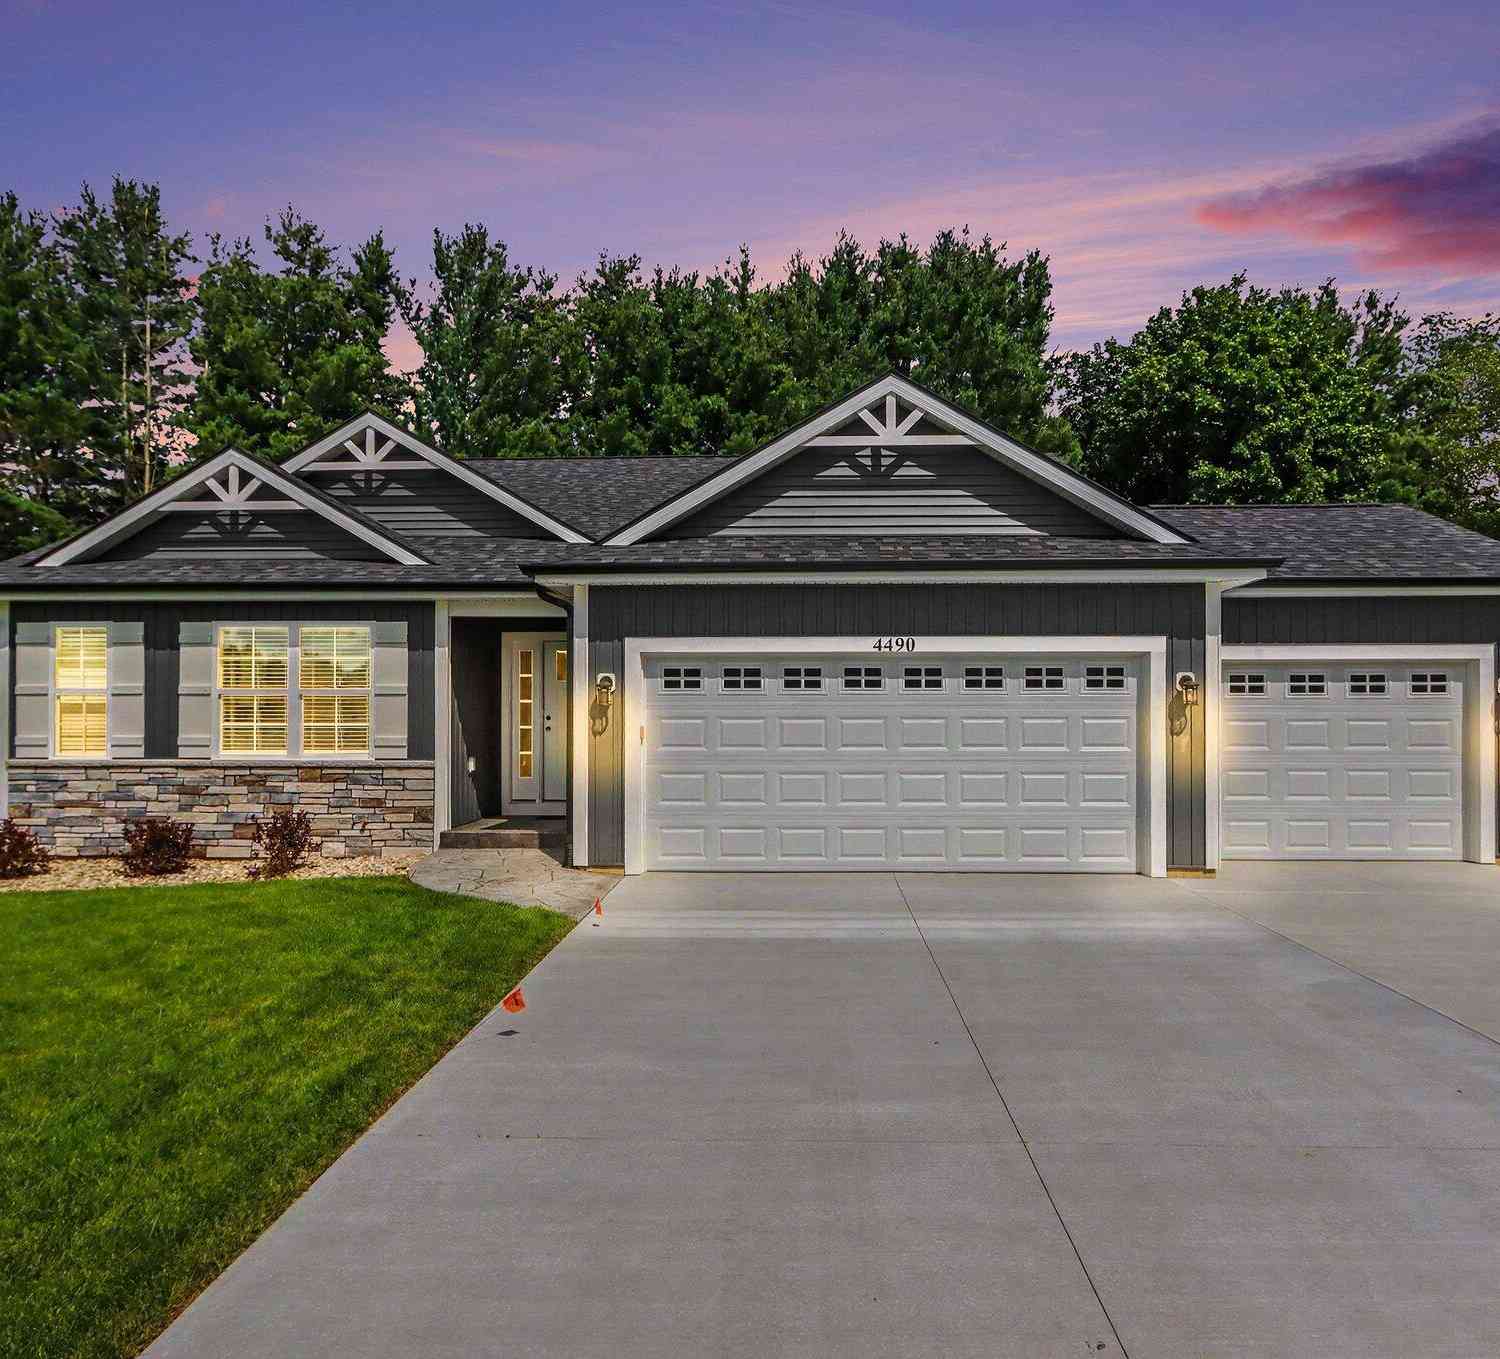
4490 Wesley Circle
Kalamazoo, MI 49048

 3
3
Bed
 2
2
Bath
 1,604
1,604Sqft
 0.26
0.26Acre(Lot)
Welcome to "The Arlington," a stunning new ranch design by Watts Homes & Construction, perfectly situated in the newly opened Wesley Farms neighborhood within the acclaimed Gull Lake School District and close to shopping, dining and local amenities. This home strikes the perfect balance of style and ease- featuring a low-maintenance vinyl and cultured stone exterior, a 3-car garage, and lush landscaping complete with underground sprinkling. Inside, the welcoming foyer features luxury vinyl plank flooring and closet with barn door. Designed with privacy in mind, the floor plan separates the two-bedroom guest wing with bath from the spectacular primary suite—which boasts a vaulted ceiling, feature wall, and a barn door leading to a double-vanity, tile shower and walk-in closet. The heart of

 Property Details
 Map
Map
 Map
Map
What's Nearby
Nearby Areas
 Features
-
Bedroom Information
Total Bedrooms: 3 Window Feature: Low-Emissivity Windows, Screens, Insulated WindowsBathroom Information
Total Baths: 2 Full Baths: 2Water/Sewer
Sewer: PublicRoom Information
Other Rooms: 5 -
Flooring Information
Carpet, Ceramic Tile, Other -
Roofing Information
Composition, Shingle -
Interior Features
Ceiling Fan(s), Broadband, Garage Door Opener, Center Island, Eat-in Kitchen, Pantry Roof: Composition, Shingle Appliances: Humidifier, Dishwasher, Microwave, Range, Refrigerator Laundry Features: Gas Dryer Hookup, Laundry Room, Main Level, Washer Hookup -
Heating & Cooling
Heating: Forced Air Cooling: Central Air, SEER 13 or Greater WaterSource: Public -
Fireplace
Number of Fireplaces: 0 Fireplace Features: 0
-
Building Information
Year Built: 2025 Construction Materials: Stone, Vinyl Siding New Construction: Yes Security System: Carbon Monoxide Detector(s), Smoke Detector(s) Basement: Full Roof: Composition, Shingle -
Exterior Features
Porch: Covered, Patio, Porch(es) -
Road Types
Paved -
Accessibility Features
36 Inch Entrance Door, 36' or + Hallway, Accessible Mn Flr Bedroom, Accessible Mn Flr Full Bath, Covered EntranceLaundry Features
Gas Dryer Hookup, Laundry Room, Main Level, Washer HookupPatio And Porch
Covered, Patio, Porch(es)
-
Lot Information
Lot Dimensions: 80x153 Lot Description: Level, Site Condo, Cul-De-Sac Lot Size Area: 0.26 Acres Lot Square Feet: 11,300 Stories: 1 Main Square Feet: 1604Property Information
Property Type: Residential Sub Type: Single Family Residence Style: Ranch SQ ft (Living Area): 1,604 Subdivision: Wesley Farms Source Neighborhood: Wesley Farms Construction Materials: Stone, Vinyl Siding Property Age: 1
-
Listing Price Information
Listing Id: 26042303 ist Price: $525,000 List Price Tot SqFt: $327 Listing Terms Cash, FHA, VA Loan, Conventional -
Listing Information
Possession: Close Of Escrow
-
Tax Information
Parcel Number: 07-05-235-017 Annual Tax: $62 Tax Year: 2026 Taxes: WESLEY FARMS - G AVENUE CONDOMINIUMS UNIT 17** SPLIT/COMBINED ON 11/20/2024 FROM 07-05-230-017;
-
Virtual Tour
Parking Information
# of Garage Spaces: 3 Has Garage: Yes Attached Garage: Yes Garage Faces Front, Garage Door Opener, AttachedHomeowners Association Information
Included Fees: None Included Amenities: Detached Unit, Pets Allowed HOA: $300.00 Annually Association Fee Frequency: Annually
-
School Information
Senior High School District: Gull Lake -
Utility Information
Phone Available, Natural Gas Available, Electricity Available, Cable Available, Natural Gas Connected, Storm Sewer -
Location Information
Direction: I-94 to Sprinkle Rd (Exit 80), North on Sprinkle Rd to Gull Rd, East on Gull Rd to the roundabout, take the first right onto East G Ave, East on G Ave to Wesley Circle (located just east of Planet Fitness & west of 28th St.)
How much is this property worth?
Curious about this home's true market value? Use our free Home Evaluation Tool to instantly get a personalized Comparative Market Analysis (CMA) report. Make smarter, data-driven decisions before you buy.

Nearby Home Value
| Address | Estimate | Bed | Bath | Sq. Ft | Lot Size |
|---|---|---|---|---|---|

| 4730 Hidden Shores Drive, Kalamazoo, MI, 49048 | $735,500 | 3 | 4 | 4,624 | 3.55 Acres |
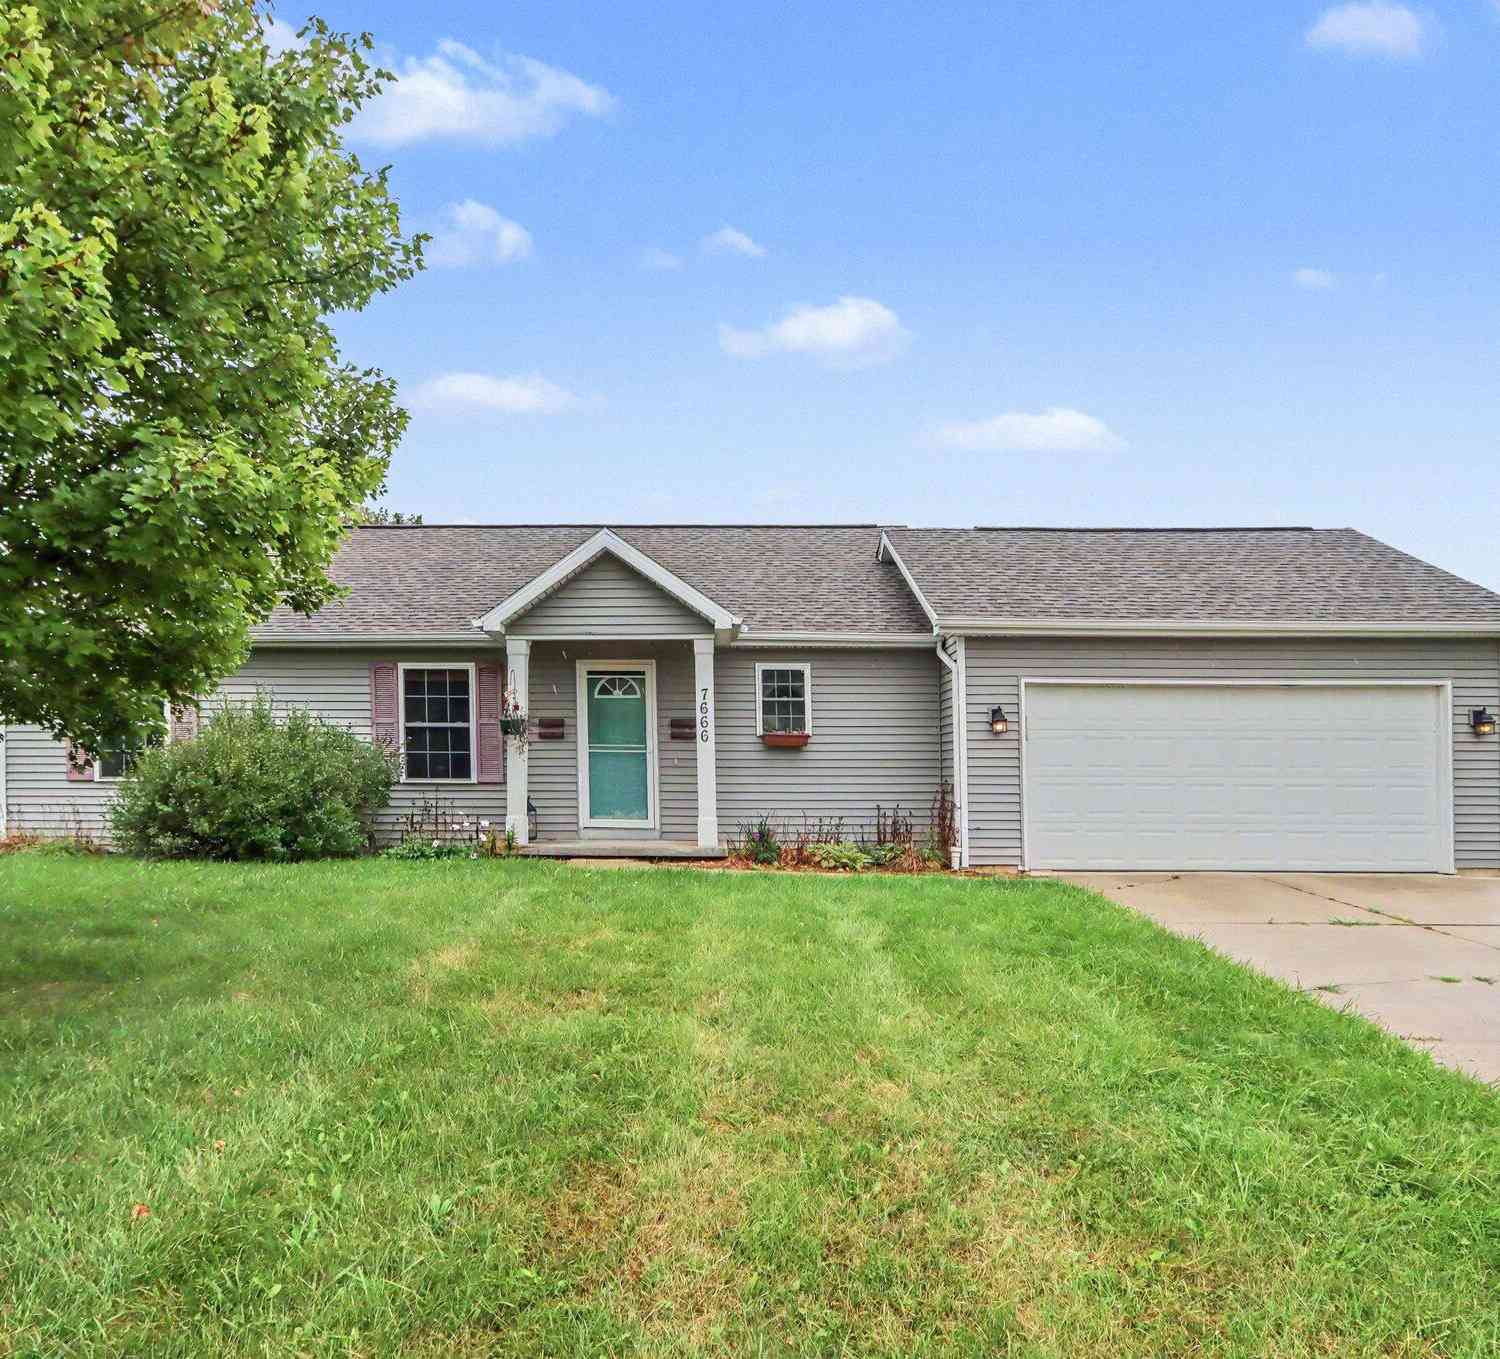
| 7666 Stermer Drive, Kalamazoo, MI, 49048 | $344,900 | 3 | 3 | 2,000 | 0.68 Acre |
| 129 Morrow Street , Kalamazoo, MI, 49048 | $269,000 | 4 | 2 | 2,004 | 0.31 Acre |
| 466 Morrow Street, Kalamazoo, MI, 49048 | $250,000 | 2 | 1 | 1,256 | 0.36 Acre |
| 7081 E N Avenue, Kalamazoo, MI, 49048 | $300,000 | 4 | 2 | 1,998 | 1 Acre |
| 7043 Liggett Street, Kalamazoo, MI, 49048 | $255,000 | 3 | 1 | 1,276 | 0.50 Acre |
| 6980 Duncan Avenue, Kalamazoo, MI, 49048 | $294,900 | 3 | 2 | 2,002 | 0.33 Acre |
| 4269 Wild Meadow Street, Kalamazoo, MI, 49048 | $329,900 | 4 | 2 | 1,679 | 0.31 Acre |
| 4213 Country Meadows Dr.., Kalamazoo, MI, 49048 | $329,900 | 4 | 3 | 2,570 | 0.24 Acre |
| 2685 Hunters Point, Kalamazoo, MI, 49048 | $499,000 | 7 | 5 | 3,779 | 0.72 Acre |
Similar Homes To 4490 Wesley Circle
Nearby For Sale





ByOwner last updated this listing 10/01/2026 @ 21:42
More Cities with for Sale by Owner Homes
- Kalamazoo Homes For Sale By Owner
- Galesburg Homes For Sale By Owner
- Scotts Homes For Sale By Owner
- Climax Homes For Sale By Owner
- Parchment Homes For Sale By Owner
- Richland Homes For Sale By Owner
- Portage Homes For Sale By Owner
- Augusta Homes For Sale By Owner
- Vicksburg Homes For Sale By Owner
- Oshtemo Homes For Sale By Owner
- Hickory Corners Homes For Sale By Owner
- Fulton Homes For Sale By Owner
- East Leroy Homes For Sale By Owner
- Schoolcraft Homes For Sale By Owner
- Plainwell Homes For Sale By Owner
- Leonidas Homes For Sale By Owner
- Mattawan Homes For Sale By Owner
- Athens Homes For Sale By Owner
- Delton Homes For Sale By Owner
- Mendon Homes For Sale By Owner
Homes around $525,000
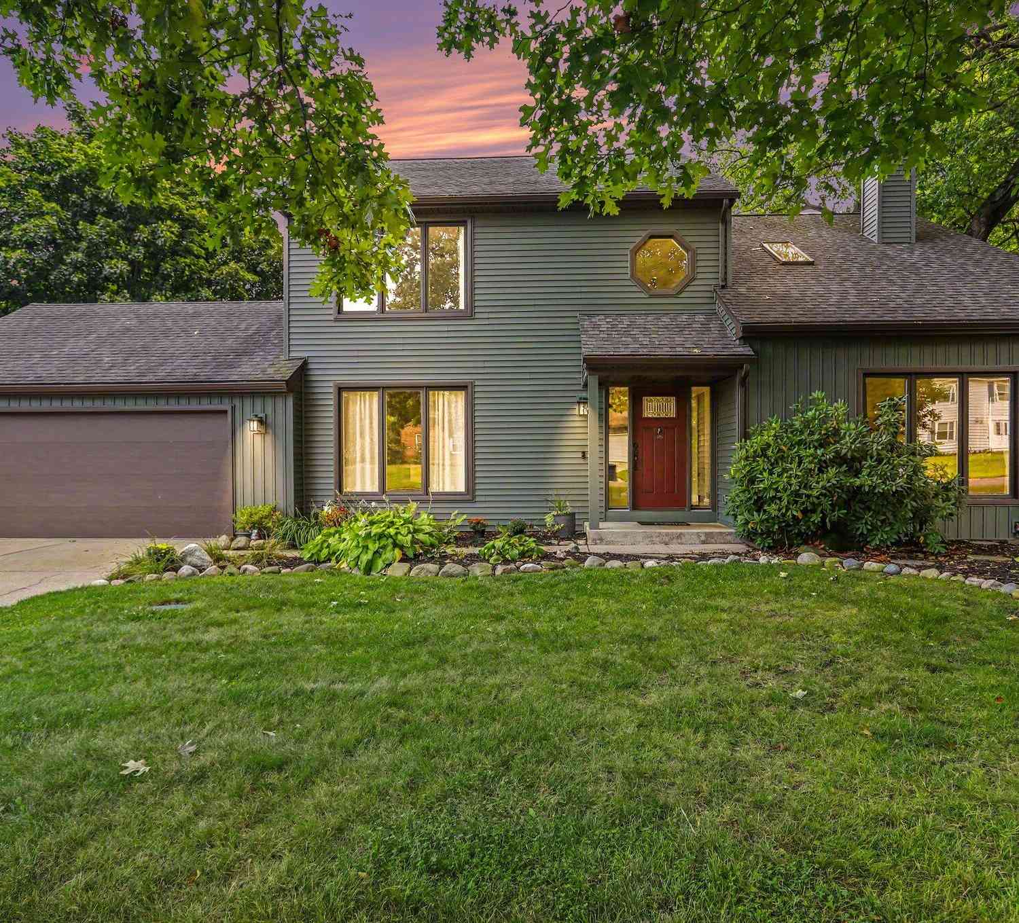
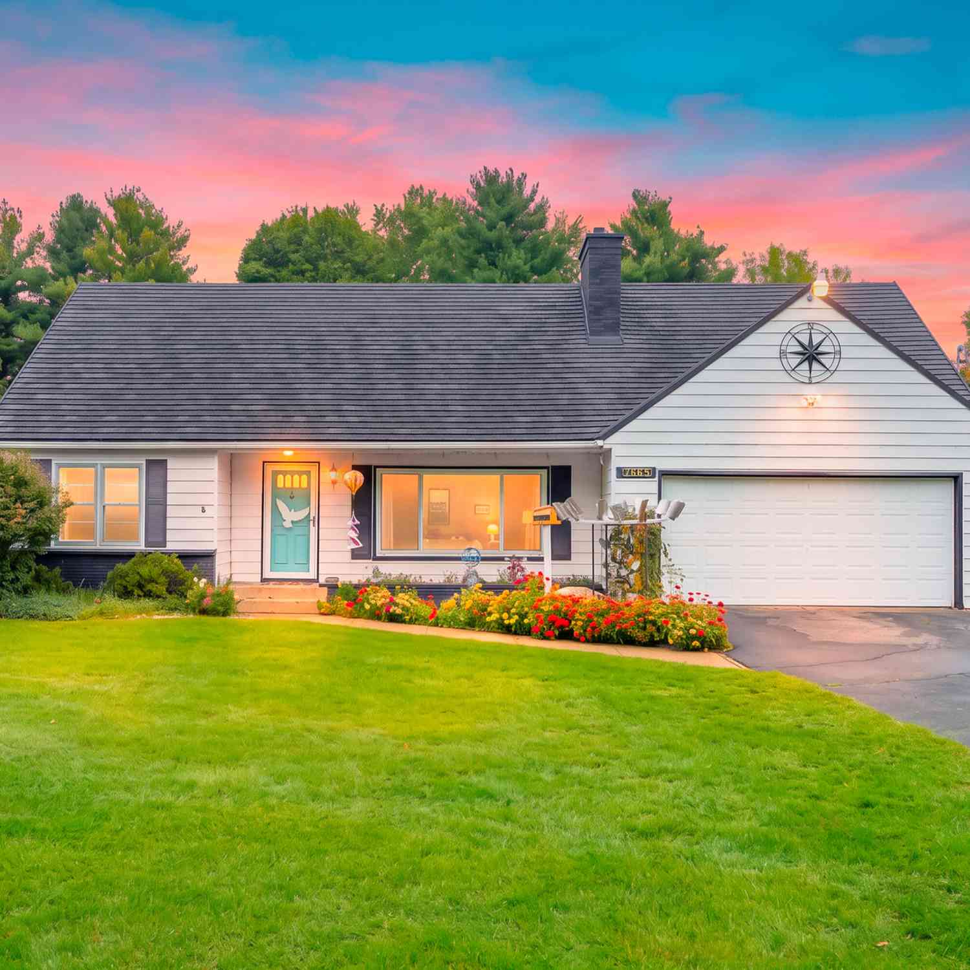
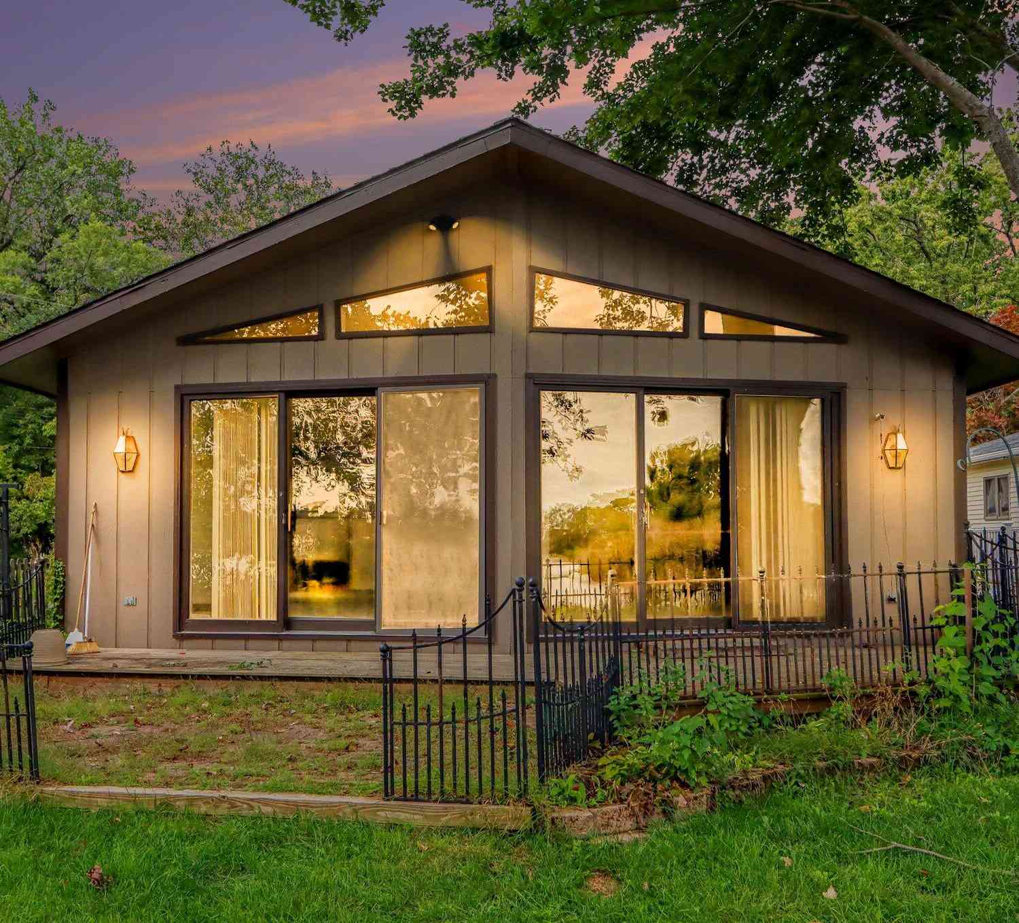
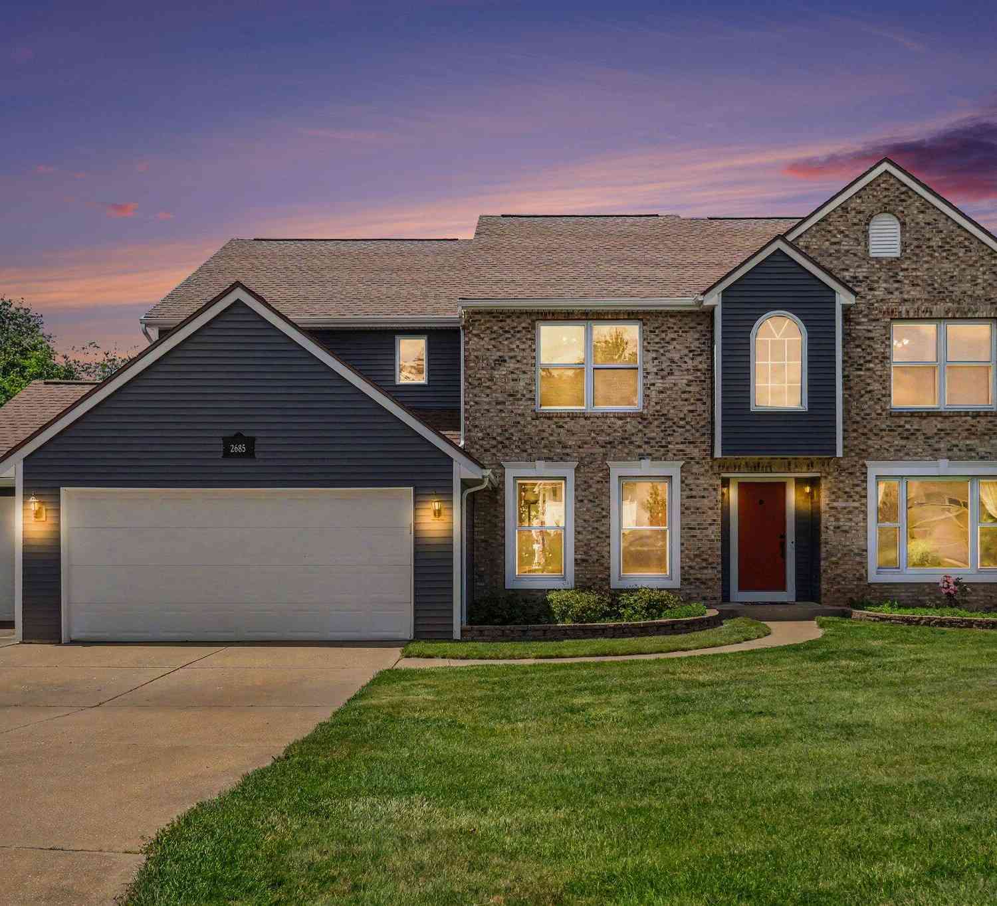



Verify Your Email
Please enter the 6-digit verification code
sent to your email address.
Verify Your Phone Number
Please enter the 6-digit verification code
sent to your mobile phone.