
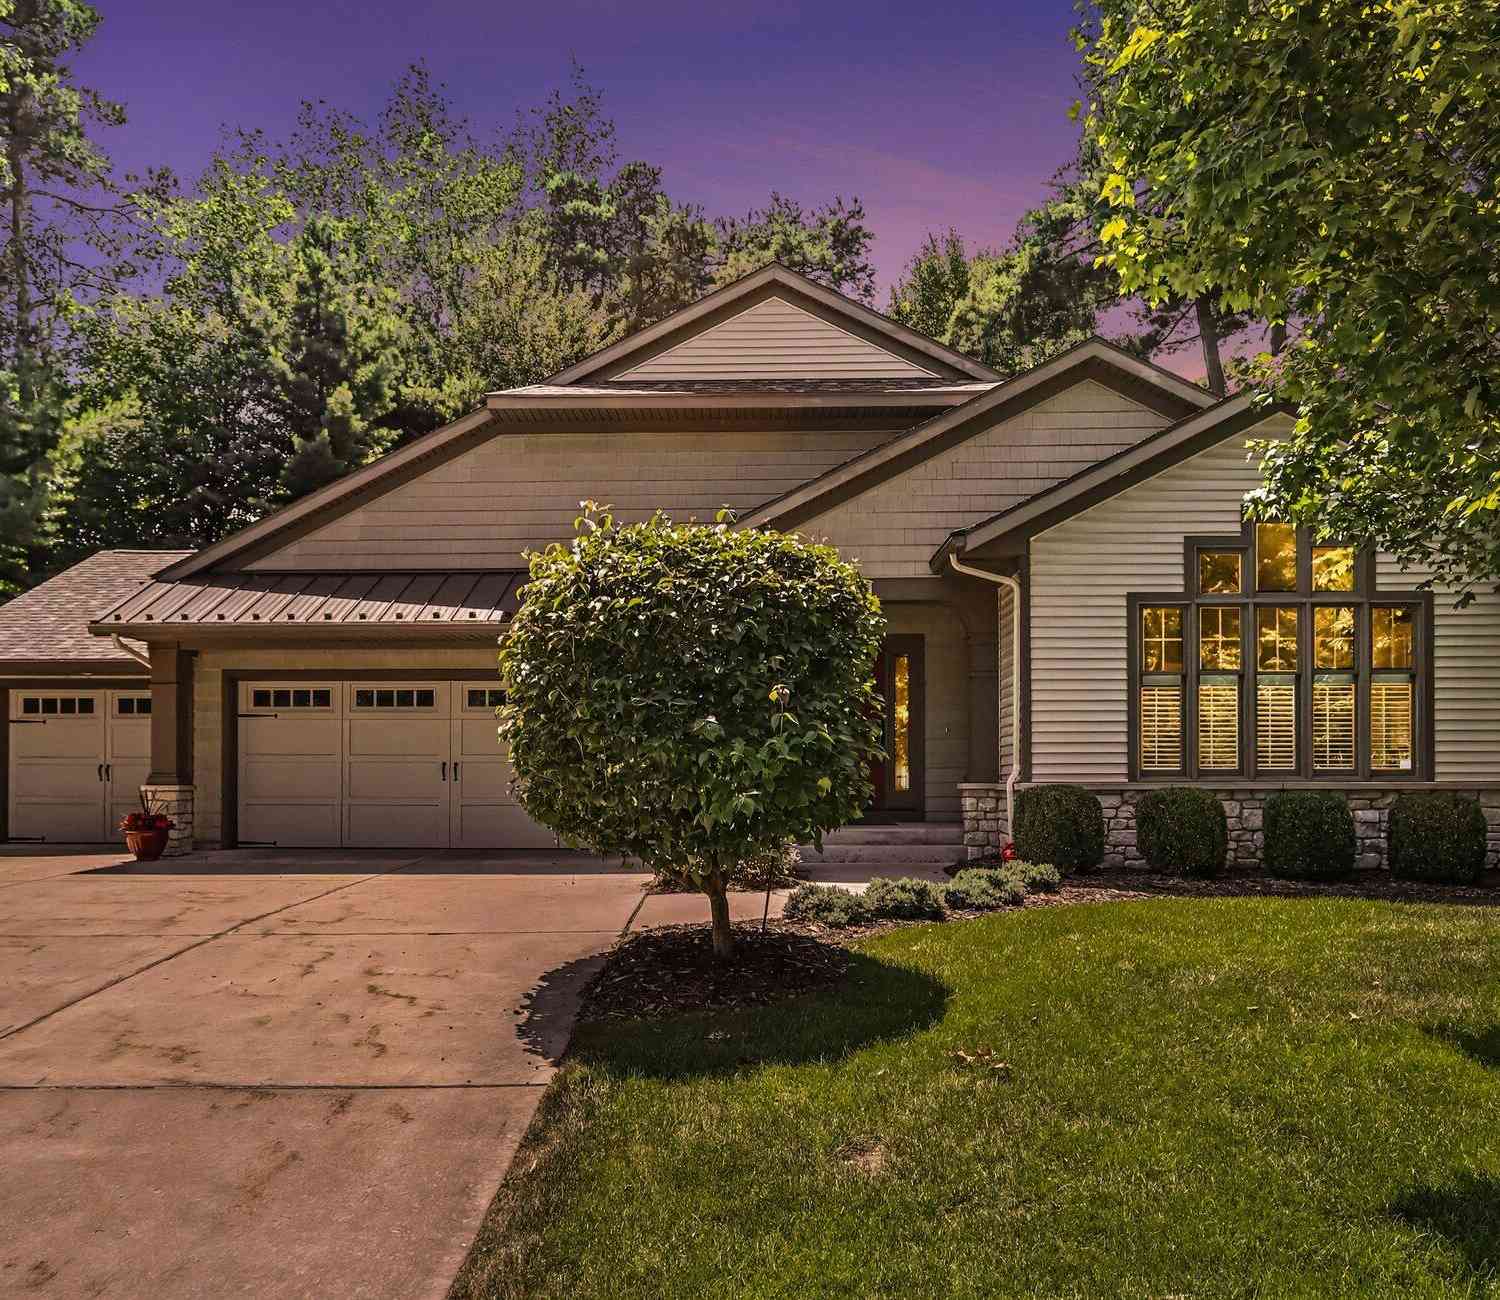
5543 N Red Pine Circle
Kalamazoo, MI 49009

 3
3
Bed
 3
3
Bath
 3,316
3,316Sqft
 0.20
0.20Acre(Lot)
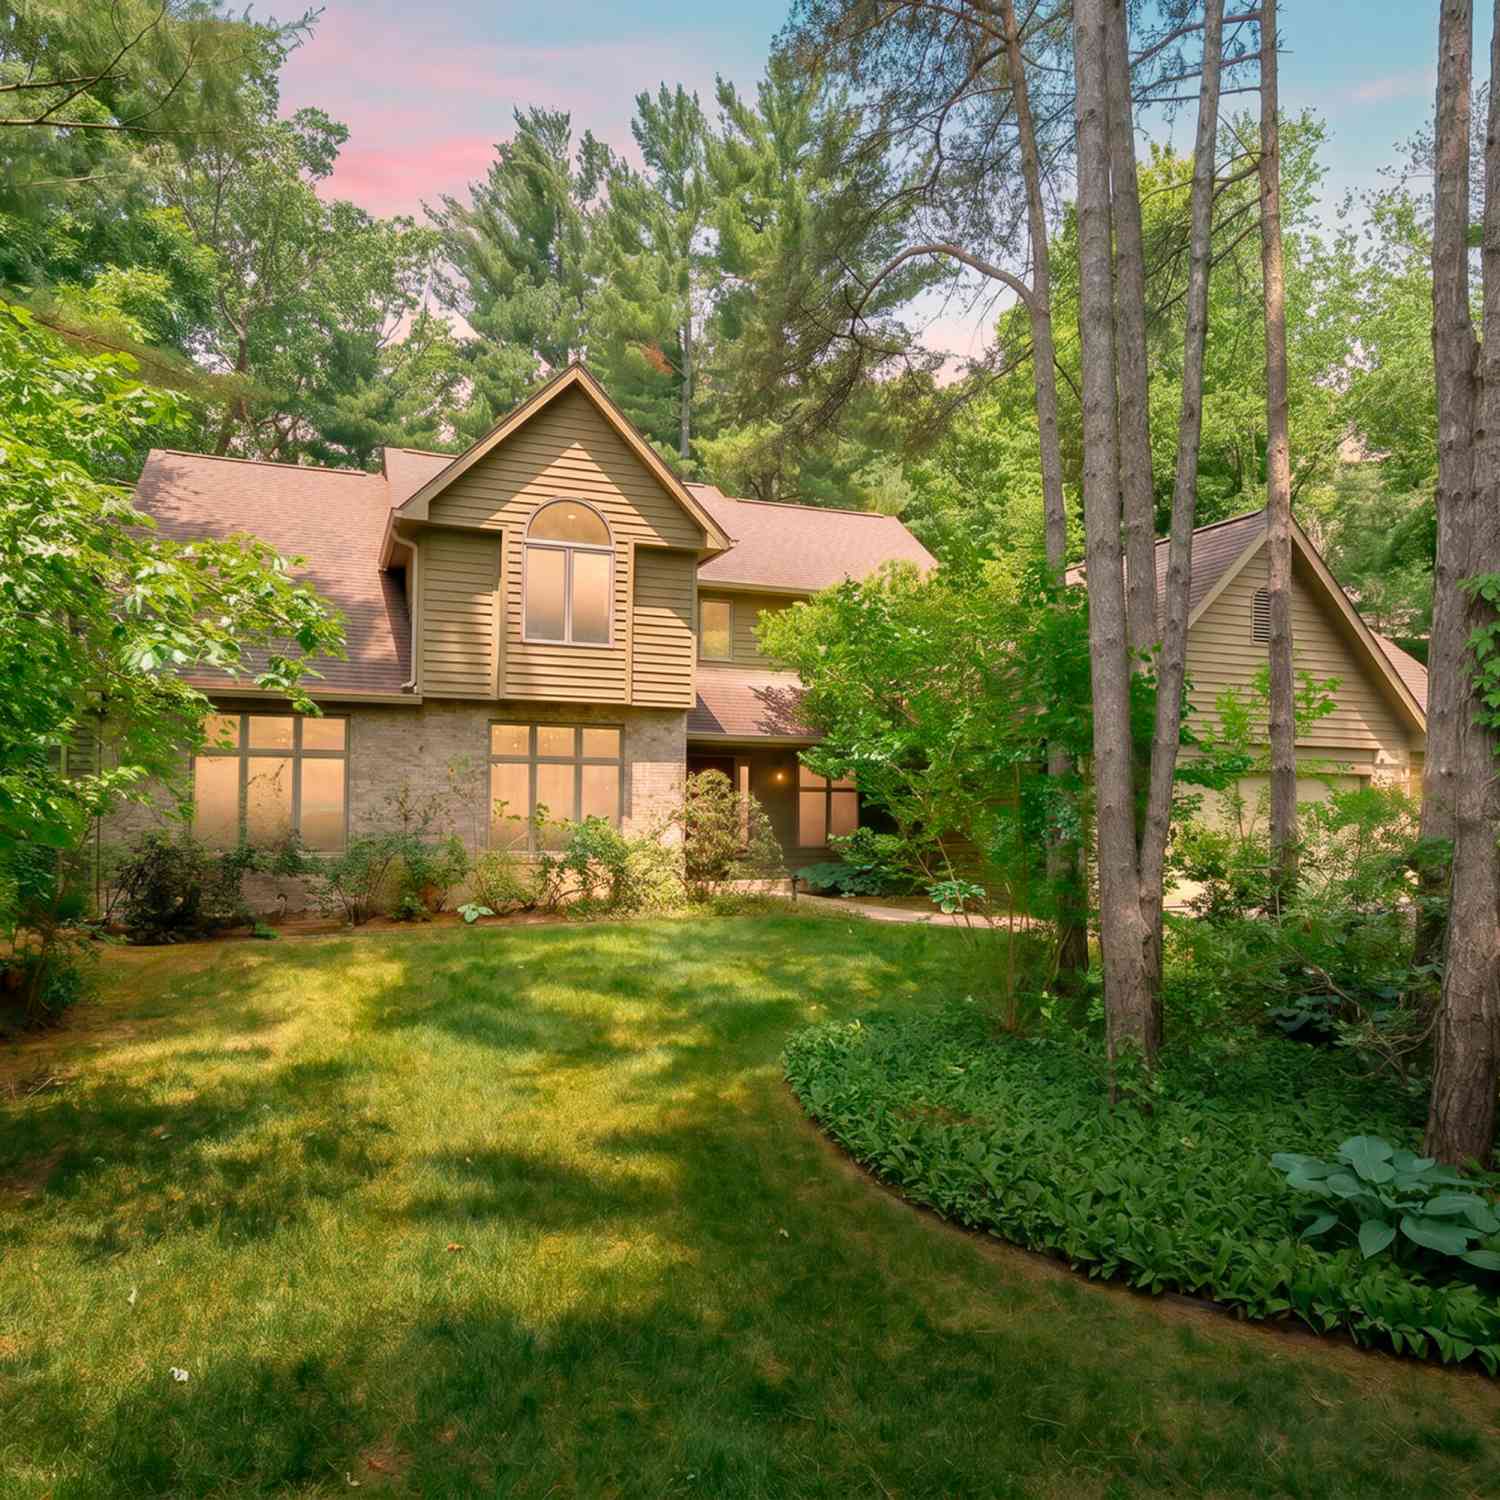
Impeccably maintained custom home in Grand Colony. This 3 bed, 2.5 bath Craftsman style home by Paramount Builders demonstrates the absolute best in quality and design and at an amazing price point. Top of the line amenities including: a gourmet kitchen with Alderwood cabinetry, quartz countertops and professional appliances. Hand-scraped maple flooring, newer carpet and built-in custom cabinetry (Rockglen by Woodharbor). Gorgeous trim work and detailing including a striking hand-crafted railing. Living room features a Lennox gas fireplace with built-in bookcase. New Roof in 2025. Anderson 400 series double-hung, low-E windows that tilt in for cleaning and custom window treatments. The screened-in porch overlooks a private patio and freshly landscaped backyard. Main Floor Primary Suite i

 Property Details
 Map
Map
 Map
Map
What's Nearby
Nearby Areas
 Features
-
Bedroom Information
Total Bedrooms: 3 Window Feature: Screens, Insulated Windows, Garden WindowBathroom Information
Total Baths: 3 Full Baths: 2 Half Baths: 1Water/Sewer
Sewer: PublicRoom Information
Other Rooms: 6 -
Flooring Information
Ceramic Tile, Wood -
Roofing Information
Other, Composition -
Interior Features
Ceiling Fan(s), Garage Door Opener, Wet Bar, Center Island, Eat-in Kitchen, Pantry Roof: Other, Composition Appliances: Iron Water FIlter, Dryer, Range, Refrigerator, Washer, Water Softener Owned Laundry Features: Laundry Room, Main Level, Sink -
Heating & Cooling
Heating: Forced Air Cooling: Central Air WaterSource: Public -
Fireplace
Fireplace: Yes Number of Fireplaces: 1 Fireplace Features: 1
-
Building Information
Year Built: 2008 Construction Materials: Vinyl Siding Security System: Security System Basement: Daylight, Full Roof: Other, Composition -
Exterior Features
Scrn PorchPorch: Patio -
Road Types
Paved -
Laundry Features
Laundry Room, Main Level, SinkPatio And Porch
Patio
-
Lot Information
Lot Dimensions: 154x126x130x80 Lot Size Area: 0.2 Acres Lot Square Feet: 8,712 Stories: 1 Main Square Feet: 3316Property Information
Property Type: Residential Sub Type: Single Family Residence Style: Ranch SQ ft (Living Area): 3,316 Subdivision: Grand Colony Source Neighborhood: Grand Colony Construction Materials: Vinyl Siding Property Age: 18
-
Listing Price Information
Listing Id: 26036047 ist Price: $629,000 List Price Tot SqFt: $190 Listing Terms Conventional -
Listing Information
Possession: Negotiable
-
Tax Information
Parcel Number: 390924140018 Annual Tax: $9,347 Tax Year: 2026 Taxes: Grand Colony Unit 20
-
Parking Information
# of Garage Spaces: 3 Has Garage: Yes Attached Garage: Yes Garage Faces Front, AttachedHomeowners Association Information
Association YN: Yes Included Fees: Trash, Snow Removal, Lawn/Yard Care Included Amenities: Detached Unit, Pets Allowed HOA: $295.00 Monthly Association Fee Frequency: Monthly
-
School Information
Senior High School District: Portage -
Utility Information
Natural Gas Available, Natural Gas Connected, Cable Connected, High-Speed Internet
How much is this property worth?
Curious about this home's true market value? Use our free Home Evaluation Tool to instantly get a personalized Comparative Market Analysis (CMA) report. Make smarter, data-driven decisions before you buy.

Nearby Home Value
| Address | Estimate | Bed | Bath | Sq. Ft | Lot Size |
|---|---|---|---|---|---|
| 1500 Woodlure Drive, Kalamazoo, MI, 49009 | $245,500 | 2 | 2 | 1,092 | 1,092 SqFt |
| 5130 Patland Drive, Kalamazoo, MI, 49009 | $299,900 | 3 | 2 | 2,334 | 2,334 SqFt |
| 2618 Greenland Street, Kalamazoo, MI, 49009 | $349,500 | 3 | 3 | 1,740 | 1,740 SqFt |
| 2828 W F Avenue, Kalamazoo, MI, 49009 | $659,900 | 5 | 5 | 4,190 | 4,190 SqFt |
| 7942 S 12th Street, Kalamazoo, MI, 49009 | $465,000 | 4 | 4 | 2,874 | 2,874 SqFt |
| 7611 Thrasher Lane, Kalamazoo, MI, 49009 | $374,900 | 3 | 3 | 2,293 | 2,293 SqFt |
| 5048 Stapleton Drive, Kalamazoo, MI, 49009 | $439,000 | 4 | 4 | 2,569 | 2,569 SqFt |
| 4231 S 12th Street, Kalamazoo, MI, 49009 | $324,900 | 3 | 2 | 1,965 | 1,965 SqFt |
| 5146 Buxton Trail, Kalamazoo, MI, 49009 | $449,900 | 4 | 3 | 2,276 | 2,276 SqFt |
| 5065 Buxton Trail, Kalamazoo, MI, 49009 | $479,900 | 4 | 3 | 2,393 | 2,393 SqFt |
Similar Homes To 5543 N Red Pine Circle
Nearby For Sale




ByOwner last updated this listing 07/17/2026 @ 20:14
More Cities with for Sale by Owner Homes
- Kalamazoo Homes For Sale By Owner
- Galesburg Homes For Sale By Owner
- Scotts Homes For Sale By Owner
- Climax Homes For Sale By Owner
- Richland Homes For Sale By Owner
- Portage Homes For Sale By Owner
- Augusta Homes For Sale By Owner
- Vicksburg Homes For Sale By Owner
- Oshtemo Homes For Sale By Owner
- Hickory Corners Homes For Sale By Owner
- Fulton Homes For Sale By Owner
- East Leroy Homes For Sale By Owner
- Schoolcraft Homes For Sale By Owner
- Plainwell Homes For Sale By Owner
- Leonidas Homes For Sale By Owner
- Mattawan Homes For Sale By Owner
- Athens Homes For Sale By Owner
- Delton Homes For Sale By Owner
- Mendon Homes For Sale By Owner
- Battle Creek Homes For Sale By Owner
Homes around $629,000



Verify Your Email
Please enter the 6-digit verification code
sent to your email address.