
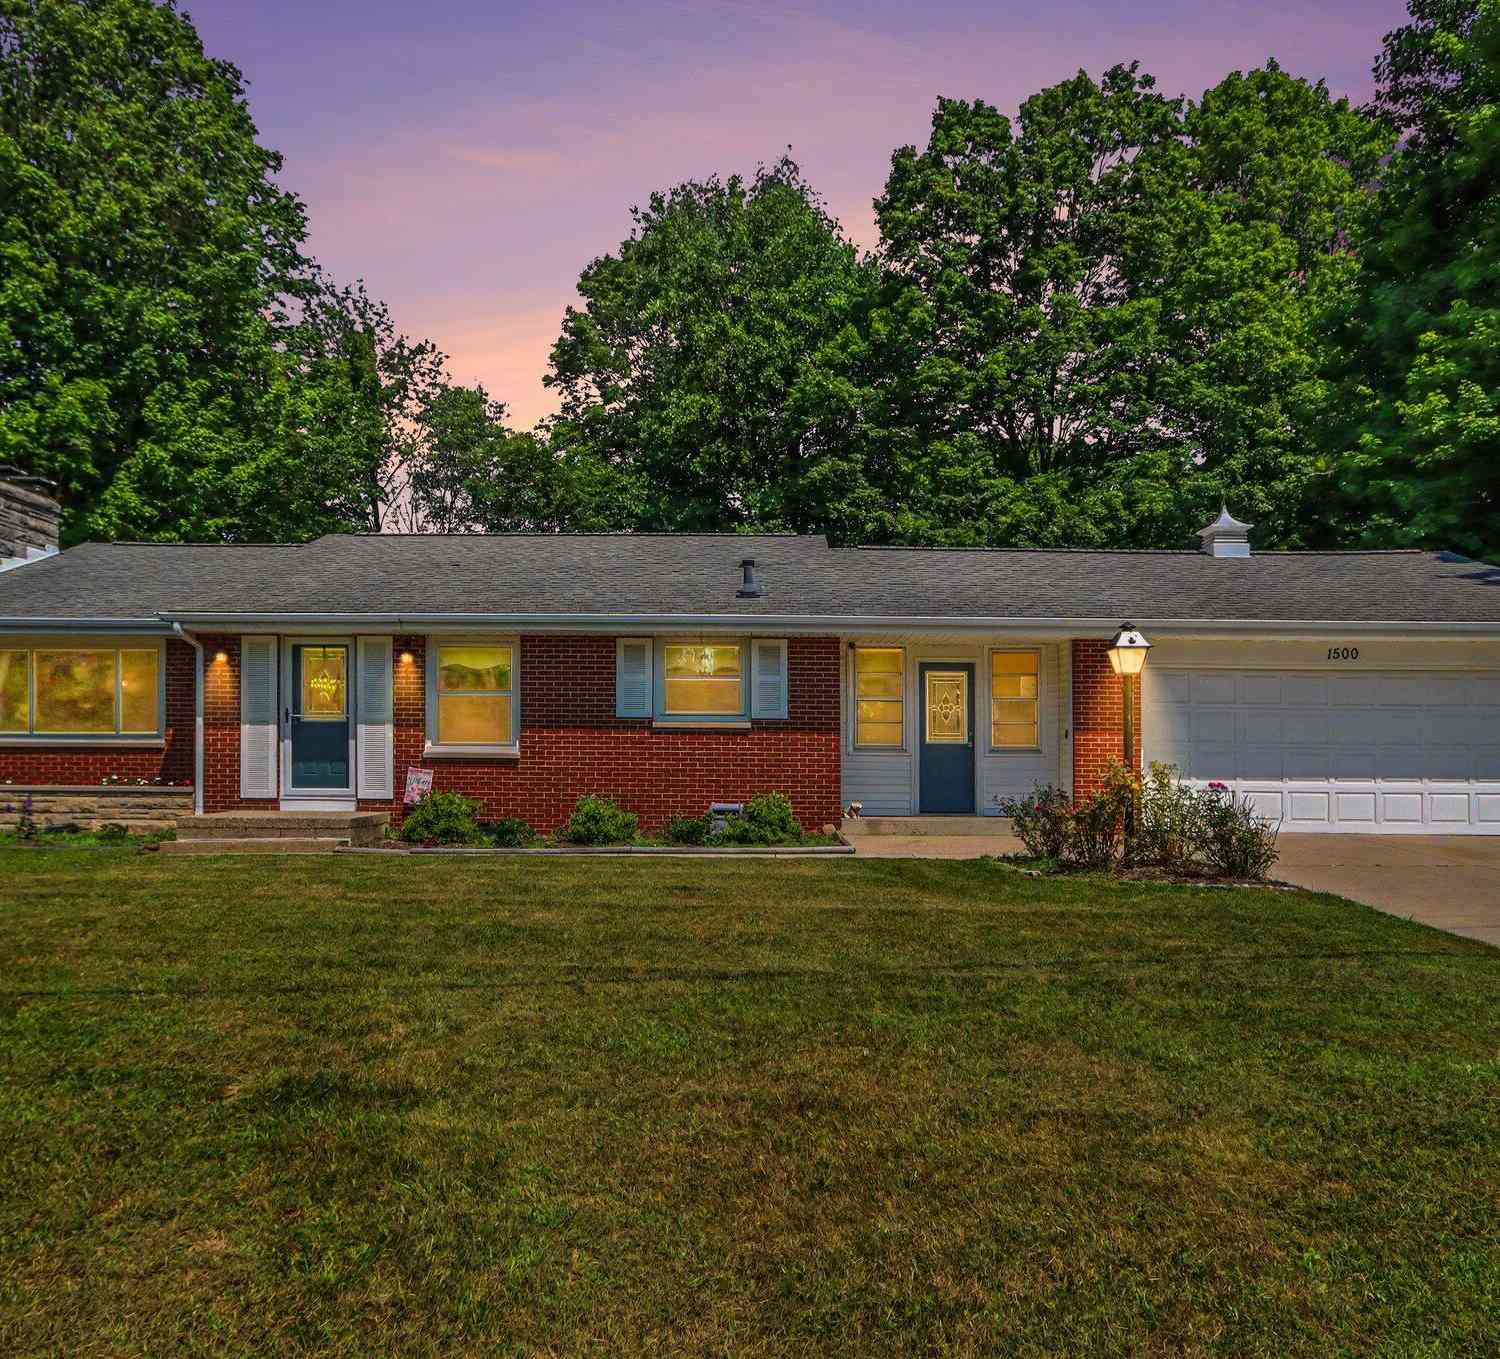
1500 Woodlure Drive
Kalamazoo, MI 49009

 2
2
Bed
 2
2
Bath
 1,092
1,092Sqft
 0.41
0.41Acre(Lot)
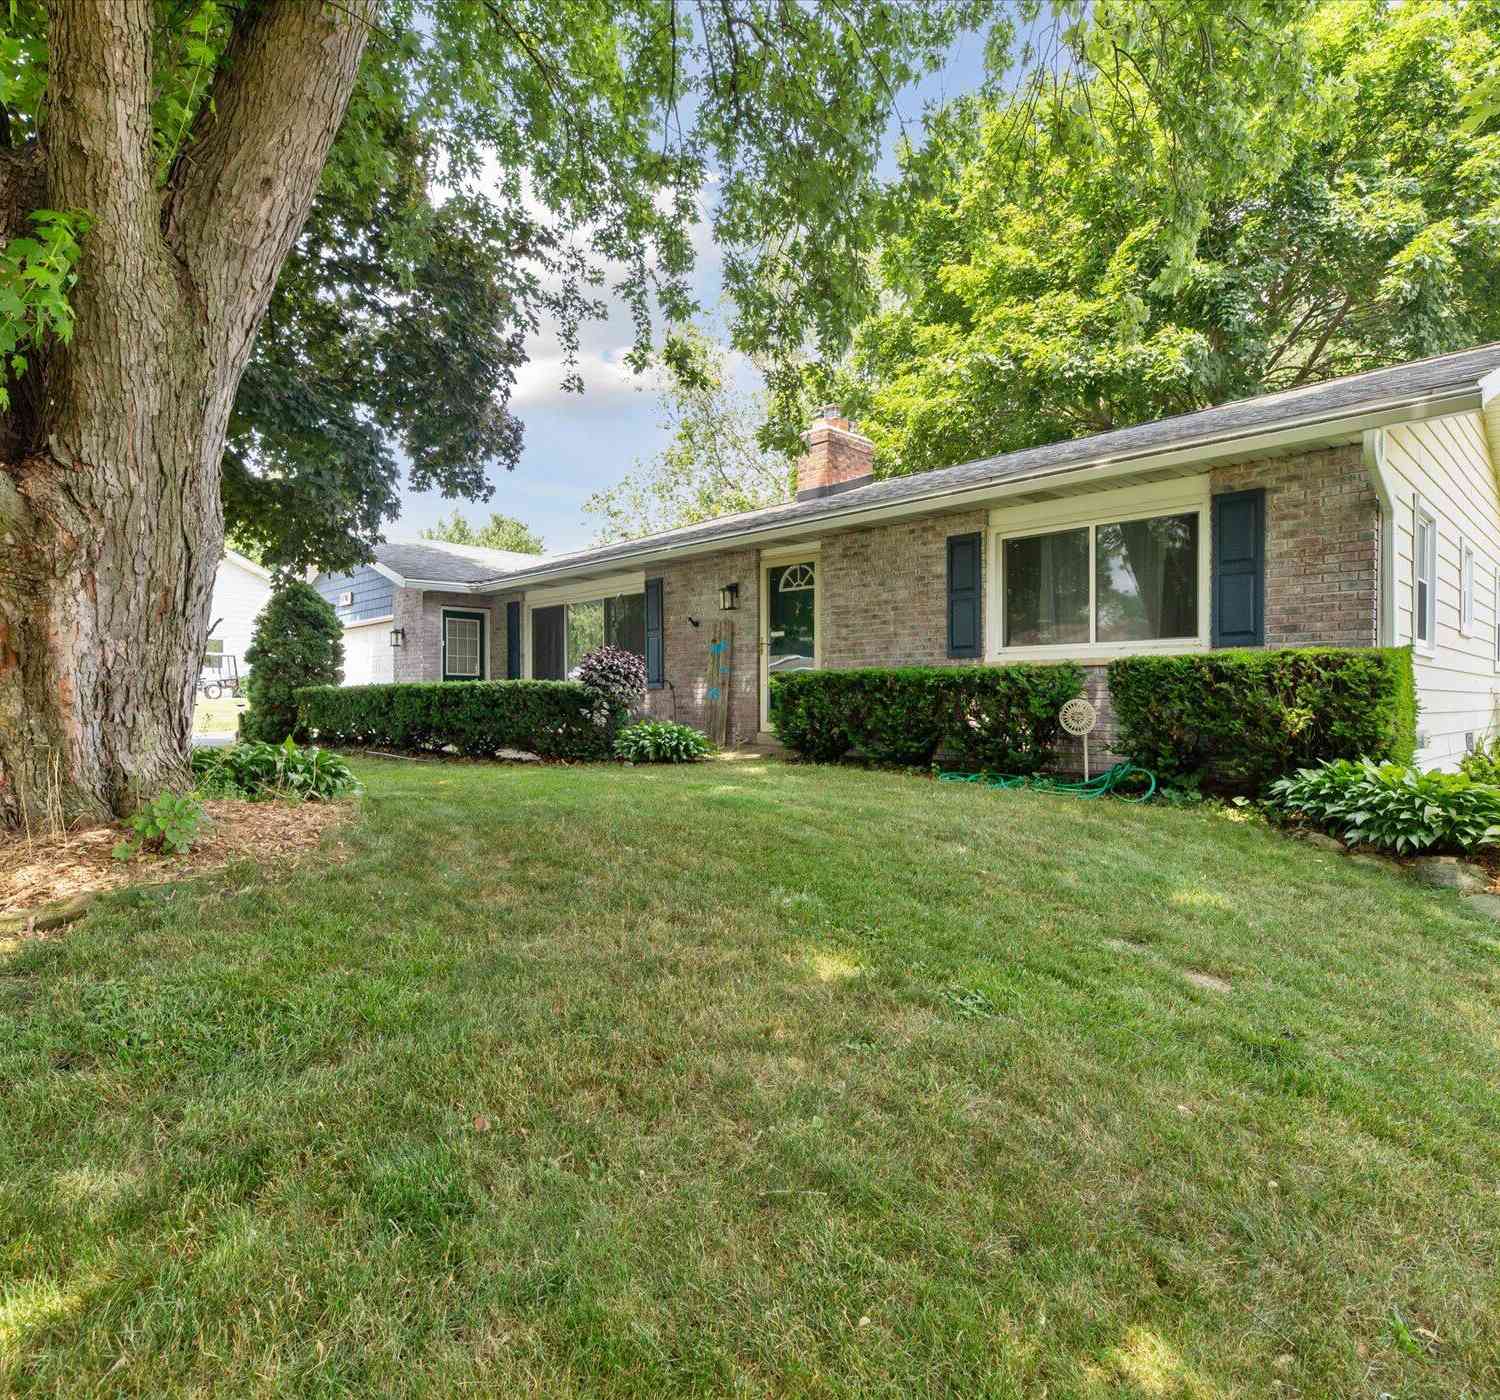
** Highest & Best Offers due Thursday, July 16th 5 p.m.)**Welcome home to this well-maintained brick ranch situated on a desirable corner lot in the Plainwell School District! This move-in ready home features numerous updates, including luxury vinyl plank flooring, beautiful hardwood floors, and remodeled bathrooms. The kitchen is equipped with sleek black stainless steel appliances, offering both style and functionality. Relax in the inviting living room with a cozy wood-burning fireplace. A spacious mudroom area connects the attached 2-car garage to the home, providing exceptional everyday convenience and extra storage. The full basement offers endless possibilities for storage, hobbies, or future living space. Enjoy the backyard patio with a firepit, perfect for relaxing or entertaining

 Property Details
 Map
Map
 Map
Map
What's Nearby
Nearby Areas
 Features
-
Bedroom Information
Total Bedrooms: 2 Window Feature: Screens, Window TreatmentsBathroom Information
Total Baths: 2 Full Baths: 2Water/Sewer
Sewer: Septic TankRoom Information
Other Rooms: 5 -
Flooring Information
Ceramic Tile, Laminate, Wood -
Roofing Information
Composition, Shingle -
Interior Features
Ceiling Fan(s), Broadband, Garage Door Opener Roof: Composition, Shingle Appliances: Dishwasher, Dryer, Microwave, Oven, Range, Refrigerator, Washer, Water Softener Rented Laundry Features: In Basement -
Heating & Cooling
Heating: Forced Air Cooling: Attic Fan, Central Air WaterSource: Well -
Fireplace
Fireplace: Yes Number of Fireplaces: 1 Fireplace Features: 1
-
Building Information
Year Built: 1956 Construction Materials: Brick, Vinyl Siding Basement: Full Roof: Composition, Shingle -
Exterior Features
Porch: Patio, Porch(es) -
Road Types
Paved -
Laundry Features
In BasementPatio And Porch
Patio, Porch(es)
-
Lot Information
Lot Dimensions: 133.02x86.06x320x116.7 Lot Description: Corner Lot, Level Lot Size Area: 0.41 Acres Lot Square Feet: 17,860 Stories: 1 Main Square Feet: 1092Property Information
Property Type: Residential Sub Type: Single Family Residence Style: Ranch SQ ft (Living Area): 1,092 Construction Materials: Brick, Vinyl Siding Property Age: 70
-
Listing Price Information
Listing Id: 26035800 ist Price: $245,500 List Price Tot SqFt: $225 Listing Terms Cash, FHA, VA Loan, Conventional -
Listing Information
Possession: Negotiable
-
Tax Information
Parcel Number: 02-28-320-330/02-28-320-320 Annual Tax: $2,631 Tax Year: 2026 Taxes: PLAT OF NORTHCREST LOT 45 & S1/2 OF LOT 44 and PLAT OF NORTHCREST LOT 44 EXC S1/2 THEREOF
-
Parking Information
# of Garage Spaces: 2 Has Garage: Yes Attached Garage: Yes Garage Faces Front, Garage Door Opener, Attached
-
School Information
Senior High School District: Plainwell -
Utility Information
Phone Available, Natural Gas Available, Electricity Available, Cable Available, Natural Gas Connected -
Location Information
Direction: Douglas Ave South of "D" Avenue to Woodlure Dr. East to address.
How much is this property worth?
Curious about this home's true market value? Use our free Home Evaluation Tool to instantly get a personalized Comparative Market Analysis (CMA) report. Make smarter, data-driven decisions before you buy.

Nearby Home Value
| Address | Estimate | Bed | Bath | Sq. Ft | Lot Size |
|---|---|---|---|---|---|
| 5130 Patland Drive, Kalamazoo, MI, 49009 | $299,900 | 3 | 2 | 2,334 | 2,334 SqFt |
| 2618 Greenland Street, Kalamazoo, MI, 49009 | $349,500 | 3 | 3 | 1,740 | 1,740 SqFt |
| 2828 W F Avenue, Kalamazoo, MI, 49009 | $659,900 | 5 | 5 | 4,190 | 4,190 SqFt |
| 7942 S 12th Street, Kalamazoo, MI, 49009 | $465,000 | 4 | 4 | 2,874 | 2,874 SqFt |
| 7611 Thrasher Lane, Kalamazoo, MI, 49009 | $374,900 | 3 | 3 | 2,293 | 2,293 SqFt |
| 5048 Stapleton Drive, Kalamazoo, MI, 49009 | $439,000 | 4 | 4 | 2,569 | 2,569 SqFt |
| 4231 S 12th Street, Kalamazoo, MI, 49009 | $324,900 | 3 | 2 | 1,965 | 1,965 SqFt |
| 5146 Buxton Trail, Kalamazoo, MI, 49009 | $449,900 | 4 | 3 | 2,276 | 2,276 SqFt |
| 5065 Buxton Trail, Kalamazoo, MI, 49009 | $479,900 | 4 | 3 | 2,393 | 2,393 SqFt |
| 5085 Buxton Trail, Kalamazoo, MI, 49009 | $524,900 | 4 | 3 | 2,735 | 2,735 SqFt |
Similar Homes To 1500 Woodlure Drive
Nearby For Sale





ByOwner last updated this listing 07/17/2026 @ 15:05
More Cities with for Sale by Owner Homes
- Kalamazoo Homes For Sale By Owner
- Galesburg Homes For Sale By Owner
- Scotts Homes For Sale By Owner
- Climax Homes For Sale By Owner
- Richland Homes For Sale By Owner
- Portage Homes For Sale By Owner
- Augusta Homes For Sale By Owner
- Vicksburg Homes For Sale By Owner
- Oshtemo Homes For Sale By Owner
- Hickory Corners Homes For Sale By Owner
- Fulton Homes For Sale By Owner
- East Leroy Homes For Sale By Owner
- Schoolcraft Homes For Sale By Owner
- Plainwell Homes For Sale By Owner
- Leonidas Homes For Sale By Owner
- Mattawan Homes For Sale By Owner
- Athens Homes For Sale By Owner
- Delton Homes For Sale By Owner
- Mendon Homes For Sale By Owner
- Battle Creek Homes For Sale By Owner
Homes around $245,500
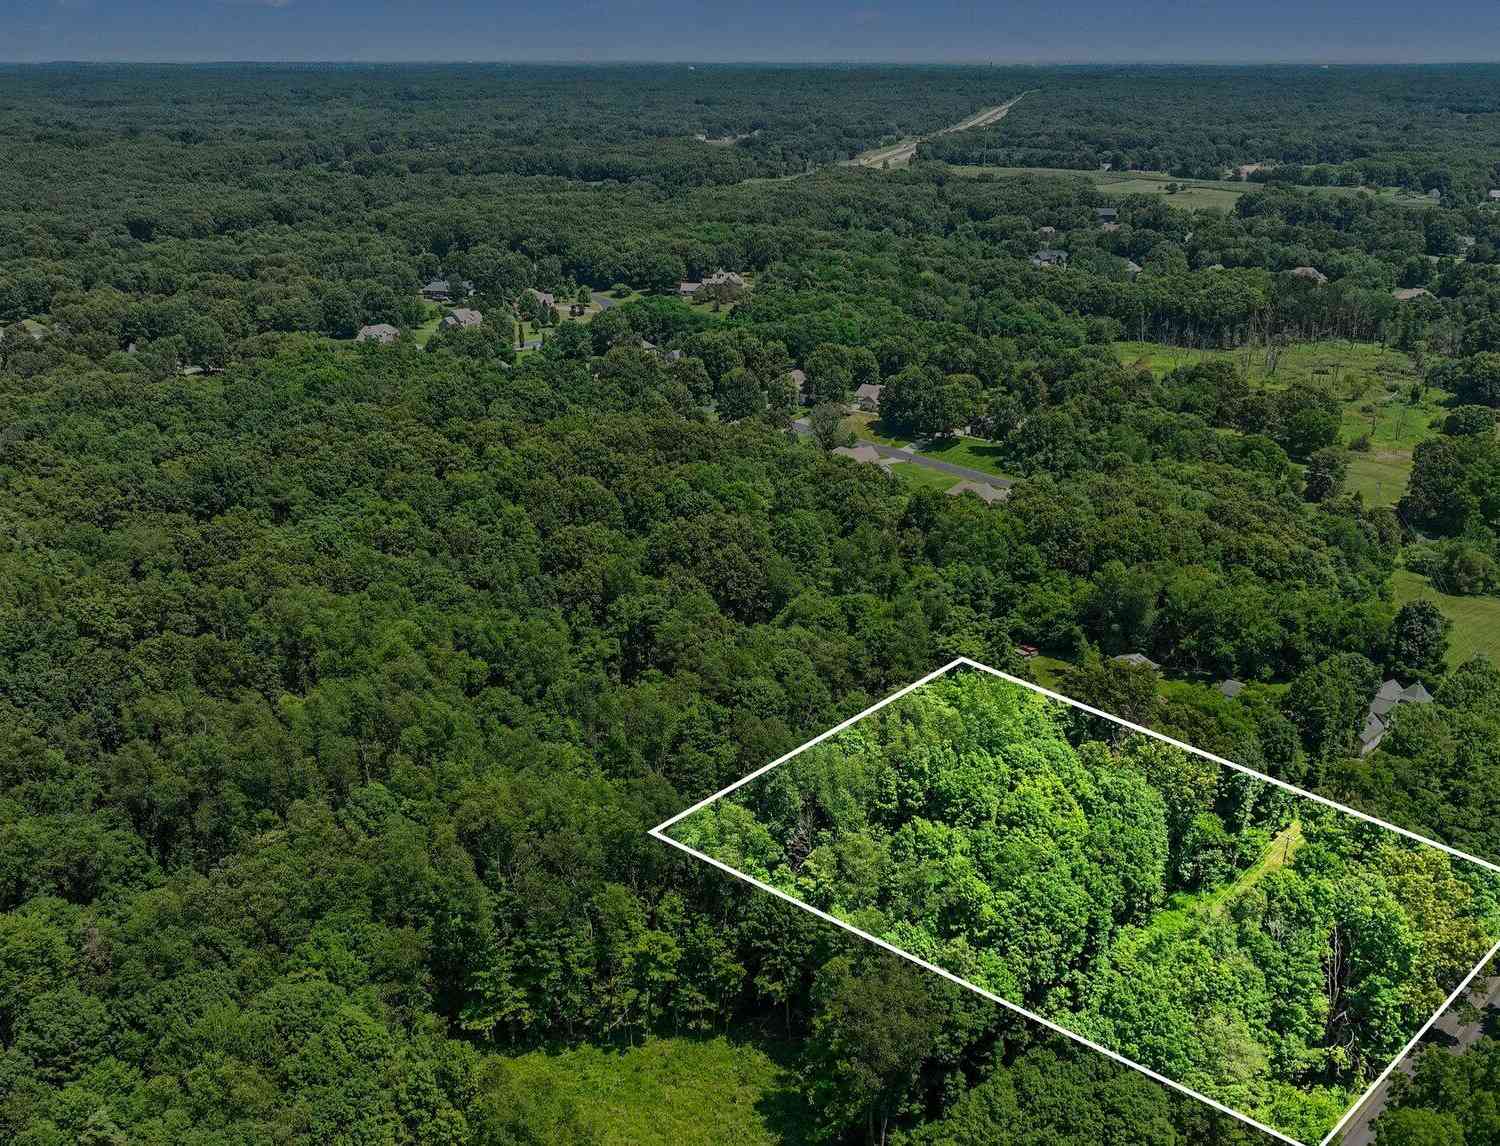
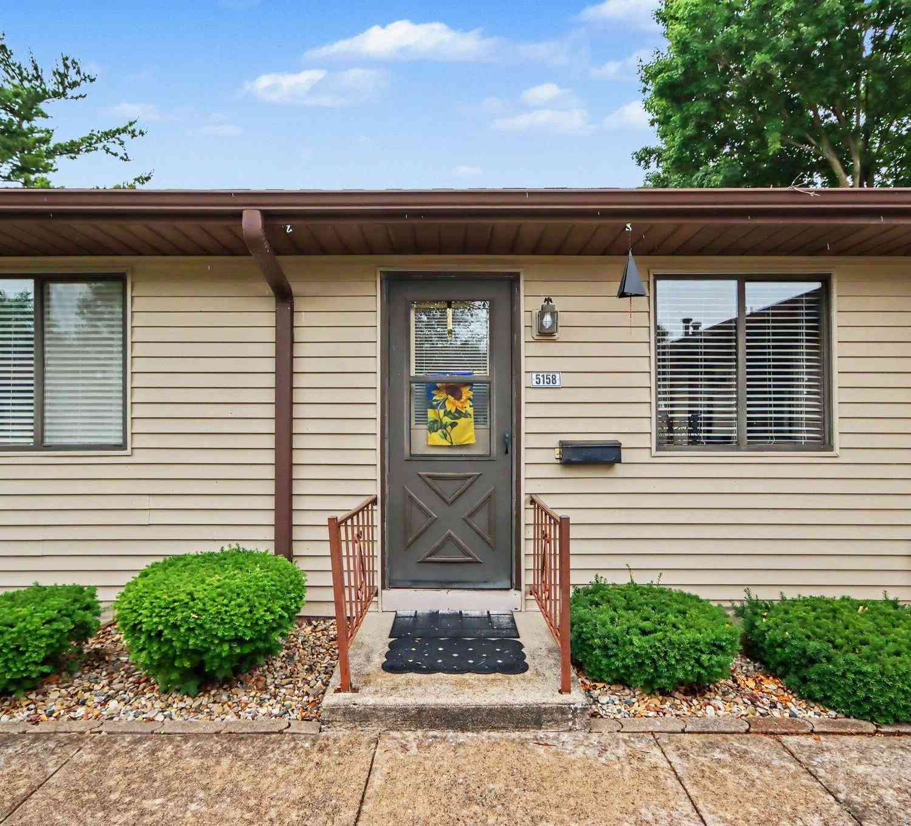
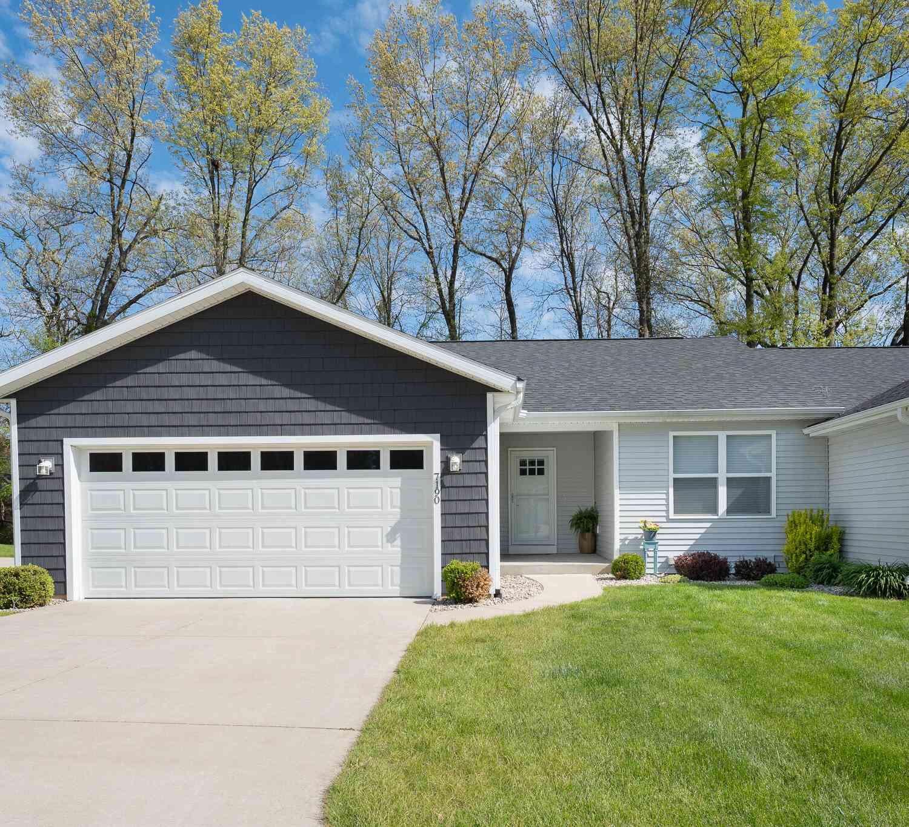
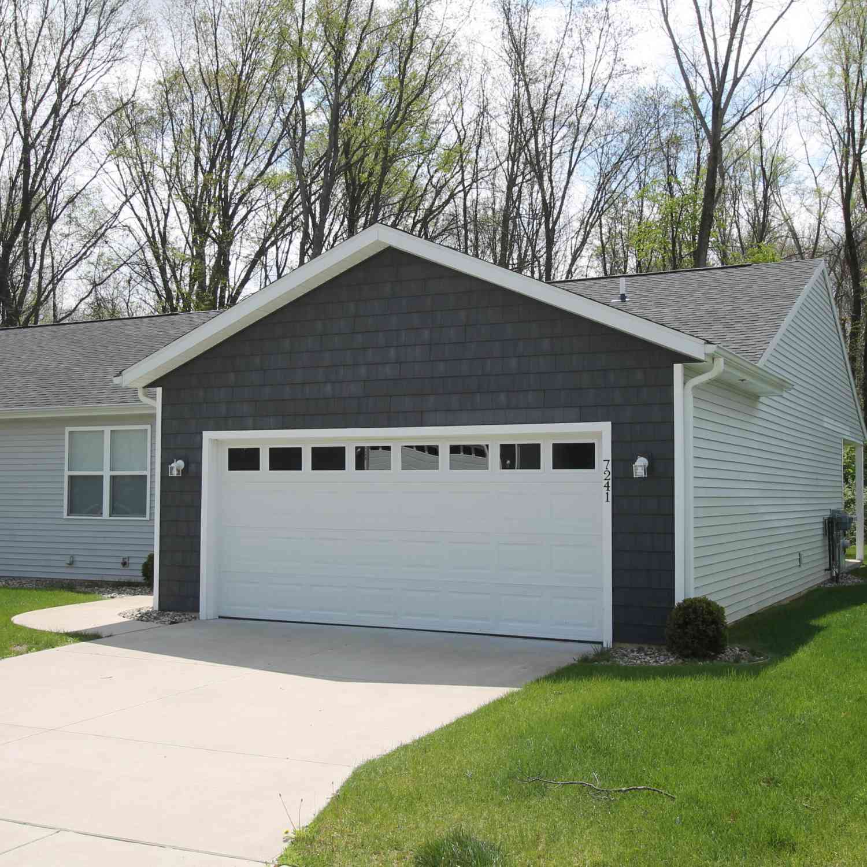
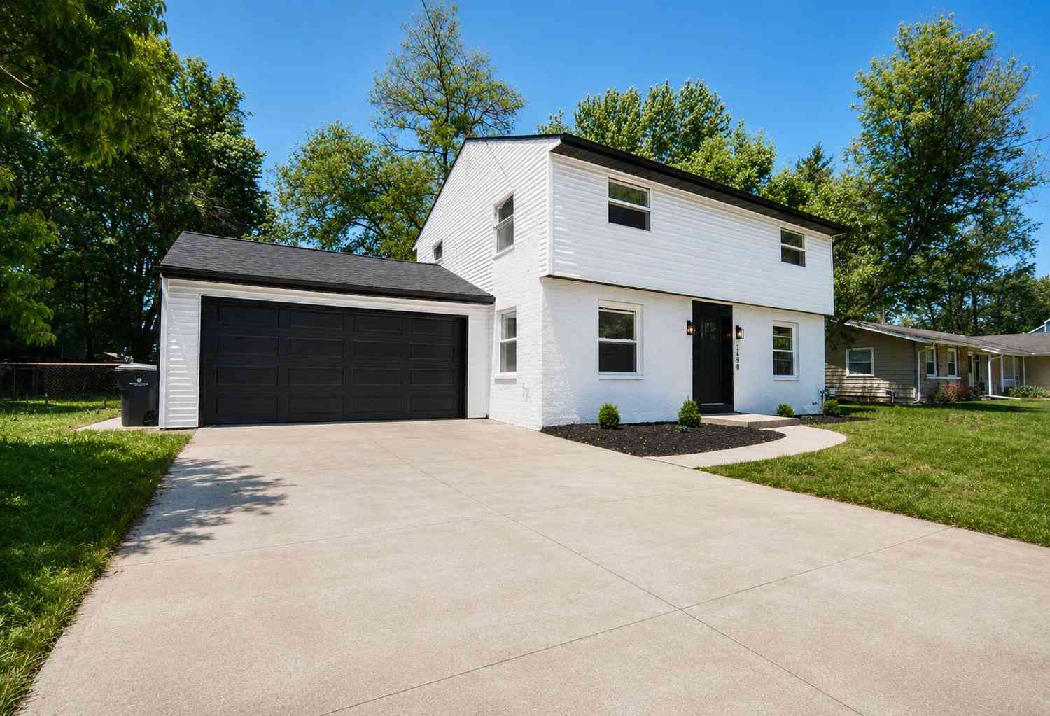
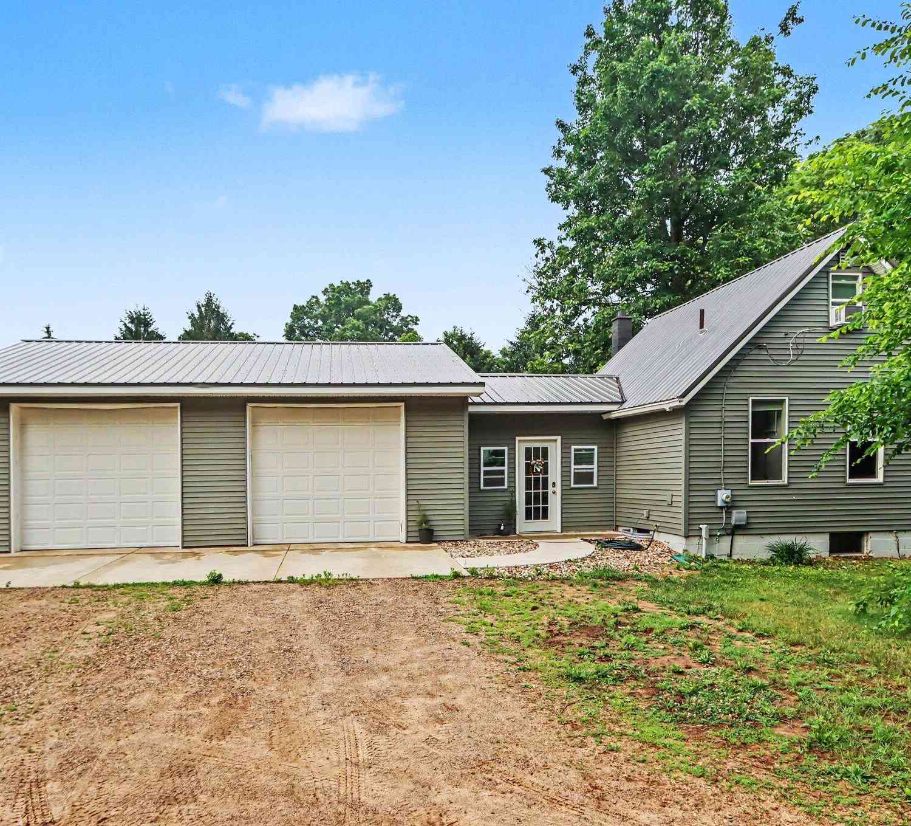


**Welcome home to this well-maintained...)

Verify Your Email
Please enter the 6-digit verification code
sent to your email address.