

5324 Skyridge Avenue
Kalamazoo, MI 49009

 2
2
Bed
 2
2
Bath
 1,407
1,407Sqft
 0.68
0.68Acre(Lot)
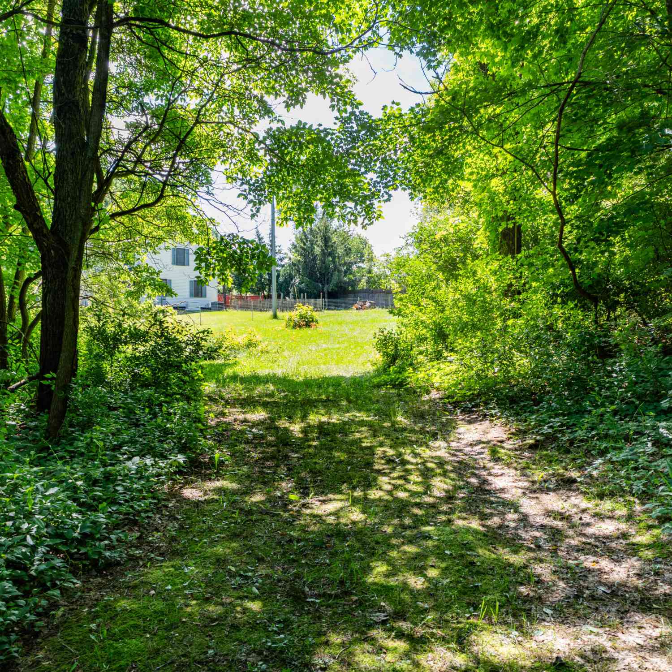
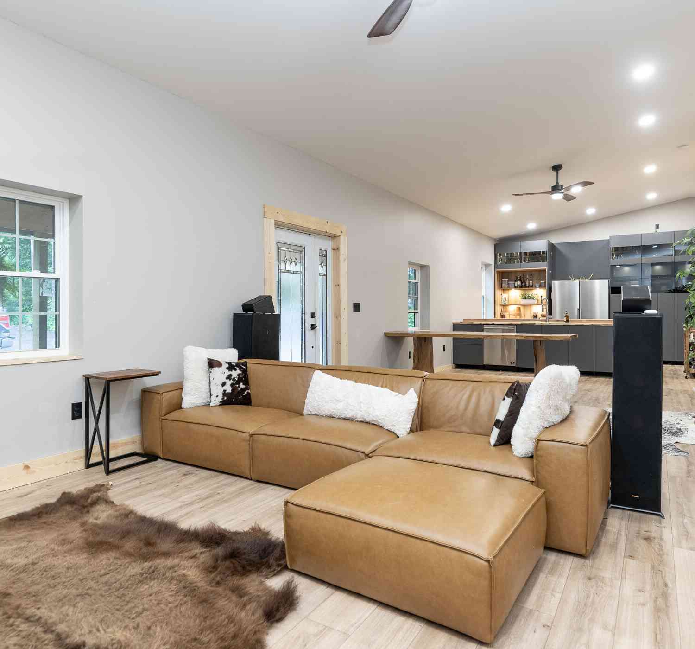
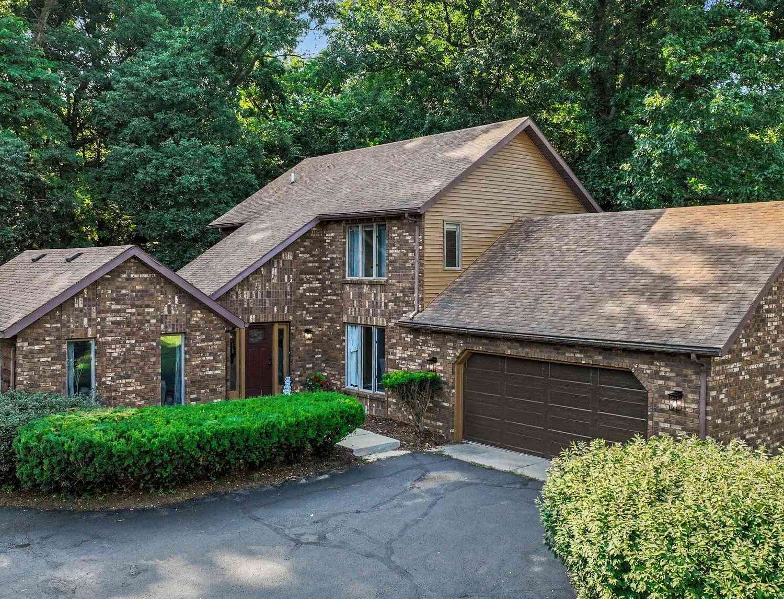
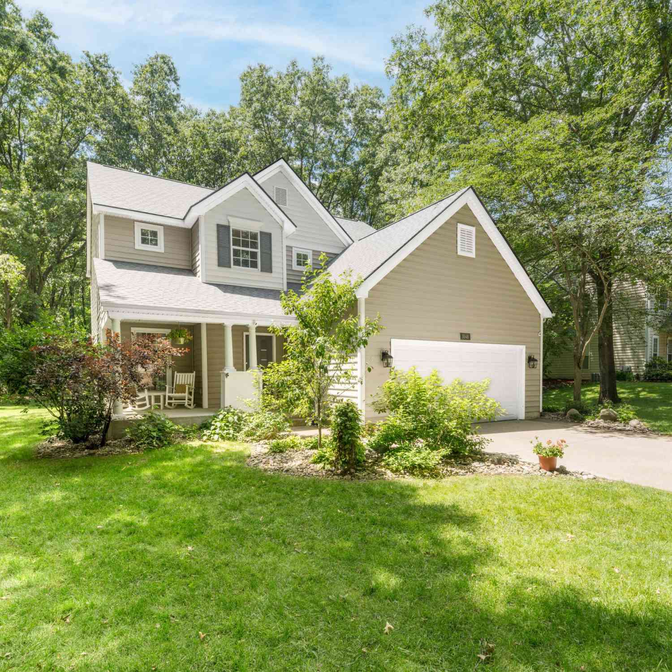
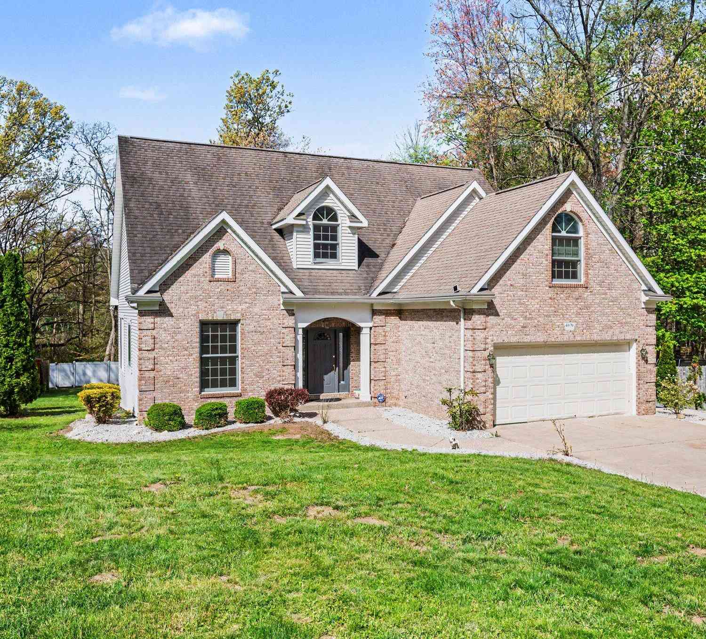
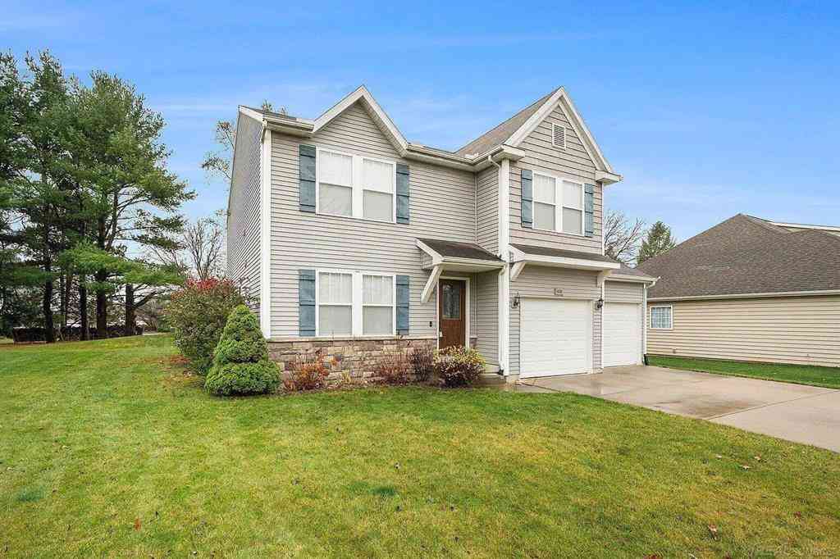
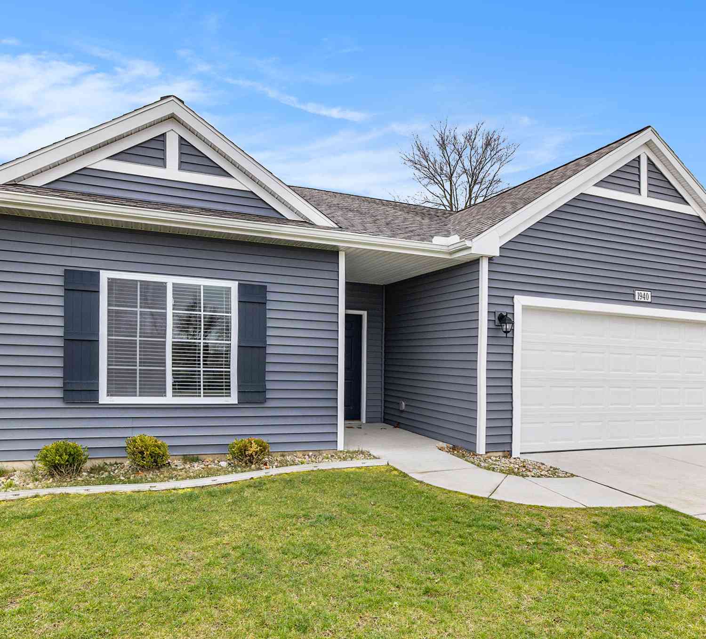
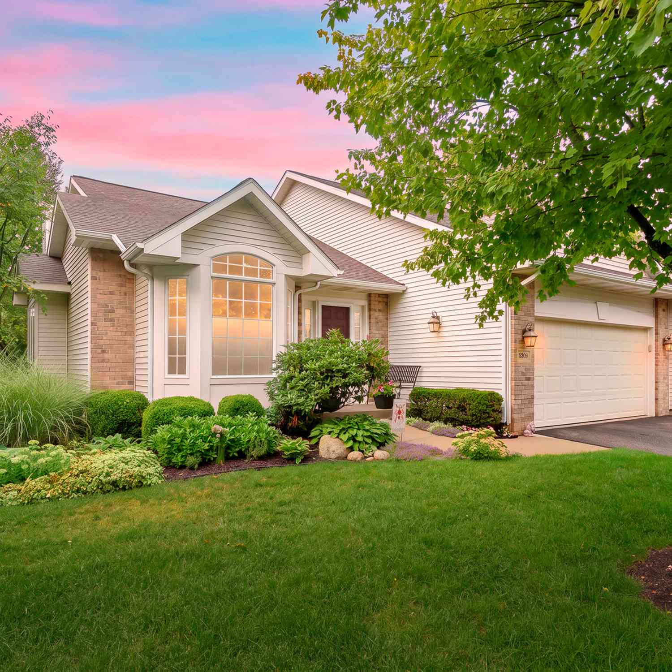
Immaculate, Move-In Ready Home on a Spacious .67-Acre Lot Welcome to 5324 Skyridge Ave, an immaculate, move-in ready home designed for modern living. This 2-bedroom, 2-bathroom home offers an inviting open floor plan, high-end finishes, and thoughtful details throughout. Step inside to a spacious living room that seamlessly connects to the dining area and gourmet kitchen. The kitchen is a chefs dream, featuring top-of-the-line appliances, crisp white cabinetry, and a large center island with seating, perfect for entertaining and everyday meals. The primary suite is a true retreat, offering a private en suite bath with dual sinks, a separate powder room, and a generous walk-in closet. A spacious secondary bedroom also features a walk-in closet and easy access to the second full bath, com

 Property Details
 Map
Map
 Map
Map
What's Nearby
Nearby Areas
 Features
-
Bedroom Information
Total Bedrooms: 2 Window Feature: Storms, Screens, Window TreatmentsBathroom Information
Total Baths: 2 Full Baths: 2Water/Sewer
Sewer: Septic TankRoom Information
Other Rooms: 5 -
Flooring Information
Wood -
Roofing Information
Composition -
Interior Features
Garage Door Opener, Eat-in Kitchen Roof: Composition Appliances: Cooktop, Dishwasher, Dryer, Refrigerator, Washer Laundry Features: Laundry Room, Main Level -
Heating & Cooling
Heating: Forced Air Cooling: Central Air WaterSource: Public -
Fireplace
Fireplace: Yes Number of Fireplaces: 1 Fireplace Features: 1
-
Building Information
Year Built: 2023 Construction Materials: Vinyl Siding Basement: Slab Roof: Composition -
Exterior Features
Porch: Patio -
Road Types
Paved -
Laundry Features
Laundry Room, Main LevelPatio And Porch
Patio
-
Lot Information
Lot Dimensions: 154.80x192.42 Lot Size Area: 0.68 Acres Lot Square Feet: 29,621 Stories: 1 Main Square Feet: 1407Property Information
Property Type: Residential Sub Type: Single Family Residence Style: Craftsman SQ ft (Living Area): 1,407 MLS Area Minor: Greater Kalamazoo - K Construction Materials: Vinyl Siding Property Age: 3
-
Listing Price Information
Listing Id: 25007873 ist Price: $399,900 List Price Tot SqFt: $284 Listing Terms Cash, Conventional
-
Tax Information
Parcel Number: 05-24-205-014 Annual Tax: $10,200 Tax Year: 2024 Taxes: SEC 24-2-12 BEG IN N LI 834.46FT ELY OF N1/4 POST TH N 87DEG44MIN30SEC E THEREON 146.16FT TO NW COR LOT 33 BURGANDY MANOR TH S 1DEG25MIN12SEC W 162.96FT TH S 66DEG40MIN30SEC W 163.44FT TH N 221.87FT TO BEG* **4-89 1989 SPLIT FROM 24-205-016 & 24-220- 330
-
Parking Information
# of Garage Spaces: 2 Has Garage: Yes Attached Garage: Yes Garage Door Opener, Attached
-
School Information
Senior High School District: Kalamazoo -
Utility Information
Cable Available, Cable Connected, High-Speed Internet -
Location Information
Direction: Drake Road South of West Main to Skyridge West to Lot.
How much is this property worth?
Curious about this home's true market value? Use our free Home Evaluation Tool to instantly get a personalized Comparative Market Analysis (CMA) report. Make smarter, data-driven decisions before you buy.

Nearby Home Value
| Address | Estimate | Bed | Bath | Sq. Ft | Lot Size |
|---|---|---|---|---|---|
| 5130 Patland Drive, Kalamazoo, MI, 49009 | $299,900 | 3 | 2 | 2,334 | 0.30 Acre |
| 2618 Greenland Street, Kalamazoo, MI, 49009 | $349,500 | 3 | 3 | 1,740 | 0.45 Acre |
| 2828 W F Avenue, Kalamazoo, MI, 49009 | $625,000 | 5 | 5 | 4,190 | 2.70 Acres |
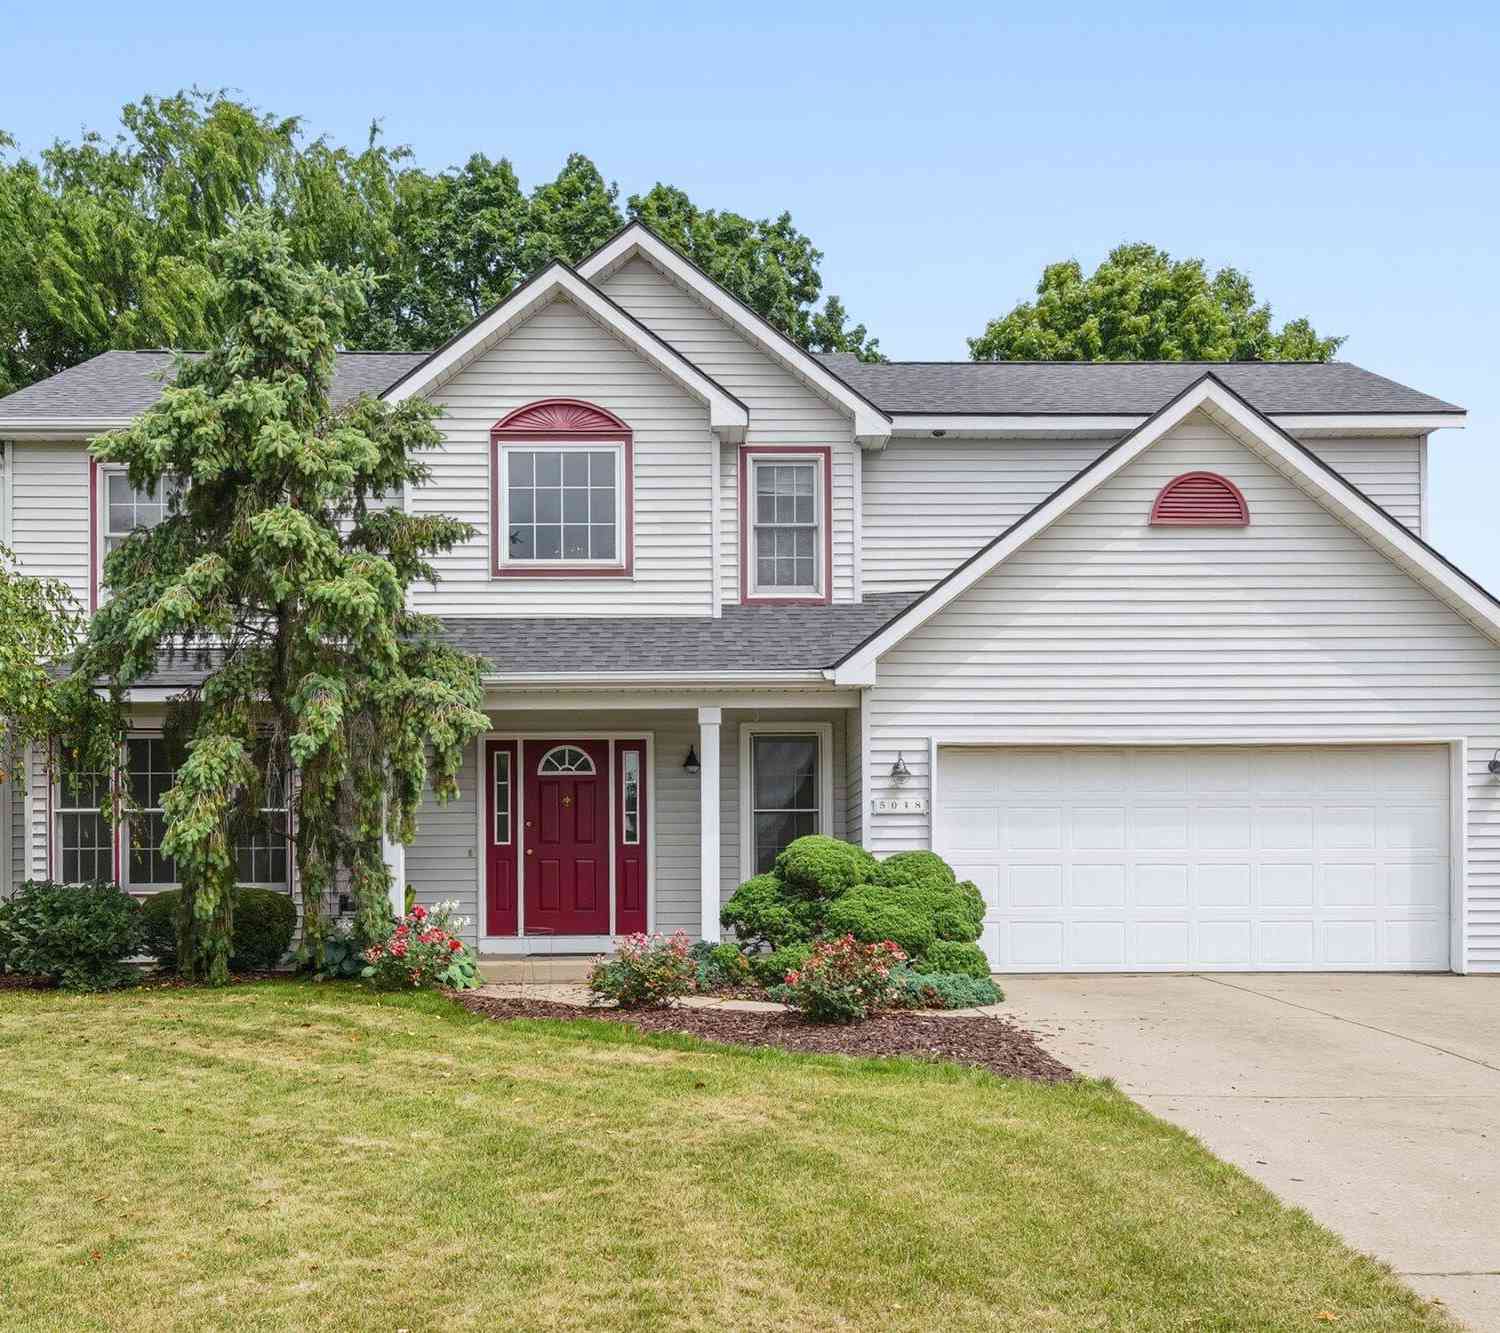
| 5048 Stapleton Drive, Kalamazoo, MI, 49009 | $420,000 | 4 | 4 | 2,569 | 0.41 Acre |
| 6497 Brimley Lane, Kalamazoo, MI, 49009 | $549,900 | 4 | 3 | 2,735 | 0.36 Acre |
| 5217 Green Pine Lane, Kalamazoo, MI, 49009 | $995,000 | 4 | 4 | 3,715 | 0.81 Acre |
| 5149 Mclin Drive , Kalamazoo, MI, 49009 | $514,999 | 3 | 2.5 | 2,240 | 0.46 Acre |
| 5243 Saddle Club Drive, Kalamazoo, MI, 49009 | $564,000 | 5 | 4 | 3,684 | 0.53 Acre |
| 5163 Burning Tree Road, Kalamazoo, MI, 49009 | $449,000 | 4 | 3 | 2,300 | 0.43 Acre |
| 5065 Buxton Trail, Kalamazoo, MI, 49009 | $469,900 | 4 | 3 | 2,393 | 0.36 Acre |
Similar Homes To 5324 Skyridge Avenue
Nearby For Sale





ByOwner last updated this listing 09/23/2026 @ 03:17
More Cities with for Sale by Owner Homes
- Kalamazoo Homes For Sale By Owner
- Galesburg Homes For Sale By Owner
- Scotts Homes For Sale By Owner
- Climax Homes For Sale By Owner
- Parchment Homes For Sale By Owner
- Richland Homes For Sale By Owner
- Portage Homes For Sale By Owner
- Augusta Homes For Sale By Owner
- Vicksburg Homes For Sale By Owner
- Oshtemo Homes For Sale By Owner
- Hickory Corners Homes For Sale By Owner
- Fulton Homes For Sale By Owner
- East Leroy Homes For Sale By Owner
- Schoolcraft Homes For Sale By Owner
- Plainwell Homes For Sale By Owner
- Leonidas Homes For Sale By Owner
- Mattawan Homes For Sale By Owner
- Athens Homes For Sale By Owner
- Delton Homes For Sale By Owner
- Mendon Homes For Sale By Owner
Homes around $399,900






Verify Your Email
Please enter the 6-digit verification code
sent to your email address.
Verify Your Phone Number
Please enter the 6-digit verification code
sent to your mobile phone.