
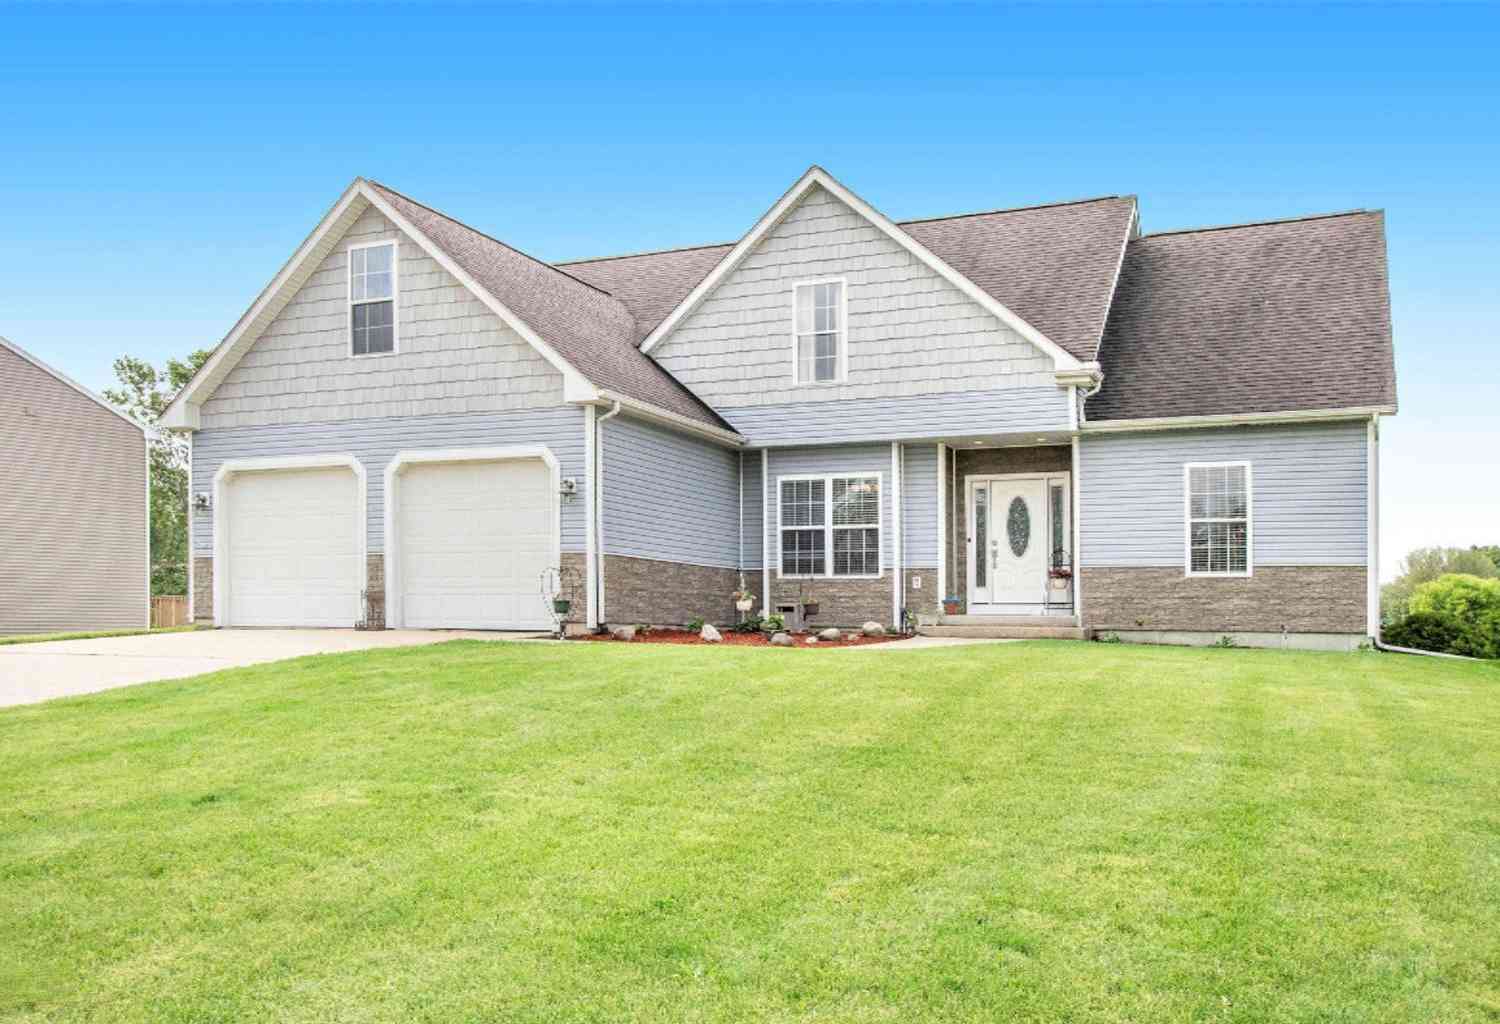
523 Alecia Avenue
Kalamazoo, MI 49004

 5
5
Bed
 4
4
Bath
 2,376
2,376Sqft
 0.39
0.39Acre(Lot)
Offering an ideal blend of space, comfort, and flexibility, this 5-bedroom, 4-bath home features a desirable main-floor primary suite and the potential for true one-level living. The spacious primary suite includes a soaking tub, dual vanities, walk-in shower, walk-in closet, and tray ceiling. A pre-existing washer and dryer hookup in the pantry area provides the option to easily return laundry to the main level. The open-concept kitchen, dining, and living areas are well suited for both everyday living and entertaining, with granite countertops, contemporary cabinetry, tiled backsplash, center island, pantry, and generous gathering space. The finished walkout lower level offers flexibility, with an ensuite bedroom, a theatre/family room, and additional space ideal for an office, guest roo

 Property Details
 Map
Map
 Map
Map
What's Nearby
Nearby Areas
 Features
-
Bedroom Information
Total Bedrooms: 5 Window Feature: Screens, Insulated Windows, Window TreatmentsBathroom Information
Total Baths: 4 Full Baths: 4Water/Sewer
Sewer: PublicRoom Information
Other Rooms: 11 -
Flooring Information
Carpet, Engineered Hardwood -
Roofing Information
Composition -
Interior Features
Ceiling Fan(s), Garage Door Opener, Guest Quarters, Center Island, Eat-in Kitchen, Pantry Roof: Composition Appliances: Cooktop, Dishwasher, Disposal, Dryer, Freezer, Microwave, Oven, Range, Refrigerator, Washer, Water Softener Owned Laundry Features: In Basement, Main Level -
Heating & Cooling
Heating: Forced Air Cooling: Central Air WaterSource: Public -
Fireplace
Fireplace: Yes Number of Fireplaces: 1 Fireplace Features: 1
-
Building Information
Year Built: 2002 Construction Materials: Vinyl Siding Security System: Security System Basement: Daylight, Walk-Out Access Roof: Composition -
Exterior Features
BalconyPorch: Deck, Patio -
Road Types
Paved -
Laundry Features
In Basement, Main LevelPatio And Porch
Deck, Patio
-
Lot Information
Lot Dimensions: 88*191 Lot Description: Level Lot Size Area: 0.39 Acres Lot Square Feet: 16,988 Stories: 3 Main Square Feet: 2376Property Information
Property Type: Residential Sub Type: Single Family Residence Style: Traditional SQ ft (Living Area): 2,376 Subdivision: Evergreen Meadows Source Neighborhood: Evergreen Meadows Construction Materials: Vinyl Siding Property Age: 24
-
Listing Price Information
Listing Id: 26043390 ist Price: $338,999 List Price Tot SqFt: $143 Listing Terms Cash, VA Loan, MSHDA, Conventional -
Listing Information
Possession: Close Of Escrow, Close Plus 1 Day, Close Plus 2 Days
-
Tax Information
Parcel Number: 06-04-270-030 Annual Tax: $5,710 Tax Year: 2025 Taxes: 3906 04 270 030 EVERGREEN MEADOWS LOT 3
-
Parking Information
# of Garage Spaces: 2 Has Garage: Yes Garage Faces Front
-
School Information
Senior High School District: Parchment -
Utility Information
Natural Gas Available, Electricity Available, Natural Gas Connected -
Location Information
Direction: Take Westnedge N from the City.
How much is this property worth?
Curious about this home's true market value? Use our free Home Evaluation Tool to instantly get a personalized Comparative Market Analysis (CMA) report. Make smarter, data-driven decisions before you buy.

Nearby Home Value
| Address | Estimate | Bed | Bath | Sq. Ft | Lot Size |
|---|---|---|---|---|---|
| 6166 Medinah Lane, Kalamazoo, MI, 49004 | $709,000 | 3 | 3 | 2,091 | 2,091 SqFt |
| 7633 N 26th Street, Kalamazoo, MI, 49004 | $539,000 | 5 | 3 | 3,865 | 3,865 SqFt |
| 5283 Beardsley Court #11, Kalamazoo, MI, 49004 | $252,900 | 3 | 2 | 1,456 | 1,456 SqFt |
| 6700 N Sprinkle Road, Kalamazoo, MI, 49004 | $450,000 | 4 | 4 | 2,552 | 2,552 SqFt |
| 5289 Pine Arbor Ridge, Kalamazoo, MI, 49004 | $169,900 | 2 | 2 | 1,460 | 1,460 SqFt |
| 5441 Turkey Run Drive, Kalamazoo, MI, 49004 | $625,000 | 5 | 4 | 3,485 | 3,485 SqFt |
| 5320 Pine Arbor Ridge, Kalamazoo, MI, 49004 | $160,000 | 3 | 2 | 1,568 | 1,568 SqFt |
| 5453 Turkey Run Drive, Kalamazoo, MI, 49004 | $635,000 | 3 | 3 | 1,984 | 1,984 SqFt |
| 5370 N 24th Street, Kalamazoo, MI, 49004 | $393,000 | 4 | 2 | 2,368 | 2,368 SqFt |
| 7615 N Sprinkle Road, Kalamazoo, MI, 49004 | $290,000 | 2 | 2 | 1,494 | 1,494 SqFt |
Similar Homes To 523 Alecia Avenue
Nearby For Sale




ByOwner last updated this listing 08/19/2026 @ 18:33
More Cities with for Sale by Owner Homes
- Kalamazoo Homes For Sale By Owner
- Galesburg Homes For Sale By Owner
- Scotts Homes For Sale By Owner
- Climax Homes For Sale By Owner
- Parchment Homes For Sale By Owner
- Richland Homes For Sale By Owner
- Portage Homes For Sale By Owner
- Augusta Homes For Sale By Owner
- Vicksburg Homes For Sale By Owner
- Oshtemo Homes For Sale By Owner
- Hickory Corners Homes For Sale By Owner
- Fulton Homes For Sale By Owner
- East Leroy Homes For Sale By Owner
- Schoolcraft Homes For Sale By Owner
- Plainwell Homes For Sale By Owner
- Leonidas Homes For Sale By Owner
- Mattawan Homes For Sale By Owner
- Athens Homes For Sale By Owner
- Delton Homes For Sale By Owner
- Mendon Homes For Sale By Owner
Homes around $338,999




Verify Your Email
Please enter the 6-digit verification code
sent to your email address.