
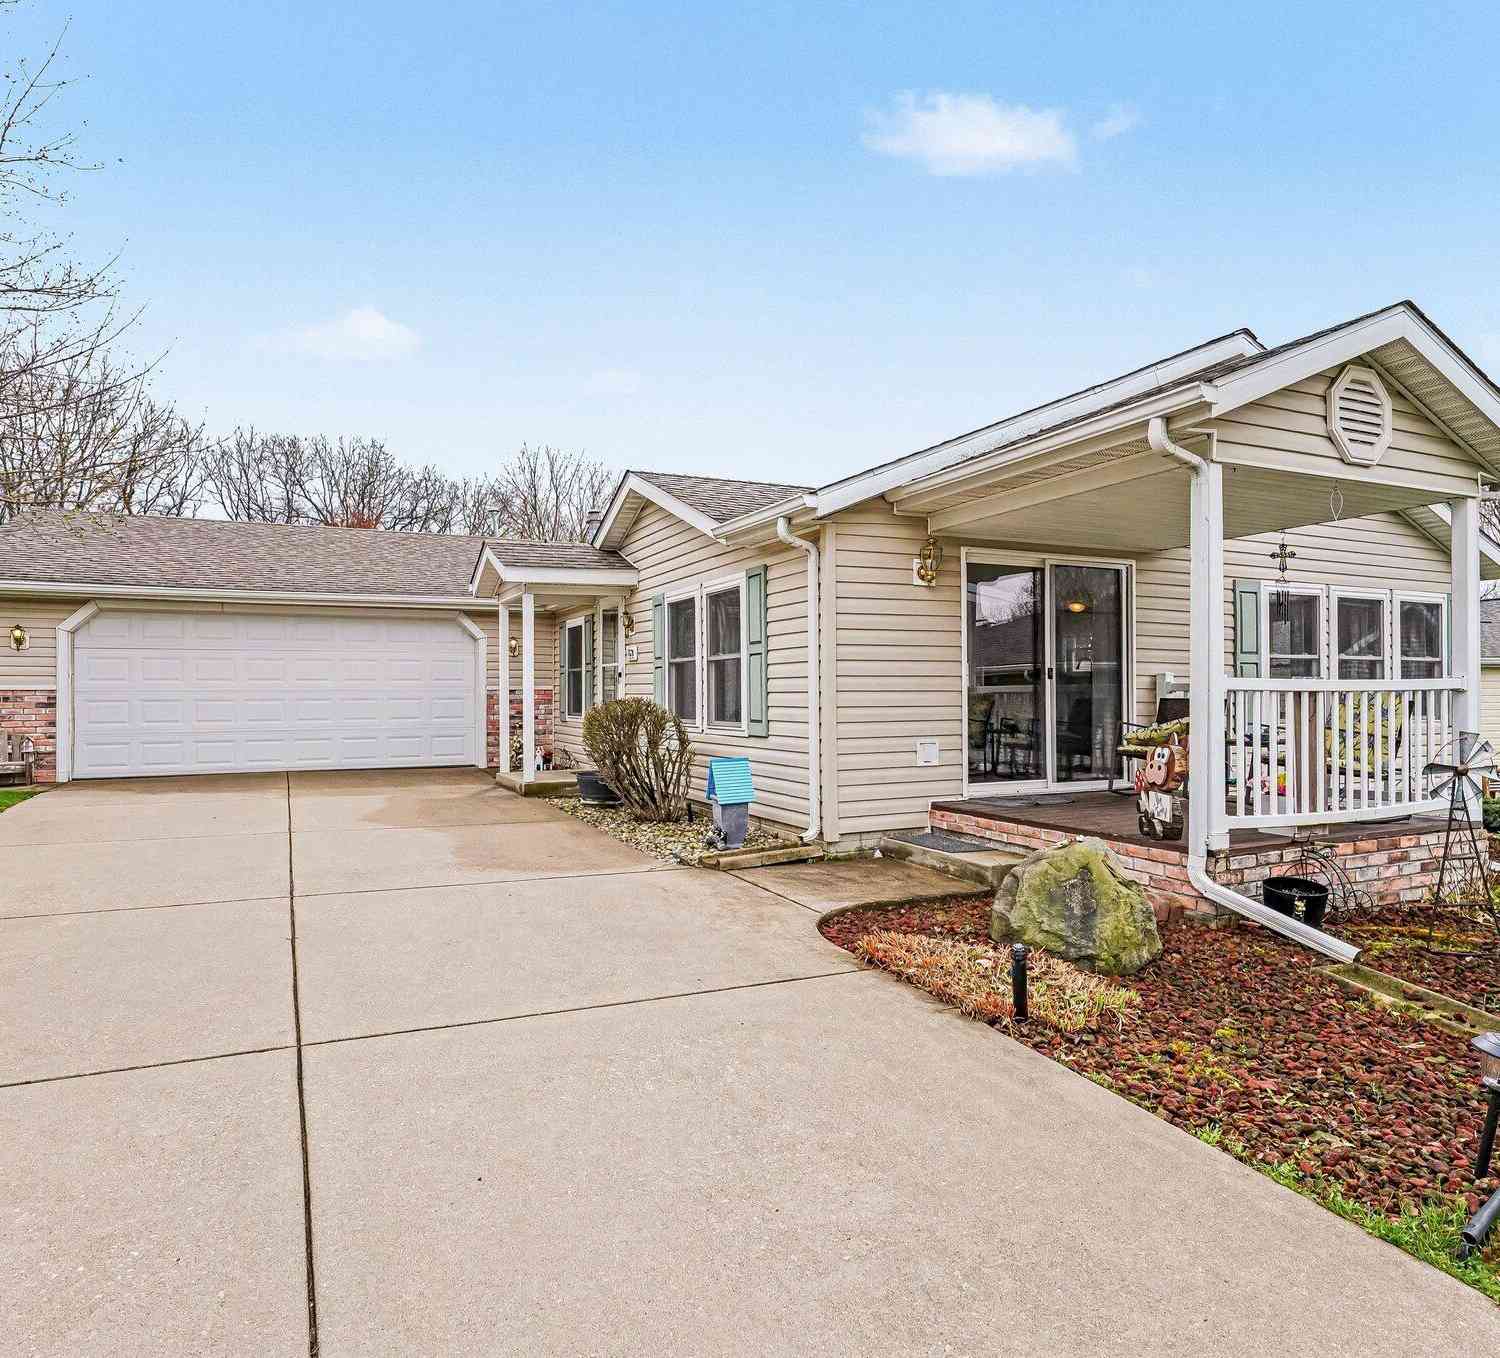
5320 Pine Arbor Ridge
Kalamazoo, MI 49004

 3
3
Bed
 2
2
Bath
 1,568
1,568Sqft
55+ community home that has been well taken care of with impressive recent improvements. All new windows, new refrigerator, wicrowave, dishwasher (Seller offering credit of $1,000 for new stove current one works and they don't want to decide what a new owner would enjoy) Unique whole house vacuumn for easy cleaning. New blinds, Newer AC and Furnace too. Lovely hardwood floors, spacious floor plan is perfect for gatherings. Dinning Room, Kitchen and Living room offer natural light and elevated views. Looking to downsize? Still want the opportunity to stay active? This community is what you didn't know you need. Weekly activities at the community house. Home has 2 spacious rooms in the garage for additional storage. Crawl space access for needed maintenance.
 Property Details
 Map
Map
 Map
Map
What's Nearby
Nearby Areas
 Features
-
Bedroom Information
Total Bedrooms: 3 Window Feature: Skylight(s), Replacement, Window TreatmentsBathroom Information
Total Baths: 2 Full Baths: 2Water/Sewer
Sewer: PublicRoom Information
Other Rooms: 7 -
Flooring Information
Vinyl -
Roofing Information
Shingle -
Interior Features
Ceiling Fan(s), Central Vacuum, Garage Door Opener Roof: Shingle Appliances: Dishwasher, Dryer, Microwave, Oven, Refrigerator, Washer Laundry Features: Laundry Room, Main Level -
Heating & Cooling
Heating: Forced Air Cooling: Central Air WaterSource: Public -
Fireplace
Number of Fireplaces: 0 Fireplace Features: 0
-
Building Information
Year Built: 2001 Construction Materials: Vinyl Siding Basement: Crawl Space Roof: Shingle -
Exterior Features
Porch: Covered -
Road Types
Paved -
Accessibility Features
Accessible Mn Flr Bedroom, Grab Bar Mn Flr Bath, Low Threshold ShowerLaundry Features
Laundry Room, Main LevelPatio And Porch
Covered
-
Lot Information
Lot Dimensions: irreg Stories: 1 Main Square Feet: 1568Property Information
Property Type: Residential Sub Type: Manufactured Home Style: Ranch SQ ft (Living Area): 1,568 Subdivision: Weatherstone Village Source Neighborhood: Weatherstone Village Construction Materials: Vinyl Siding Property Age: 25
-
Listing Price Information
Listing Id: 26016451 ist Price: $160,000 List Price Tot SqFt: $102 Listing Terms Cash, Conventional -
Listing Information
Possession: Negotiable
-
Tax Information
Parcel Number: 03-31-903-085 Annual Tax: $228 Tax Year: 2025 Taxes: REAL PARCEL #3903-31-351-011**BLL**UNIT 85
-
Parking Information
# of Garage Spaces: 2 Has Garage: Yes Attached Garage: Yes Garage Faces Front, Garage Door Opener, AttachedHomeowners Association Information
Included Fees: None
-
School Information
Senior High School District: Gull Lake -
Location Information
Direction: Springle Road North of G Ave, left into community. First right after club house left onto cobblefield then right onto Pine Arbor Ridge to home.
How much is this property worth?
Curious about this home's true market value? Use our free Home Evaluation Tool to instantly get a personalized Comparative Market Analysis (CMA) report. Make smarter, data-driven decisions before you buy.

Nearby Home Value
| Address | Estimate | Bed | Bath | Sq. Ft | Lot Size |
|---|---|---|---|---|---|
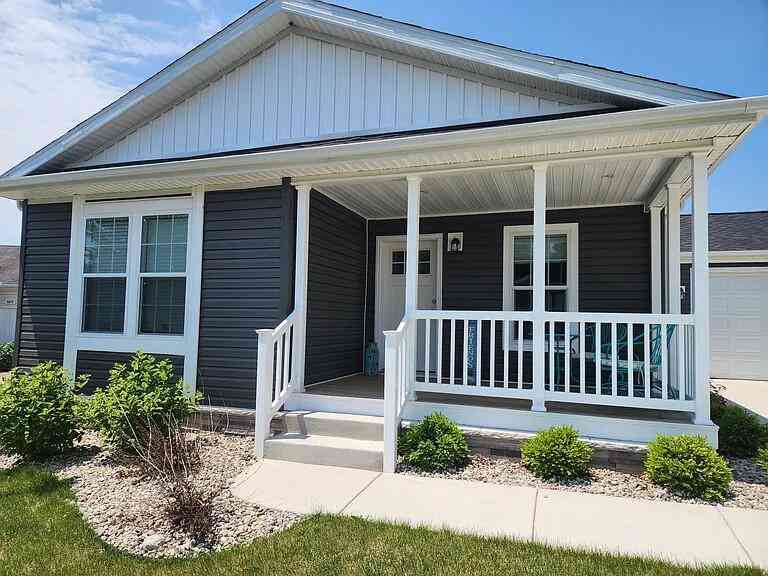
| 5283 Beardsley Court #11, Kalamazoo, MI, 49004 | $252,900 | 3 | 2 | 1,456 | 1,456 SqFt |
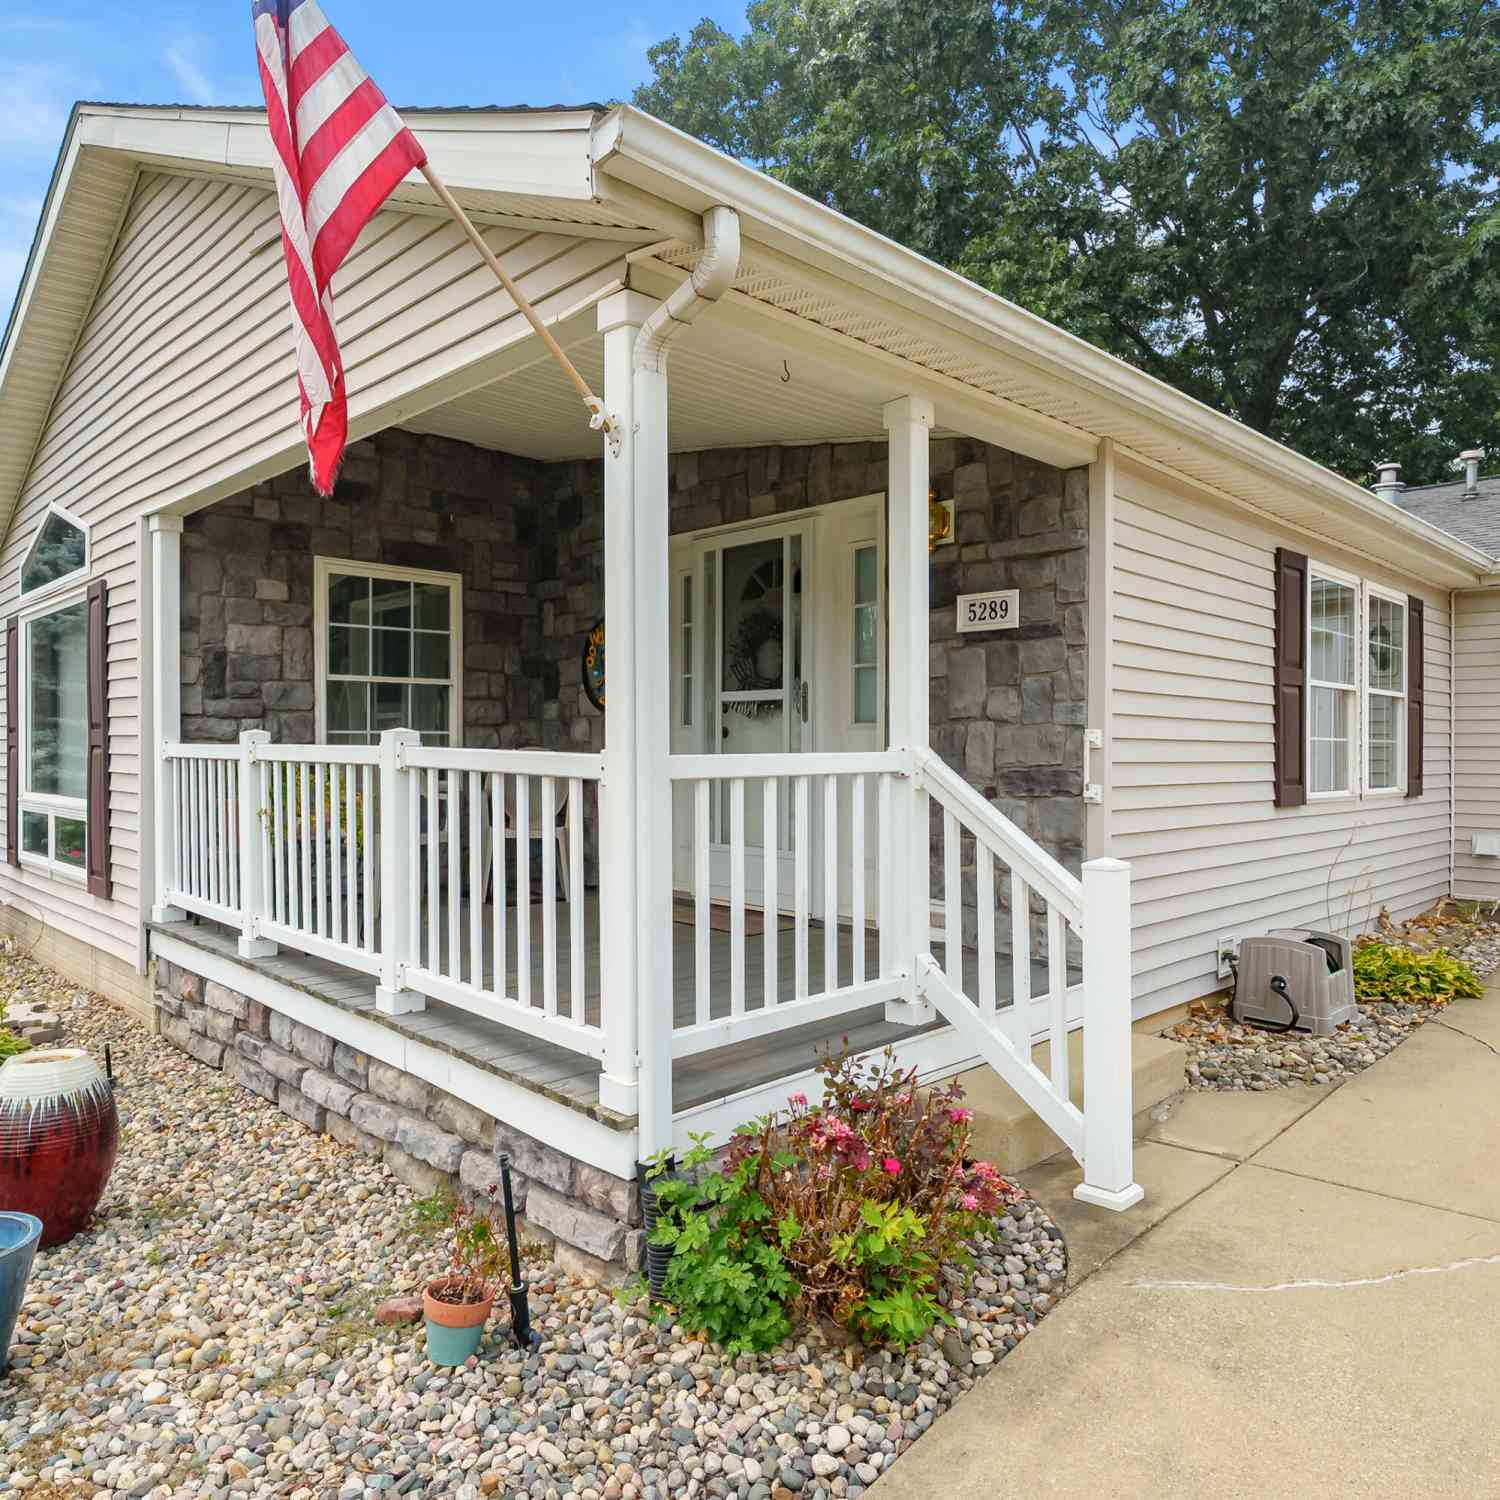
| 5289 Pine Arbor Ridge, Kalamazoo, MI, 49004 | $174,900 | 2 | 2 | 1,460 | 1,460 SqFt |
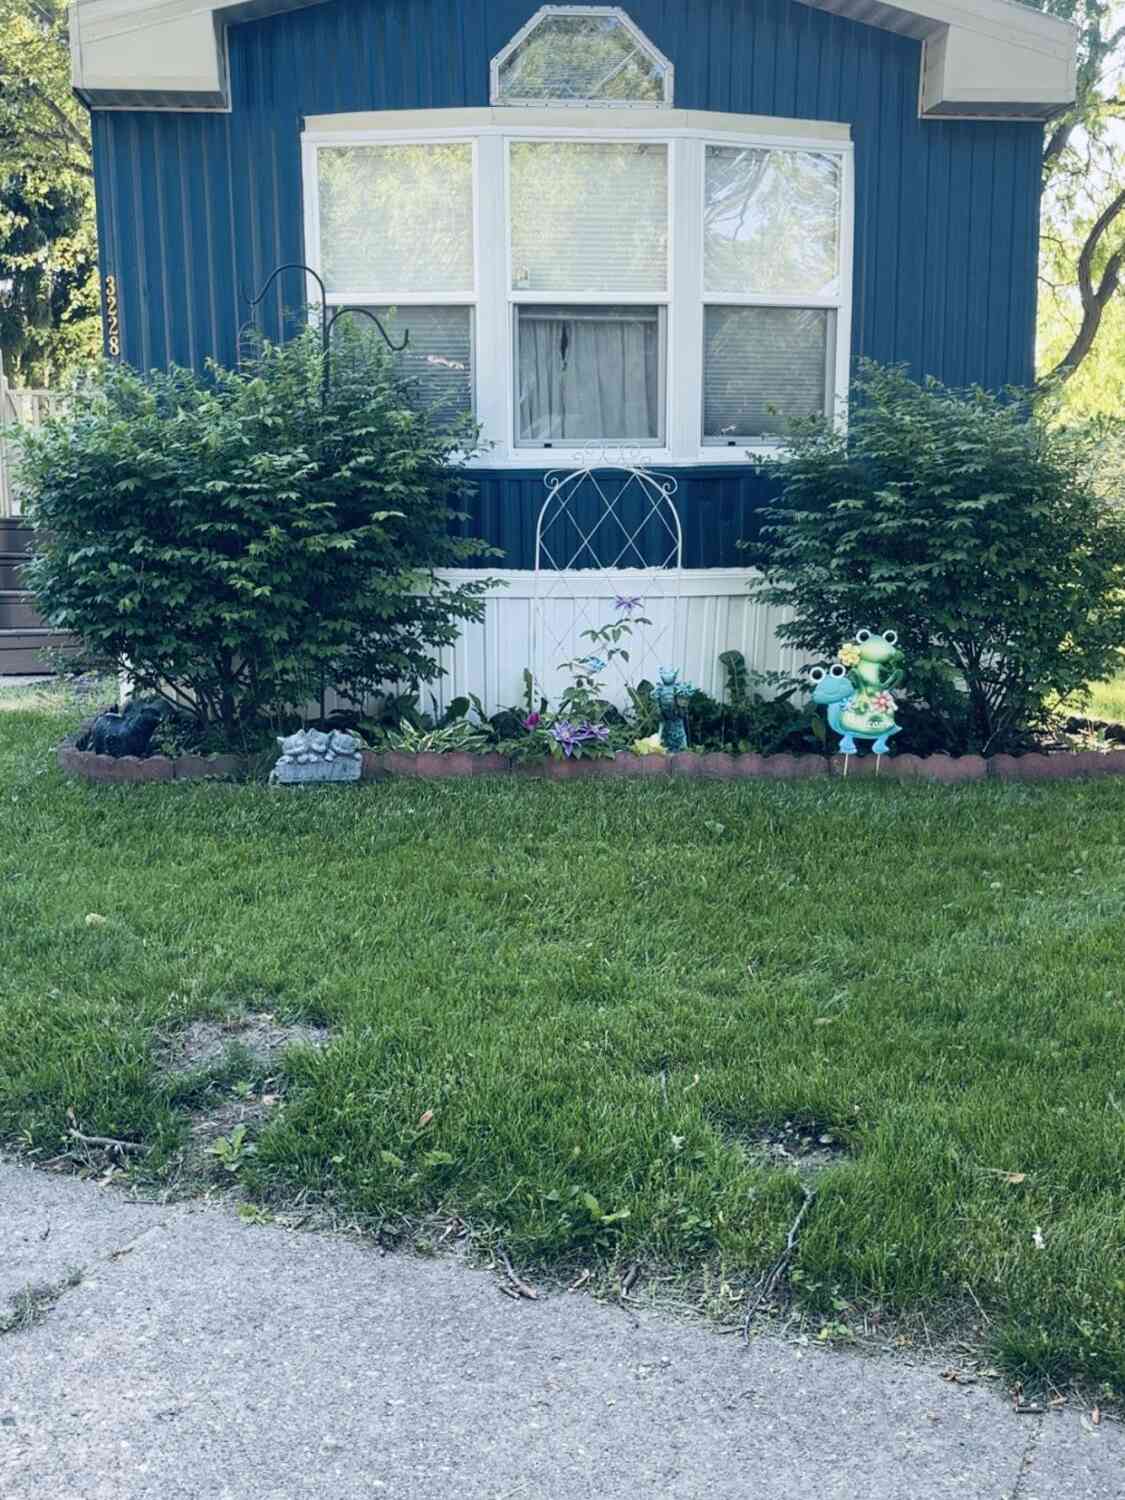
| 3228 Birch Lane, Kalamazoo, MI, 49004 | $18,000 | 1 | 1 | 1,000 | 1,000 SqFt |
| 3410 Winter Wheat Road, Kalamazoo, MI, 49004 | $79,900 | 2 | 2 | 1,540 | 1,540 SqFt |
Similar Mobile Homes To 5320 Pine Arbor Ridge
Nearby For Sale
ByOwner last updated this listing 07/25/2026 @ 16:03
More Cities with for Sale by Owner Homes
- Kalamazoo Homes For Sale By Owner
- Galesburg Homes For Sale By Owner
- Scotts Homes For Sale By Owner
- Climax Homes For Sale By Owner
- Parchment Homes For Sale By Owner
- Richland Homes For Sale By Owner
- Portage Homes For Sale By Owner
- Augusta Homes For Sale By Owner
- Vicksburg Homes For Sale By Owner
- Oshtemo Homes For Sale By Owner
- Hickory Corners Homes For Sale By Owner
- Fulton Homes For Sale By Owner
- East Leroy Homes For Sale By Owner
- Schoolcraft Homes For Sale By Owner
- Plainwell Homes For Sale By Owner
- Leonidas Homes For Sale By Owner
- Mattawan Homes For Sale By Owner
- Athens Homes For Sale By Owner
- Delton Homes For Sale By Owner
- Mendon Homes For Sale By Owner
Homes around $160,000




Verify Your Email
Please enter the 6-digit verification code
sent to your email address.