
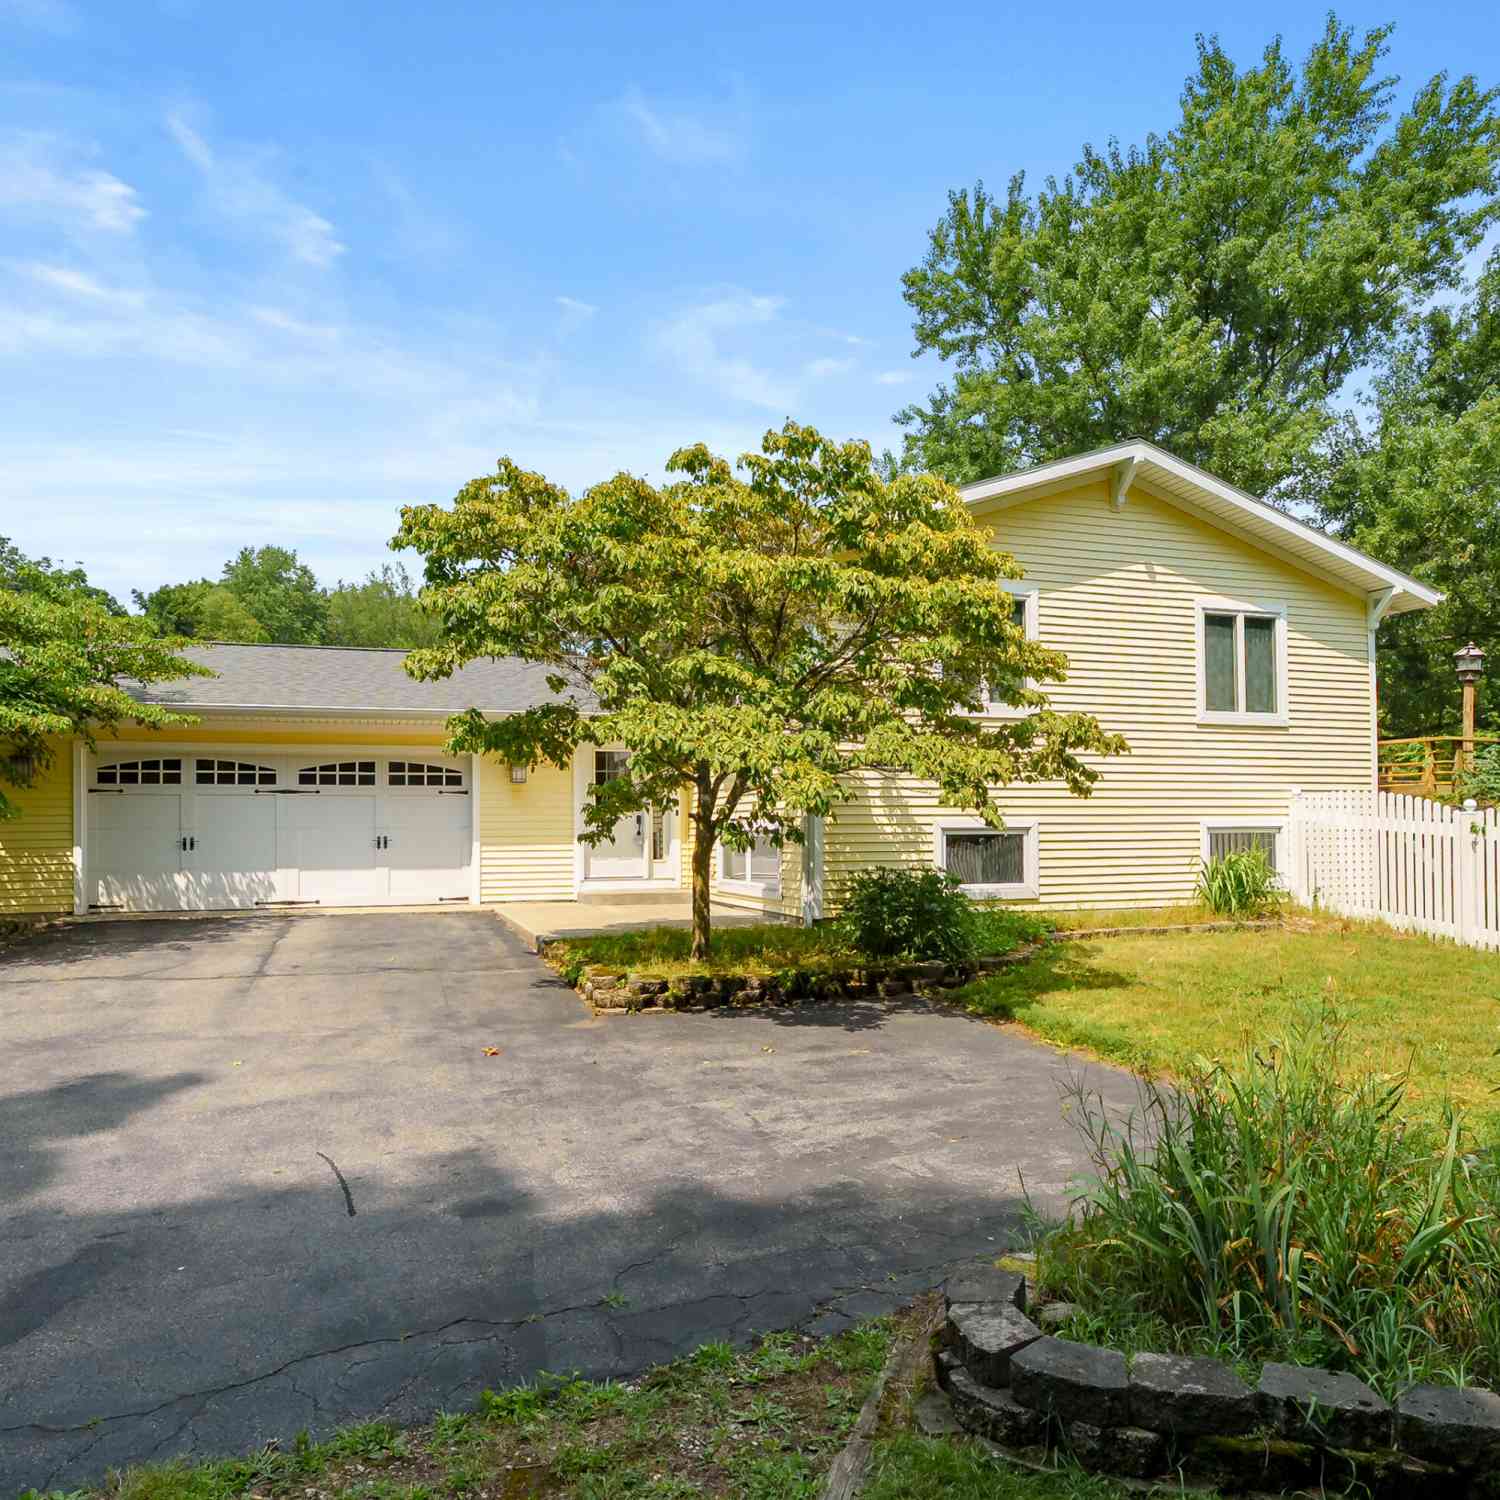
5370 N 24th Street
Kalamazoo, MI 49004

 4
4
Bed
 2
2
Bath
 2,368
2,368Sqft
 7.89
7.89Acres(Lot)
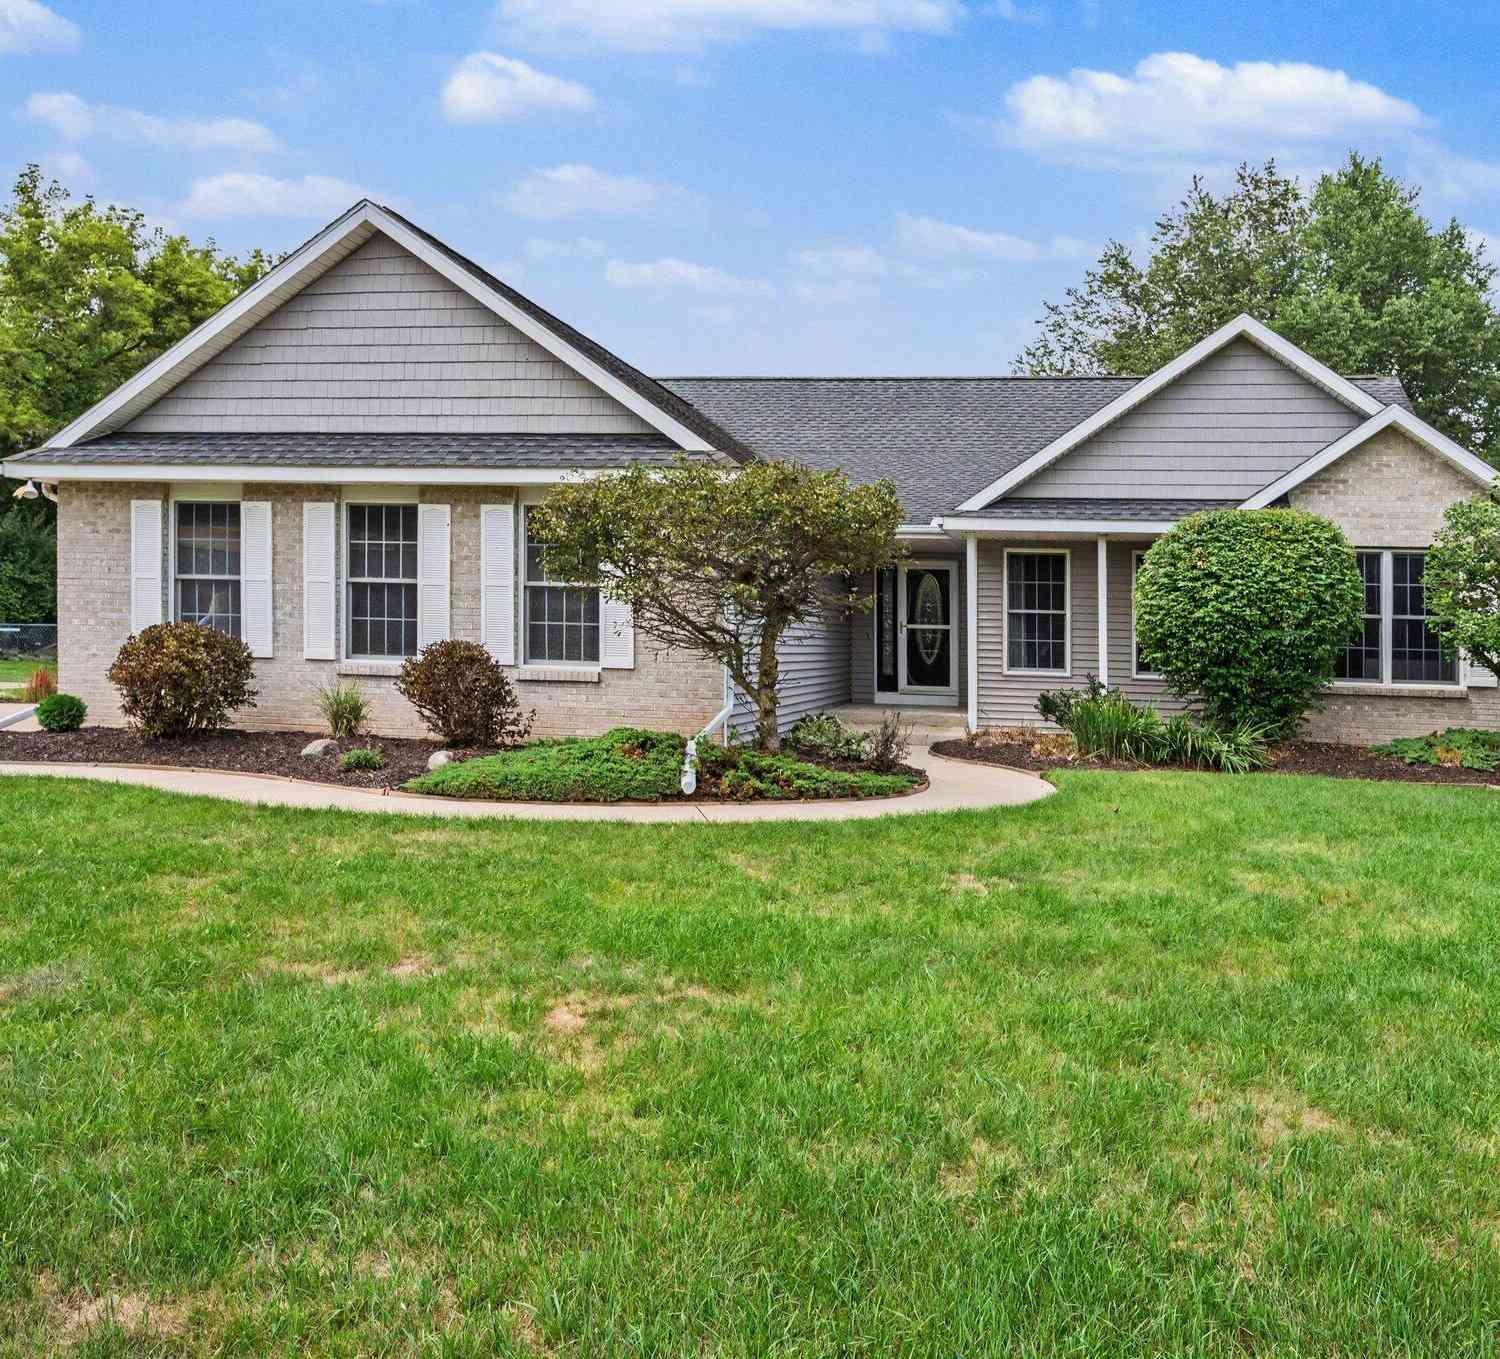
A special find within Gull Lake Schools! The minute you pull into the driveway you are enveloped in a private, country charm you won't want to leave. The nearly 8 acres of rolling pastures are brimming with beauty, fruit trees, wild blackberries, wild morels, fenced and open landscapes and a multipurpose barn that is a hobbyists dream come true, and all of this just minutes to the shopping and dining of Gull Road and less than 15 minutes to downtown Kalamazoo. The home is a bi-level design with 4 bedrooms and 2 full bathrooms, and was built, loved, and maintained by the same family for nearly 50 years. The two car garage has been insulated and has its own furnace for heating. Inside the home you'll find cozy living spaces on both levels and GORGEOUS views from the kitchen and dining. You c

 Property Details
 Map
Map
 Map
Map
What's Nearby
Nearby Areas
 Features
-
Bedroom Information
Total Bedrooms: 4 Window Feature: ReplacementBathroom Information
Total Baths: 2 Full Baths: 2Water/Sewer
Sewer: Septic TankRoom Information
Other Rooms: 6 -
Flooring Information
Carpet, Linoleum, Other, Tile, Vinyl, Wood -
Roofing Information
Shingle -
Interior Features
Eat-in Kitchen Roof: Shingle Appliances: Dishwasher, Dryer, Microwave, Range, Refrigerator, Washer Laundry Features: In Basement, Laundry Room, Sink, Washer Hookup -
Heating & Cooling
Heating: Forced Air Cooling: Central Air WaterSource: Well -
Fireplace
Number of Fireplaces: 0 Fireplace Features: 0
-
Building Information
Year Built: 1978 Construction Materials: Vinyl Siding Basement: Crawl Space, Daylight, Full, Walk-Out Access Roof: Shingle -
Exterior Features
Porch: Covered, Deck, Patio, Porch(es) -
Road Types
Paved -
Fencing
Fenced Back, Other -
Laundry Features
In Basement, Laundry Room, Sink, Washer HookupPatio And Porch
Covered, Deck, Patio, Porch(es)Fencing
Fenced Back, Other
-
Lot Information
Lot Dimensions: 145x293x152x1,027x297x1,320 Lot Description: Level, Wooded, Rolling Hills Lot Size Area: 7.89 Acres Lot Square Feet: 343,688 Stories: 1 Main Square Feet: 2368Property Information
Property Type: Residential Sub Type: Single Family Residence Style: Ranch SQ ft (Living Area): 2,368 Construction Materials: Vinyl Siding Property Age: 48
-
Listing Price Information
Listing Id: 26039114 ist Price: $393,000 List Price Tot SqFt: $166 Listing Terms Cash, Rural Development, Conventional -
Listing Information
Possession: Close Of Escrow
-
Tax Information
Parcel Number: 03-31-301-030 Annual Tax: $4,036 Tax Year: 2026 Taxes: SEC 31-1-10 COMM AT W 1/4 POST TH S ALG W SEC LI 779 FT TO P.O.B TH S 88-52'07 E 293 FT TH N PAR WI W SEC LI 152 FT TH S 88DEG52MIN07SEC E 1027 FT TH S 297 FT TH N 88DEG52MIN07SEC W 1320 FT TO W SEC LI TH N THEREON 145 FT TO BEG**08/07 SPLIT FROM 022 AND COMBINED W/029 TO MAKE 030**
-
Parking Information
# of Garage Spaces: 2 Has Garage: Yes Attached Garage: Yes Attached
-
School Information
Senior High School District: Gull Lake
How much is this property worth?
Curious about this home's true market value? Use our free Home Evaluation Tool to instantly get a personalized Comparative Market Analysis (CMA) report. Make smarter, data-driven decisions before you buy.

Nearby Home Value
| Address | Estimate | Bed | Bath | Sq. Ft | Lot Size |
|---|---|---|---|---|---|
| 7633 N 26th Street, Kalamazoo, MI, 49004 | $529,000 | 5 | 3 | 3,865 | 1.25 Acres |
| 6700 N Sprinkle Road, Kalamazoo, MI, 49004 | $425,000 | 4 | 4 | 2,552 | 1 Acre |
| 5289 Pine Arbor Ridge, Kalamazoo, MI, 49004 | $164,900 | 2 | 2 | 1,460 | 1 Acre |
| 5441 Turkey Run Drive, Kalamazoo, MI, 49004 | $625,000 | 5 | 4 | 3,485 | 0.51 Acre |
| 5453 Turkey Run Drive, Kalamazoo, MI, 49004 | $635,000 | 3 | 3 | 1,984 | -- |
| 7615 N Sprinkle Road, Kalamazoo, MI, 49004 | $290,000 | 2 | 2 | 1,494 | 4.93 Acres |
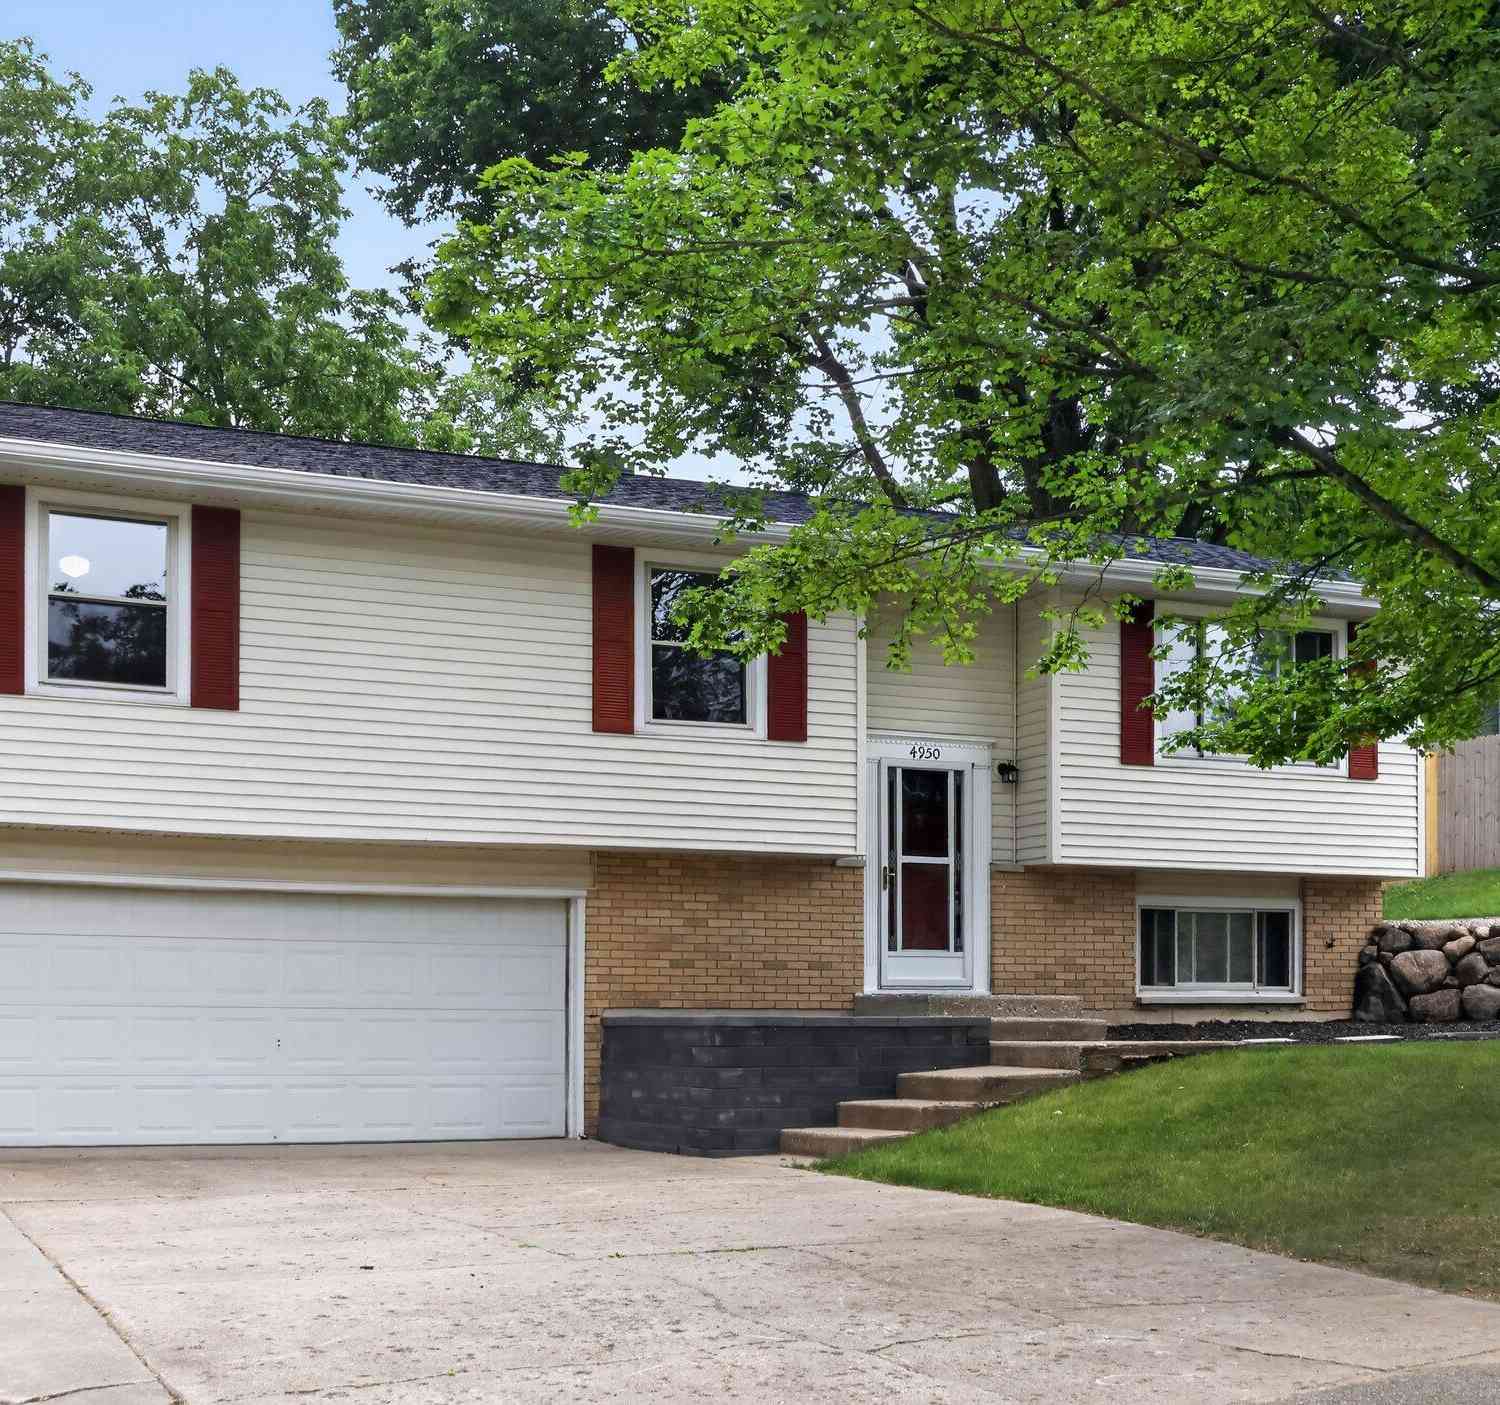
| 4950 Sparrow Avenue, Kalamazoo, MI, 49004 | $329,900 | 3 | 2 | 1,764 | 0.41 Acre |
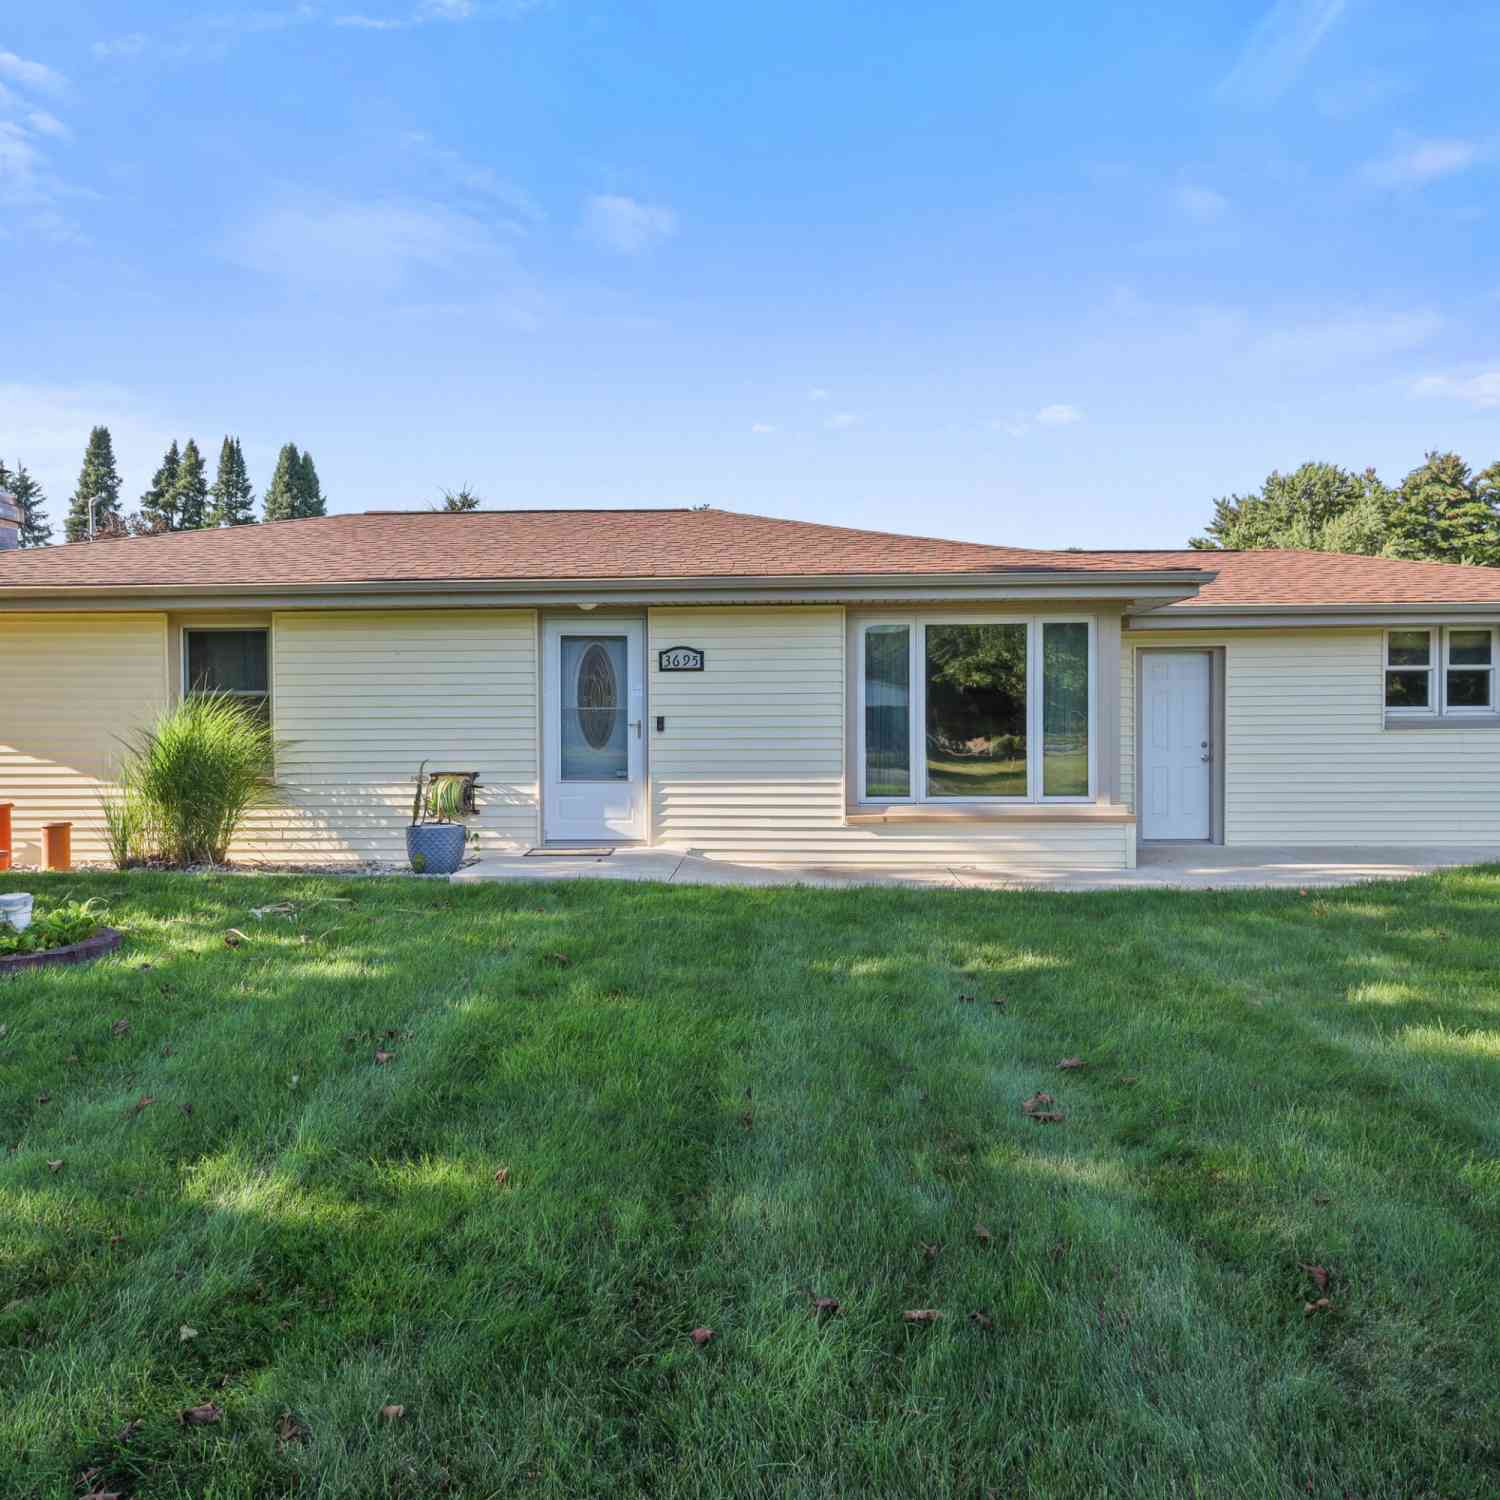
| 3695 Pinto Road, Kalamazoo, MI, 49004 | $307,000 | 3 | 1 | 1,200 | 0.33 Acre |
| 2510 Dexter Avenue, Kalamazoo, MI, 49004 | $220,000 | 3 | 1 | 1,474 | 0.20 Acre |
| 3010 Range Street, Kalamazoo, MI, 49004 | $234,000 | 3 | 1 | 1,040 | 0.21 Acre |
Similar Homes To 5370 N 24th Street
Nearby For Sale





ByOwner last updated this listing 09/23/2026 @ 03:17
More Cities with for Sale by Owner Homes
- Kalamazoo Homes For Sale By Owner
- Galesburg Homes For Sale By Owner
- Scotts Homes For Sale By Owner
- Climax Homes For Sale By Owner
- Parchment Homes For Sale By Owner
- Richland Homes For Sale By Owner
- Portage Homes For Sale By Owner
- Augusta Homes For Sale By Owner
- Vicksburg Homes For Sale By Owner
- Oshtemo Homes For Sale By Owner
- Hickory Corners Homes For Sale By Owner
- Fulton Homes For Sale By Owner
- East Leroy Homes For Sale By Owner
- Schoolcraft Homes For Sale By Owner
- Plainwell Homes For Sale By Owner
- Leonidas Homes For Sale By Owner
- Mattawan Homes For Sale By Owner
- Athens Homes For Sale By Owner
- Delton Homes For Sale By Owner
- Mendon Homes For Sale By Owner
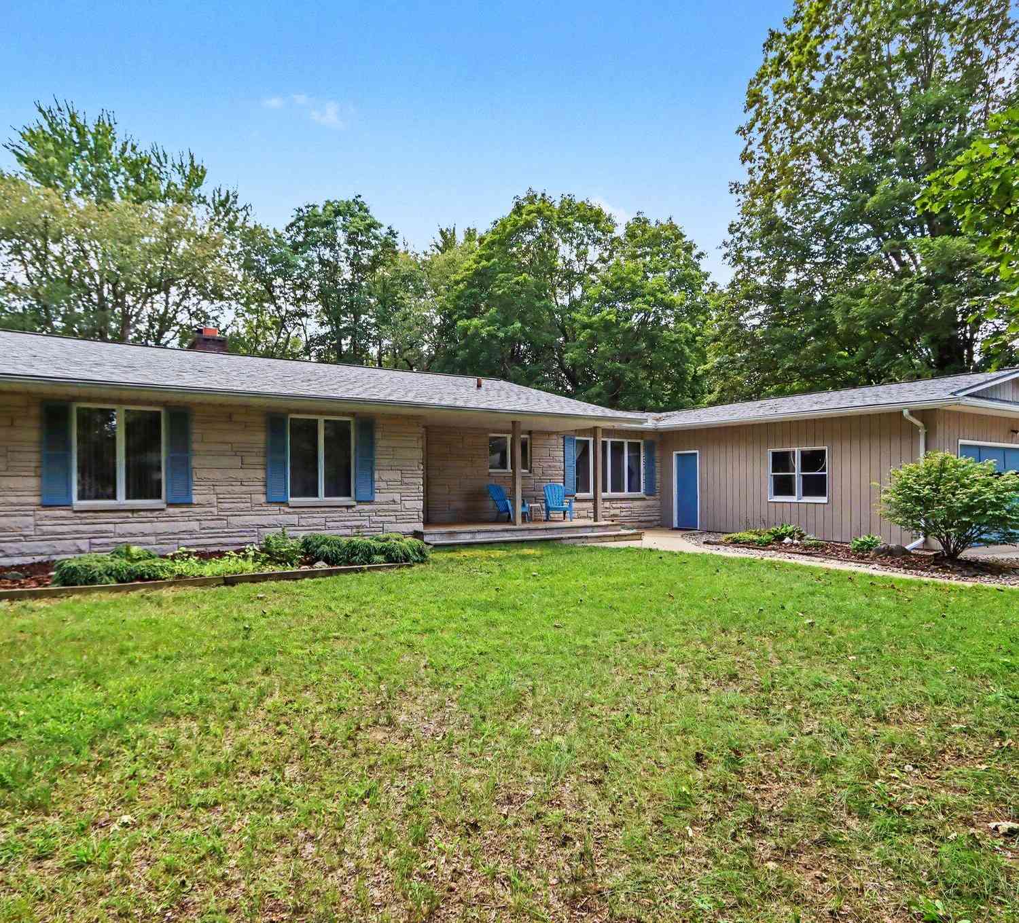
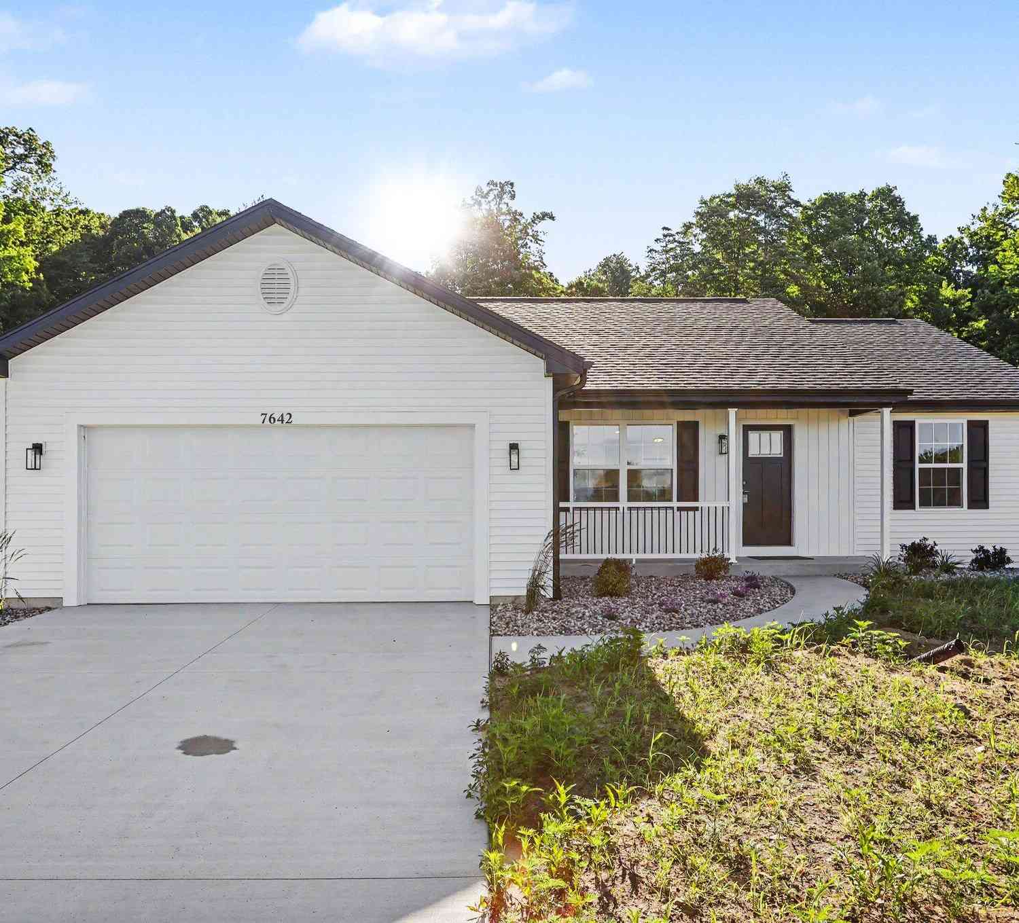
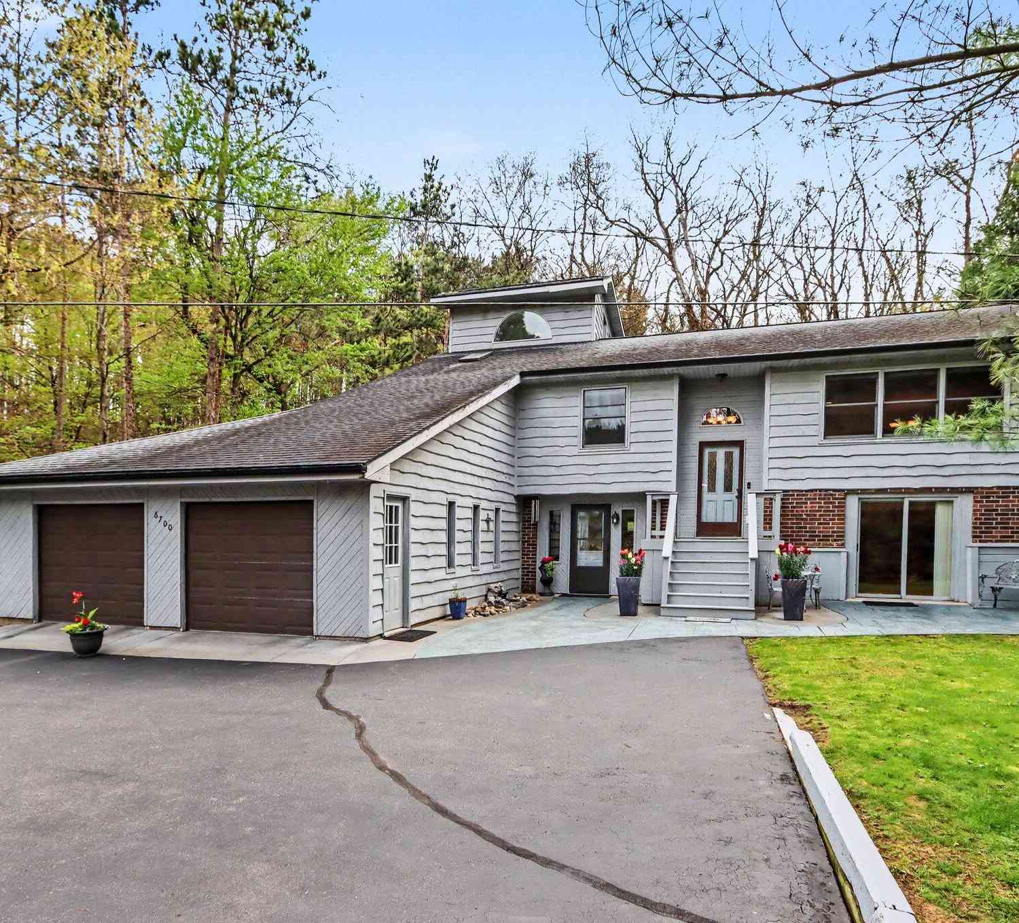
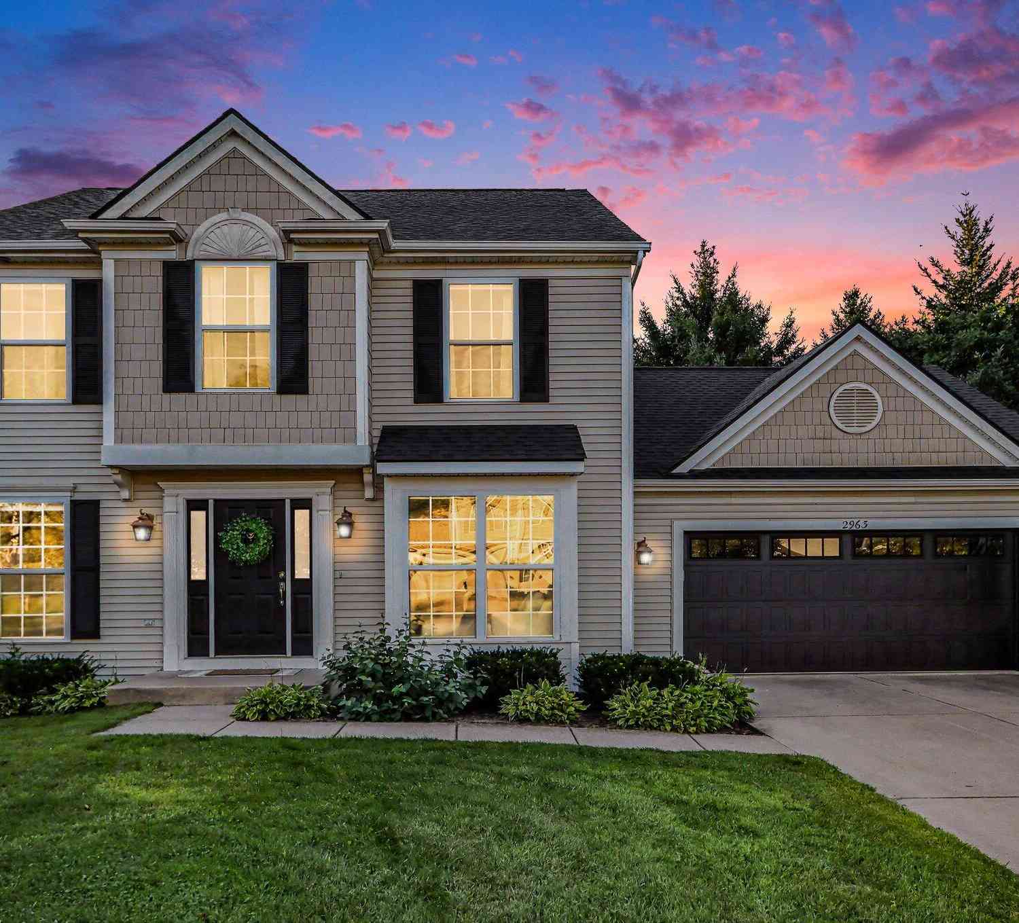
Homes around $393,000





Verify Your Email
Please enter the 6-digit verification code
sent to your email address.
Verify Your Phone Number
Please enter the 6-digit verification code
sent to your mobile phone.