
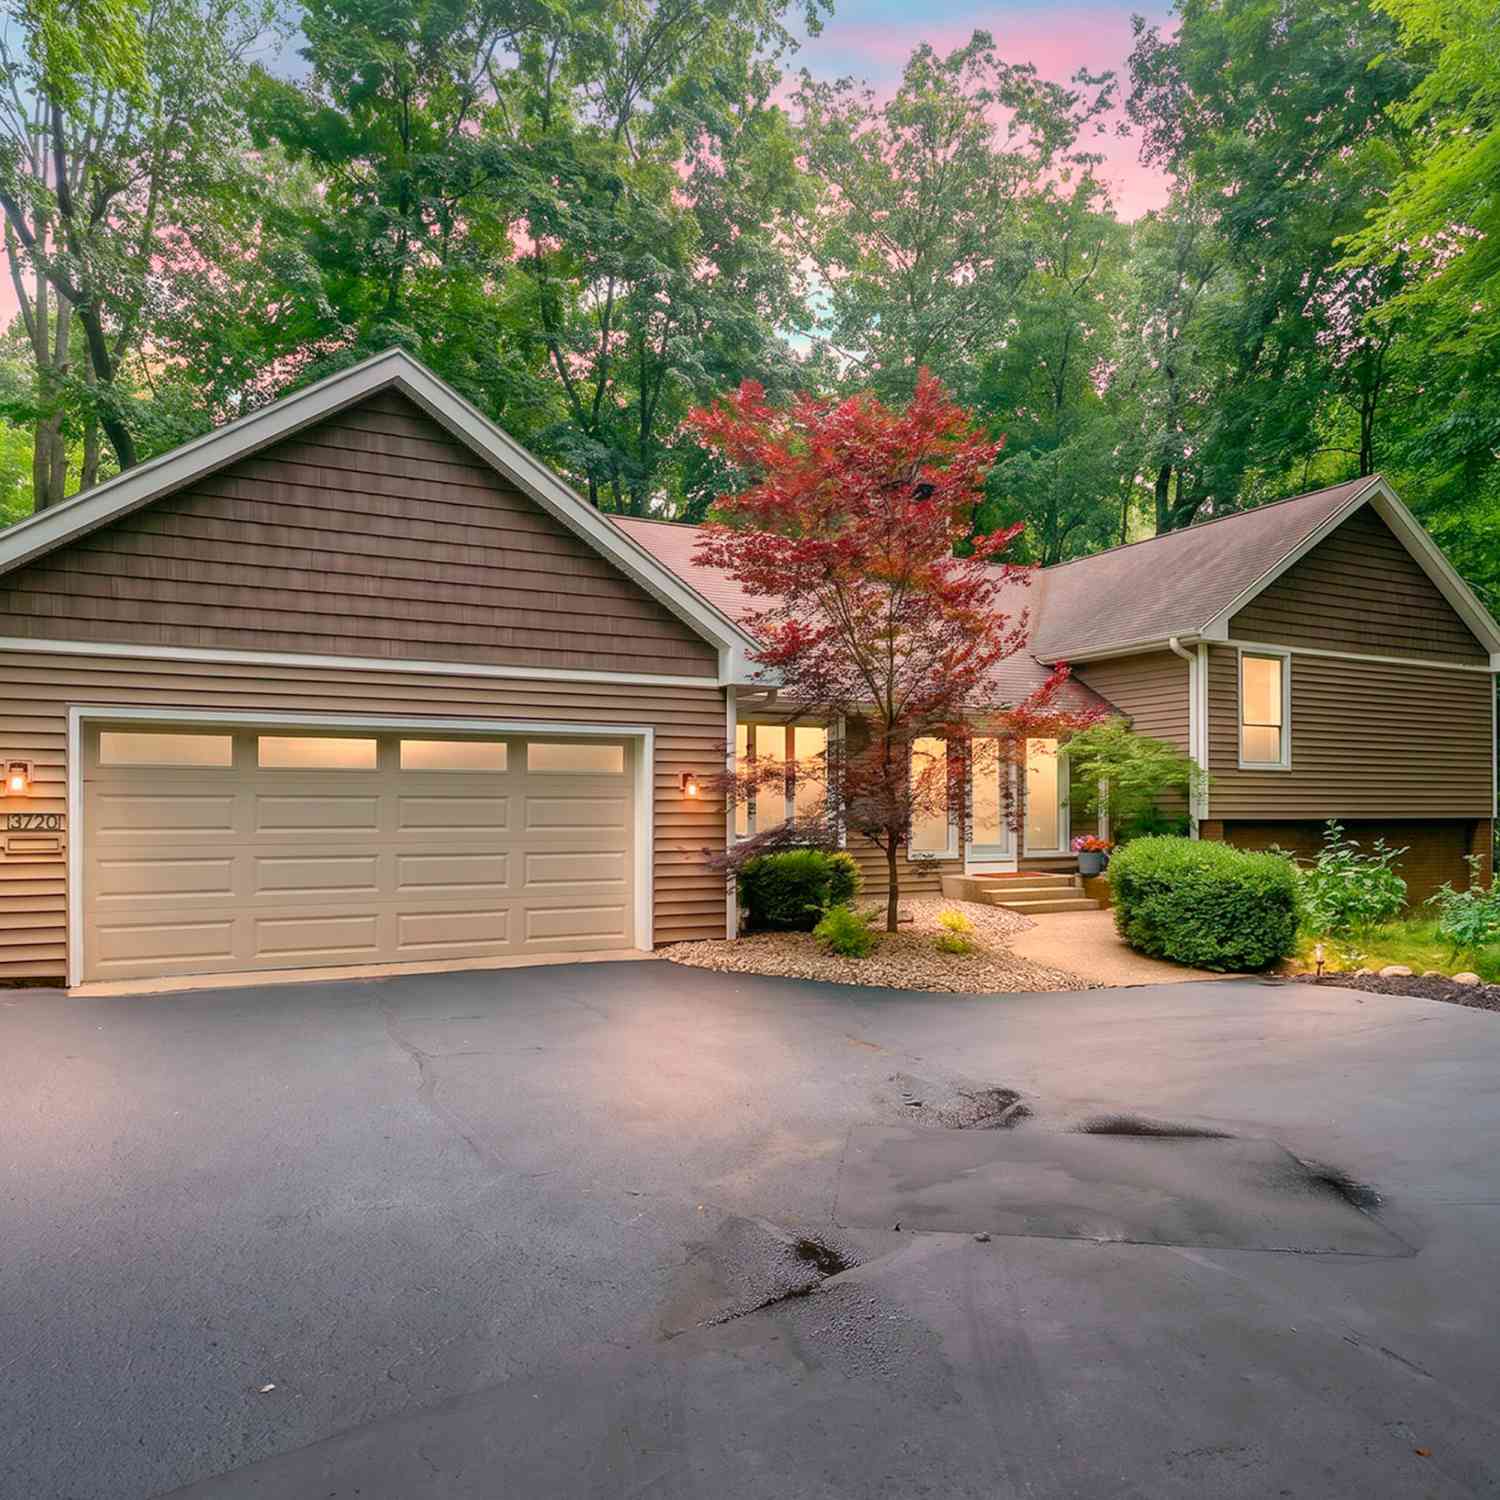
3720 Blackberry Lane
Kalamazoo, MI 49008

 4
4
Bed
 3
3
Bath
 2,878
2,878Sqft
 0.47
0.47Acre(Lot)
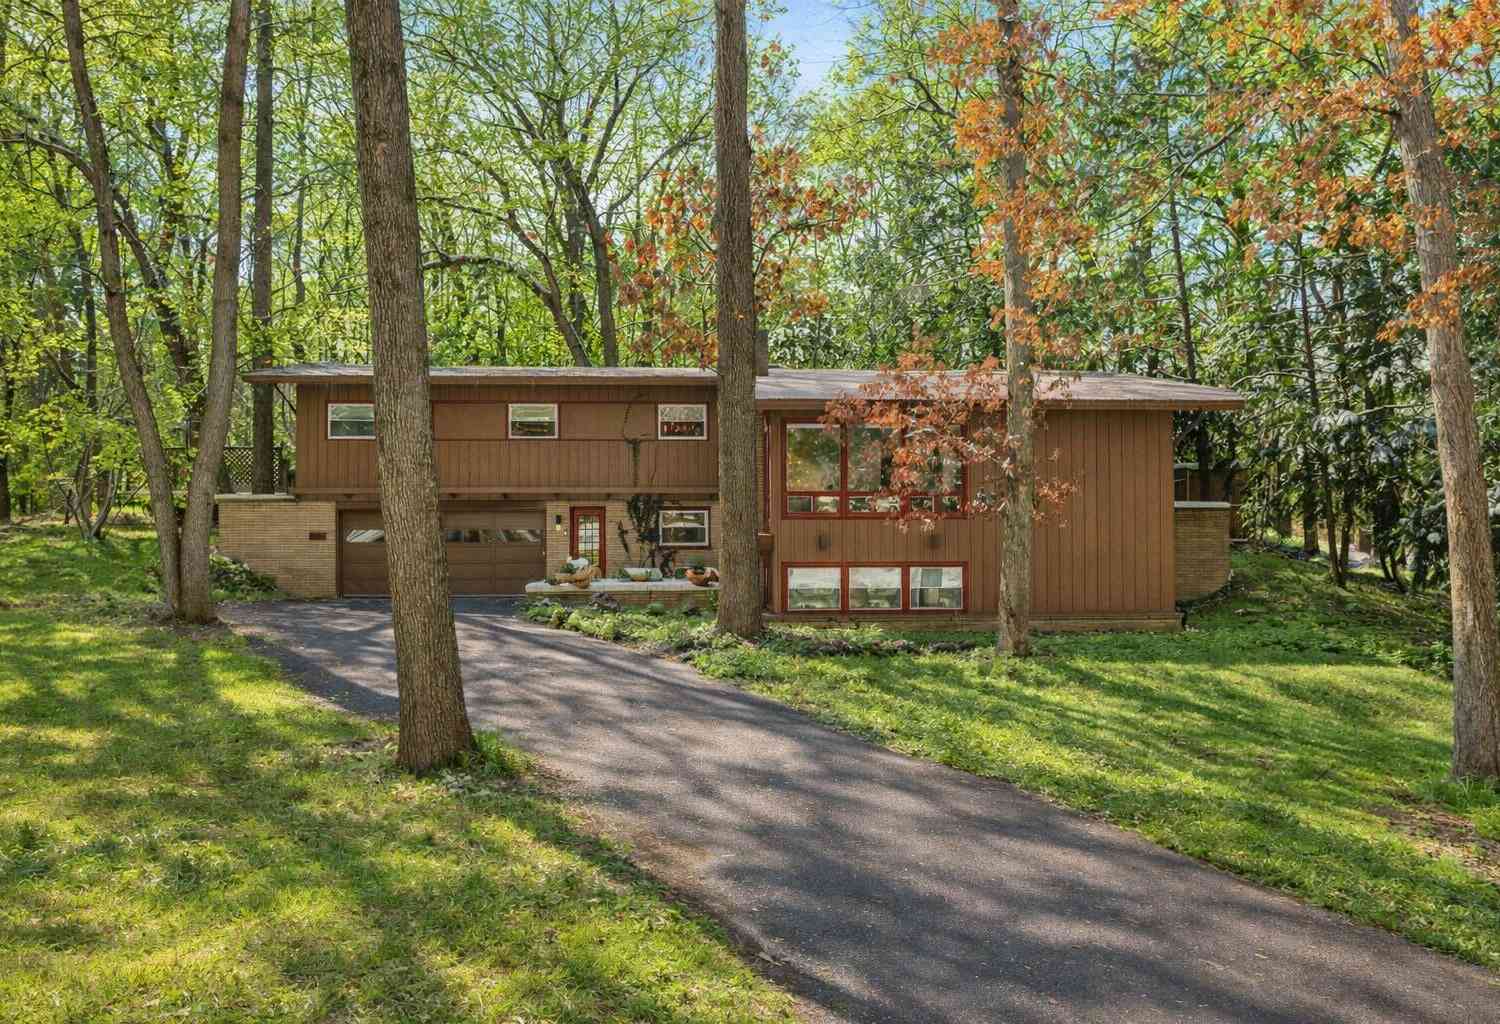
Welcome to the Oaks of Parkview Hills, where luxury meets nature at its best.This updated contemporary quad-level home blends sophisticated design with a tranquil wooded setting. Step inside to a dramatic wall of windows that frames a setting with views of the ridge beyond, setting the tone for the entire home. It's the kind of setting that feels private without feeling remote, just minutes from everyday conveniences. Major updates are already completed: newer Marvin windows, siding, roof, and garage door opener, plus fresh landscaping and two private patios for outdoor living. The gourmet kitchen is built for real cooking, featuring Wolf wall ovens, a Viking gas cooktop, Sub-Zero refrigerator, Cove dishwasher, wine cooler, refrigerator drawers, and a built-in steamer, all set beneath gran

 Property Details
 Map
Map
 Map
Map
What's Nearby
Nearby Areas
 Features
-
Bedroom Information
Total Bedrooms: 4 Window Feature: Low-Emissivity Windows, Screens, Replacement, Insulated WindowsBathroom Information
Total Baths: 3 Full Baths: 3Water/Sewer
Water BodyName: Limekiln Lake Sewer: PublicRoom Information
Other Rooms: 9 -
Flooring Information
Carpet, Ceramic Tile, Wood -
Roofing Information
Composition -
Interior Features
Ceiling Fan(s), Garage Door Opener, Center Island, Eat-in Kitchen Roof: Composition Appliances: Humidifier, Built-In Gas Oven, Cooktop, Dishwasher, Disposal, Double Oven, Dryer, Microwave, Refrigerator, Washer, Water Softener Owned Laundry Features: In Basement -
Heating & Cooling
Heating: Forced Air Cooling: Central Air, SEER 13 or Greater WaterSource: Public -
Fireplace
Fireplace: Yes Number of Fireplaces: 2 Fireplace Features: 2
-
Building Information
Year Built: 1976 Construction Materials: Brick, Vinyl Siding Basement: Partial Roof: Composition -
Exterior Features
Porch: Patio -
Road Types
Paved -
Laundry Features
In BasementPatio And Porch
Patio
-
Lot Information
Lot Dimensions: 100'x181'x156'x148' Lot Description: Level, Wooded, Ravine, Cul-De-Sac Lot Size Area: 0.47 Acres Lot Square Feet: 20,473 Waterfront: Lake Stories: 2 Main Square Feet: 2878Property Information
Property Type: Residential Sub Type: Single Family Residence SQ ft (Living Area): 2,878 Construction Materials: Brick, Vinyl Siding Property Age: 50
-
Listing Price Information
Listing Id: 26033854 ist Price: $675,000 List Price Tot SqFt: $235 Listing Terms Cash, Conventional -
Listing Information
Possession: Close Of Escrow
-
Tax Information
Parcel Number: 06-31-417-053 Annual Tax: $9,779 Tax Year: 2025 Taxes: G65B-23 PARKVIEW HILLS NO. 2, LIBER 30 OF PLATS PAGE 41; LOT 53.
-
Parking Information
# of Garage Spaces: 2 Has Garage: Yes Attached Garage: Yes AttachedHomeowners Association Information
Included Fees: None Included Amenities: Beach Area, Clubhouse, Fitness Center, Indoor Pool, Library, Meeting Room, Pets Allowed, Playground, Pool, Sauna, Spa/Hot Tub, Tennis Court(s) HOA: $1,425.00 Annually Association Fee Frequency: Annually
-
School Information
Senior High School District: Kalamazoo -
Utility Information
Natural Gas Connected, Cable Connected, High-Speed Internet -
Location Information
Direction: Old Field Trail & End
How much is this property worth?
Curious about this home's true market value? Use our free Home Evaluation Tool to instantly get a personalized Comparative Market Analysis (CMA) report. Make smarter, data-driven decisions before you buy.

Nearby Home Value
| Address | Estimate | Bed | Bath | Sq. Ft | Lot Size |
|---|---|---|---|---|---|
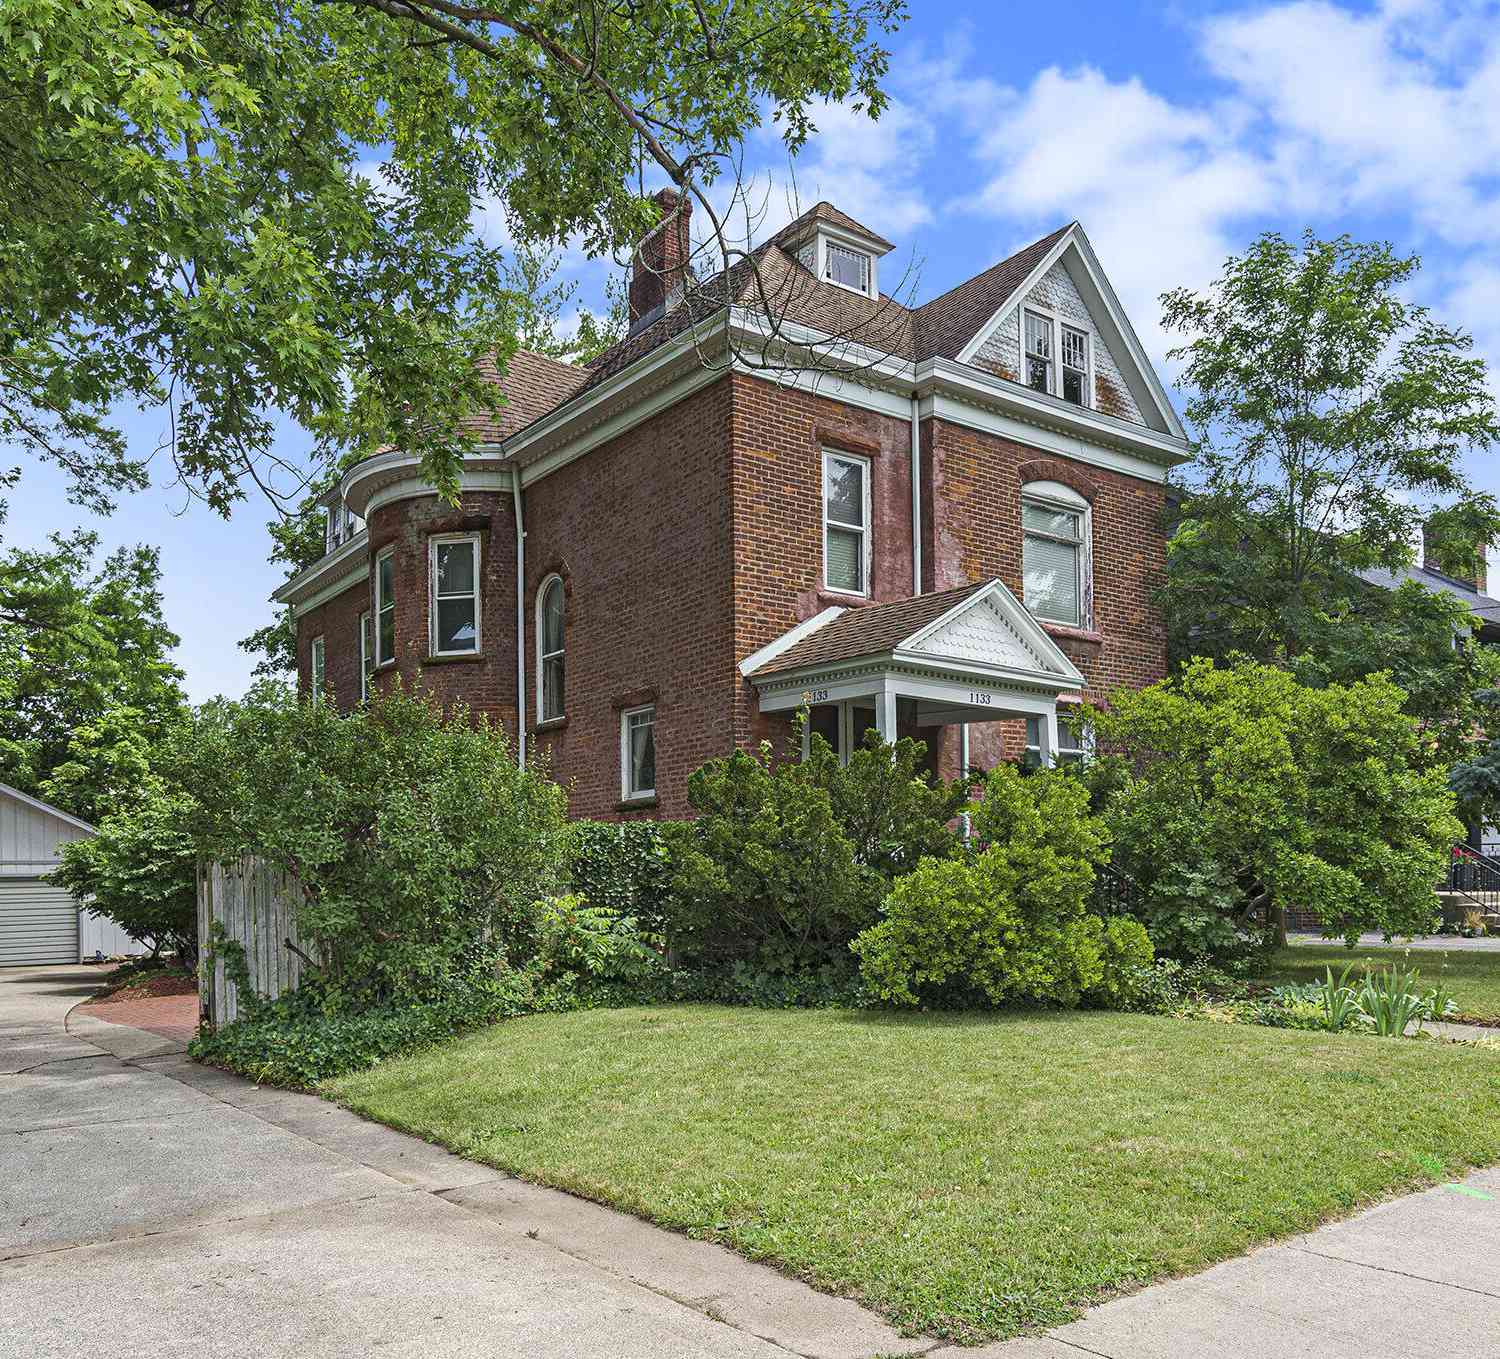
| 1133 S Westnedge Avenue, Kalamazoo, MI, 49008 | $339,900 | 4 | 3 | 2,976 | 0.20 Acre |
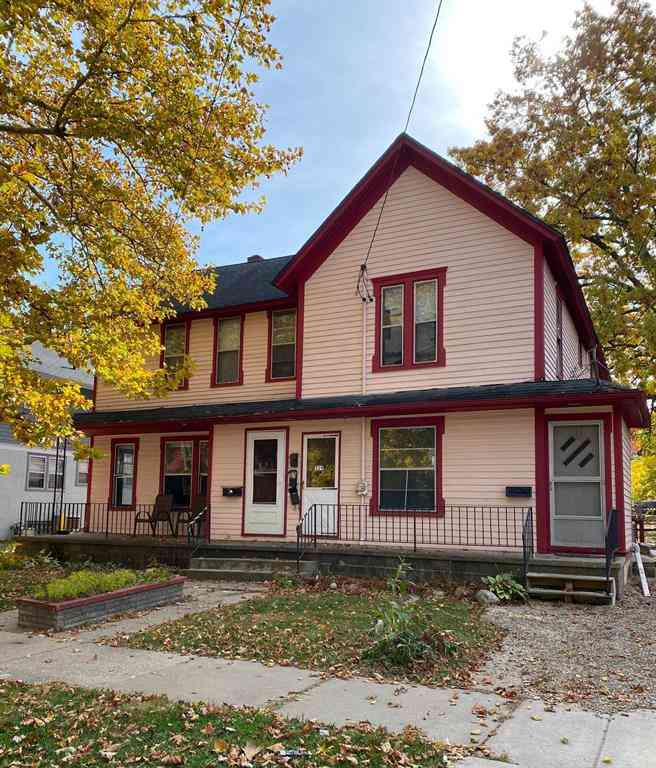
| 1007 S Westnedge Avenue, Kalamazoo, MI, 49008 | $169,900 | 4 | 2 | 1,540 | 0.07 Acre |
| 526 Montrose Avenue, Kalamazoo, MI, 49008 | $269,900 | 2 | 2 | 1,450 | 0.14 Acre |
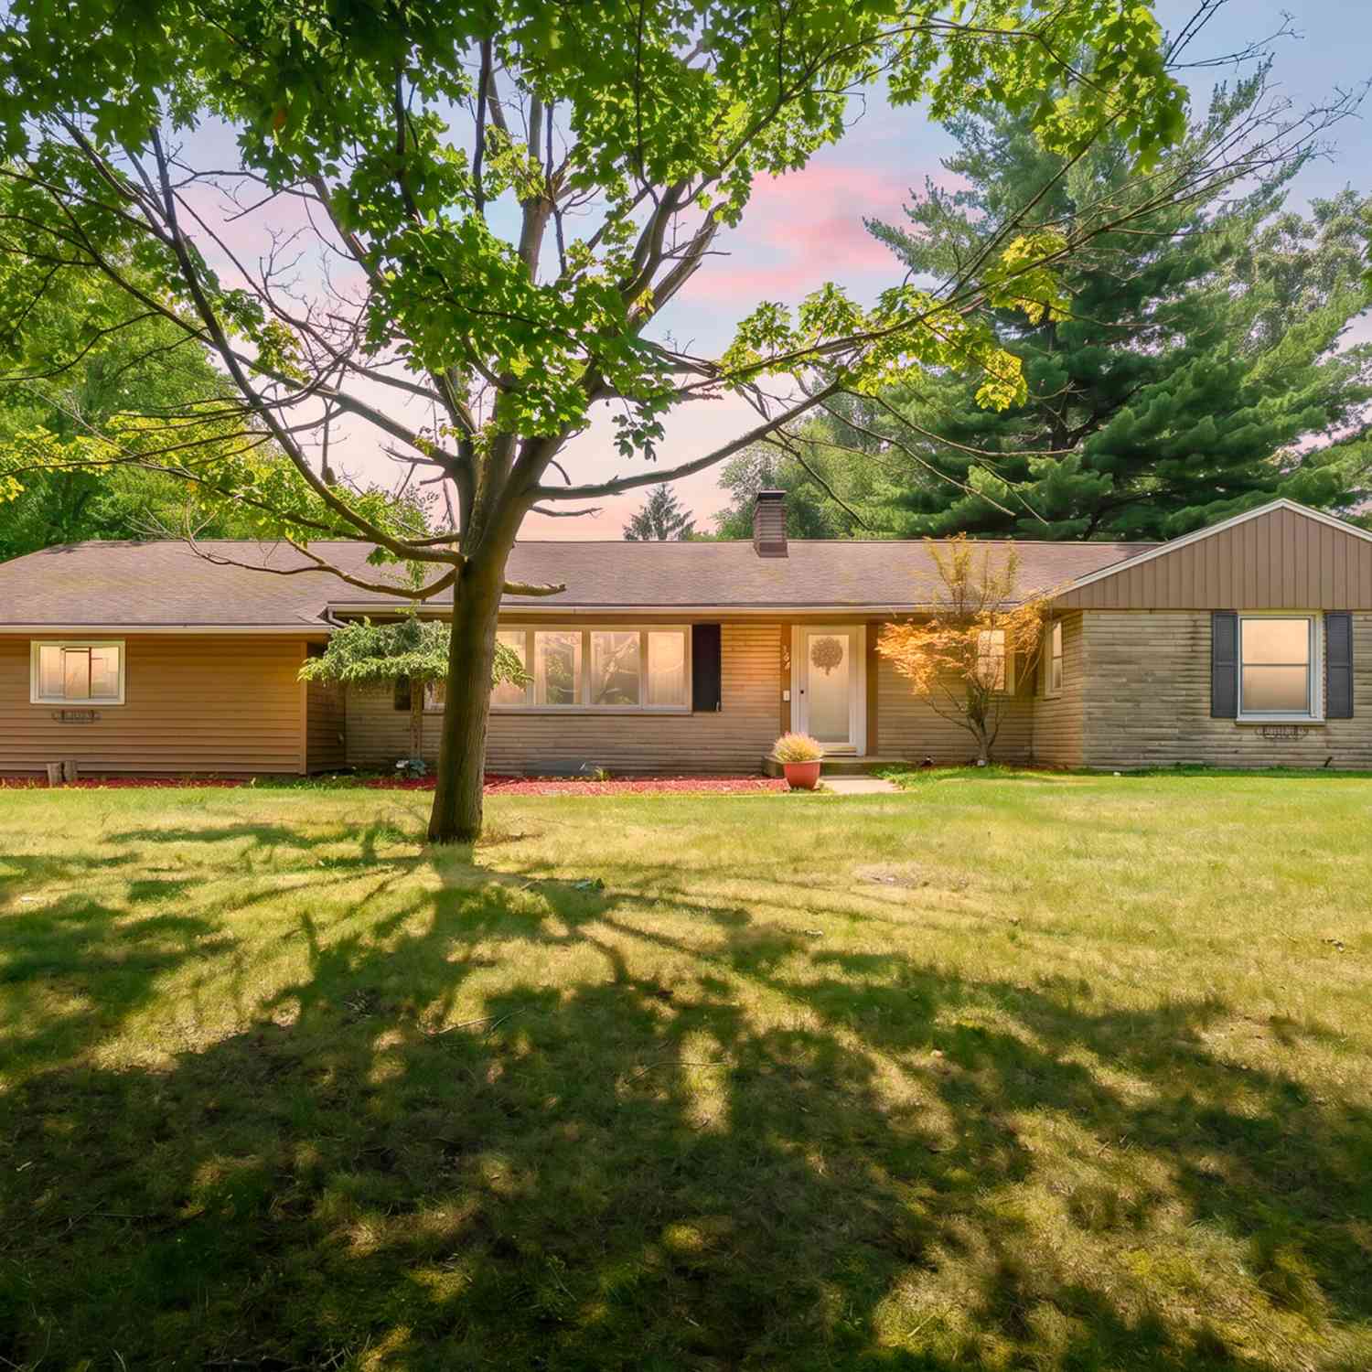
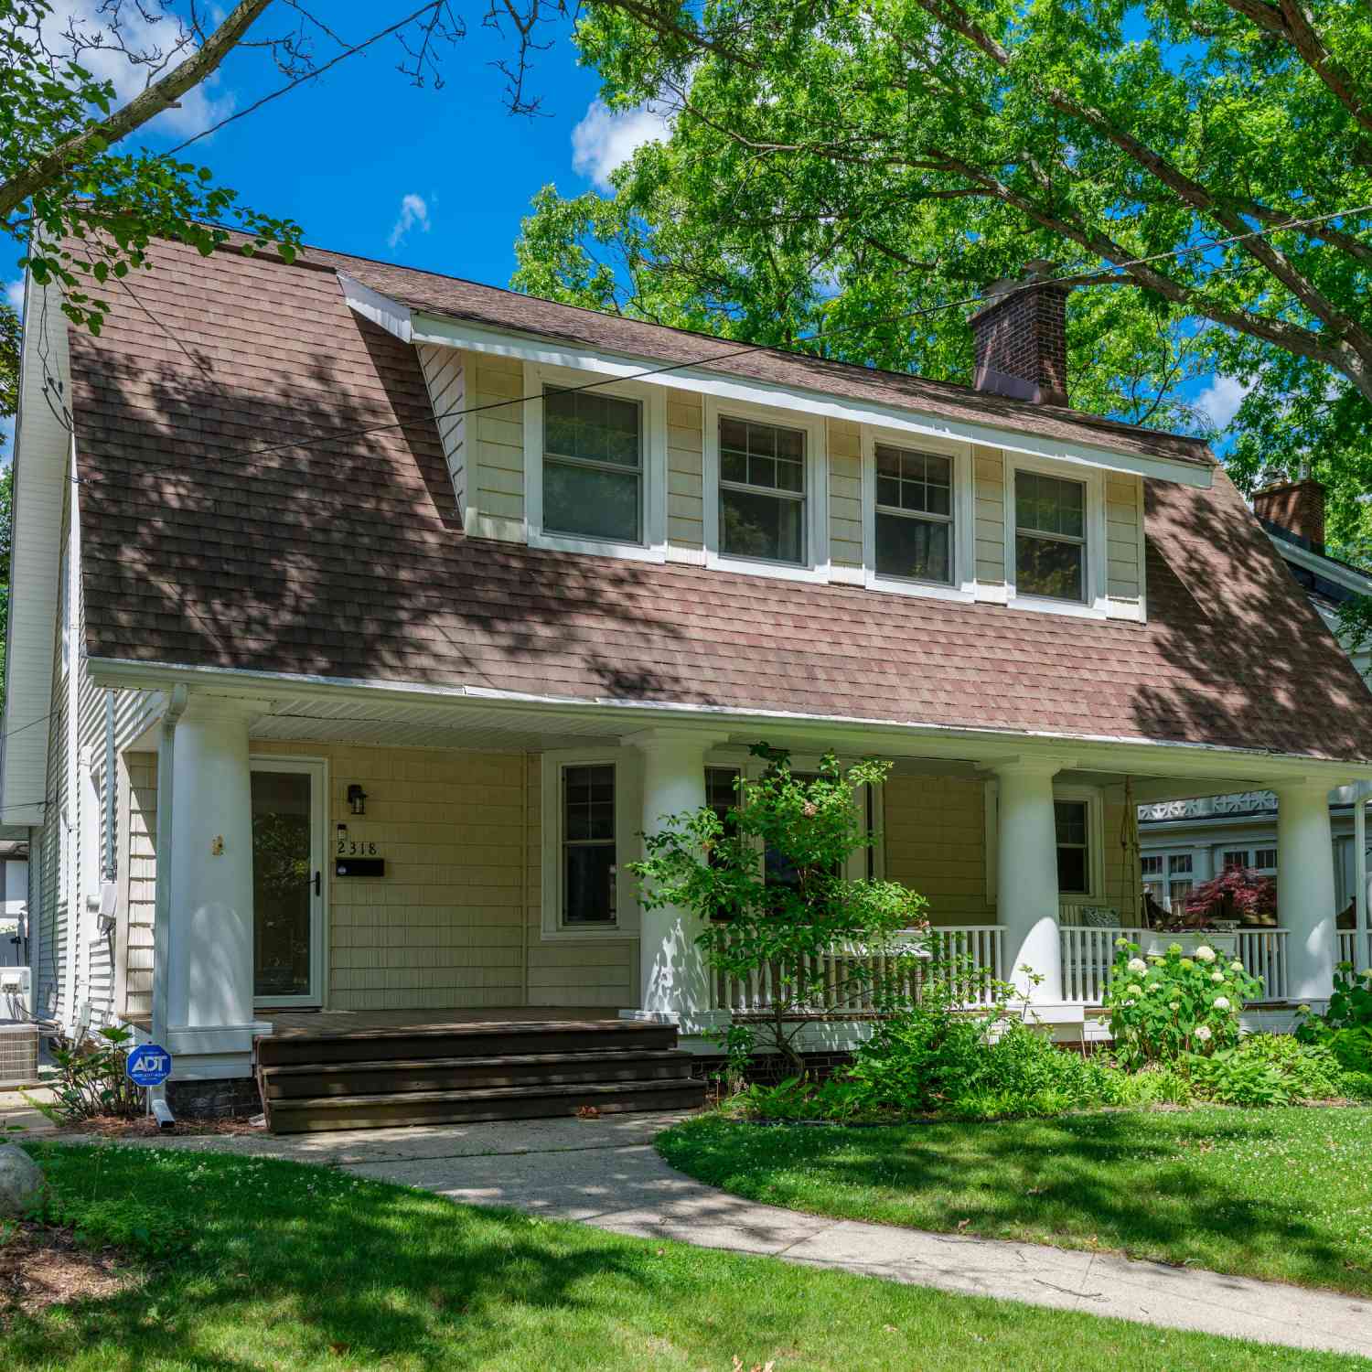
| 2318 Glenwood Drive, Kalamazoo, MI, 49008 | $565,000 | 4 | 3 | 2,600 | 0.18 Acre |
| 814 Central Place, Kalamazoo, MI, 49008 | $109,900 | 4 | 3 | 1,816 | 0.07 Acre |
| 742 Pleasant Avenue, Kalamazoo, MI, 49008 | $199,900 | 3 | 1 | 752 | 0.28 Acre |
| 625 Mccourtie Street, Kalamazoo, MI, 49008 | $145,900 | 3 | 2 | 1,148 | 0.05 Acre |
| 746 Buchanan Avenue, Kalamazoo, MI, 49008 | $214,500 | 3 | 2 | 1,540 | 0.17 Acre |
| 1318 Oak Street, Kalamazoo, MI, 49008 | $179,900 | 4 | 2 | 1,323 | 0.07 Acre |
| 749 Hutchinson Street, Kalamazoo, MI, 49008 | $200,000 | 3 | 2 | 1,296 | 0.21 Acre |
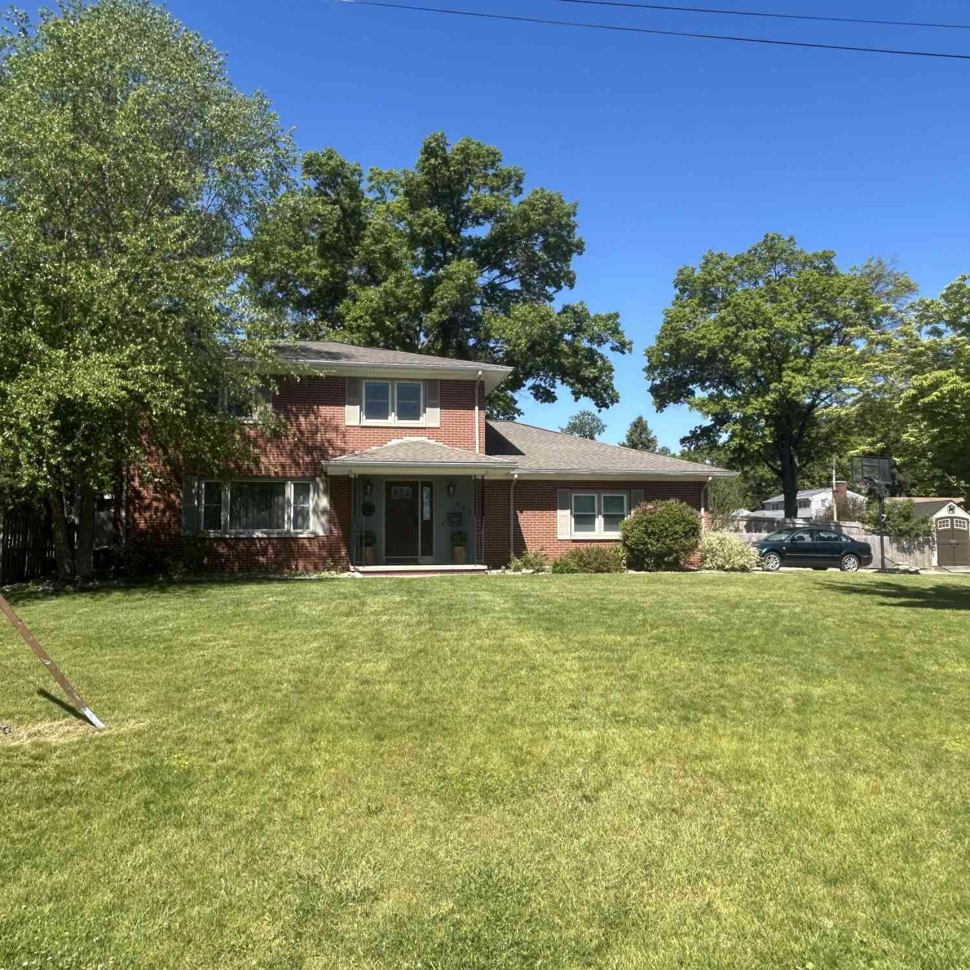
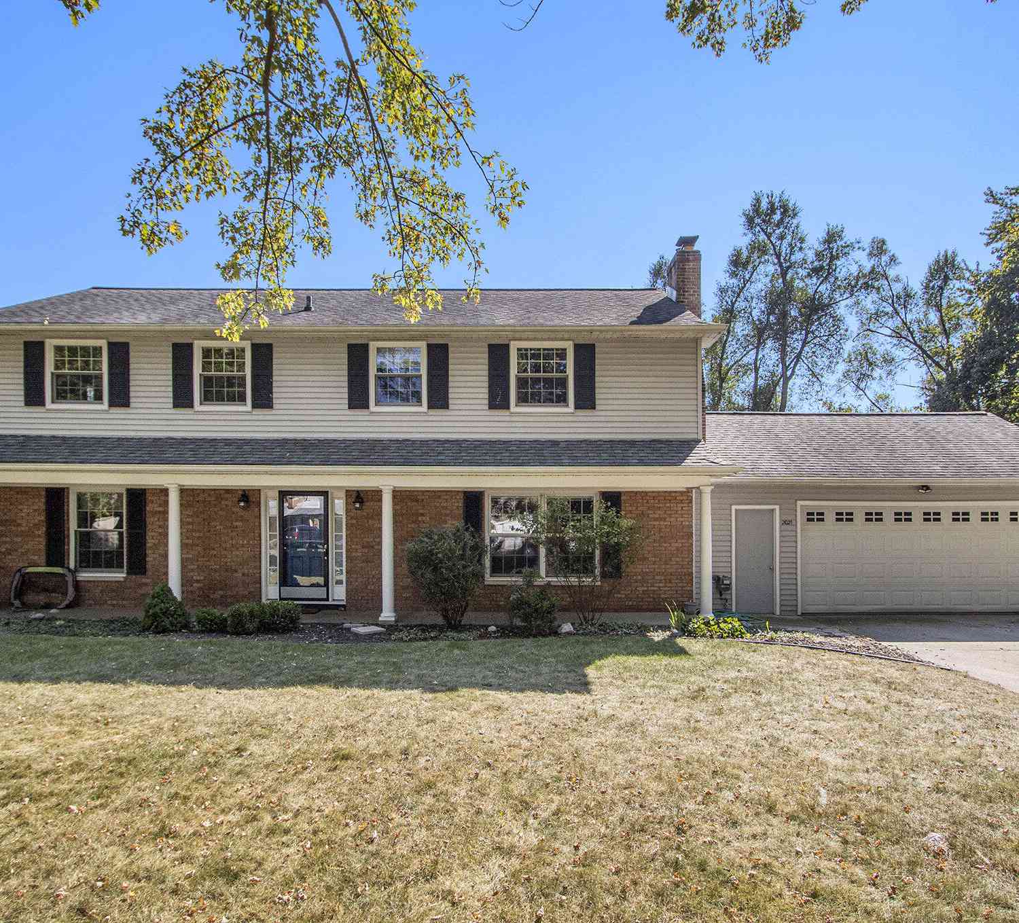
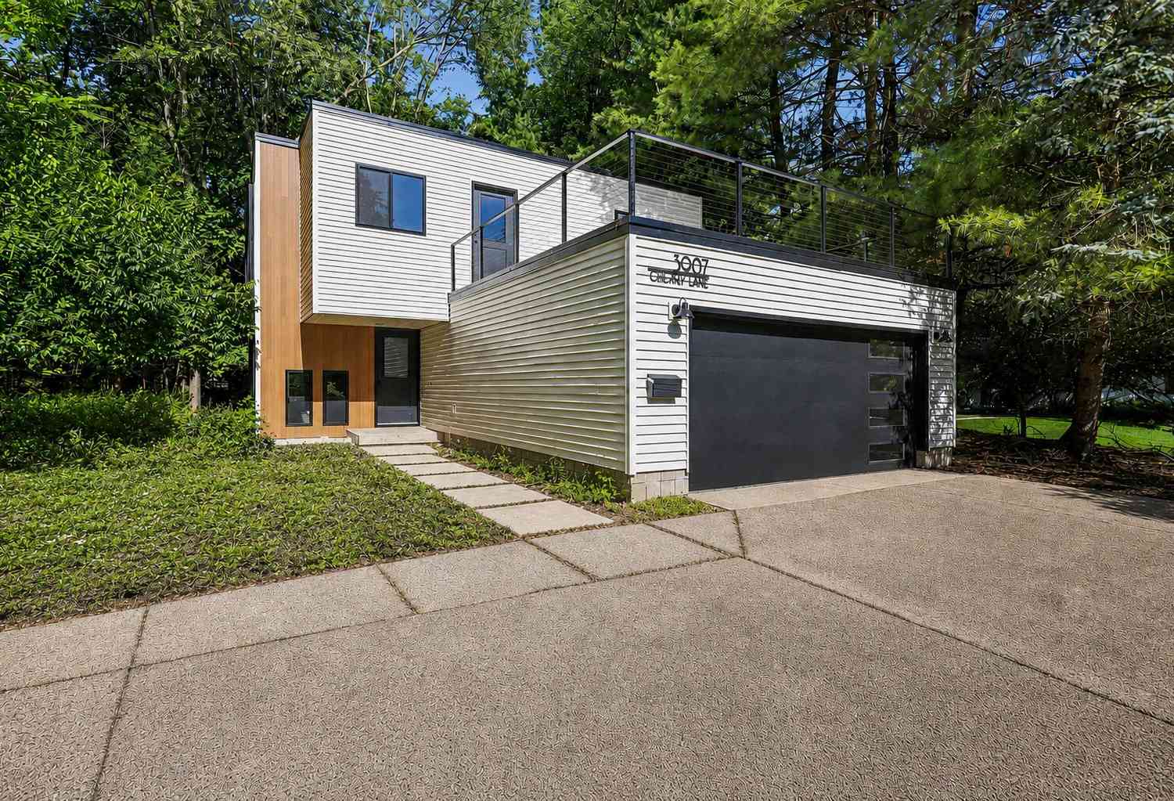
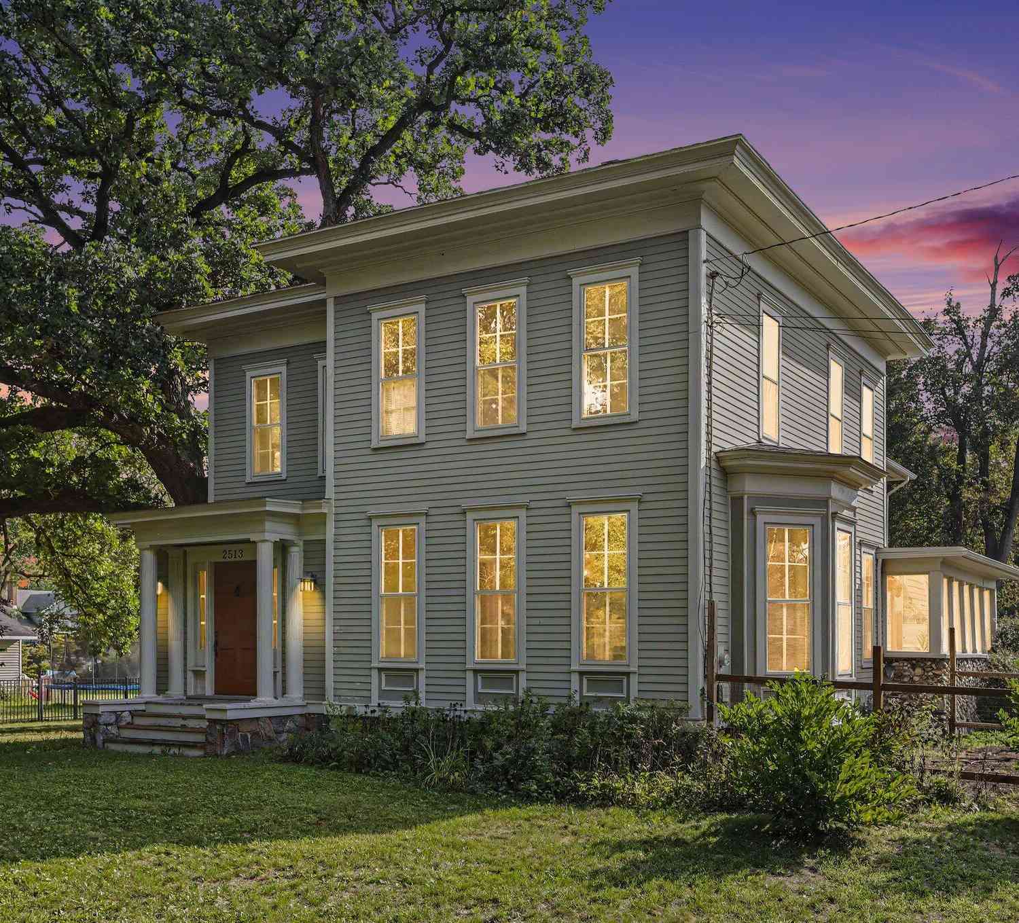
Similar Homes To 3720 Blackberry Lane
Nearby For Sale





ByOwner last updated this listing 09/05/2026 @ 15:55
More Cities with for Sale by Owner Homes
- Kalamazoo Homes For Sale By Owner
- Galesburg Homes For Sale By Owner
- Scotts Homes For Sale By Owner
- Climax Homes For Sale By Owner
- Parchment Homes For Sale By Owner
- Richland Homes For Sale By Owner
- Portage Homes For Sale By Owner
- Augusta Homes For Sale By Owner
- Vicksburg Homes For Sale By Owner
- Oshtemo Homes For Sale By Owner
- Hickory Corners Homes For Sale By Owner
- Fulton Homes For Sale By Owner
- East Leroy Homes For Sale By Owner
- Schoolcraft Homes For Sale By Owner
- Plainwell Homes For Sale By Owner
- Leonidas Homes For Sale By Owner
- Mattawan Homes For Sale By Owner
- Athens Homes For Sale By Owner
- Delton Homes For Sale By Owner
- Mendon Homes For Sale By Owner
Homes around $675,000



Verify Your Email
Please enter the 6-digit verification code
sent to your email address.
Verify Your Phone Number
Please enter the 6-digit verification code
sent to your mobile phone.