

1021 Hol Hi Drive
Kalamazoo, MI 49008

 5
5
Bed
 3
3
Bath
 3,156
3,156Sqft
 0.89
0.89Acre(Lot)
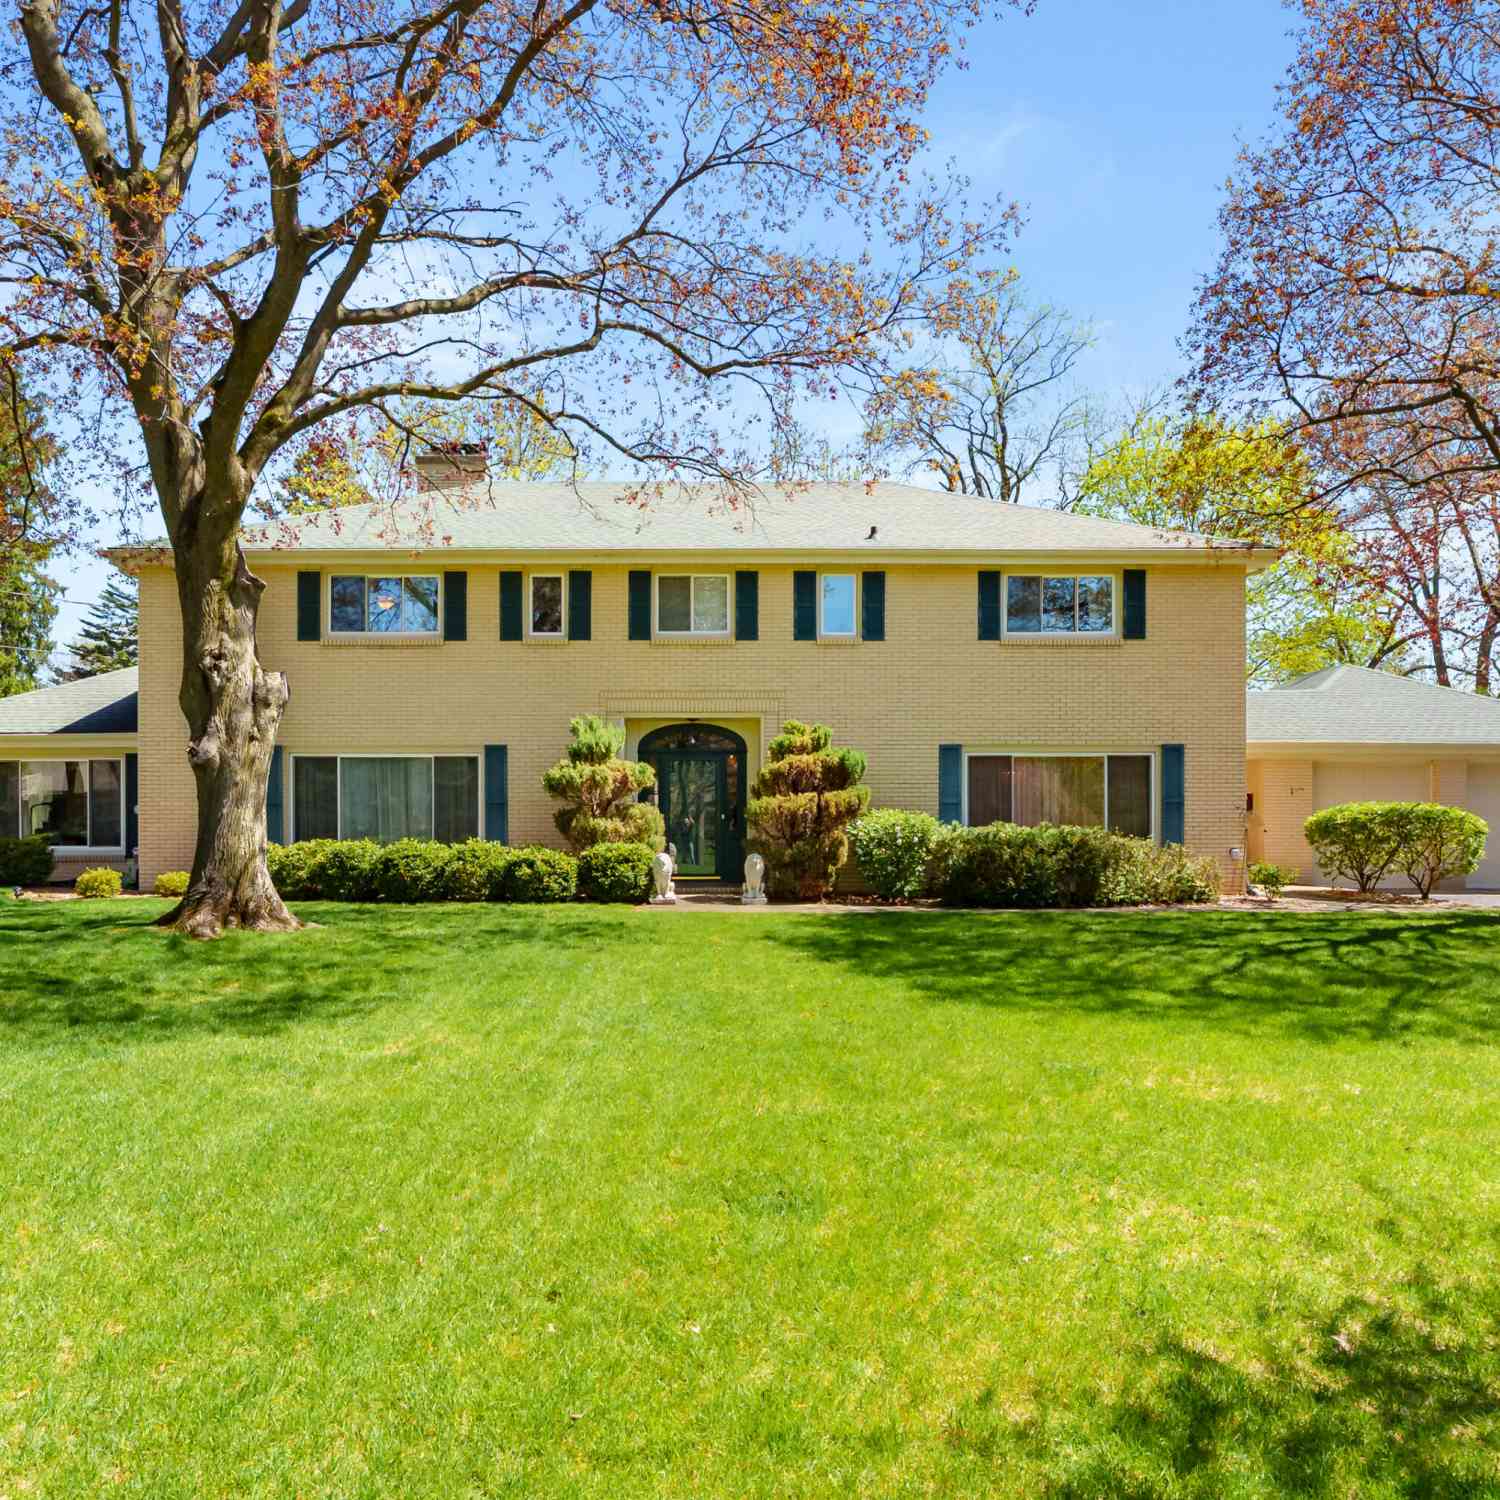
Open House! Wed 9/16, 5:30-7. Rarely does a property offer this level of privacy and natural beauty so close to everything. Welcome to 1021 Hol Hi Drive. Tucked away on nearly an acre of wooded land, this 5-bedroom, 3-bath home offers a peaceful, park-like setting just minutes from downtown Kalamazoo, restaurants, shopping, amenities, and the Kalamazoo Country Club Golf Course. Surrounded by mature trees and serene views, the home's cozy sunrooms are a true highlight, flooded with natural light and designed to bring the outdoors in. It's the perfect place to sip your morning coffee, unwind after a long day, or simply take in the quiet beauty that makes this property so special. Inside, expansive living spaces and a flexible layout give you the best of both worlds, room to gather, entertain

 Property Details
 Map
Map
 Map
Map
What's Nearby
Nearby Areas
 Features
-
Bedroom Information
Total Bedrooms: 5 Window Feature: Insulated Windows, Window TreatmentsBathroom Information
Total Baths: 3 Full Baths: 3Water/Sewer
Sewer: PublicRoom Information
Other Rooms: 11 -
Flooring Information
Ceramic Tile, Wood -
Roofing Information
Composition -
Interior Features
Ceiling Fan(s), Garage Door Opener, Wet Bar, Center Island, Eat-in Kitchen Roof: Composition Appliances: Dishwasher, Disposal, Dryer, Range, Refrigerator, Washer, Water Softener Owned Laundry Features: Laundry Room, Main Level -
Heating & Cooling
Heating: Forced Air Cooling: Attic Fan, Central Air WaterSource: Public -
Fireplace
Fireplace: Yes Number of Fireplaces: 3 Fireplace Features: 3
-
Building Information
Year Built: 1966 Construction Materials: Brick, Wood Siding Basement: Partial Roof: Composition -
Exterior Features
Porch: 3 Season Room, Patio -
Road Types
Paved -
Fencing
Fenced Back -
Laundry Features
Laundry Room, Main LevelPatio And Porch
3 Season Room, PatioFencing
Fenced Back
-
Lot Information
Lot Dimensions: 258x152x252x158 Lot Description: Wooded, Cul-De-Sac Lot Size Area: 0.89 Acres Lot Square Feet: 38,768 Stories: 3 Main Square Feet: 3156Property Information
Property Type: Residential Sub Type: Single Family Residence SQ ft (Living Area): 3,156 Subdivision: Buckingham Source Neighborhood: Buckingham Construction Materials: Brick, Wood Siding Property Age: 60
-
Listing Price Information
Listing Id: 26039686 ist Price: $469,000 List Price Tot SqFt: $149 Listing Terms Cash, Conventional -
Listing Information
Possession: Negotiable
-
Tax Information
Parcel Number: 06-33-201-001 Annual Tax: $8,731 Tax Year: 2026 Taxes: G 9-115-2 ASSESSORS PLAT OF BUCKINGHAM SUBDIVISION BEING A REPLAT OF BUCKINGHAM PLAT: LOTS 149, 150, AND THE E 20 FT OF LOT 151; EXCEPT THE N 371.62 FT OF SAID LOTS.
-
Parking Information
# of Garage Spaces: 2 Has Garage: Yes Attached Garage: Yes Attached
-
School Information
Elementary School: Woods Lake Elementary SchoolElementary School District:Junior High School: Milwood Magnet SchoolSenior High School: Loy Norrix High SchoolSenior High School District: Kalamazoo -
Utility Information
Natural Gas Connected, Cable Connected -
Location Information
Direction: Head west on Whites Rd Turn left onto Bronson Blvd Turn left onto Hol Hi Dr
How much is this property worth?
Curious about this home's true market value? Use our free Home Evaluation Tool to instantly get a personalized Comparative Market Analysis (CMA) report. Make smarter, data-driven decisions before you buy.

Nearby Home Value
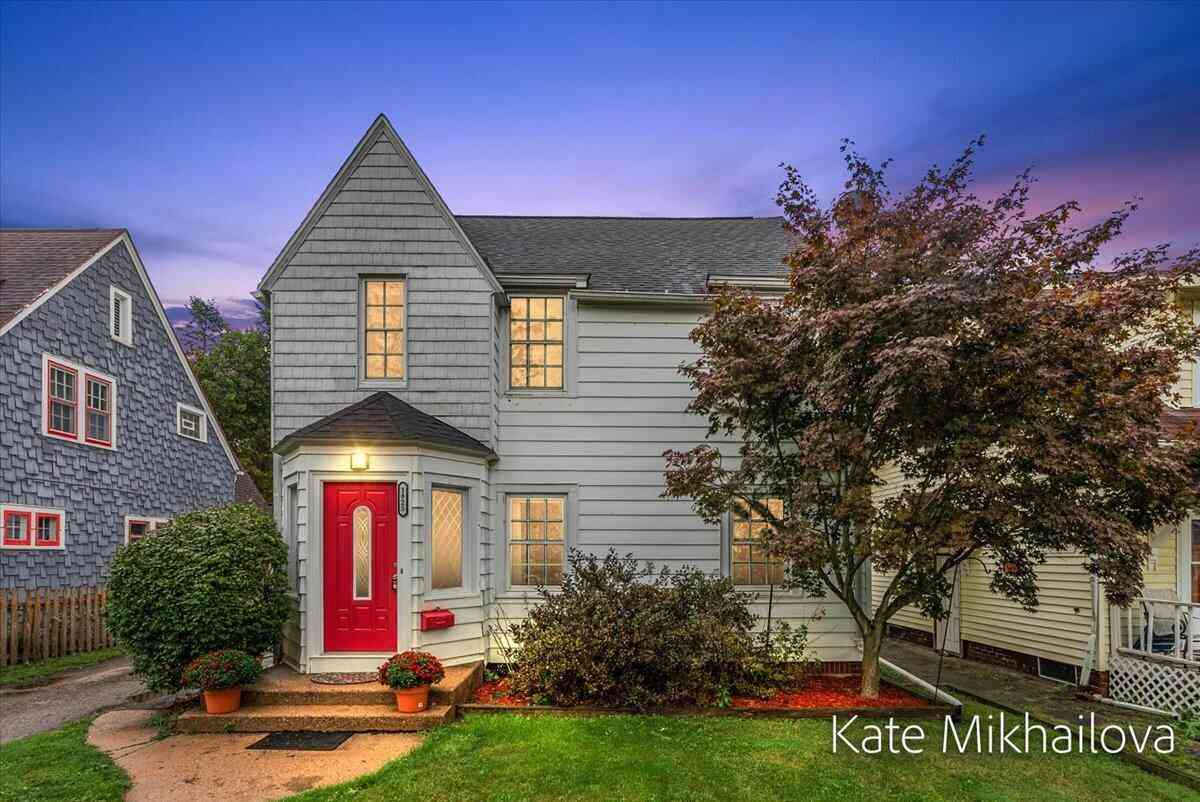
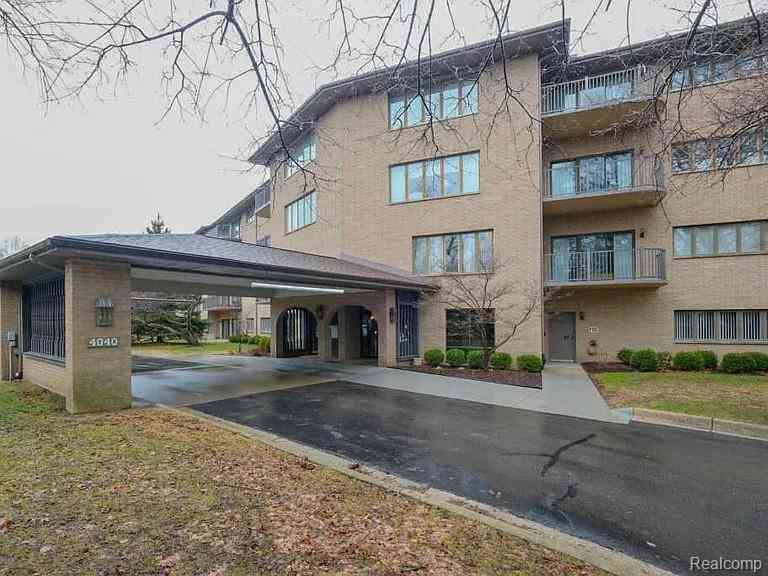
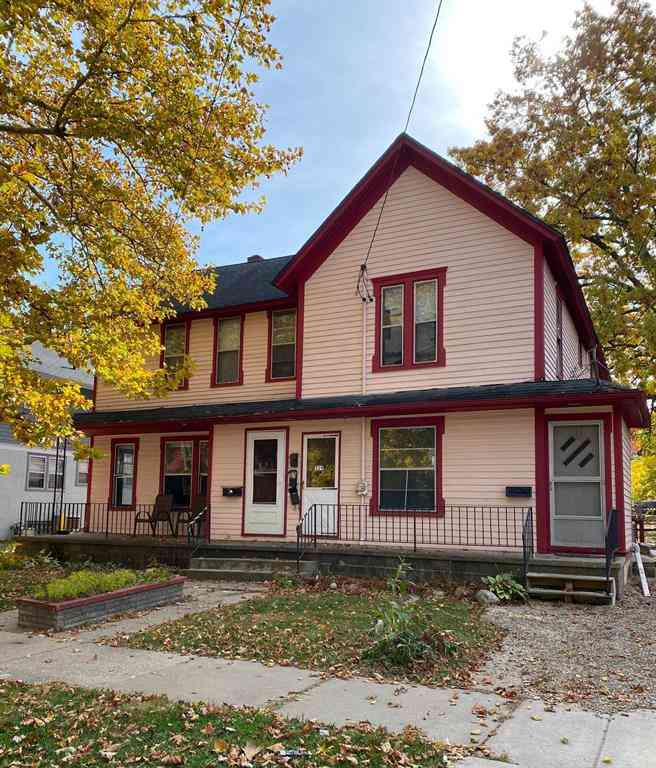
| Address | Estimate | Bed | Bath | Sq. Ft | Lot Size |
|---|---|---|---|---|---|
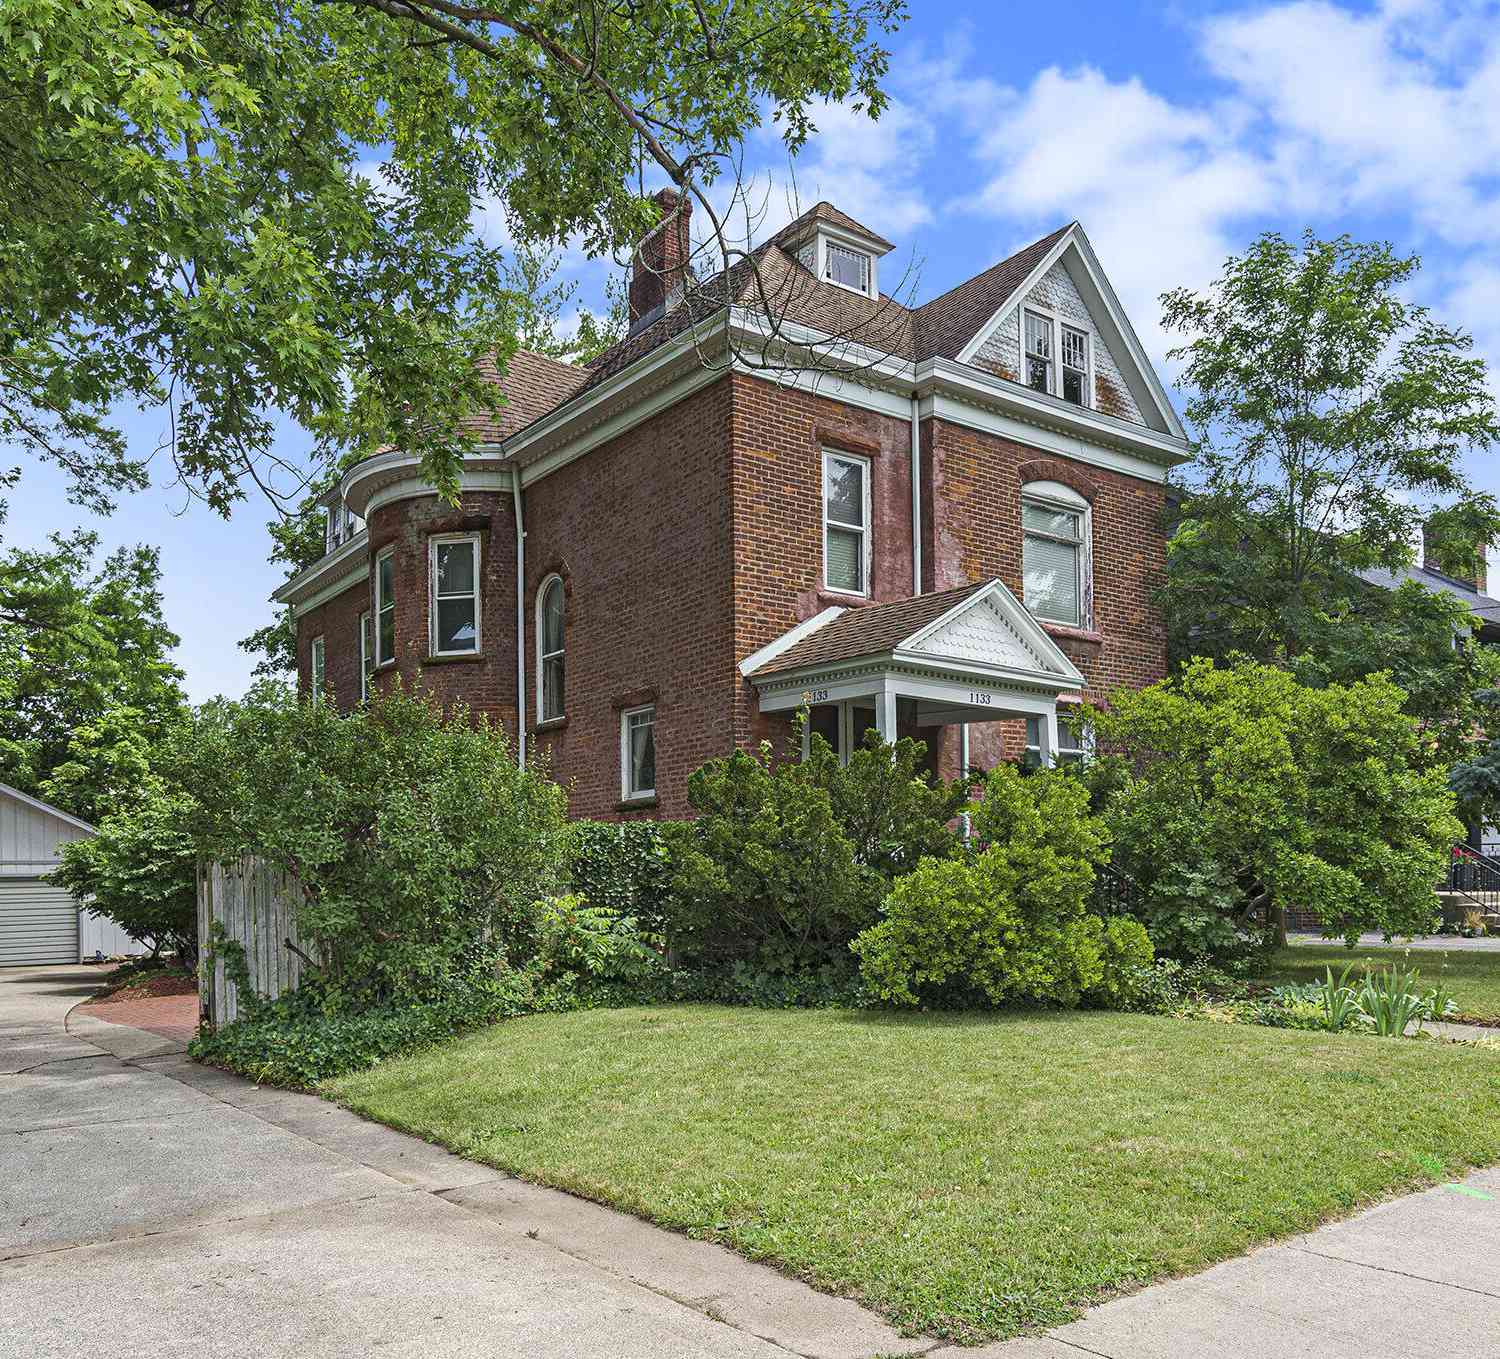
| 1133 S Westnedge Avenue, Kalamazoo, MI, 49008 | $339,900 | 4 | 3 | 2,976 | 0.20 Acre |
| 1007 S Westnedge Avenue, Kalamazoo, MI, 49008 | $169,900 | 4 | 2 | 1,540 | 0.07 Acre |
| 526 Montrose Avenue, Kalamazoo, MI, 49008 | $269,900 | 2 | 2 | 1,450 | 0.14 Acre |
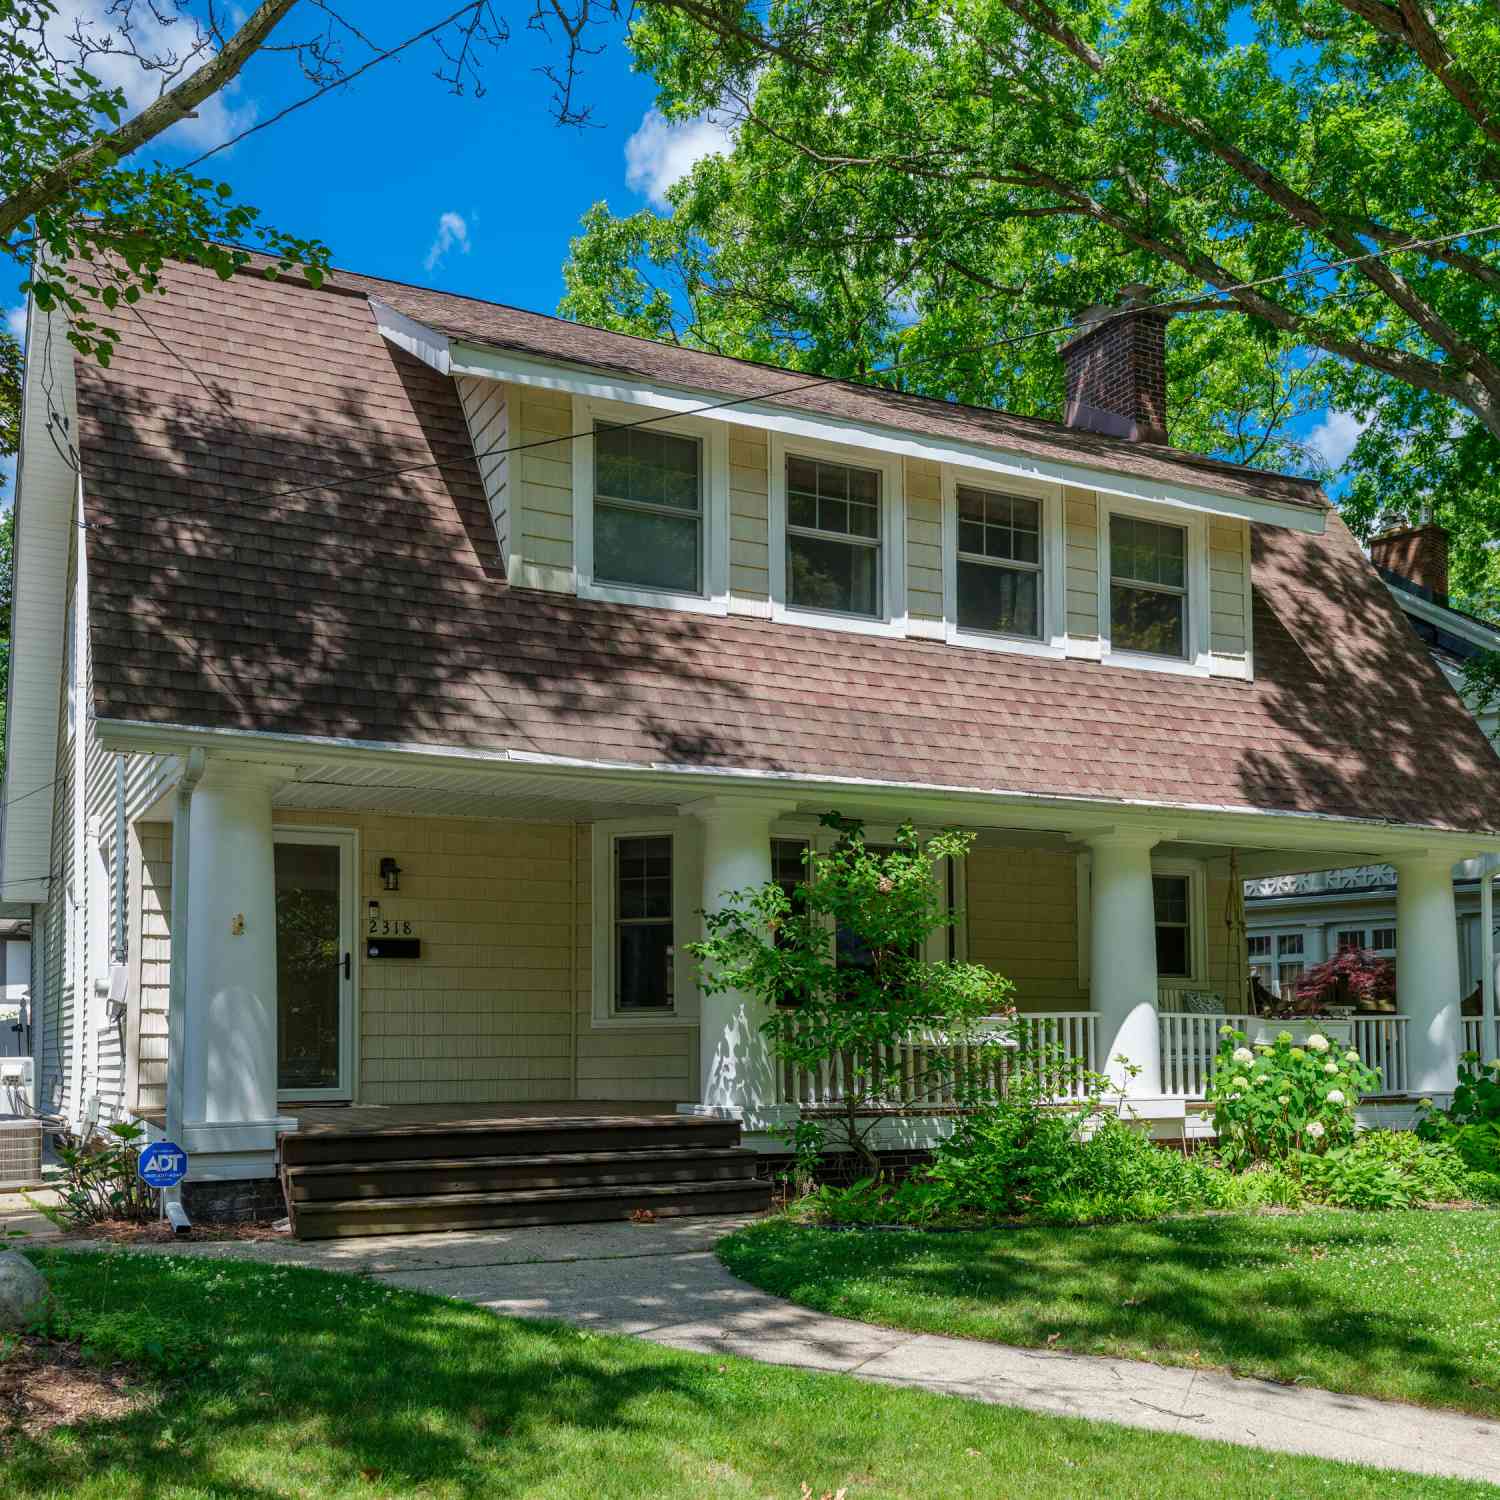
| 2318 Glenwood Drive, Kalamazoo, MI, 49008 | $565,000 | 4 | 3 | 2,600 | 0.18 Acre |
| 814 Central Place, Kalamazoo, MI, 49008 | $109,900 | 4 | 3 | 1,816 | 0.07 Acre |
| 742 Pleasant Avenue, Kalamazoo, MI, 49008 | $199,900 | 3 | 1 | 752 | 0.28 Acre |
| 625 Mccourtie Street, Kalamazoo, MI, 49008 | $145,900 | 3 | 2 | 1,148 | 0.05 Acre |
| 746 Buchanan Avenue, Kalamazoo, MI, 49008 | $214,500 | 3 | 2 | 1,540 | 0.17 Acre |
| 1318 Oak Street, Kalamazoo, MI, 49008 | $179,900 | 4 | 2 | 1,323 | 0.07 Acre |
| 749 Hutchinson Street, Kalamazoo, MI, 49008 | $200,000 | 3 | 2 | 1,296 | 0.21 Acre |
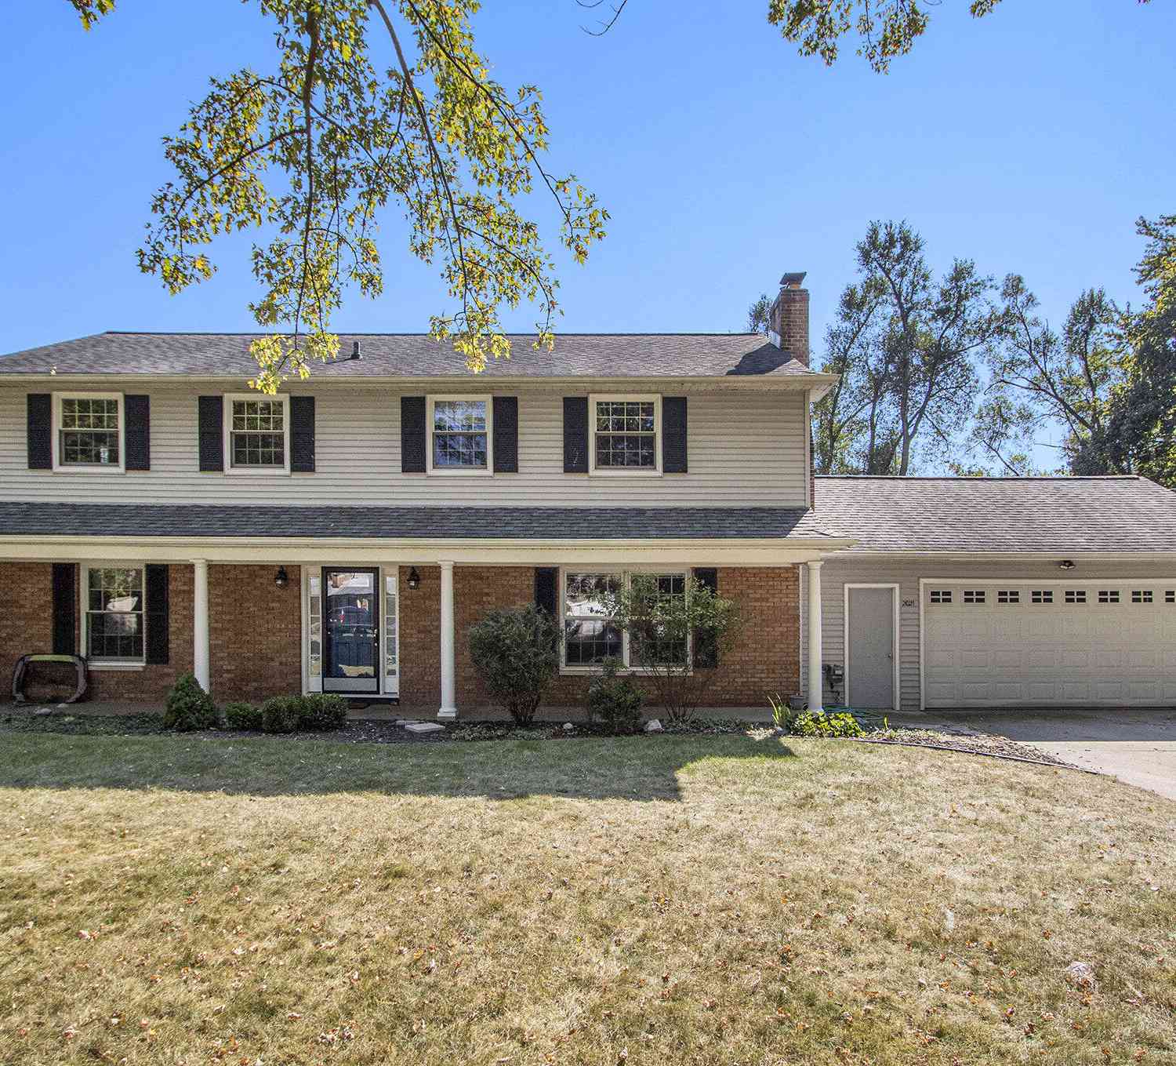
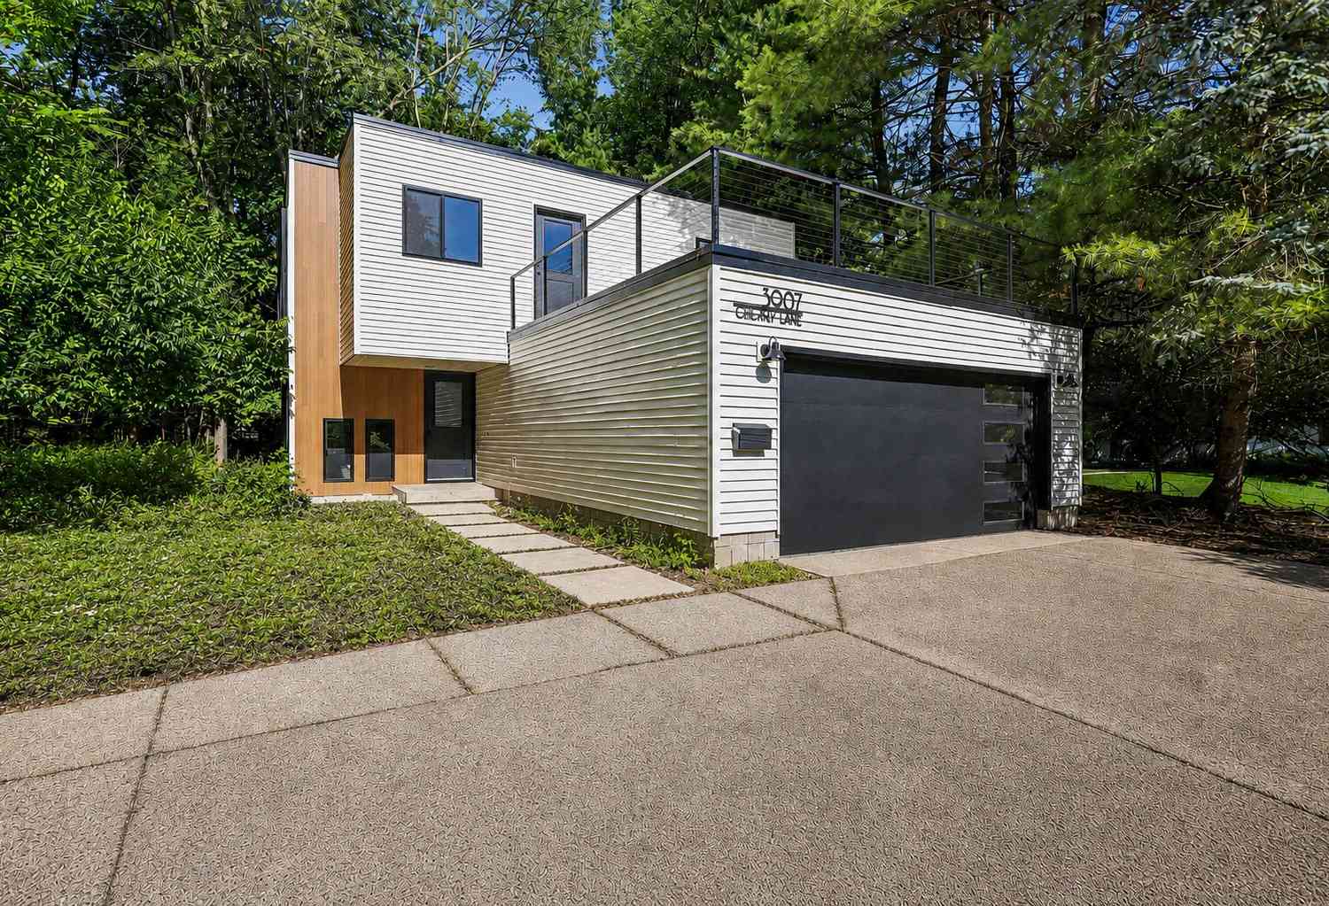
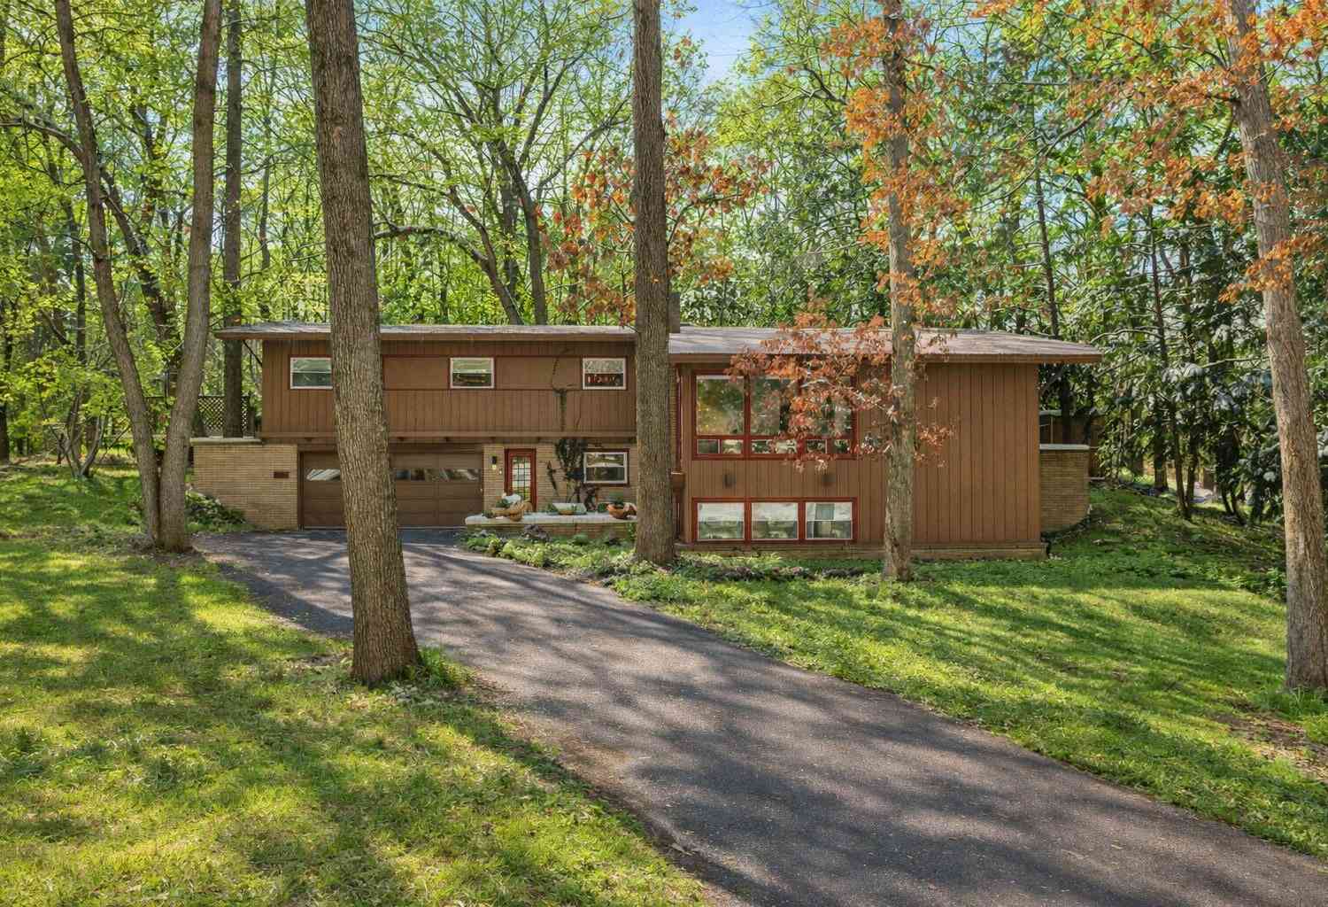

Similar Homes To 1021 Hol Hi Drive
Nearby For Sale





ByOwner last updated this listing 09/16/2026 @ 11:07
More Cities with for Sale by Owner Homes
- Kalamazoo Homes For Sale By Owner
- Galesburg Homes For Sale By Owner
- Scotts Homes For Sale By Owner
- Climax Homes For Sale By Owner
- Parchment Homes For Sale By Owner
- Richland Homes For Sale By Owner
- Portage Homes For Sale By Owner
- Augusta Homes For Sale By Owner
- Vicksburg Homes For Sale By Owner
- Oshtemo Homes For Sale By Owner
- Hickory Corners Homes For Sale By Owner
- Fulton Homes For Sale By Owner
- East Leroy Homes For Sale By Owner
- Schoolcraft Homes For Sale By Owner
- Plainwell Homes For Sale By Owner
- Leonidas Homes For Sale By Owner
- Mattawan Homes For Sale By Owner
- Athens Homes For Sale By Owner
- Delton Homes For Sale By Owner
- Mendon Homes For Sale By Owner
Homes around $469,000






Verify Your Email
Please enter the 6-digit verification code
sent to your email address.
Verify Your Phone Number
Please enter the 6-digit verification code
sent to your mobile phone.