

1719 Alamo Avenue
Kalamazoo, MI 49006

 3
3
Bed
 2
2
Bath
 1,352
1,352Sqft
 0.24
0.24Acre(Lot)
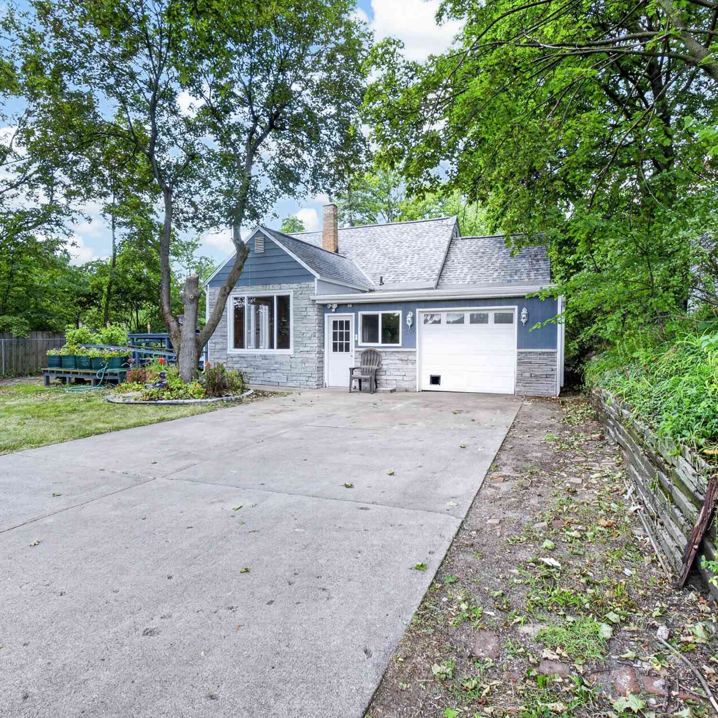
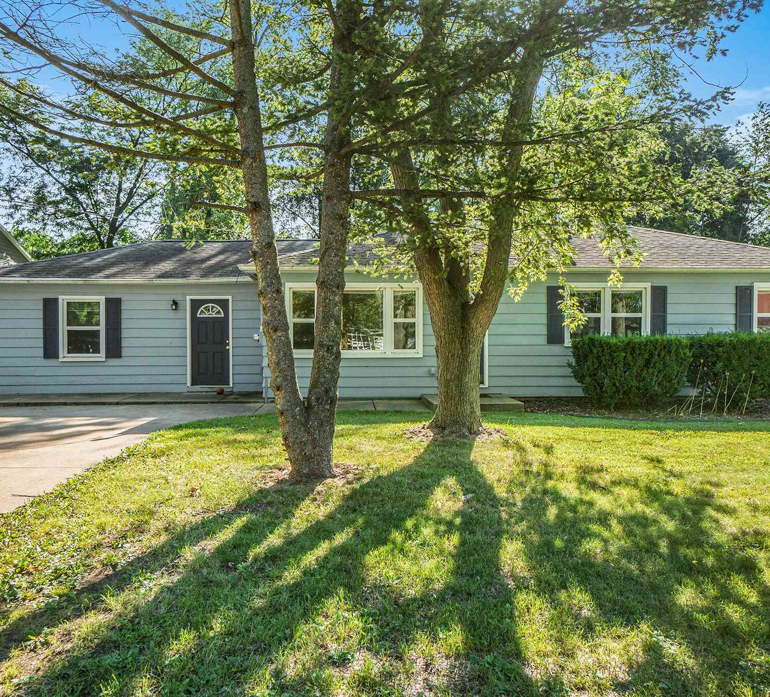
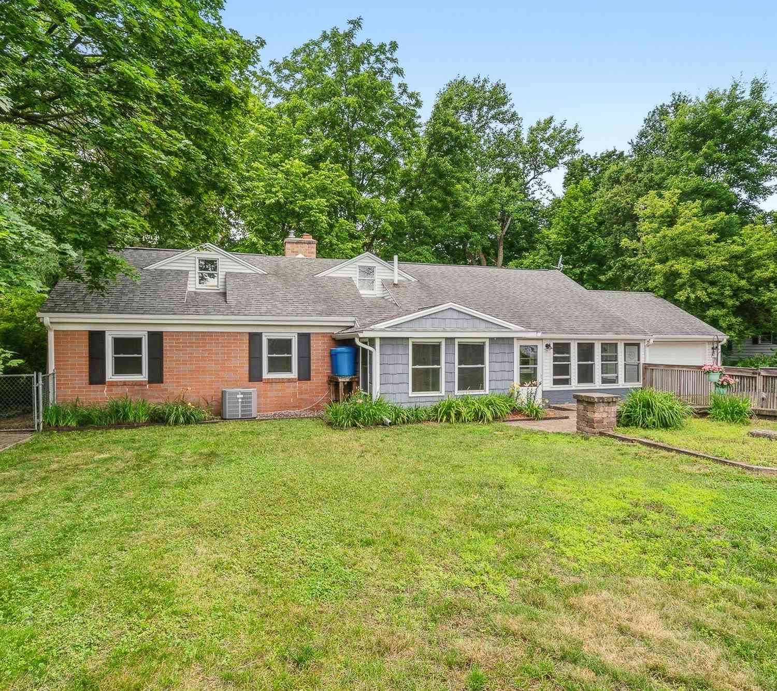
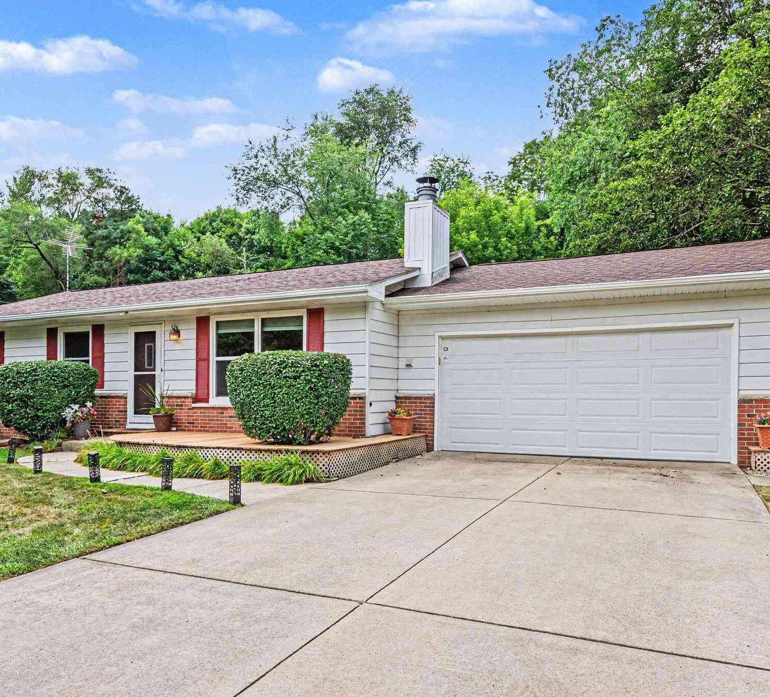
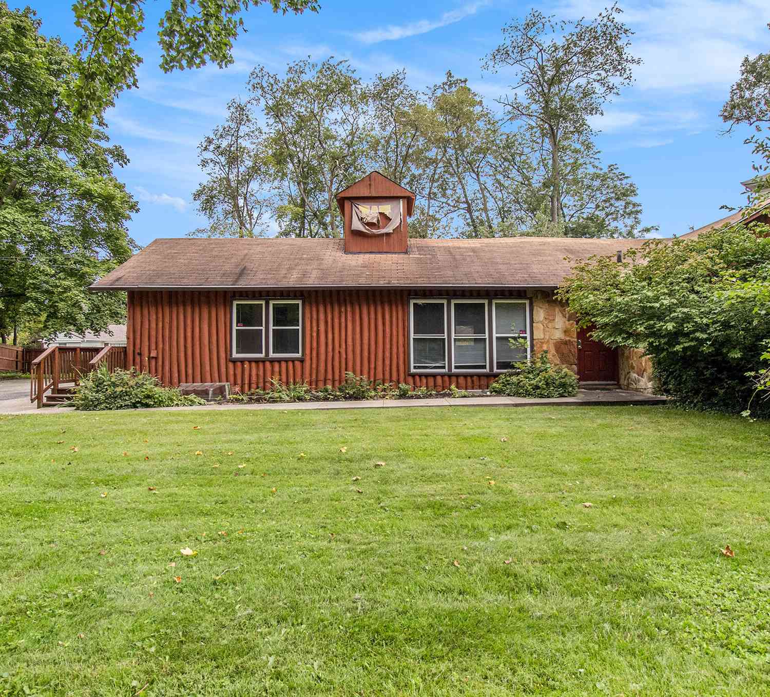
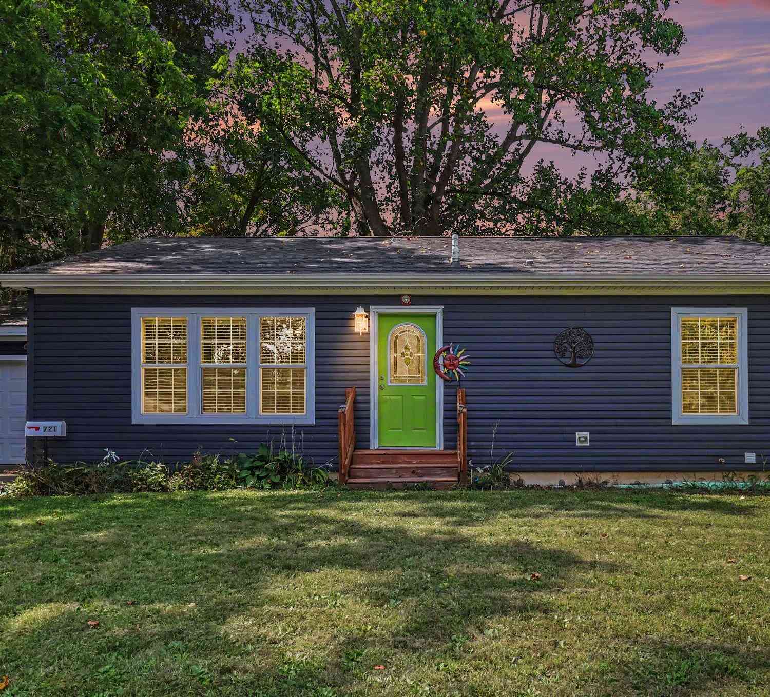
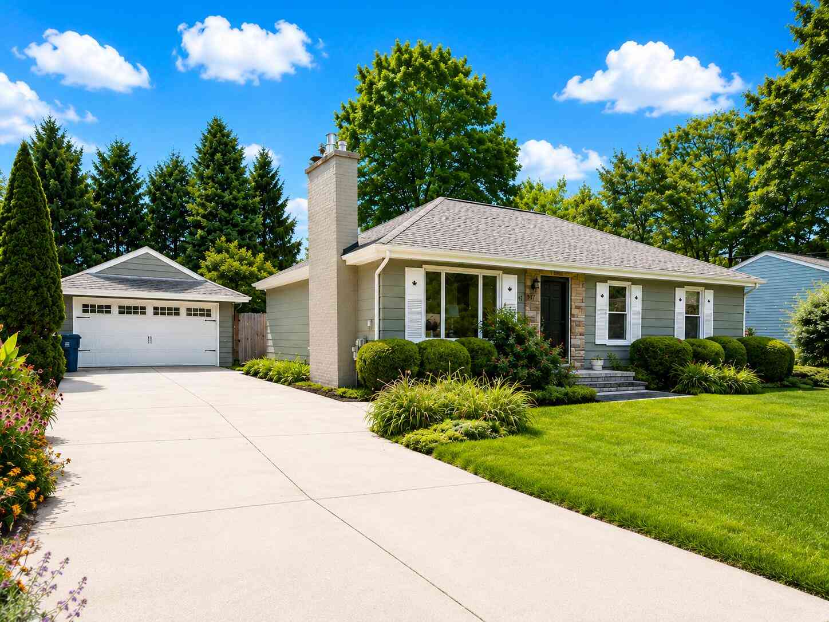
Classic Cape Cod charm meets modern updates in this inviting 3-bedroom home! Featuring one bedroom on the main floor and two spacious bedrooms on the upper level, this home offers a versatile floor plan with plenty of room for family, guests, or working from home. The main-floor bedroom features two closets, while a convenient half bath is located nearby. The updated kitchen is sure to impress with granite countertops, a newer sink and faucet, beautiful white cabinetry, ceramic tile flooring, and a spacious pantry. Appliances include the refrigerator, range/oven, dishwasher, and microwave. The kitchen opens to a generous dining area with plenty of room for entertaining. An oversized mudroom at the rear entrance provides convenient bench seating and an easy-care tile floor. The classic livi

 Property Details
 Map
Map
 Map
Map
What's Nearby
Nearby Areas
 Features
-
Bedroom Information
Total Bedrooms: 3 Window Feature: Window TreatmentsBathroom Information
Total Baths: 2 Full Baths: 1 Half Baths: 1Water/Sewer
Sewer: PublicRoom Information
Other Rooms: 6 -
Flooring Information
Carpet, Ceramic Tile, Laminate, Tile, Wood -
Roofing Information
Composition -
Interior Features
Ceiling Fan(s), Broadband, Garage Door Opener, Eat-in Kitchen, Pantry Roof: Composition Appliances: Humidifier, Dishwasher, Disposal, Dryer, Microwave, Oven, Range, Refrigerator, Washer Laundry Features: In Basement, Sink -
Heating & Cooling
Heating: Baseboard, Forced Air, Wall Furnace Cooling: Central Air WaterSource: Public -
Fireplace
Fireplace: Yes Number of Fireplaces: 1 Fireplace Features: 1
-
Building Information
Year Built: 1940 Construction Materials: Wood Siding Security System: Smoke Detector(s) Basement: Daylight, Full Roof: Composition -
Road Types
Paved -
Fencing
Fenced Back -
Laundry Features
In Basement, SinkFencing
Fenced Back
-
Lot Information
Lot Dimensions: 119 x 75 Lot Description: Corner Lot Lot Size Area: 0.24 Acres Lot Square Feet: 10,454 Stories: 2 Main Square Feet: 1352Property Information
Property Type: Residential Sub Type: Single Family Residence Style: Cape Cod SQ ft (Living Area): 1,352 Construction Materials: Wood Siding Property Age: 86
-
Listing Price Information
Listing Id: 26047529 ist Price: $257,750 List Price Tot SqFt: $191 Listing Terms Cash, FHA, Conventional
-
Tax Information
Parcel Number: 06-17-235-140 Annual Tax: $2,973 Tax Year: 2025 Taxes: 2359280 3906 17 235 140 JAMES CARRS PLAT LOTS 13-14
-
Parking Information
# of Garage Spaces: 2 Has Garage: Yes Garage Faces Side, Garage Door Opener, Detached
-
School Information
Elementary School: King - Westwood Elementary SchoolElementary School District:Junior High School: Hillside Middle SchoolSenior High School: Kalamazoo Central High SchoolSenior High School District: Kalamazoo -
Utility Information
Natural Gas Available, Electricity Available, Cable Available, Phone Connected, Natural Gas Connected, Cable Connected -
Location Information
Direction: West Main to Nichols Road. North on Nichols to Alamo. East to home.
How much is this property worth?
Curious about this home's true market value? Use our free Home Evaluation Tool to instantly get a personalized Comparative Market Analysis (CMA) report. Make smarter, data-driven decisions before you buy.

Nearby Home Value
| Address | Estimate | Bed | Bath | Sq. Ft | Lot Size |
|---|---|---|---|---|---|
| 1236 Jefferson Avenue, Kalamazoo, MI, 49006 | $142,000 | 3 | 2 | 1,414 | 0.09 Acre |
| 204 Monroe Street, Kalamazoo, MI, 49006 | $410,000 | 5 | 4 | 4,014 | 0.26 Acre |
| 707 Denner Street, Kalamazoo, MI, 49006 | $155,000 | 3 | 2 | 1,350 | 0.10 Acre |
| 1510 W Main Street, Kalamazoo, MI, 49006 | $215,000 | 4 | 3 | 1,858 | 0.11 Acre |
| 119 Prairie Avenue, Kalamazoo, MI, 49006 | $565,000 | 5 | 4 | 3,530 | 0.22 Acre |
| 129 S Berkley Street, Kalamazoo, MI, 49006 | $399,000 | 3 | 2 | 1,736 | 0.25 Acre |
| 1202 Pinehurst Boulevard, Kalamazoo, MI, 49006 | $229,000 | 3 | 1 | 1,900 | 0.32 Acre |
| 1218 Pinehurst Boulevard, Kalamazoo, MI, 49006 | $267,500 | 3 | 2 | 1,546 | 0.45 Acre |
| 132 Gilkison Avenue, Kalamazoo, MI, 49006 | $224,900 | 3 | 1 | 1,006 | 0.10 Acre |
| 2127 W Main Street, Kalamazoo, MI, 49006 | $209,900 | 5 | 2 | 1,687 | 0.17 Acre |
Similar Homes To 1719 Alamo Avenue
Nearby For Sale





ByOwner last updated this listing 09/10/2026 @ 07:20
More Cities with for Sale by Owner Homes
- Kalamazoo Homes For Sale By Owner
- Galesburg Homes For Sale By Owner
- Scotts Homes For Sale By Owner
- Climax Homes For Sale By Owner
- Parchment Homes For Sale By Owner
- Richland Homes For Sale By Owner
- Portage Homes For Sale By Owner
- Augusta Homes For Sale By Owner
- Vicksburg Homes For Sale By Owner
- Oshtemo Homes For Sale By Owner
- Hickory Corners Homes For Sale By Owner
- Fulton Homes For Sale By Owner
- East Leroy Homes For Sale By Owner
- Schoolcraft Homes For Sale By Owner
- Plainwell Homes For Sale By Owner
- Leonidas Homes For Sale By Owner
- Mattawan Homes For Sale By Owner
- Athens Homes For Sale By Owner
- Delton Homes For Sale By Owner
- Mendon Homes For Sale By Owner
Homes around $257,750



Verify Your Email
Please enter the 6-digit verification code
sent to your email address.
Verify Your Phone Number
Please enter the 6-digit verification code
sent to your mobile phone.