
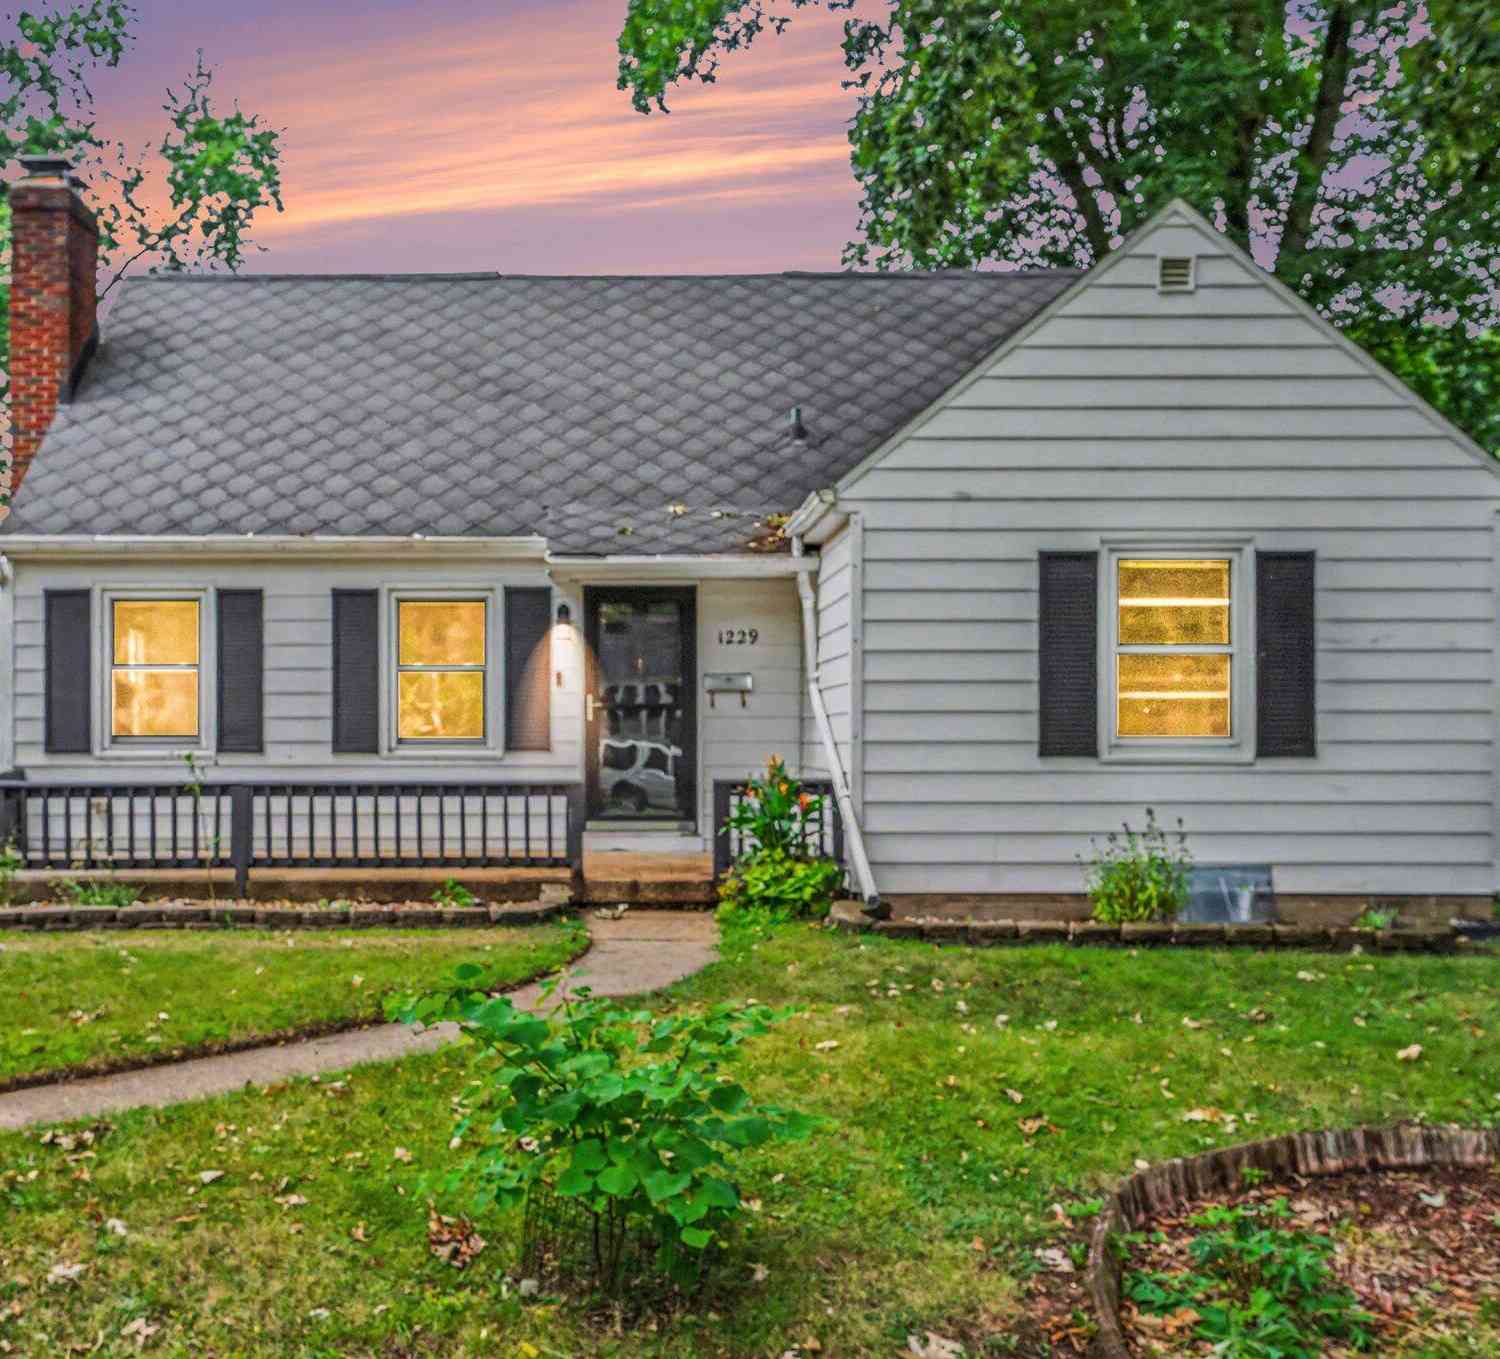
1229 N Fletcher Avenue
Kalamazoo, MI 49006

 4
4
Bed
 2
2
Bath
 1,935
1,935Sqft
 0.20
0.20Acre(Lot)
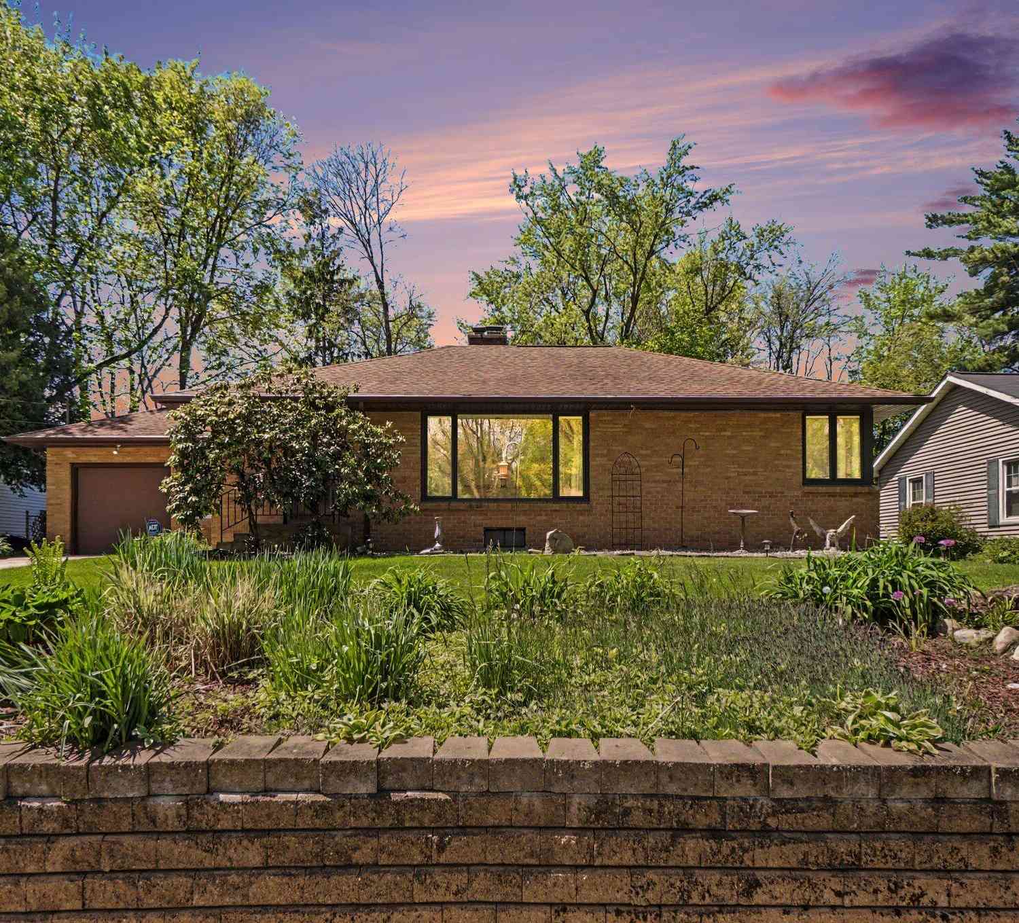
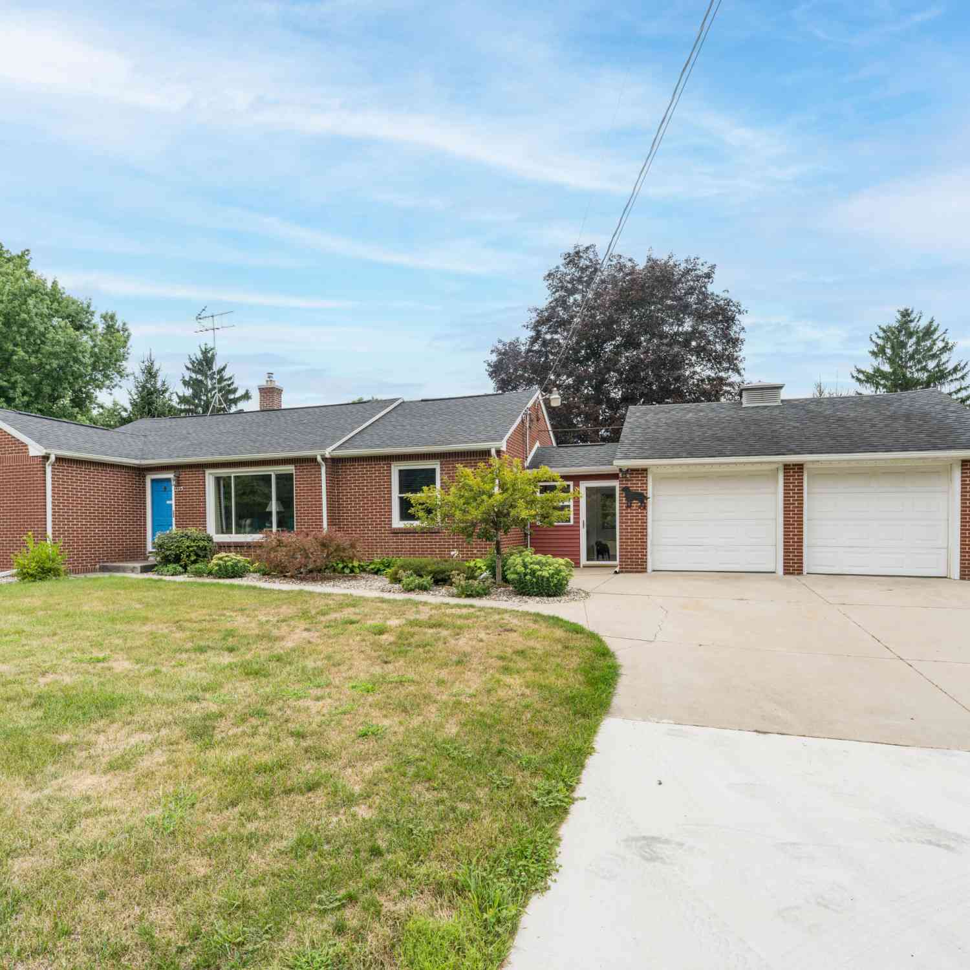
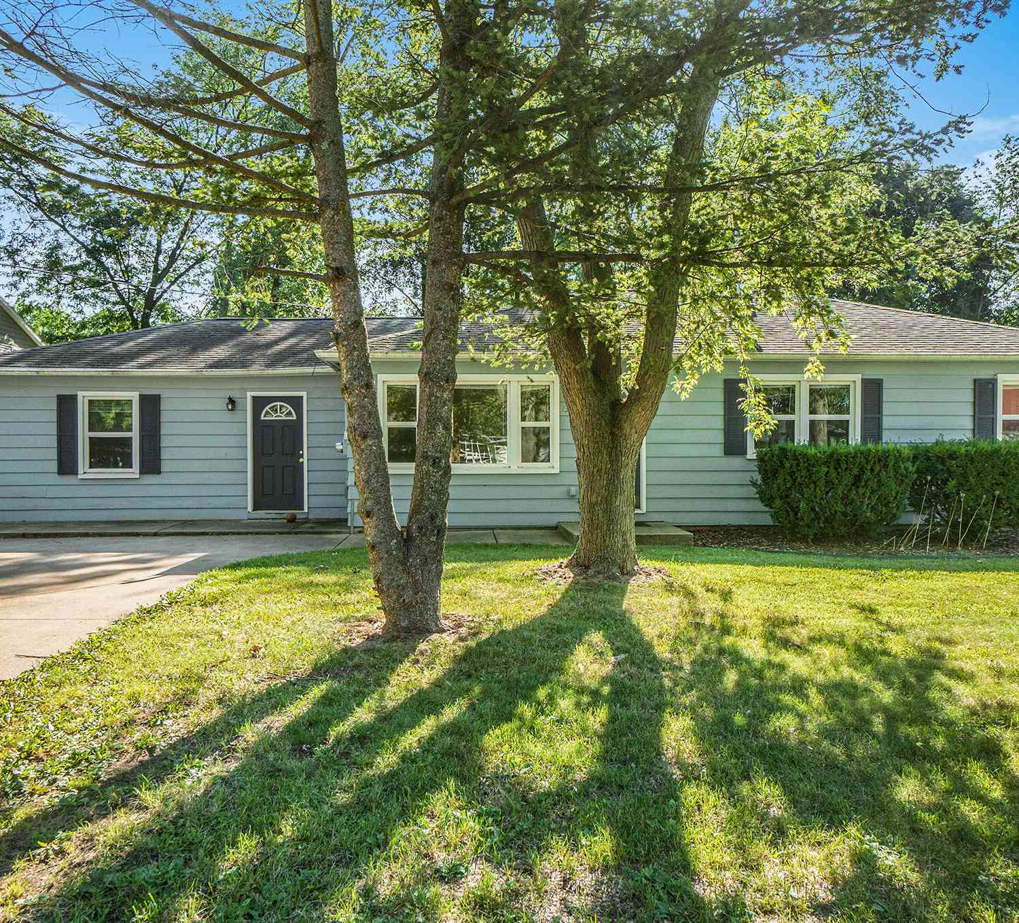
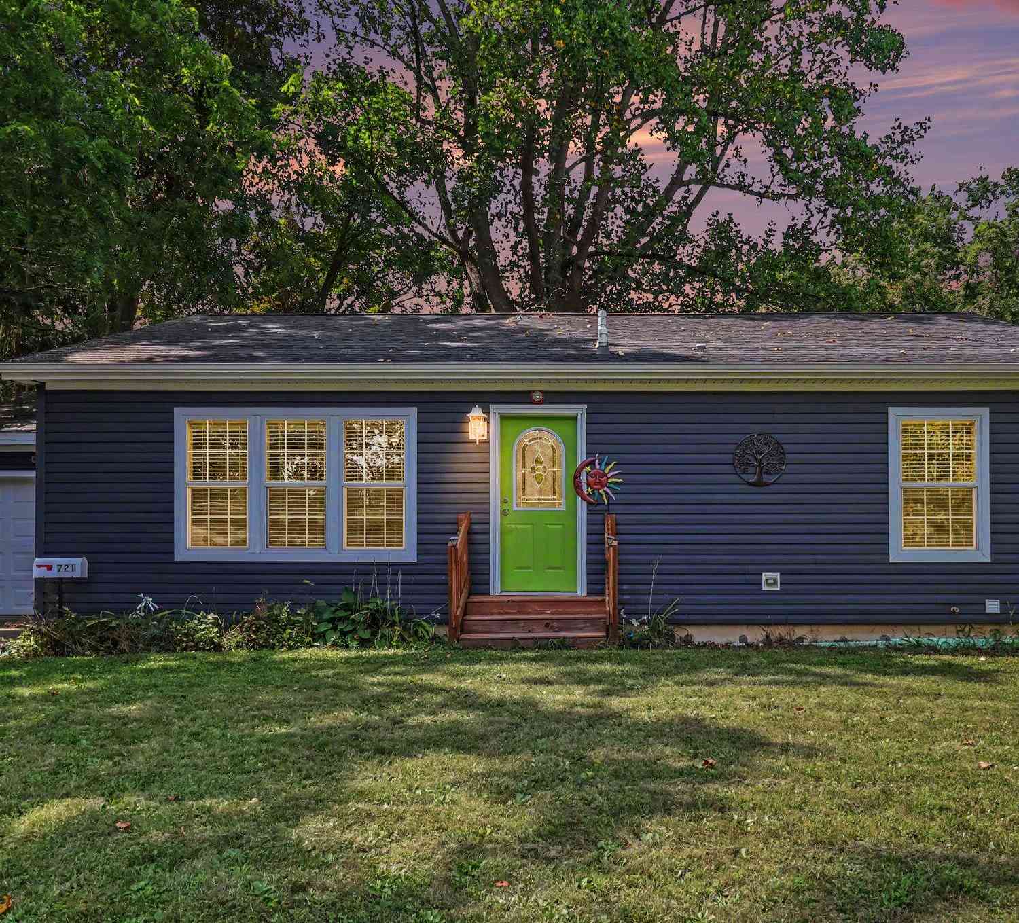
Welcome to this beautifully appointed 4-bedroom, 1.5-bathroom residence in Kalamazoo's desirable Westwood neighborhood, offering 1,935 square feet of finished living space on a generous lot of more than 8,700 square feet. A spacious rear sunroom extends the living space and the expansive lot offers plenty of room for entertaining and relaxation. The home features a detached 2-car garage. Inside, the home features beautiful wood floors throughout and a spacious eat-in kitchen with ample cabinetry and a dedicated pantry. Upstairs, two additional bedrooms and a convenient half bathroom provide flexibility for guests, family, a home office, or personal retreat space. The full basement adds even more versatility, featuring a large finished entertaining area complete with projector.
 Property Details
 Map
Map
 Map
Map
What's Nearby
Nearby Areas
 Features
-
Bedroom Information
Total Bedrooms: 4 Window Feature: Low-Emissivity Windows, Screens, Replacement, Insulated Windows, Window TreatmentsBathroom Information
Total Baths: 2 Full Baths: 1 Half Baths: 1Water/Sewer
Sewer: PublicRoom Information
Other Rooms: 9 -
Flooring Information
Carpet, Ceramic Tile, Tile, Vinyl, Wood -
Roofing Information
Composition, Shingle -
Interior Features
Ceiling Fan(s), Broadband, Garage Door Opener, Eat-in Kitchen, Pantry Roof: Composition, Shingle Appliances: Dishwasher, Dryer, Oven, Range, Refrigerator, Washer, Water Softener Owned Laundry Features: In Basement, Sink -
Heating & Cooling
Heating: Baseboard, Forced Air, Hot Water, Radiant Cooling: Central Air WaterSource: Public -
Fireplace
Fireplace: Yes Number of Fireplaces: 1 Fireplace Features: 1
-
Building Information
Year Built: 1951 Construction Materials: Aluminum Siding Basement: Daylight, Full Roof: Composition, Shingle -
Exterior Features
Porch: Deck, Patio, Porch(es) -
Road Types
Paved -
Fencing
Fenced Back -
Laundry Features
In Basement, SinkPatio And Porch
Deck, Patio, Porch(es)Fencing
Fenced Back
-
Lot Information
Lot Dimensions: 66x132 Lot Description: Sidewalk, Rolling Hills Lot Size Area: 0.2 Acres Lot Square Feet: 8,712 Stories: 2 Main Square Feet: 1935Property Information
Property Type: Residential Sub Type: Single Family Residence Style: Cape Cod SQ ft (Living Area): 1,935 Construction Materials: Aluminum Siding Property Age: 75
-
Listing Price Information
Listing Id: 26042009 ist Price: $269,000 List Price Tot SqFt: $139 Listing Terms Cash, FHA, VA Loan, Rural Development, MSHDA, Conventional, Assumable
-
Tax Information
Parcel Number: 06-17-135-011 Annual Tax: $5,228 Tax Year: 2025 Taxes: 2747500 3906 17 135 011 FLETCHER PARK E1/2 LOT 1
-
Virtual Tour
Parking Information
# of Garage Spaces: 2 Has Garage: Yes Garage Door Opener, Detached
-
School Information
Elementary School: Northglade Montessori Magnet SchoolElementary School District:Junior High School: Hillside Middle SchoolSenior High School: Kalamazoo Central High SchoolSenior High School District: Kalamazoo -
Utility Information
Phone Available, Natural Gas Available, Electricity Available, Cable Available, Phone Connected, Natural Gas Connected, Cable Connected
How much is this property worth?
Curious about this home's true market value? Use our free Home Evaluation Tool to instantly get a personalized Comparative Market Analysis (CMA) report. Make smarter, data-driven decisions before you buy.

Nearby Home Value
| Address | Estimate | Bed | Bath | Sq. Ft | Lot Size |
|---|---|---|---|---|---|
| 1329 W North Street, Kalamazoo, MI, 49006 | $170,000 | 3 | 2 | 1,399 | 0.25 Acre |
| 204 Monroe Street, Kalamazoo, MI, 49006 | $410,000 | 5 | 4 | 4,014 | 0.26 Acre |
| 129 S Berkley Street, Kalamazoo, MI, 49006 | $384,900 | 3 | 2 | 1,736 | 0.25 Acre |
| 1828 Greenlawn Avenue, Kalamazoo, MI, 49006 | $579,907 | 4 | 4 | 3,135 | 0.29 Acre |
| 1202 Pinehurst Boulevard, Kalamazoo, MI, 49006 | $214,000 | 3 | 1 | 1,900 | 0.32 Acre |
| 126 Gilkison Avenue, Kalamazoo, MI, 49006 | $189,900 | 2 | 1 | 824 | 0.30 Acre |
| 130 Gilkison Avenue, Kalamazoo, MI, 49006 | $79,000 | 1 | 1 | 475 | 0.10 Acre |
| 132 & 130 Gilkison Avenue, Kalamazoo, MI, 49006 | $278,900 | 3 | 1 | 1,006 | 0.10 Acre |
| 132 Gilkison Avenue, Kalamazoo, MI, 49006 | $199,900 | 3 | 1 | 1,006 | 0.10 Acre |
| 1205 Pinehurst Boulevard, Kalamazoo, MI, 49006 | $385,000 | 4 | 3 | 2,506 | 0.58 Acre |
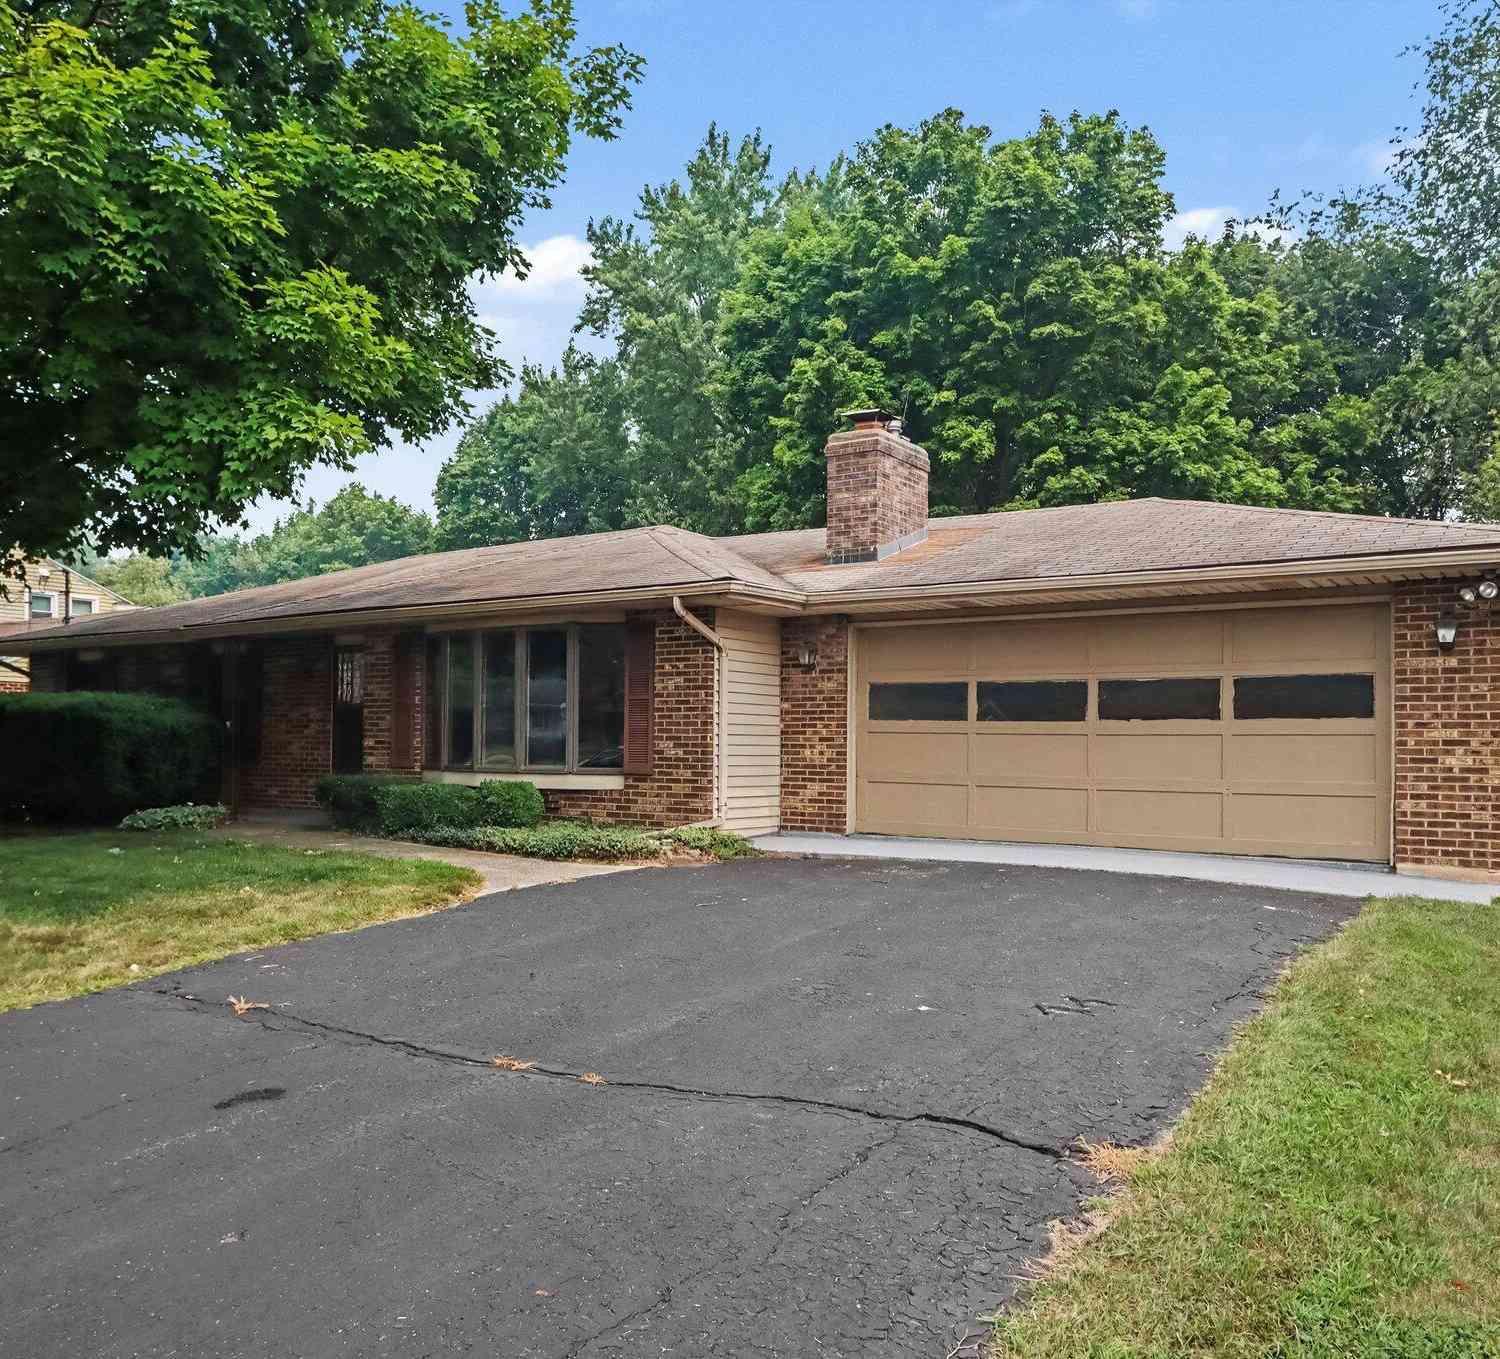
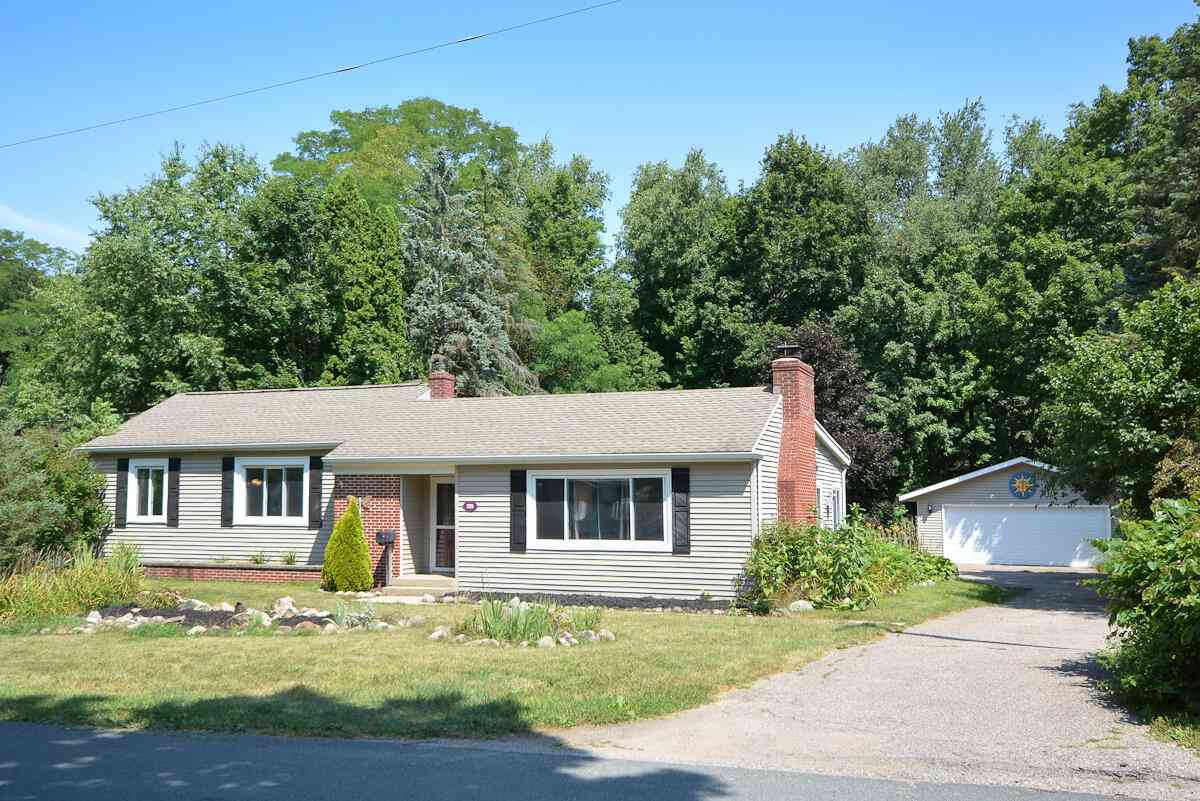
Similar Homes To 1229 N Fletcher Avenue
Nearby For Sale





ByOwner last updated this listing 10/01/2026 @ 20:29
More Cities with for Sale by Owner Homes
- Kalamazoo Homes For Sale By Owner
- Galesburg Homes For Sale By Owner
- Scotts Homes For Sale By Owner
- Climax Homes For Sale By Owner
- Parchment Homes For Sale By Owner
- Richland Homes For Sale By Owner
- Portage Homes For Sale By Owner
- Augusta Homes For Sale By Owner
- Vicksburg Homes For Sale By Owner
- Oshtemo Homes For Sale By Owner
- Hickory Corners Homes For Sale By Owner
- Fulton Homes For Sale By Owner
- East Leroy Homes For Sale By Owner
- Schoolcraft Homes For Sale By Owner
- Plainwell Homes For Sale By Owner
- Leonidas Homes For Sale By Owner
- Mattawan Homes For Sale By Owner
- Athens Homes For Sale By Owner
- Delton Homes For Sale By Owner
- Mendon Homes For Sale By Owner
Homes around $269,000




Verify Your Email
Please enter the 6-digit verification code
sent to your email address.
Verify Your Phone Number
Please enter the 6-digit verification code
sent to your mobile phone.