
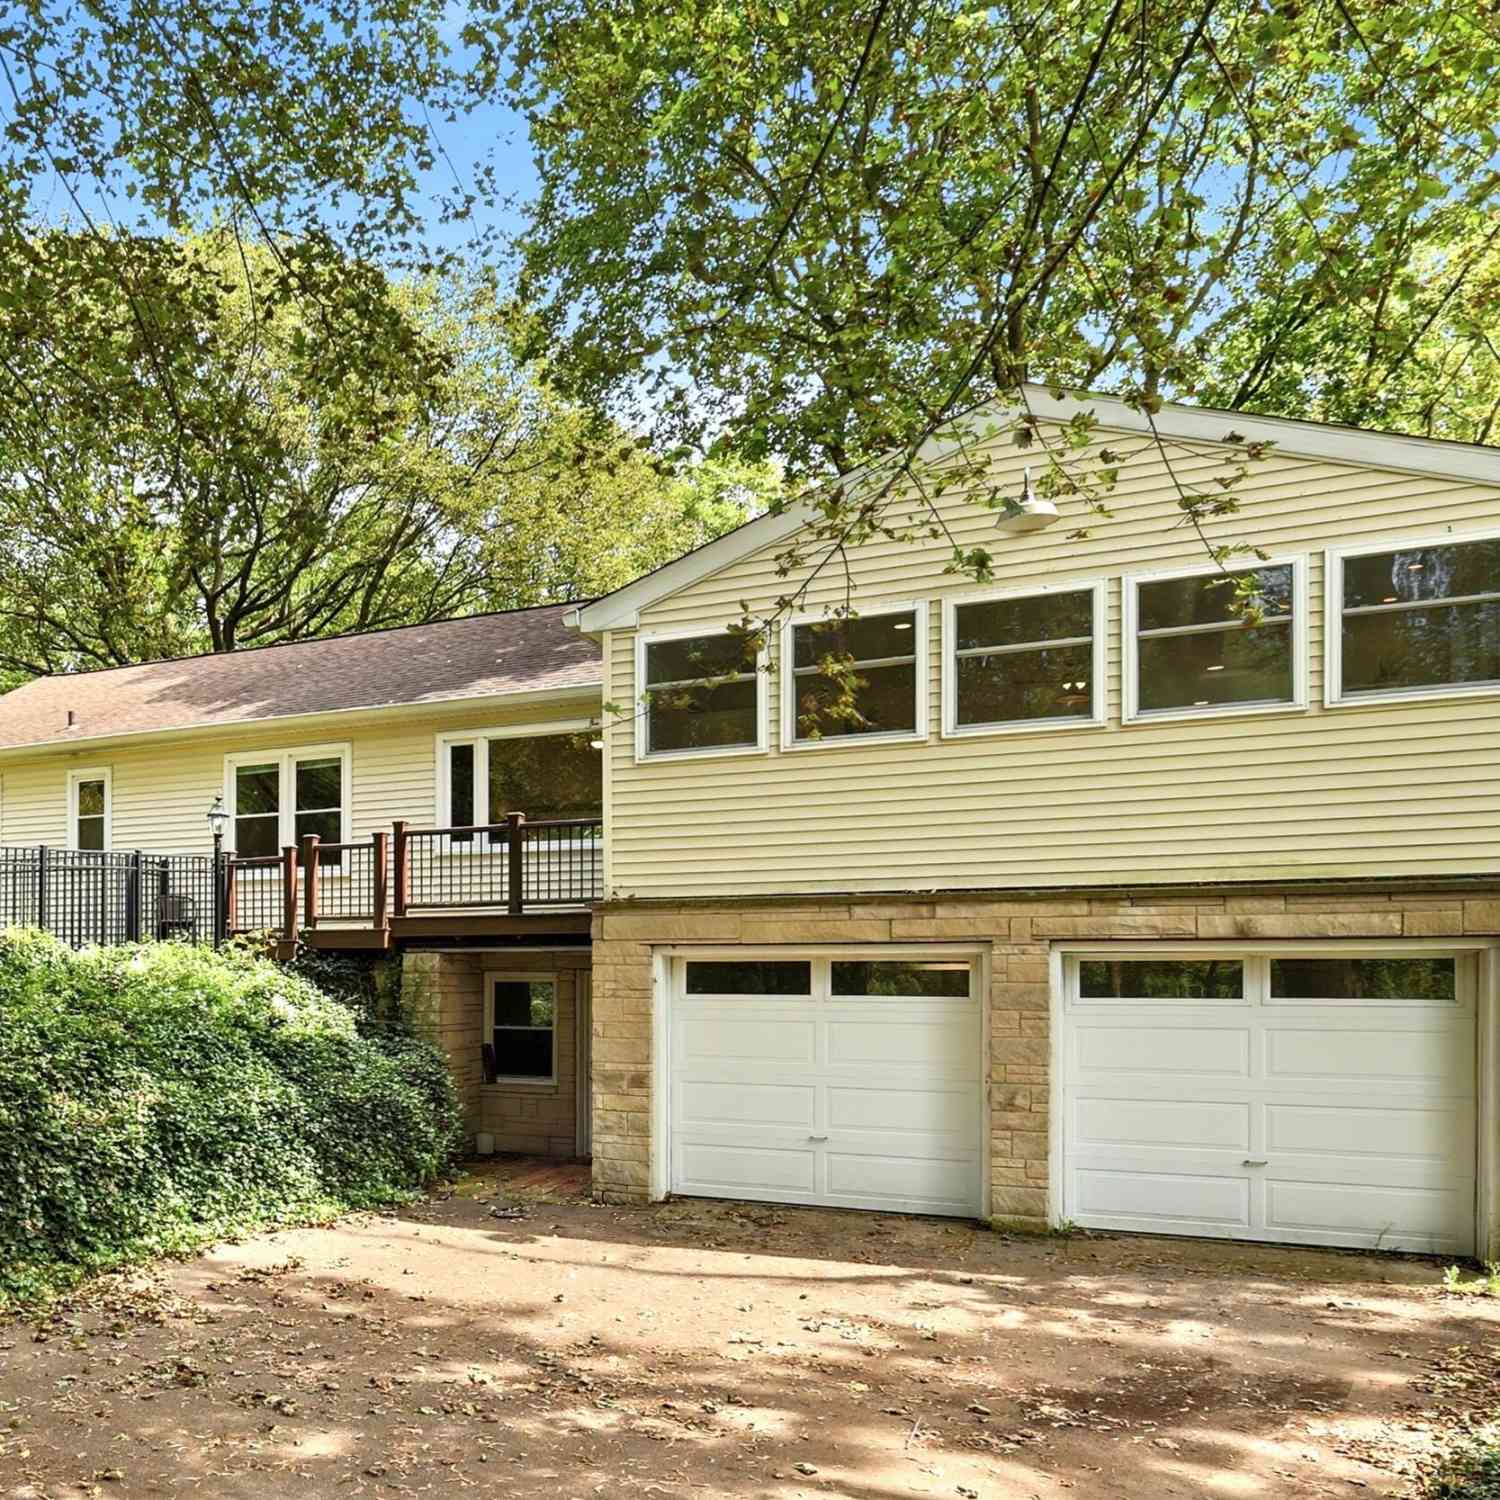
1205 Pinehurst Boulevard
Kalamazoo, MI 49006

 4
4
Bed
 3
3
Bath
 2,506
2,506Sqft
 0.58
0.58Acre(Lot)


 Property Details
 Map
Map
 Map
Map
What's Nearby
Nearby Areas
 Features
-
Bedroom Information
Total Bedrooms: 4 Window Feature: Screens, Replacement, Insulated Windows, Window TreatmentsBathroom Information
Total Baths: 3 Full Baths: 2 Half Baths: 1Water/Sewer
Sewer: PublicRoom Information
Other Rooms: 7 -
Flooring Information
Ceramic Tile, Wood -
Roofing Information
Composition -
Interior Features
Ceiling Fan(s), Broadband, Guest Quarters, Center Island, Eat-in Kitchen, Pantry Roof: Composition Appliances: Dishwasher, Disposal, Dryer, Microwave, Range, Refrigerator, Washer, Water Softener Owned Laundry Features: Lower Level -
Heating & Cooling
Heating: Forced Air Cooling: Central Air WaterSource: Public -
Fireplace
Number of Fireplaces: 0 Fireplace Features: 0
-
Building Information
Year Built: 1952 Construction Materials: Vinyl Siding Basement: Full, Walk-Out Access Roof: Composition -
Exterior Features
Porch: Deck, Patio -
Road Types
Paved -
Fencing
Fenced Back -
Laundry Features
Lower LevelPatio And Porch
Deck, PatioFencing
Fenced Back
-
Lot Information
Lot Dimensions: 107x236x90x85x7x155 Lot Size Area: 0.58 Acres Lot Square Feet: 25,265 Stories: 1 Main Square Feet: 2506Property Information
Property Type: Residential Sub Type: Single Family Residence Style: Ranch SQ ft (Living Area): 2,506 Subdivision: Scheids Subdivision Source Neighborhood: Scheids Subdivision Construction Materials: Vinyl Siding Property Age: 74
-
Listing Price Information
Listing Id: 26047083 ist Price: $400,000 List Price Tot SqFt: $160 Listing Terms Cash, FHA, VA Loan, Conventional -
Listing Information
Possession: Close Of Escrow
-
Tax Information
Parcel Number: 06-08-470-451 Annual Tax: $9,476 Tax Year: 2026 Taxes: 2296680 3906 08 470 451 SCHEIDS SUBDIVISION OF A PART OF BRUEN PARK LOT 45 & LOT 48 EXC THE SLY 110 FT THEREOF ALSO PART OF LOTS 46 & 47 DESC AS FOLLOWING: BEG AT NE COR LOT 46 TH W ALG N LINE LOTS 46 & 47 166.3 FT TO NW COR LOT 47 TH S ALG W LINE LOT 47 42 FT TH E 156 FT TO POB
-
Parking Information
# of Garage Spaces: 2 Has Garage: Yes Attached Garage: Yes Garage Faces Rear, Attached
-
School Information
Senior High School District: Kalamazoo -
Utility Information
Natural Gas Available, Electricity Available, Cable Available, Natural Gas Connected, Storm Sewer
How much is this property worth?
Curious about this home's true market value? Use our free Home Evaluation Tool to instantly get a personalized Comparative Market Analysis (CMA) report. Make smarter, data-driven decisions before you buy.

Nearby Home Value
| Address | Estimate | Bed | Bath | Sq. Ft | Lot Size |
|---|---|---|---|---|---|
| 1236 Jefferson Avenue, Kalamazoo, MI, 49006 | $142,000 | 3 | 2 | 1,414 | 0.09 Acre |
| 204 Monroe Street, Kalamazoo, MI, 49006 | $410,000 | 5 | 4 | 4,014 | 0.26 Acre |
| 707 Denner Street, Kalamazoo, MI, 49006 | $155,000 | 3 | 2 | 1,350 | 0.10 Acre |
| 1510 W Main Street, Kalamazoo, MI, 49006 | $215,000 | 4 | 3 | 1,858 | 0.11 Acre |
| 119 Prairie Avenue, Kalamazoo, MI, 49006 | $565,000 | 5 | 4 | 3,530 | 0.22 Acre |
| 129 S Berkley Street, Kalamazoo, MI, 49006 | $399,000 | 3 | 2 | 1,736 | 0.25 Acre |
| 1202 Pinehurst Boulevard, Kalamazoo, MI, 49006 | $229,000 | 3 | 1 | 1,900 | 0.32 Acre |
| 1218 Pinehurst Boulevard, Kalamazoo, MI, 49006 | $267,500 | 3 | 2 | 1,546 | 0.45 Acre |
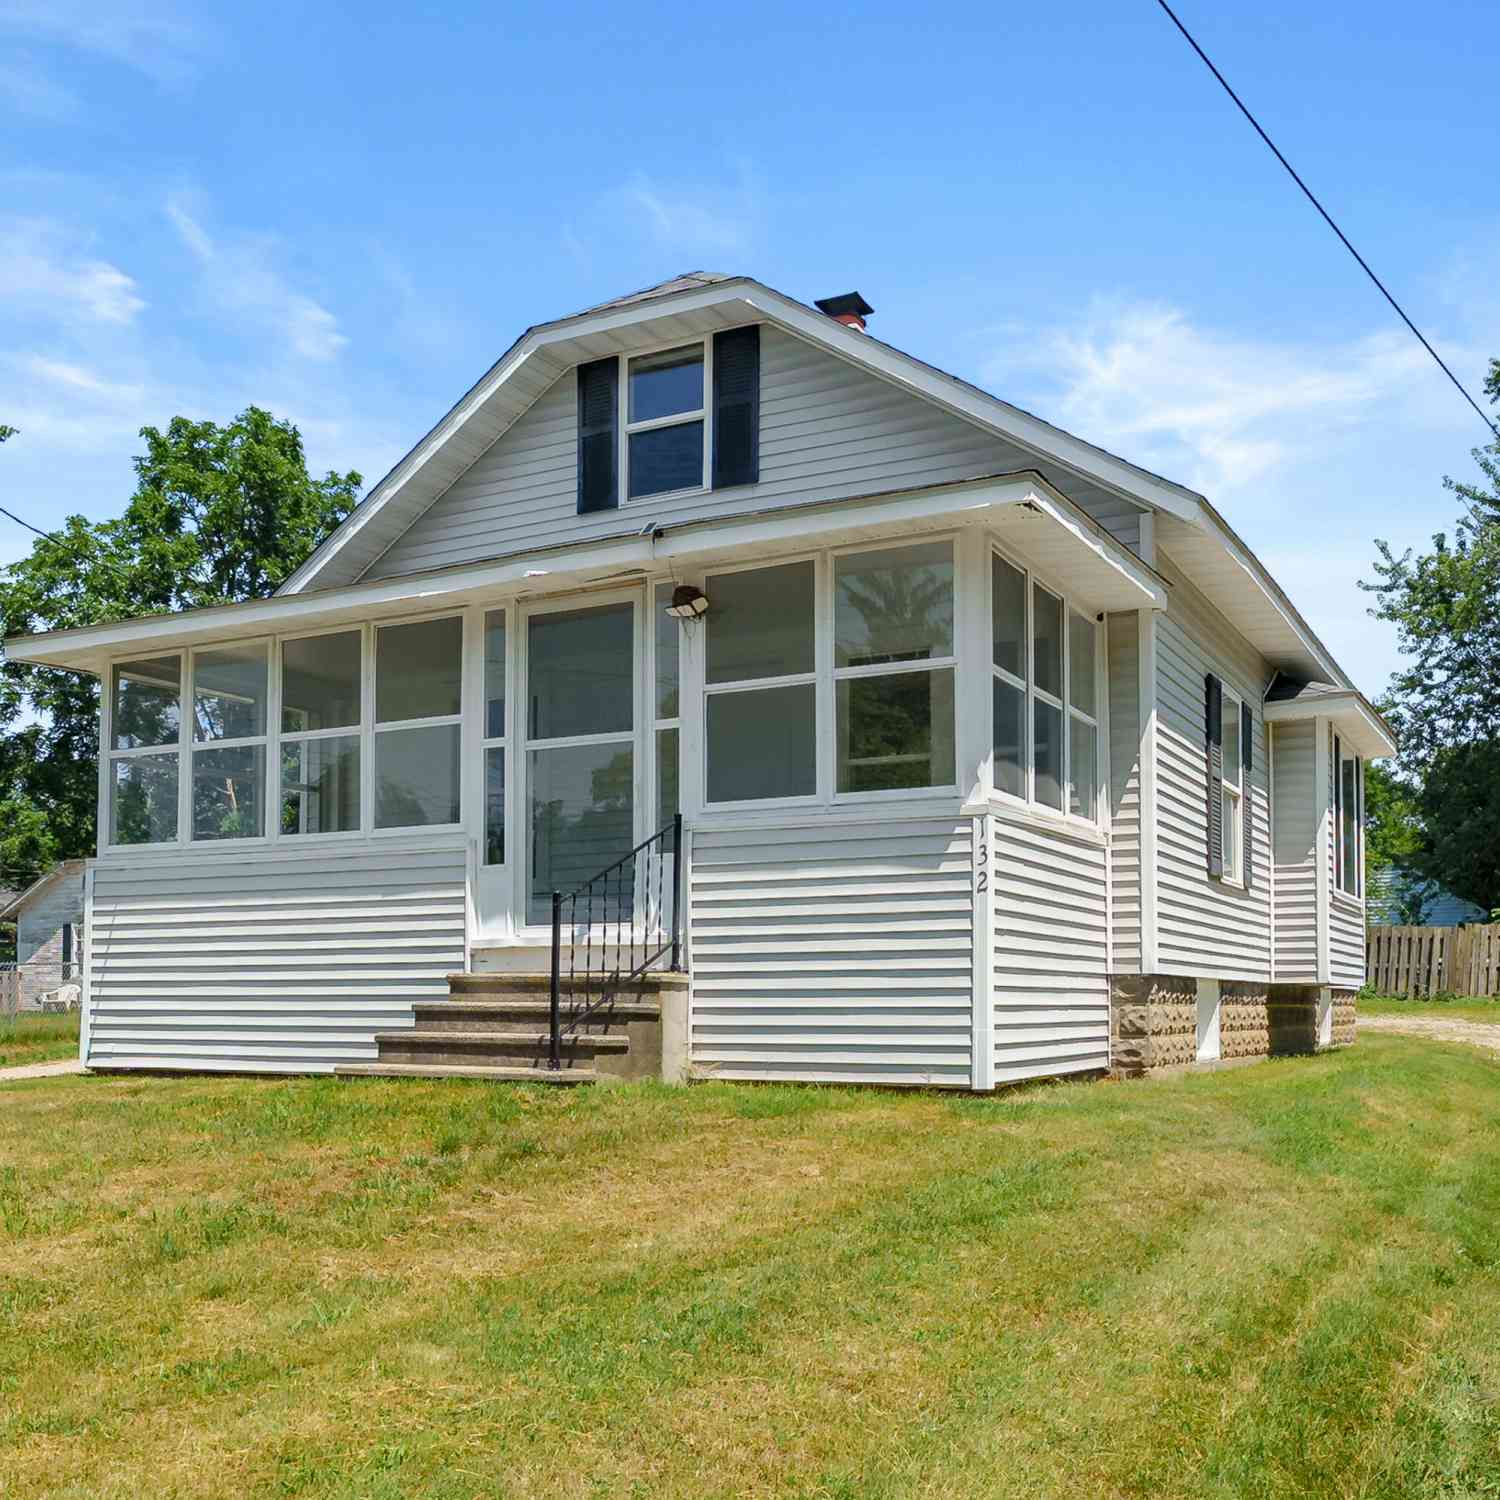
| 132 & 130 Gilkison Avenue, Kalamazoo, MI, 49006 | $314,900 | 3 | 1 | 1,006 | 0.10 Acre |
| 132 Gilkison Avenue, Kalamazoo, MI, 49006 | $224,900 | 3 | 1 | 1,006 | 0.10 Acre |
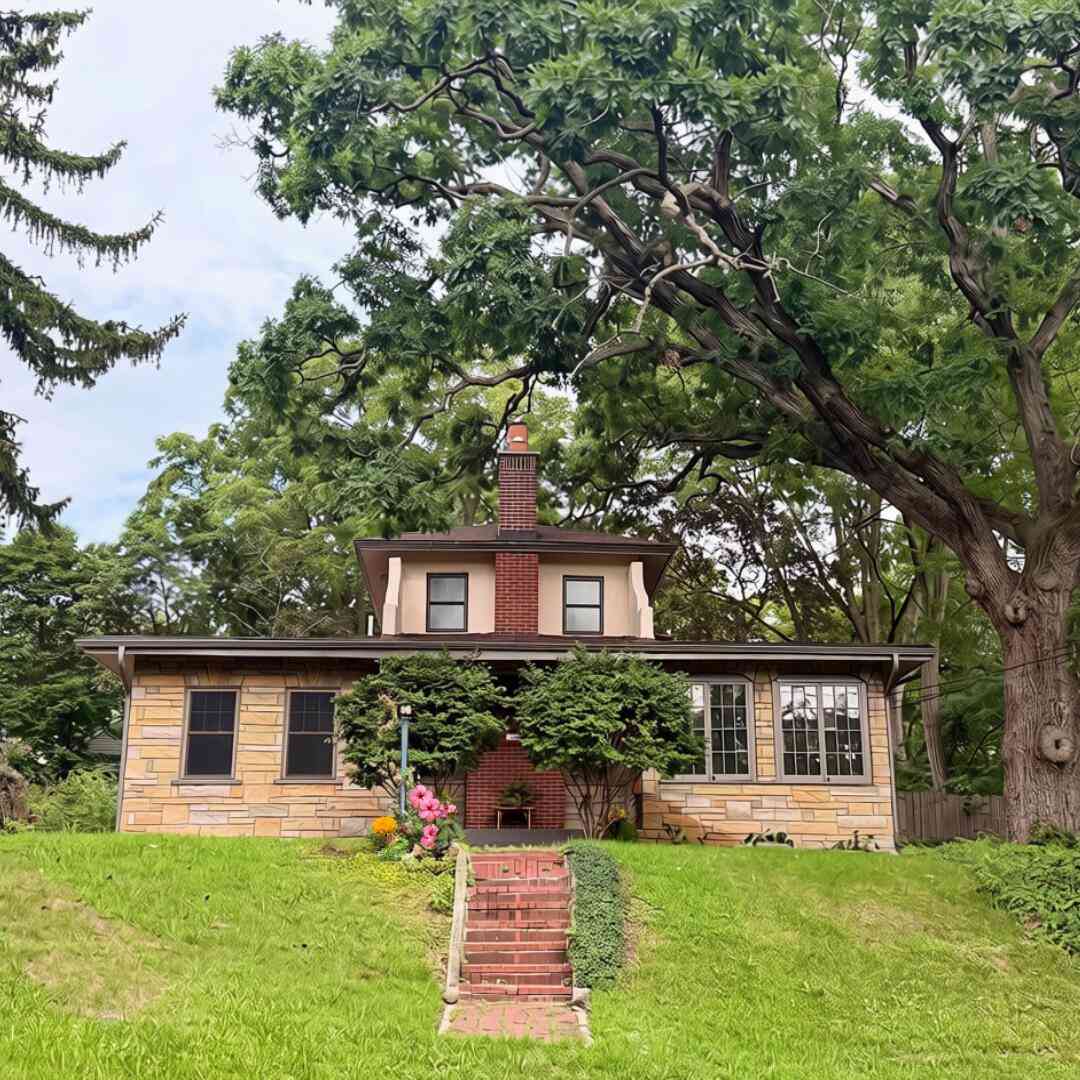

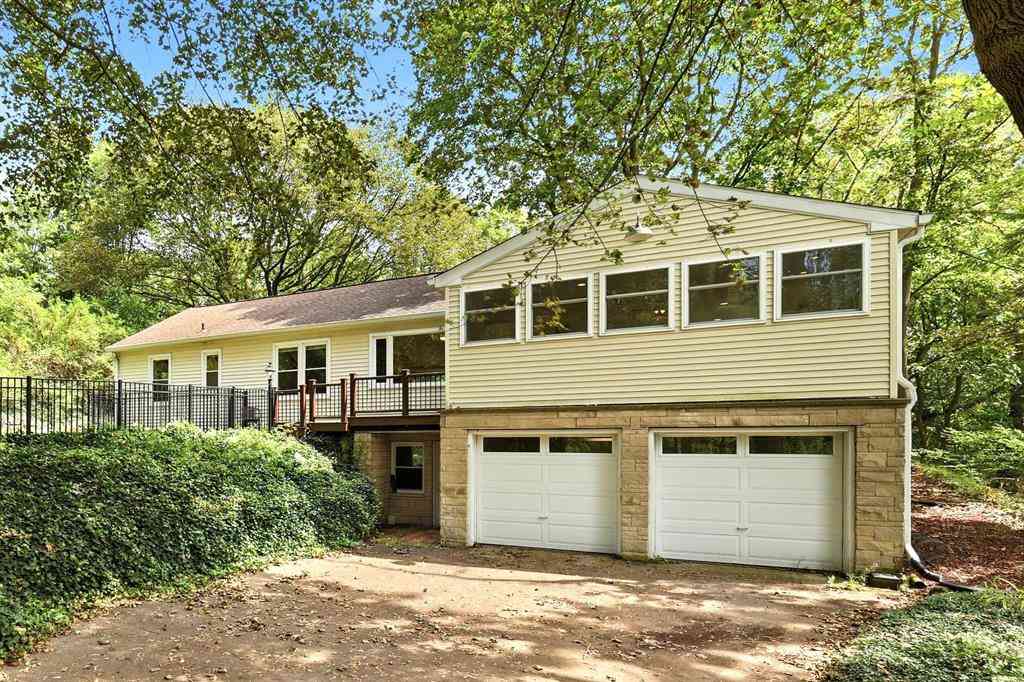
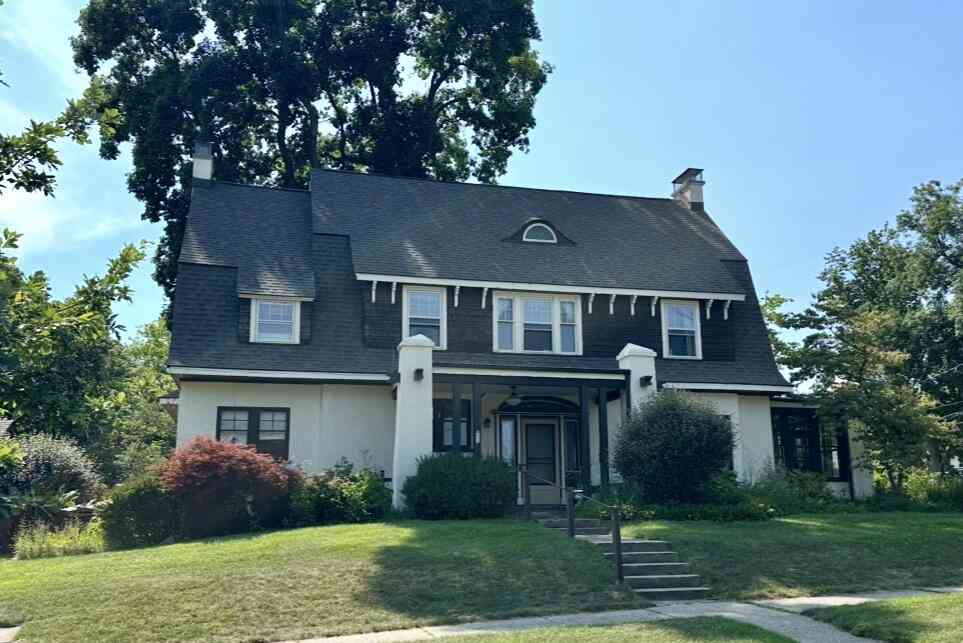
Similar Homes To 1205 Pinehurst Boulevard
Nearby For Sale




ByOwner last updated this listing 09/05/2026 @ 08:14
More Cities with for Sale by Owner Homes
- Kalamazoo Homes For Sale By Owner
- Galesburg Homes For Sale By Owner
- Scotts Homes For Sale By Owner
- Climax Homes For Sale By Owner
- Parchment Homes For Sale By Owner
- Richland Homes For Sale By Owner
- Portage Homes For Sale By Owner
- Augusta Homes For Sale By Owner
- Vicksburg Homes For Sale By Owner
- Oshtemo Homes For Sale By Owner
- Hickory Corners Homes For Sale By Owner
- Fulton Homes For Sale By Owner
- East Leroy Homes For Sale By Owner
- Schoolcraft Homes For Sale By Owner
- Plainwell Homes For Sale By Owner
- Leonidas Homes For Sale By Owner
- Mattawan Homes For Sale By Owner
- Athens Homes For Sale By Owner
- Delton Homes For Sale By Owner
- Mendon Homes For Sale By Owner
Homes around $400,000



Verify Your Email
Please enter the 6-digit verification code
sent to your email address.
Verify Your Phone Number
Please enter the 6-digit verification code
sent to your mobile phone.