
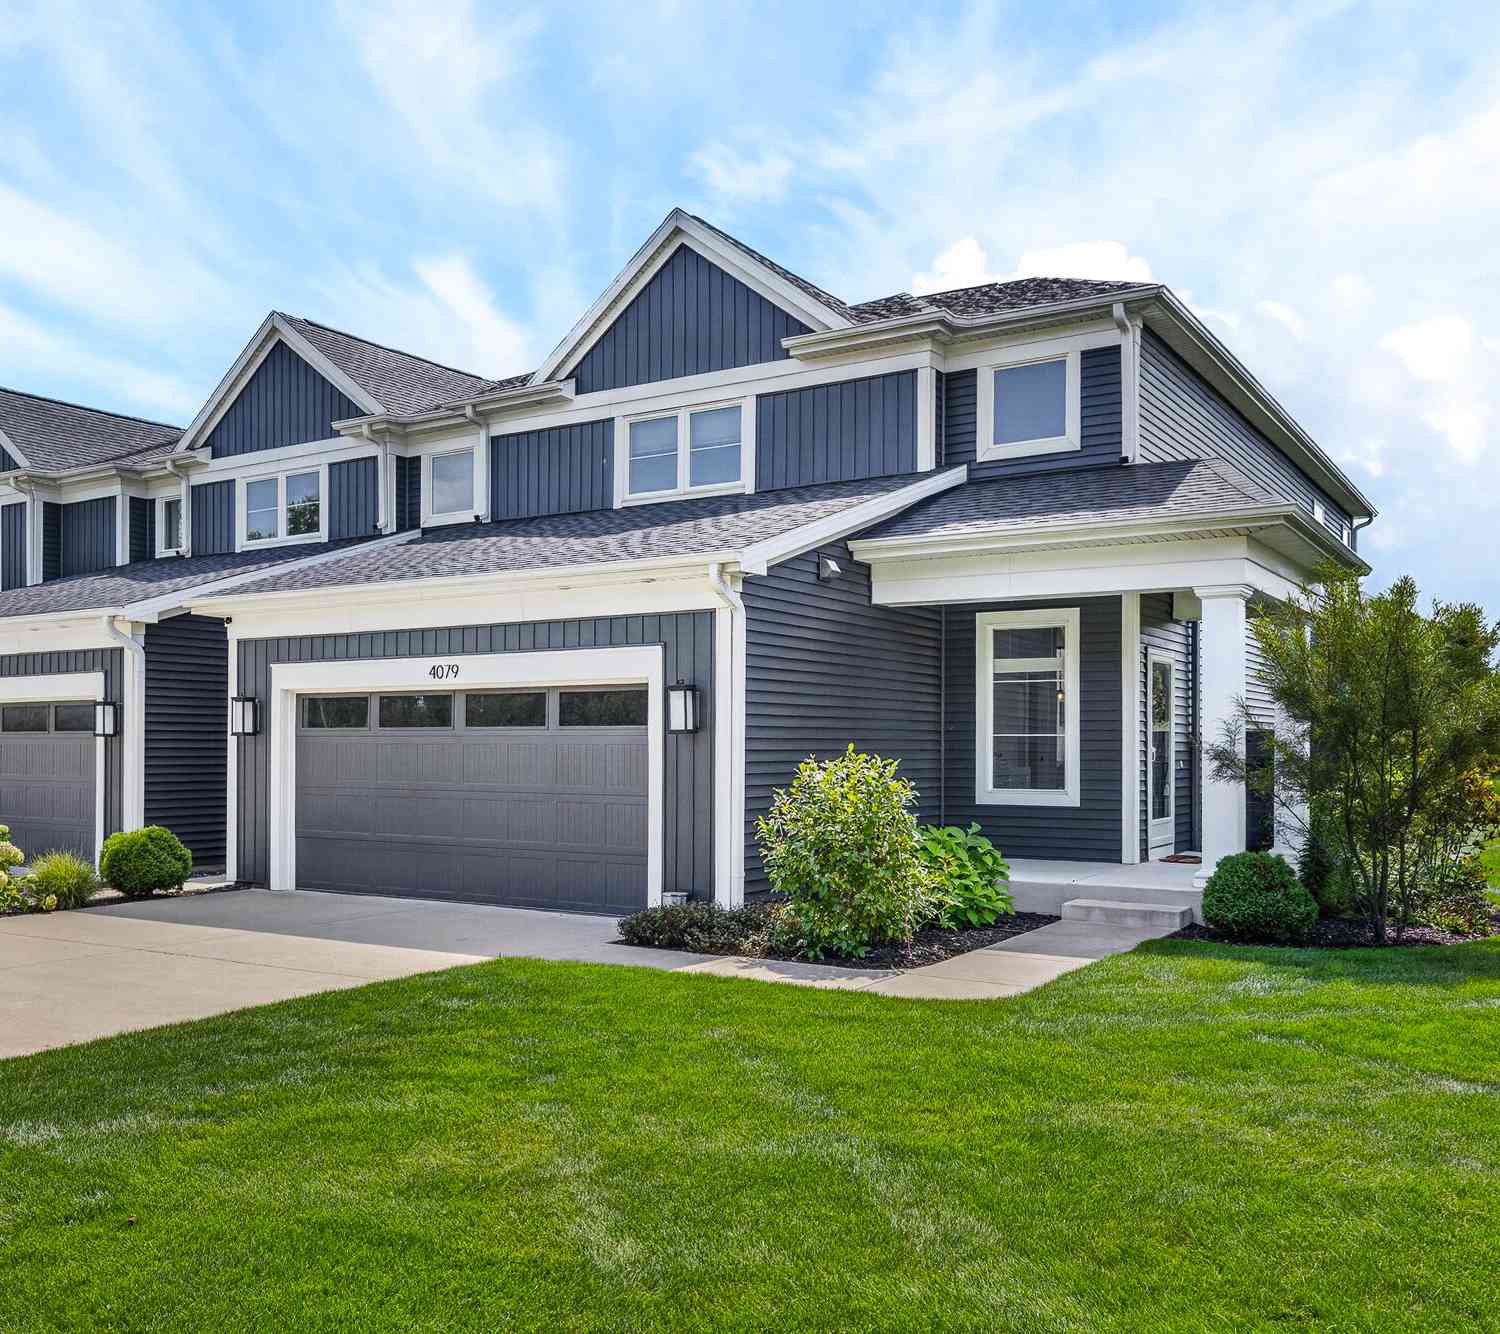
4079 Corvo Trace
Kalamazoo, MI 49006

 3
3
Bed
 3
3
Bath
 1,957
1,957Sqft
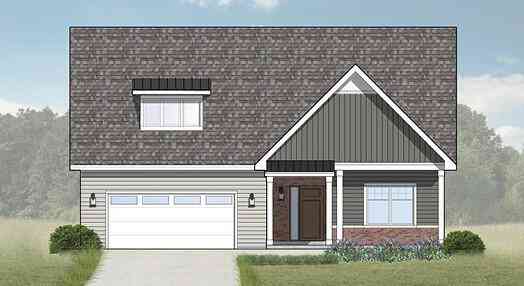
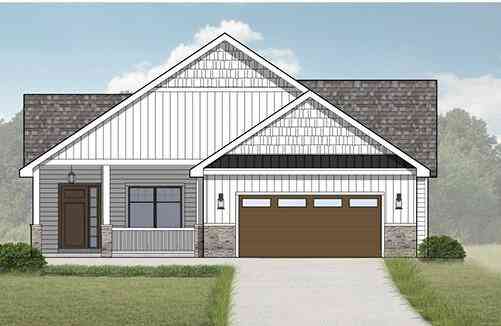
Welcome to The Enclave and the impressive Emerald Plan, a former Parade Home situated on desirable Site #30. This beautifully designed condo showcases thoughtful craftsmanship, architectural interest and a spacious open-concept floor plan highlighted by dramatic 17-foot ceilings, expansive windows and a sought-after main-floor primary suite. From the moment you enter, the soaring foyer and abundance of natural light create an impressive first impression. A convenient powder room is located just off the foyer, while the open design draws you into the heart of the home. The spacious kitchen offers generous cabinetry and workspace while overlooking the dining and living areas, creating a wonderful setting for both everyday living and entertaining family and friends. The dramatic living room

 Property Details
 Map
Map
 Map
Map
What's Nearby
Nearby Areas
 Features
-
Bedroom Information
Total Bedrooms: 3 Window Feature: Low-Emissivity Windows, Screens, Insulated Windows, Window TreatmentsBathroom Information
Total Baths: 3 Full Baths: 2 Half Baths: 1Water/Sewer
Sewer: PublicRoom Information
Other Rooms: 10 -
Flooring Information
Ceramic Tile -
Roofing Information
Composition -
Interior Features
Ceiling Fan(s), Broadband, Center Island, Eat-in Kitchen, Pantry Roof: Composition Appliances: Dishwasher, Dryer, Microwave, Range, Refrigerator, Washer, Water Softener Owned Laundry Features: Laundry Room, Main Level -
Heating & Cooling
Heating: Forced Air Cooling: Central Air WaterSource: Public -
Fireplace
Fireplace: Yes Number of Fireplaces: 1 Fireplace Features: 1
-
Building Information
Year Built: 2021 Construction Materials: Vinyl Siding Basement: Full Roof: Composition -
Exterior Features
Porch: Patio, Porch(es) -
Road Types
Paved -
Laundry Features
Laundry Room, Main LevelPatio And Porch
Patio, Porch(es)
-
Lot Information
Lot Description: Level Stories: 2 Main Square Feet: 1957Property Information
Property Type: Residential Sub Type: Condominium Style: Traditional SQ ft (Living Area): 1,957 Construction Materials: Vinyl Siding Property Age: 5
-
Listing Price Information
Listing Id: 26044159 ist Price: $400,000 List Price Tot SqFt: $204 Listing Terms Cash, Conventional
-
Tax Information
Parcel Number: 06-19-129-030 Annual Tax: $10,264 Tax Year: 2025 Taxes: KALAMAZOO COUNTY CONDOMINIM SUBDIVISION PLAN NO. 276, THE ENCLAVE AT WALDEN WOODS CONDOMINIUMS ACCORDING TO THE MASTER DEED DOCUMENT #2018-025432, FIRST AMENDMENT DOCUMENT #2020-035811; UNIT 30
-
Virtual Tour
Parking Information
# of Garage Spaces: 2 Has Garage: Yes Attached Garage: Yes AttachedHomeowners Association Information
Association YN: Yes Included Fees: Trash, Snow Removal, Lawn/Yard Care Included Amenities: End Unit, Pool HOA: $325.00 Monthly Association Fee Frequency: Monthly
-
School Information
Senior High School District: Kalamazoo -
Utility Information
Phone Available, Natural Gas Available, Cable Available, Natural Gas Connected
How much is this property worth?
Curious about this home's true market value? Use our free Home Evaluation Tool to instantly get a personalized Comparative Market Analysis (CMA) report. Make smarter, data-driven decisions before you buy.

Nearby Home Value
| Address | Estimate | Bed | Bath | Sq. Ft | Lot Size |
|---|---|---|---|---|---|
| 238 Falkirk Court, Kalamazoo, MI, 49006 | $189,900 | 3 | 3 | 1,716 | -- |
| 260 Dunbarton Court, Kalamazoo, MI, 49006 | $185,500 | 3 | 3 | 1,366 | -- |
| 160 Carberry Hill Court, Kalamazoo, MI, 49006 | $159,900 | 3 | 3 | 1,366 | -- |
| 207 Paisley Court, Kalamazoo, MI, 49006 | $110,000 | 2 | 3 | 1,154 | 0.09 Acre |
| 235 Durness Court, Kalamazoo, MI, 49006 | $150,000 | 2 | 3 | 1,156 | -- |
| 3583 Kenbrooke Court, Kalamazoo, MI, 49006 | $116,000 | 2 | 2 | 894 | -- |
| 3601 Kenbrooke Court, Kalamazoo, MI, 49006 | $89,900 | 1 | 1 | 670 | -- |
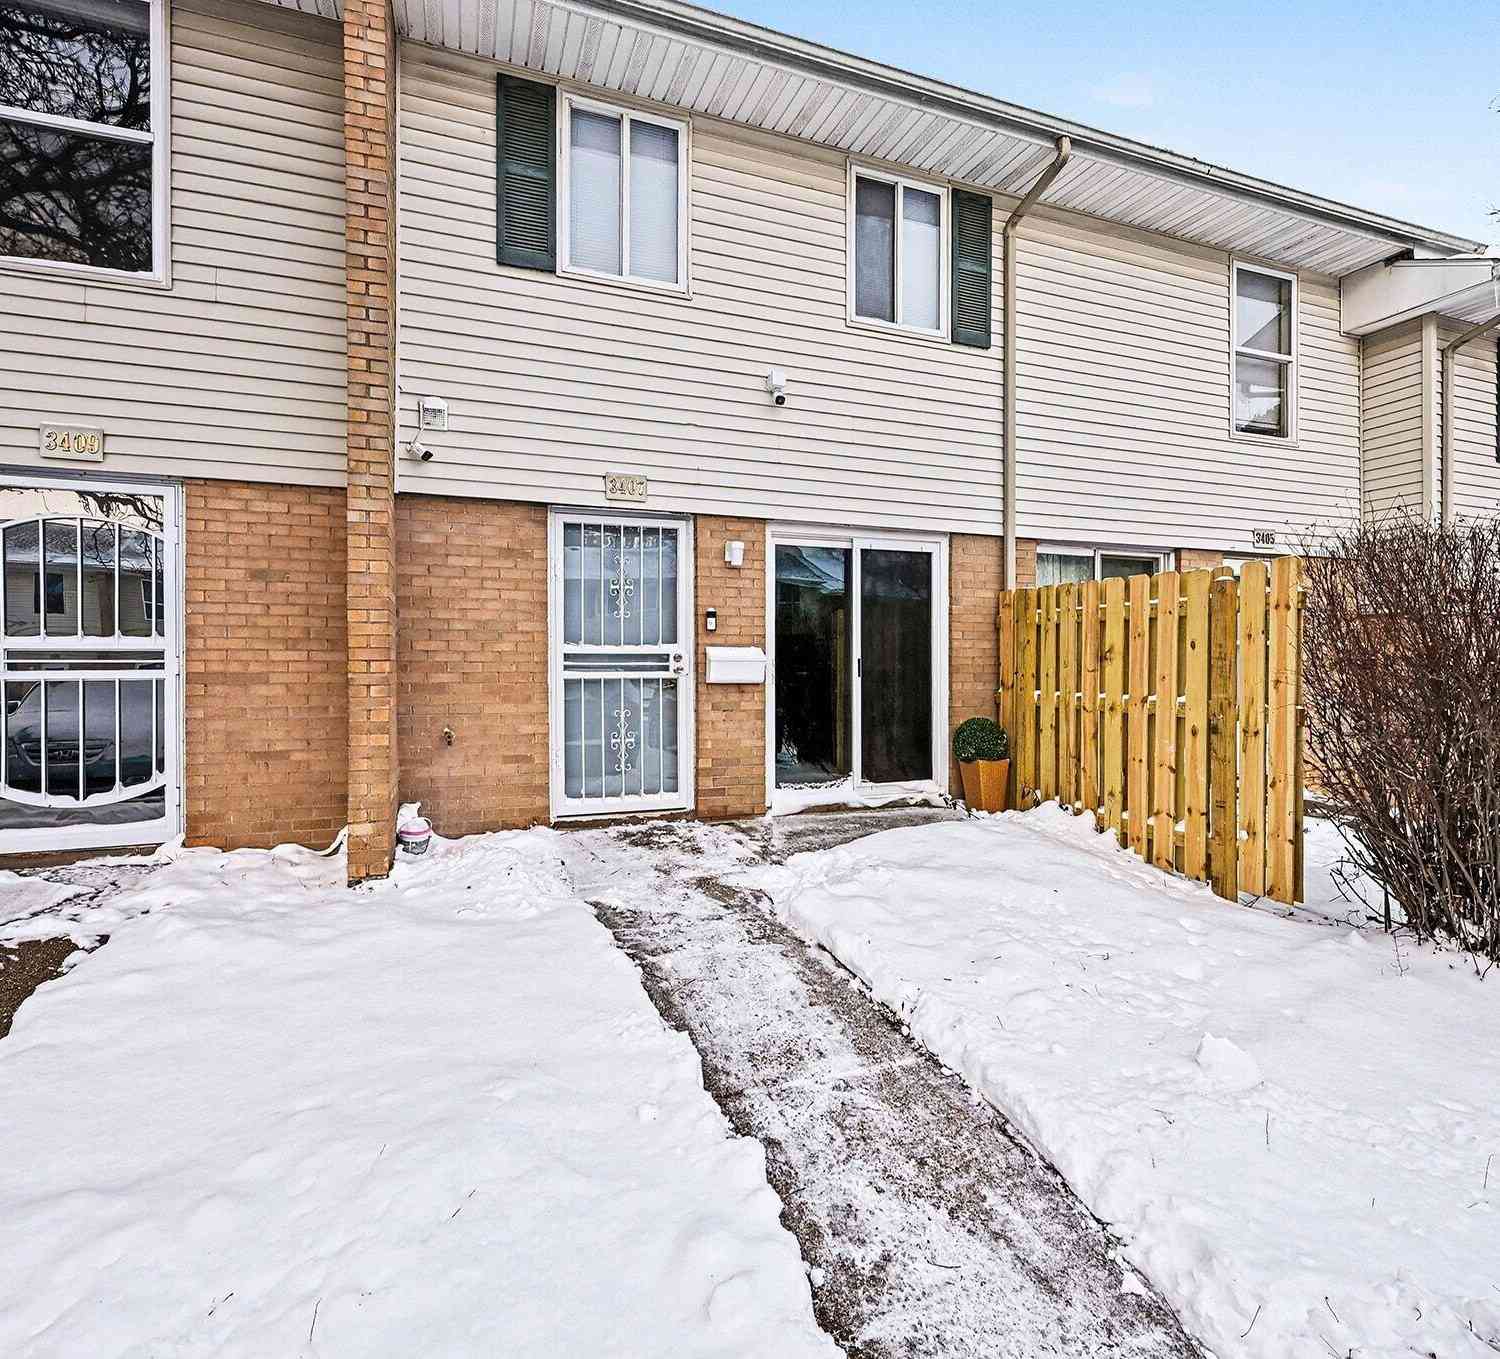
| 3407 Kenbrooke Court, Kalamazoo, MI, 49006 | $154,900 | 2 | 2 | 894 | -- |
| 3433 Kenbrooke Court, Kalamazoo, MI, 49006 | $99,600 | 2 | 2 | 894 | -- |
| 3517 Kenbrooke Court, Kalamazoo, MI, 49006 | $89,900 | 1 | 1 | 960 | -- |
Similar Condos To 4079 Corvo Trace
Nearby For Sale

ByOwner last updated this listing 10/07/2026 @ 04:48
More Cities with for Sale by Owner Homes
- Kalamazoo Homes For Sale By Owner
- Galesburg Homes For Sale By Owner
- Scotts Homes For Sale By Owner
- Climax Homes For Sale By Owner
- Parchment Homes For Sale By Owner
- Richland Homes For Sale By Owner
- Portage Homes For Sale By Owner
- Augusta Homes For Sale By Owner
- Vicksburg Homes For Sale By Owner
- Oshtemo Homes For Sale By Owner
- Hickory Corners Homes For Sale By Owner
- East Leroy Homes For Sale By Owner
- Schoolcraft Homes For Sale By Owner
- Plainwell Homes For Sale By Owner
- Leonidas Homes For Sale By Owner
- Mattawan Homes For Sale By Owner
- Athens Homes For Sale By Owner
- Delton Homes For Sale By Owner
- Mendon Homes For Sale By Owner
- Battle Creek Homes For Sale By Owner
Homes around $400,000



Verify Your Email
Please enter the 6-digit verification code
sent to your email address.
Verify Your Phone Number
Please enter the 6-digit verification code
sent to your mobile phone.