
653 Tyronza Drive
Justin, Texas 76247

 3
3
Bed
 2
2
Bath
 1,741
1,741Sqft
 0.14
0.14Acre(Lot)
MLS# 21340745 - Built by Ashton Woods Homes - Ready Now! ~ Welcome to this brand - new, thoughtfully designed one - story home by Ashton Woods in Justin, TX. Designed with the Harmony Collection, this home features polished whites with iron finishes. A charming front porch opens to an elongated foyer with a convenient coat closet. At the heart of the home is a bright, open - concept kitchen, living, and dining area, ideal for both daily life and gatherings. The gourmet kitchen impresses with a large eat - in island, tile backsplash, ample cabinetry, stainless steel appliances, and a spacious walk - in pantry. The open family room flows into a cozy breakfast nook that leads directly to the covered patio and backyard. Privately tucked away at the rear of the home, the primary suite features

 Property Details
 Map
Map
 Map
Map
What's Nearby
Nearby Areas
 Features
-
Bedroom Information
Total Bedrooms: 3Bathroom Information
Total Baths: 2 Full Baths: 2 Half Baths: 0 -
Interior Features
Cable TV Available,Eat-in Kitchen,High Speed Internet Available,Kitchen Island,Pantry,Walk-In Closet(s),Wired for DataAppliances
Dishwasher,Disposal,Gas Range,MicrowaveUtilities
City Sewer,Electricity Available,MUD Sewer,MUD Water,Sidewalk -
Cooling Features
Ceiling Fan(s),Central Air,Electric,ENERGY STAR Qualified Equipment,Humidity Control,ZonedEnergy
Green Energy: Construction,HVAC,Insulation,Low Flow Commode,Thermostat,WindowsHeating Source
Central,Electric,ENERGY STAR Qualified Equipment,ENERGY STAR/ACCA RSI Qualified Installation,ZonedFireplace
Number of Fireplaces: 0
-
Building Information
Built Year: 2026 Construction: Brick Roof Type: Shingle -
Exterior Features
Covered Patio/Porch,Private YardFoundation
Slab -
Laundry Features
Electric Dryer Hookup,Utility Room,Washer HookupPatio And Porch
CoveredFencing
Back Yard,FencedConstruction Materials
Brick
-
Lot Information
Lot Size (Acr): 0.1380 Lot Size Units: Acres Lot Size Square Feet: 6,011 Lot Size Source: Builder -
Property Information
SQ ft (Living Area): 1,741 Property Type: Residential Property Sub Type: Single Family Residence Subdivision: Wildflower Ranch City: Justin State: Texas Directions: From Fort Worth, take I - 35W North to the TX - 114 West exit. Continue west on TX - 114 to the Wildflower Ranch community entrance on Winding Meadows Drive. Turn right onto Winding Meadows Drive and continue into the community. Proceed straight through the Sam Reynolds Road intersection, then turn Property Status: Pending Levels: One Property Age: 0 Year Built Details: New Construction - Complete
-
Listing Price Information
Original List Price: $389,990 List Price Tot SqFt: $224 -
Listing Information
Possession: Closing/Funding
-
Tax Information
Parcel Number: 653 Tyronza Tax Lot: 19941
-
Parking Information
Has Garage Garage Space: 2 Carport Spaces: 0 Parking Features: Garage Door Opener,Garage Faces Front,Garage Single Door -
Homeowners Association Information
Included Fees: Full Use of Facilities,Maintenance Grounds,Maintenance Structure HOA Type: Mandatory HOA: $438.00 HOA Frequency: Semi-Annual
-
School Information
Elementary School: Alan and Andra Perrin Middle School: Chisholmtr High School: Northwest School District: Northwest ISD -
Utility Information
Utilities: City Sewer,Electricity Available,MUD Sewer,MUD Water,Sidewalk Green Energy Efficient: Construction,HVAC,Insulation,Low Flow Commode,Thermostat,Windows
How much is this property worth?
Curious about this home's true market value? Use our free Home Evaluation Tool to instantly get a personalized Comparative Market Analysis (CMA) report. Make smarter, data-driven decisions before you buy.

Nearby Home Value
| Address | Estimate | Bed | Bath | Sq. Ft | Lot Size |
|---|---|---|---|---|---|
| 16816 King Salmon Drive, Justin, TX, 76247 | $549,990 | 5 | 4 | 3,370 | 0.22 Acre |
| 16820 King Salmon Drive, Justin, TX, 76247 | $506,645 | 4 | 3 | 2,497 | 0.17 Acre |
| 1009 Ashcroft Lane, Justin, TX, 76247 | $515,000 | 4 | 4 | 2,838 | 0.16 Acre |
| 1004 Ashcroft Lane, Justin, TX, 76247 | $544,000 | 4 | 4 | 3,610 | 0.16 Acre |
| 4971 Helton Road, Justin, TX, 76247 | $699,000 | 4 | 4 | 2,781 | 2 Acres |
| 135 Honeysuckle Drive, Justin, TX, 76247 | $380,000 | 4 | 2 | 2,042 | 0.32 Acre |
| 5855 Ge Horton Road, Justin, TX, 76247 | $644,000 | 2 | 2 | 1,621 | 3 Acres |
| 115 Honeysuckle Drive, Justin, TX, 76247 | $490,000 | 4 | 3 | 2,421 | 0.26 Acre |
| 111 Honeysuckle Drive, Justin, TX, 76247 | $437,500 | 3 | 2 | 2,004 | 0.29 Acre |
| 106 Honeysuckle Drive, Justin, TX, 76247 | $429,500 | 4 | 2 | 2,209 | 0.20 Acre |
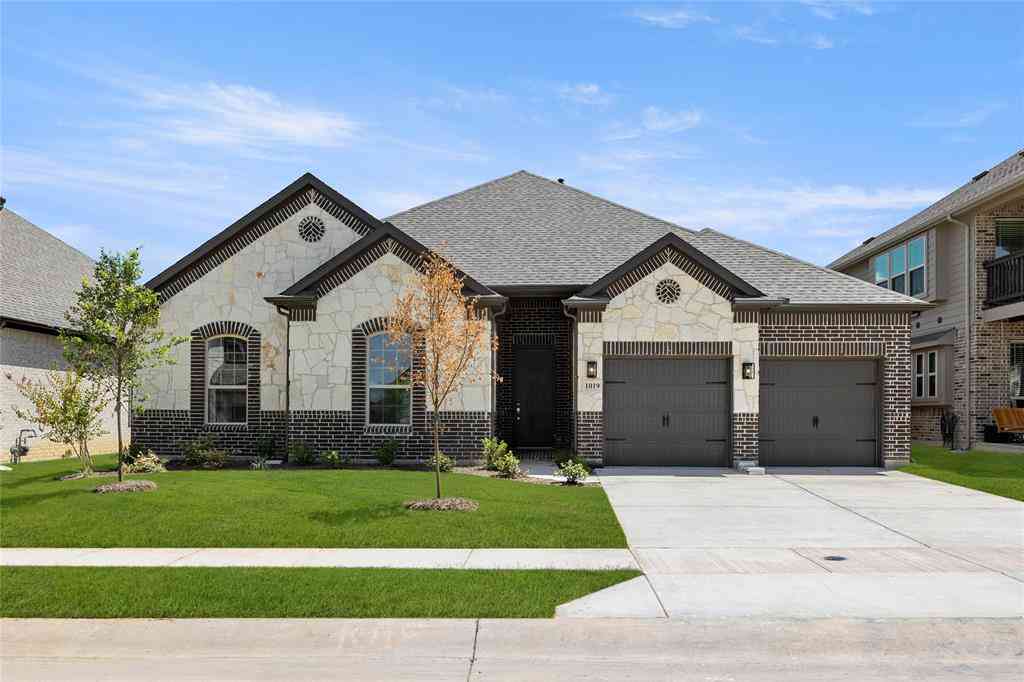
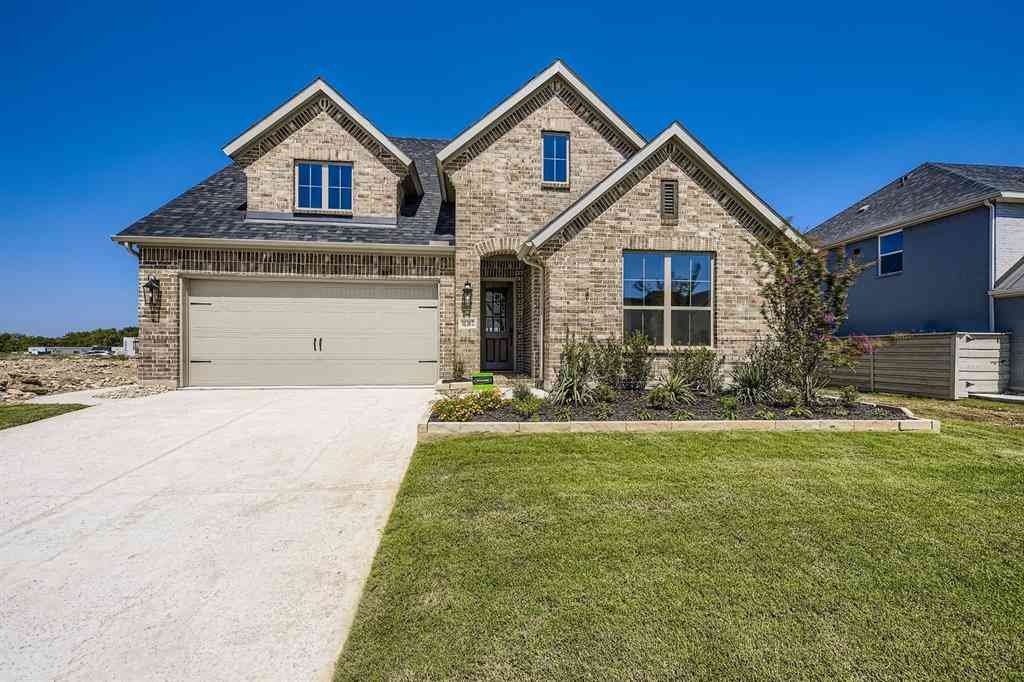
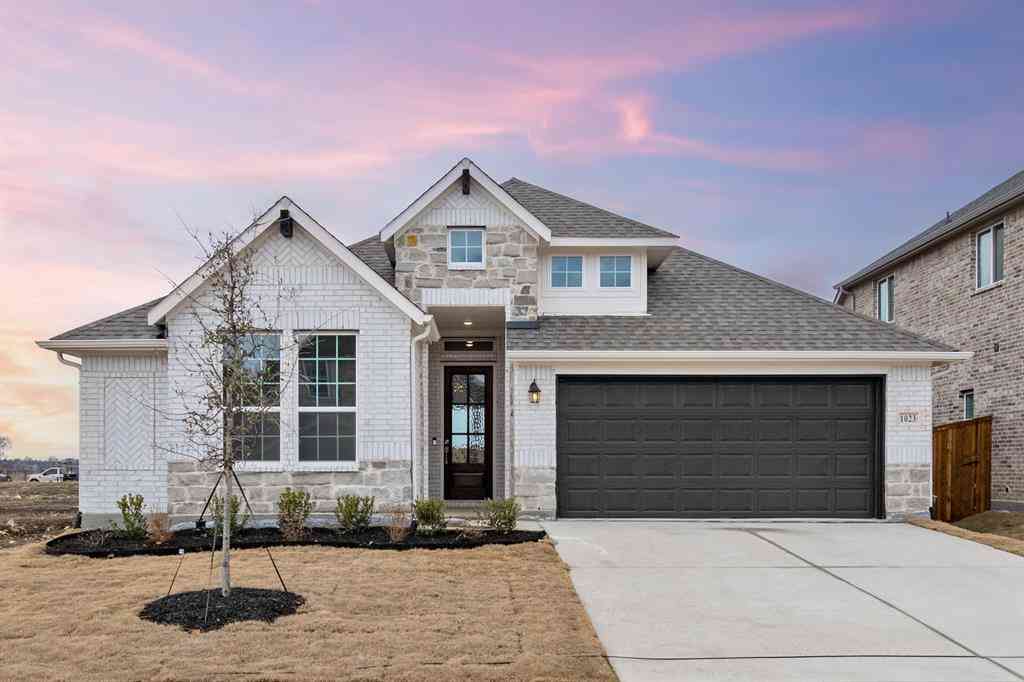
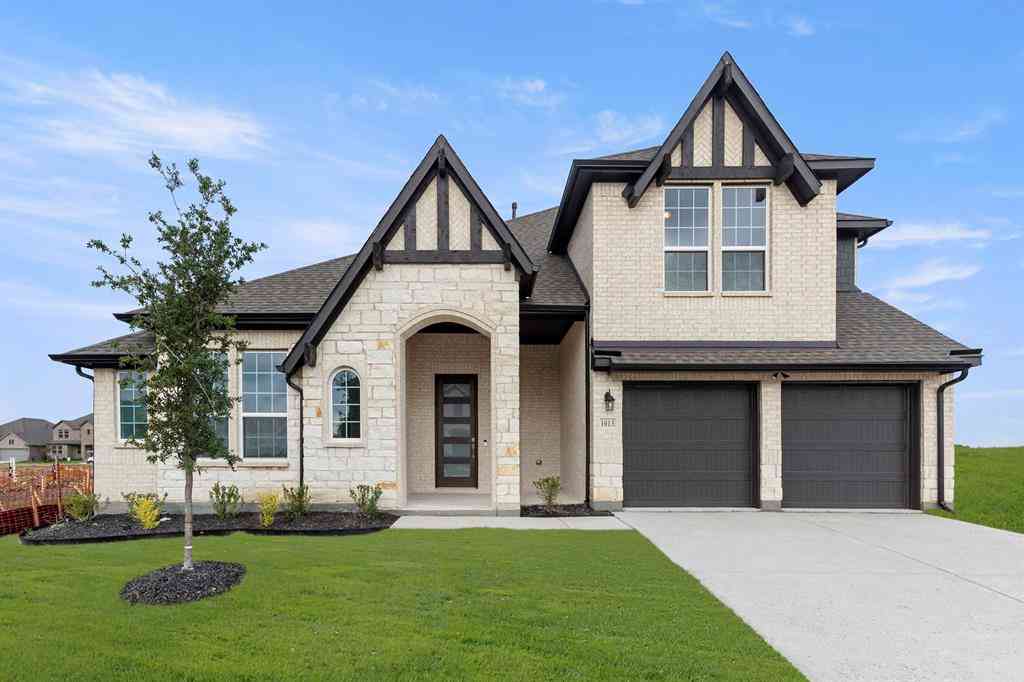
Similar Homes To 653 Tyronza Drive
Nearby For Sale


Disclosure: Listing information provided in part by the North Texas Real Estate Information Systems, Inc, for personal, non-commercial use by viewers of this site and may not be reproduced or redistributed. All information is deemed reliable but not guaranteed. Copyright © NTREIS 2026. All rights reserved
ByOwner last updated this listing 10/04/2026 @ 09:28
More Cities with for Sale by Owner Homes
- Justin Homes For Sale By Owner
- Northlake Homes For Sale By Owner
- Trophy Club Homes For Sale By Owner
- Roanoke Homes For Sale By Owner
- Argyle Homes For Sale By Owner
- Haslet Homes For Sale By Owner
- Ponder Homes For Sale By Owner
- Westlake Homes For Sale By Owner
- Keller Homes For Sale By Owner
- Rhome Homes For Sale By Owner
- Aurora Homes For Sale By Owner
- Double Oak Homes For Sale By Owner
- Southlake Homes For Sale By Owner
- Copper Canyon Homes For Sale By Owner
- Flower Mound Homes For Sale By Owner
- Krum Homes For Sale By Owner
- Watauga Homes For Sale By Owner
- Denton Homes For Sale By Owner
- Newark Homes For Sale By Owner
- Saginaw Homes For Sale By Owner
Homes around $389,990



Verify Your Email
Please enter the 6-digit verification code
sent to your email address.
Verify Your Phone Number
Please enter the 6-digit verification code
sent to your mobile phone.