
111 Honeysuckle Drive
Justin, Texas 76247

 3
3
Bed
 2
2
Bath
 2,004
2,004Sqft
 0.29
0.29Acre(Lot)
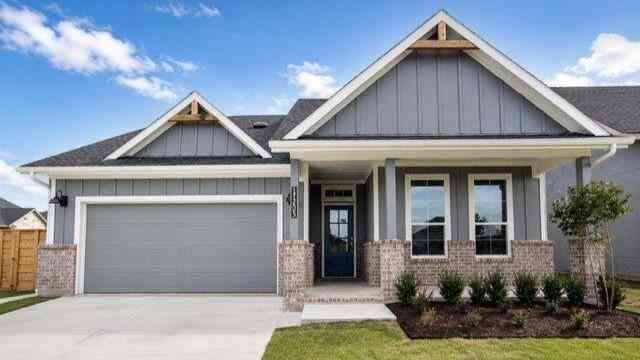
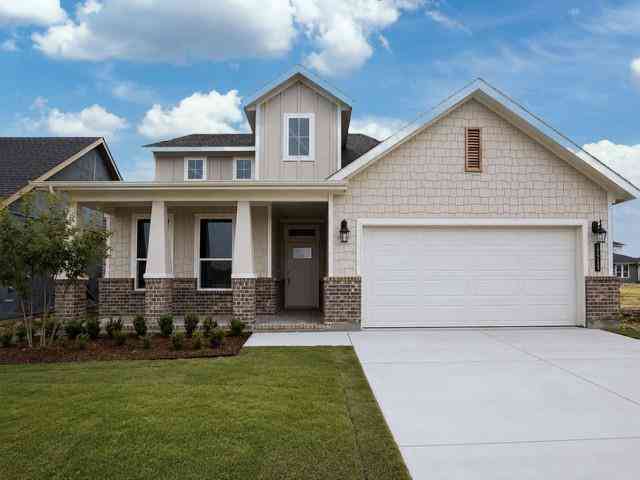
From the gorgeous interior to the backyard oasis, this home checks all the boxes. This move-in ready 3-bedroom, 2-bath home offers the perfect blend of comfort, style, and relaxation. The open floor plan features a light-filled living room that flows seamlessly into the dining area and kitchen, creating an inviting space for everyday living and entertaining. Just off the main living area, a versatile flex room is perfect for a playroom, game room, home office, or even a piano and additional gathering space. The split-bedroom floor plan provides privacy, while the spacious primary suite is a true retreat featuring a beautifully updated bath with a soaking tub, separate shower, dual vanities, and an oversized walk-in closet with exceptional built-in organization. Inside, you'll love

 Property Details
 Map
Map
 Map
Map
What's Nearby
Nearby Areas
 Features
-
Bedroom Information
Total Bedrooms: 3 Window Features: Shutters,Window CoveringsBathroom Information
Total Baths: 2 Full Baths: 2 Half Baths: 0 -
Interior Features
Built-in Features,Decorative Lighting,Eat-in Kitchen,Open Floorplan,Pantry,Walk-In Closet(s)Appliances
Dishwasher,Disposal,Electric Oven,Gas Cooktop,MicrowaveUtilities
City Sewer,City Water -
Cooling Features
Ceiling Fan(s),Central Air,ElectricHeating Source
Central,Fireplace(s),Natural GasFireplace
Number of Fireplaces: 1 Fireplace Features: Brick,Gas Starter
-
Building Information
Built Year: 1999 Construction: Brick Roof Type: Composition -
Exterior Features
Awning(s),Covered Patio/PorchFoundation
Slab -
Pool Features
Fenced,Gunite,In Ground,Pool/Spa Combo,Pump,Salt WaterLaundry Features
Electric Dryer Hookup,Utility Room,Full Size W/D Area,Dryer Hookup,Washer Hookup,On SitePatio And Porch
Covered,PatioFencing
WoodConstruction Materials
Brick
-
Lot Information
Lot Size (Acr): 0.2910 Lot Size Units: Acres Lot Size Square Feet: 12,676 Lot Features: Few Trees,Landscaped,Lrg. Backyard Grass,Sprinkler System -
Property Information
SQ ft (Living Area): 2,004 Property Type: Residential Property Sub Type: Single Family Residence Architectural Style: Traditional Subdivision: Meadowlands Add City: Justin State: Texas Directions: From FM 156 through Justin: Turn onto FM 407. Turn into the Meadowlands subdivision. Turn left onto Honeysuckle Drive. The home is on the left. Property Status: Active Exclusions: TV and TV mount in Living Room Levels: One Property Age: 27 Year Built Details: Preowned
-
Listing Price Information
Original List Price: $437,500 List Price Tot SqFt: $218 -
Listing Information
Possession: Closing/Funding
-
Tax Information
Parcel Number: R127453 Tax Block: C Tax Legal Description: MEADOWLANDS ADDN BLK C LOT 6 Tax Lot: 6 Unexempt Taxes: $8,012
-
Parking Information
Has Garage Garage Space: 2 Carport Spaces: 0 Parking Features: Driveway,Garage,Garage Faces Side -
Homeowners Association Information
Included Fees: Management Fees HOA Type: Mandatory HOA: $235.00 HOA Frequency: Annually
-
School Information
Elementary School: Hatfield Middle School: Pike High School: Northwest School District: Northwest ISD -
Utility Information
Utilities: City Sewer,City Water
How much is this property worth?
Curious about this home's true market value? Use our free Home Evaluation Tool to instantly get a personalized Comparative Market Analysis (CMA) report. Make smarter, data-driven decisions before you buy.

Nearby Home Value
| Address | Estimate | Bed | Bath | Sq. Ft | Lot Size |
|---|---|---|---|---|---|
| 16816 King Salmon Drive, Justin, TX, 76247 | $561,690 | 5 | 3 | 3,370 | 0.22 Acre |
| 16820 King Salmon Drive, Justin, TX, 76247 | $506,645 | 4 | 3 | 2,497 | 0.17 Acre |
| 1009 Ashcroft Lane, Justin, TX, 76247 | $569,000 | 4 | 4 | 2,838 | 0.16 Acre |
| 1004 Ashcroft Lane, Justin, TX, 76247 | $599,000 | 4 | 4 | 3,610 | 0.16 Acre |
| 5130 Hillside Loop N, Justin, TX, 76247 | $599,999 | 4 | 2 | 2,028 | 4.12 Acres |
| 4971 Helton Road, Justin, TX, 76247 | $699,000 | 4 | 4 | 2,781 | 2 Acres |
| 135 Honeysuckle Drive, Justin, TX, 76247 | $380,000 | 4 | 2 | 2,042 | 0.32 Acre |
| 5855 Ge Horton Road, Justin, TX, 76247 | $649,000 | 2 | 2 | 1,621 | 3 Acres |
| 121 Daisey Lane, Justin, TX, 76247 | $500,000 | 3 | 2 | 2,165 | 0.28 Acre |
| 115 Honeysuckle Drive, Justin, TX, 76247 | $499,000 | 4 | 3 | 2,421 | 0.26 Acre |
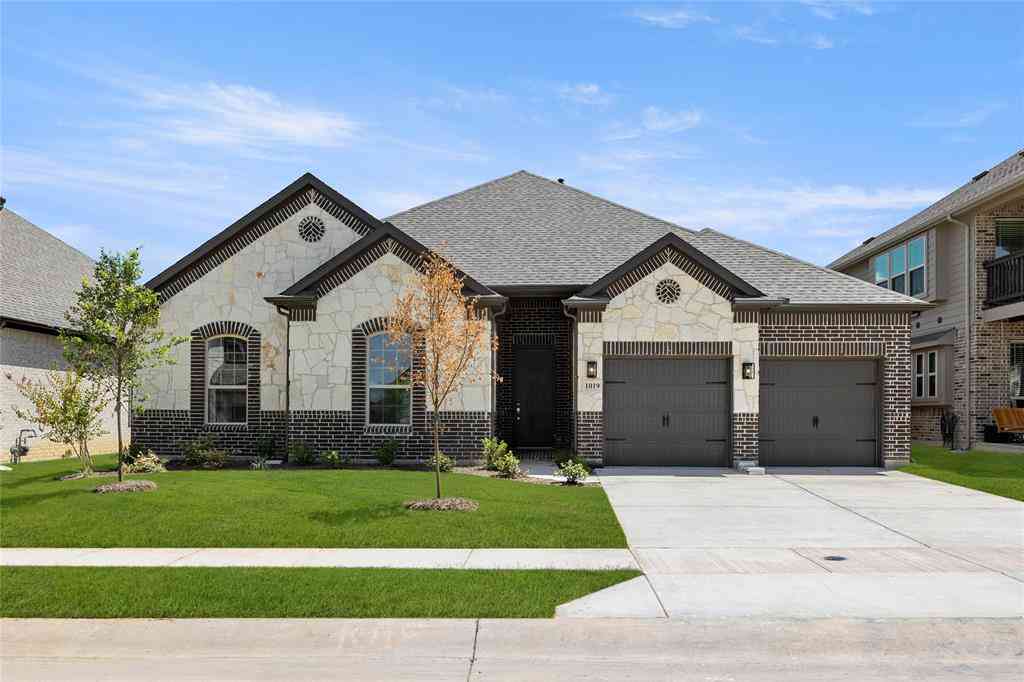
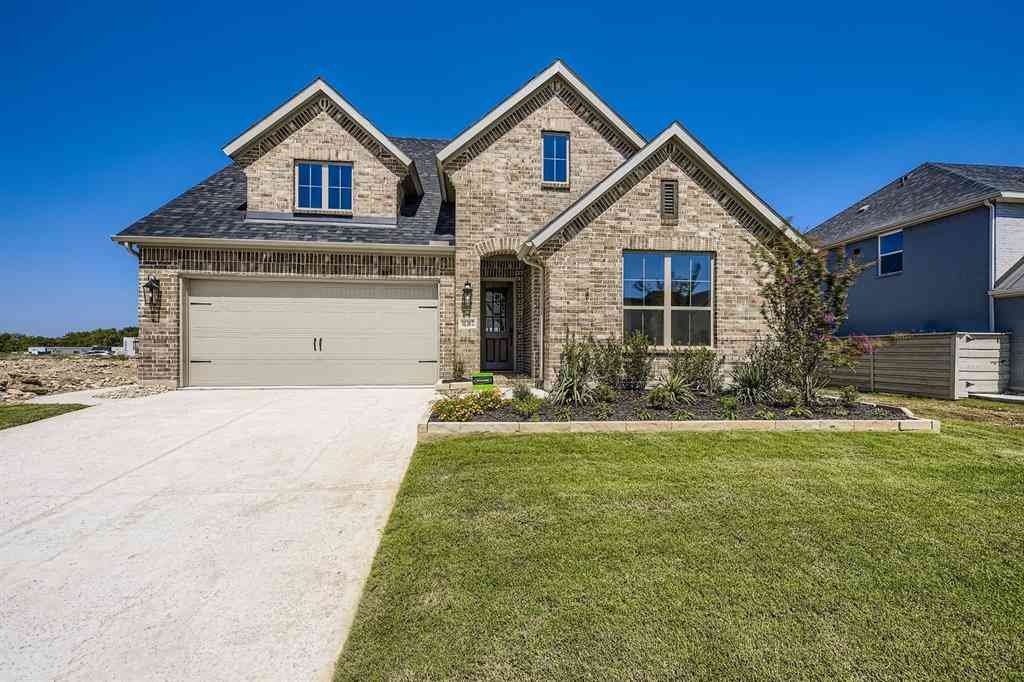
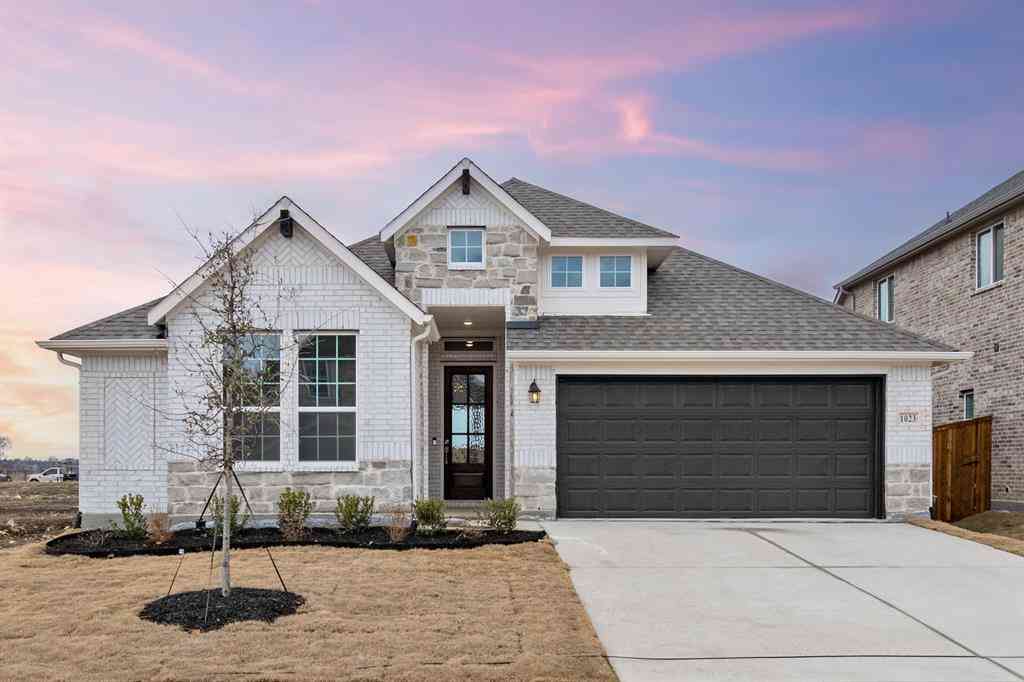
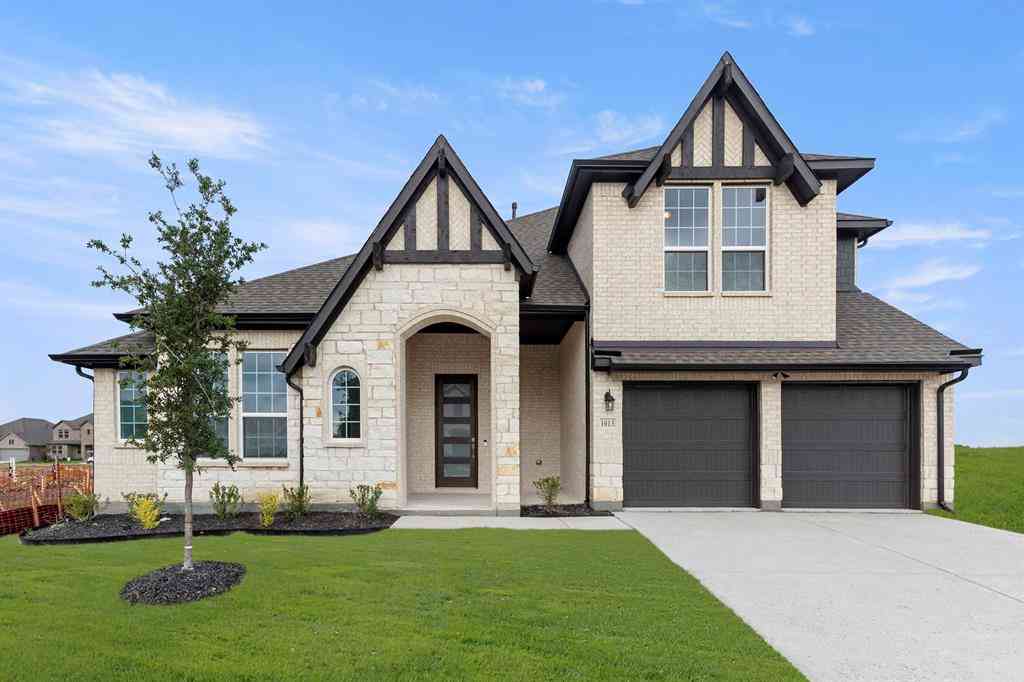
Similar Homes To 111 Honeysuckle Drive
Nearby For Sale


Disclosure: Listing information provided in part by the North Texas Real Estate Information Systems, Inc, for personal, non-commercial use by viewers of this site and may not be reproduced or redistributed. All information is deemed reliable but not guaranteed. Copyright © NTREIS 2026. All rights reserved
ByOwner last updated this listing 09/18/2026 @ 17:10
More Cities with for Sale by Owner Homes
- Northlake Homes For Sale By Owner
- Justin Homes For Sale By Owner
- Roanoke Homes For Sale By Owner
- Trophy Club Homes For Sale By Owner
- Argyle Homes For Sale By Owner
- Haslet Homes For Sale By Owner
- Ponder Homes For Sale By Owner
- Westlake Homes For Sale By Owner
- Keller Homes For Sale By Owner
- Rhome Homes For Sale By Owner
- Aurora Homes For Sale By Owner
- Double Oak Homes For Sale By Owner
- Southlake Homes For Sale By Owner
- Copper Canyon Homes For Sale By Owner
- Flower Mound Homes For Sale By Owner
- Krum Homes For Sale By Owner
- Watauga Homes For Sale By Owner
- Denton Homes For Sale By Owner
- Newark Homes For Sale By Owner
- Saginaw Homes For Sale By Owner
Homes around $437,500







Verify Your Email
Please enter the 6-digit verification code
sent to your email address.
Verify Your Phone Number
Please enter the 6-digit verification code
sent to your mobile phone.