
208 Oakcrest Drive
Justin, Texas 76247

 3
3
Bed
 3
3
Bath
 2,521
2,521Sqft
 0.20
0.20Acre(Lot)
***SELLER OFFERING $13,800 TOWARDS CLOSING COSTS W ACCEPTABLE OFFER*** CUSTOM MODEL HOME! NEVER LIVED IN. Former Bloomfield Homes model of the popular single-story Caraway plan, ideally positioned near the Timberbrook 156 entrance & within walking distance of the community pool + park. Backing to a peaceful greenbelt w no rear neighbors, this exceptional homesite also offers easy access to Oliver Creek Trail, an outdoor enthusiast's dream for walking & enjoying nature. Located in highly acclaimed Northwest ISD, this professionally designed home combines premium upgrades w an outstanding location. The open-concept layout is filled with natural light & offers 3 bedrooms, 3 full baths, an office, and a 2-car garage. Expansive rear windows overlook the covered patio and greenbelt beyond, while

 Property Details
 Map
Map
 Map
Map
What's Nearby
Nearby Areas
 Features
-
Bedroom Information
Total Bedrooms: 3 Window Features: Window CoveringsBathroom Information
Total Baths: 3 Full Baths: 3 Half Baths: 0 -
Interior Features
Cable TV Available,Double Vanity,High Speed Internet Available,Kitchen Island,Open Floorplan,Walk-In Closet(s)Appliances
Dishwasher,Disposal,Gas Range,MicrowaveUtilities
City Sewer,City Water -
Cooling Features
Central AirHeating Source
CentralFireplace
Number of Fireplaces: 0
-
Building Information
Built Year: 2023 Construction: Brick,Stone Veneer Roof Type: Composition -
Foundation
SlabSecurity Features
Smoke Detector(s) -
Laundry Features
Full Size W/D AreaPatio And Porch
CoveredFencing
Metal,WoodConstruction Materials
Brick,Stone Veneer
-
Lot Information
Lot Size (Acr): 0.1990 Lot Size Units: Acres Lot Size Square Feet: 8,668 Lot Features: Adjacent to Greenbelt,Interior Lot -
Property Information
SQ ft (Living Area): 2,521 Property Type: Residential Property Sub Type: Single Family Residence Architectural Style: Traditional Subdivision: Timberbrook Ph 1a City: Justin State: Texas Directions: Use GPS Property Status: Active Exclusions: ***SHOWINGTIME ONLY*** Levels: One Property Age: 3
-
Listing Price Information
Original List Price: $459,990 List Price Tot SqFt: $182 -
Listing Information
Possession: Closing/Funding
-
Tax Information
Parcel Number: R732165 Tax Block: 1 Tax Legal Description: TIMBERBROOK PHASE 1A BLK 1 LOT 4 Tax Lot: 4 Unexempt Taxes: $9,559
-
Parking Information
Has Garage Garage Space: 2 Carport Spaces: 0 Parking Features: Garage Faces Front -
Homeowners Association Information
Included Fees: Full Use of Facilities,Maintenance Grounds,Management Fees HOA Type: Mandatory HOA: $400.00 HOA Frequency: Semi-Annual
-
School Information
Elementary School: Justin Middle School: Pike High School: Northwest School District: Northwest ISD -
Utility Information
Utilities: City Sewer,City Water
How much is this property worth?
Curious about this home's true market value? Use our free Home Evaluation Tool to instantly get a personalized Comparative Market Analysis (CMA) report. Make smarter, data-driven decisions before you buy.

Nearby Home Value
| Address | Estimate | Bed | Bath | Sq. Ft | Lot Size |
|---|---|---|---|---|---|
| 16816 King Salmon Drive, Justin, TX, 76247 | $549,990 | 5 | 4 | 3,370 | 0.22 Acre |
| 1009 Ashcroft Lane, Justin, TX, 76247 | $515,000 | 4 | 4 | 2,838 | 0.16 Acre |
| 1004 Ashcroft Lane, Justin, TX, 76247 | $544,000 | 4 | 4 | 3,610 | 0.16 Acre |
| 4971 Helton Road, Justin, TX, 76247 | $699,000 | 4 | 4 | 2,781 | 2 Acres |
| 135 Honeysuckle Drive, Justin, TX, 76247 | $380,000 | 4 | 2 | 2,042 | 0.32 Acre |
| 115 Honeysuckle Drive, Justin, TX, 76247 | $490,000 | 4 | 3 | 2,421 | 0.26 Acre |
| 111 Honeysuckle Drive, Justin, TX, 76247 | $437,500 | 3 | 2 | 2,004 | 0.29 Acre |
| 106 Honeysuckle Drive, Justin, TX, 76247 | $429,500 | 4 | 2 | 2,209 | 0.20 Acre |
| 101 Indian Paint Drive, Justin, TX, 76247 | $460,000 | 3 | 2 | 2,173 | 0.56 Acre |
| 110 Blue Bonnet Circle, Justin, TX, 76247 | $319,900 | 3 | 2 | 1,887 | 0.21 Acre |
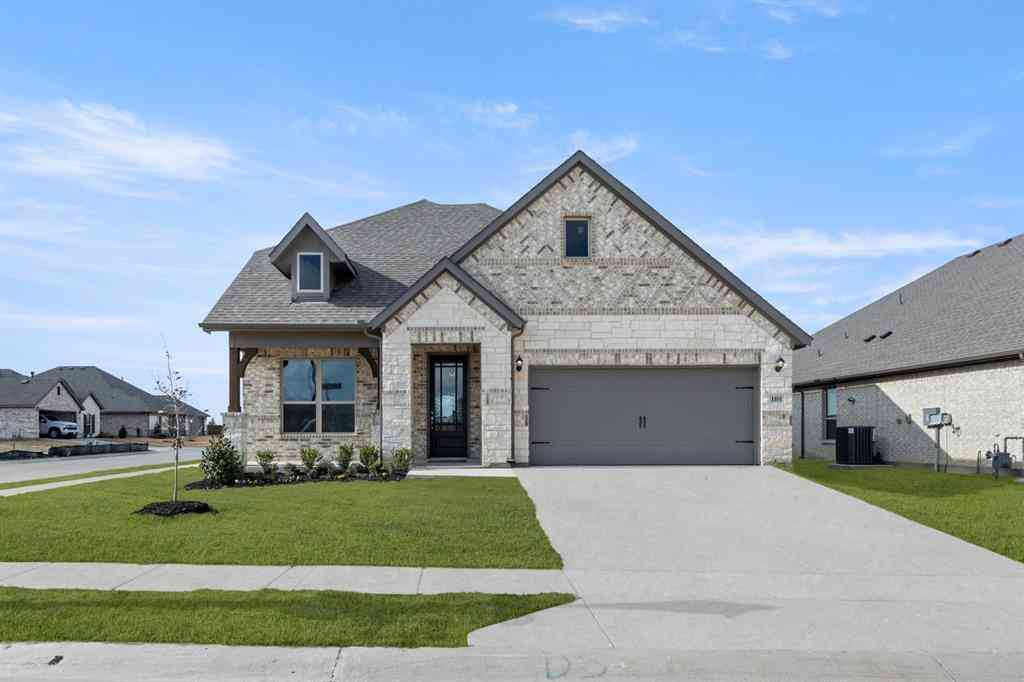
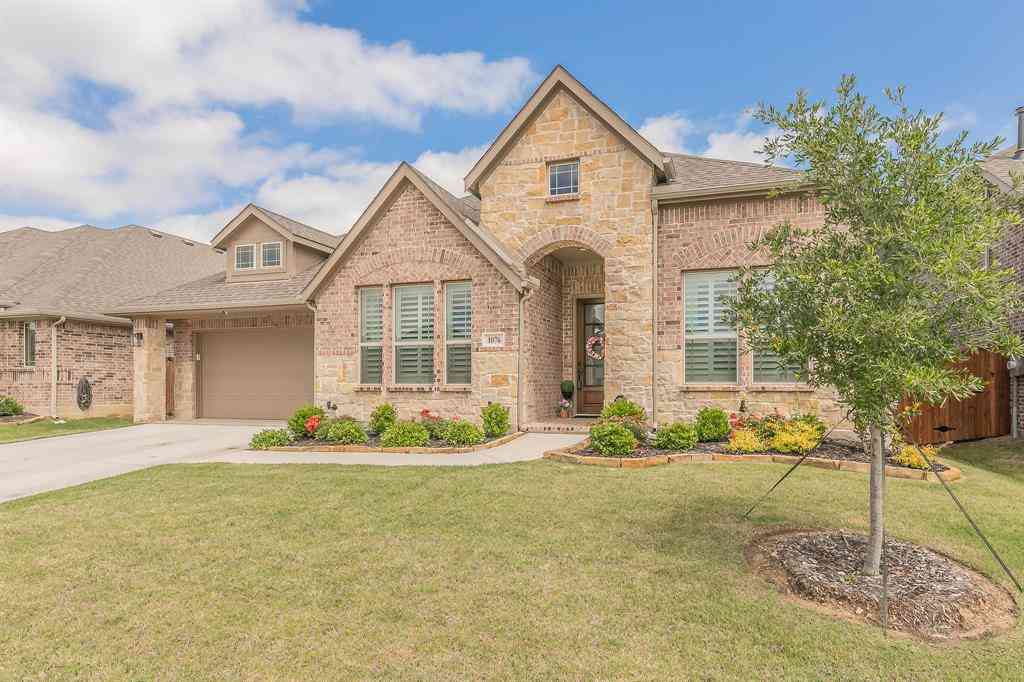
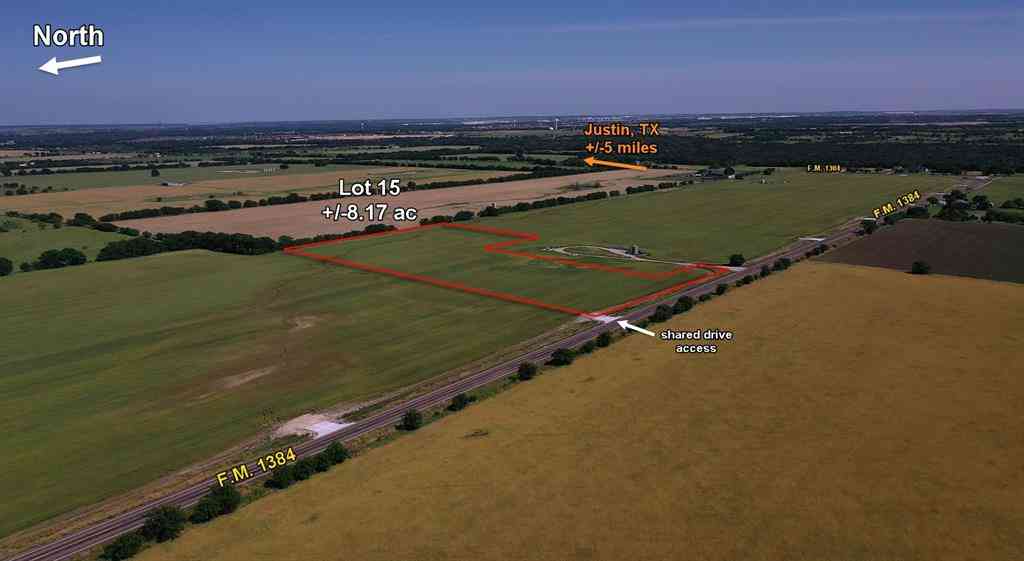
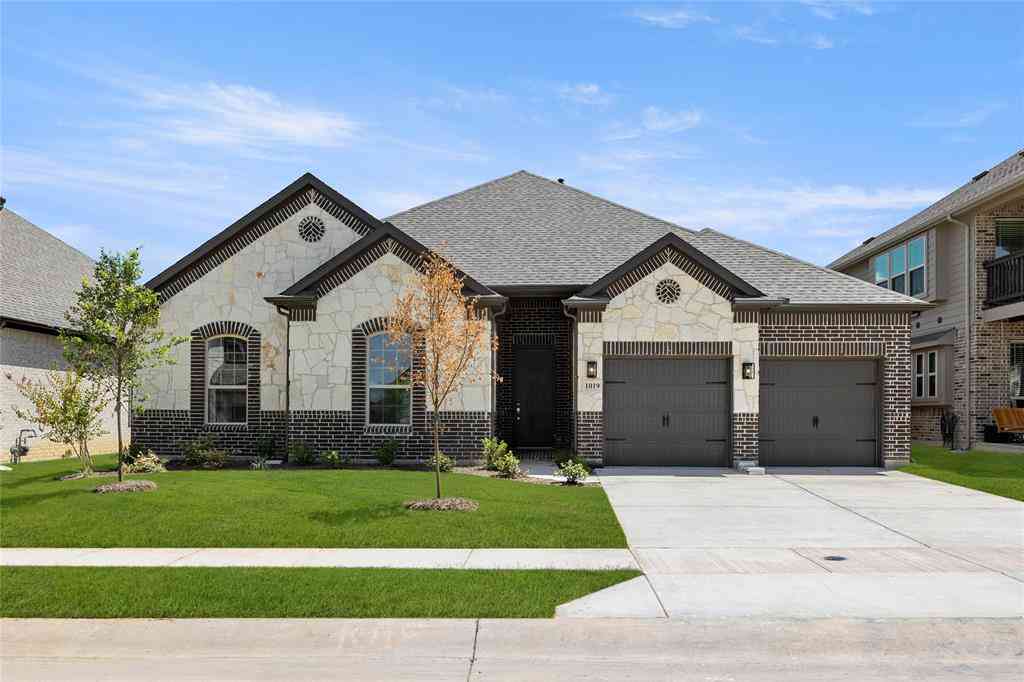
Similar Homes To 208 Oakcrest Drive
Nearby For Sale

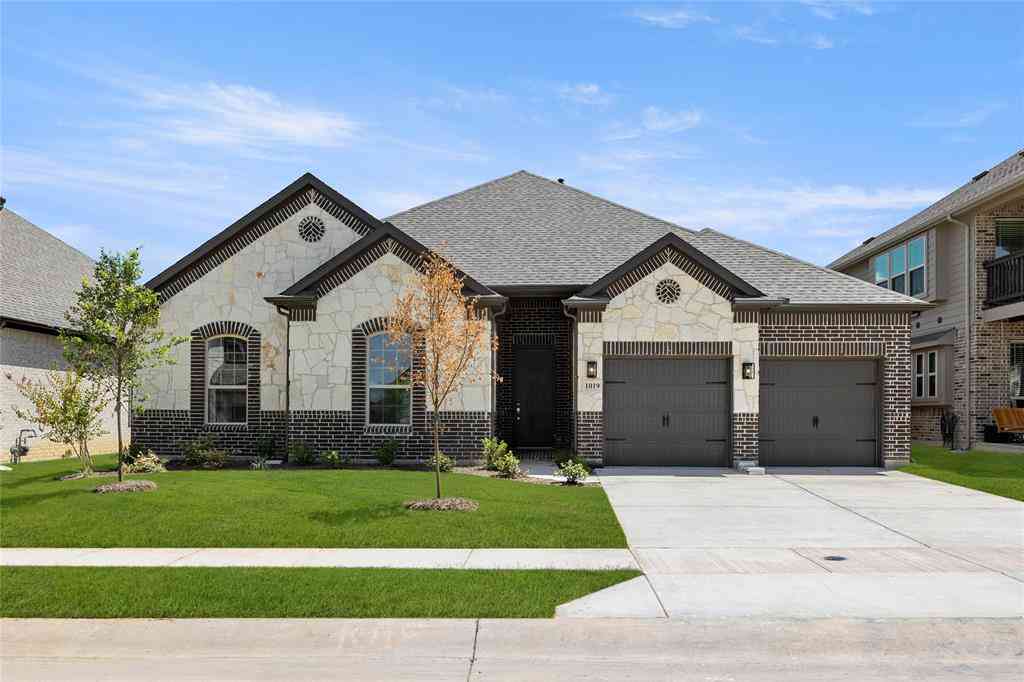
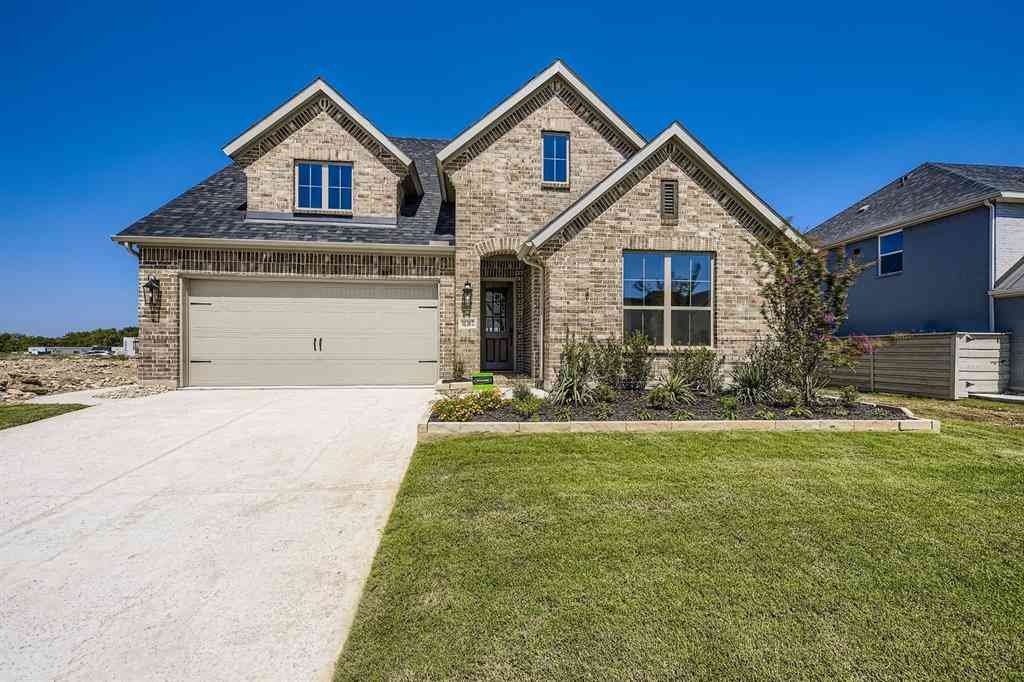
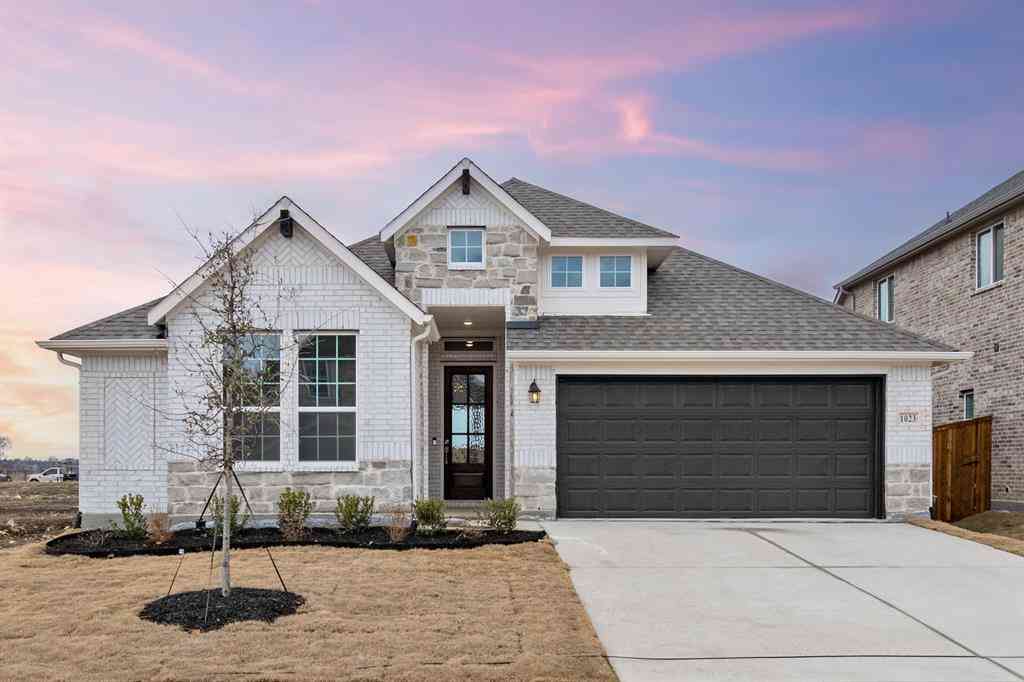
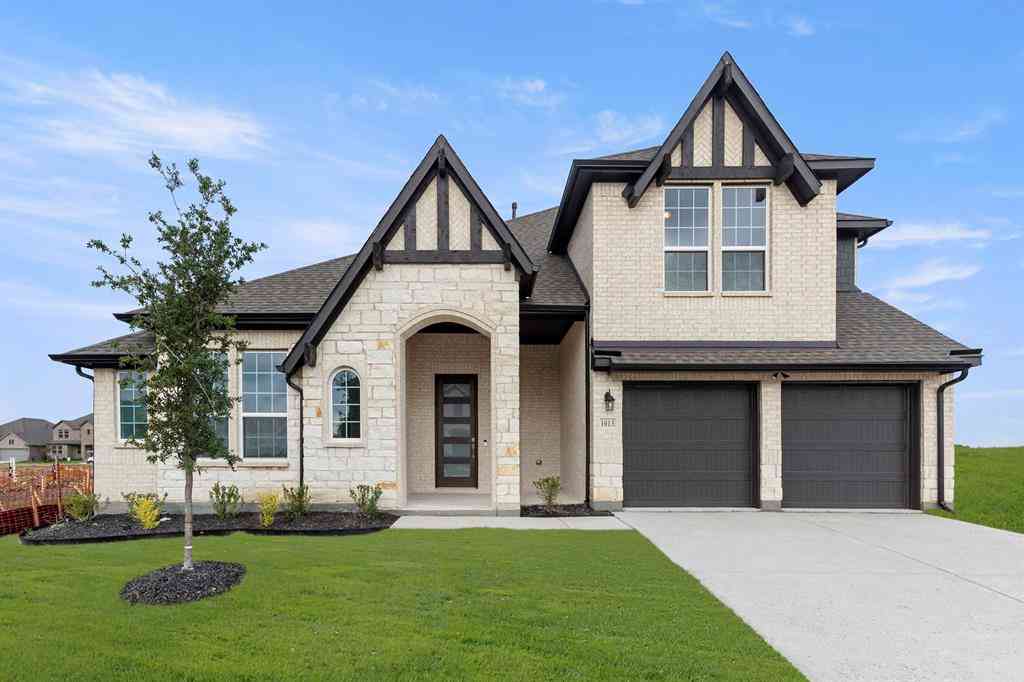

Disclosure: Listing information provided in part by the North Texas Real Estate Information Systems, Inc, for personal, non-commercial use by viewers of this site and may not be reproduced or redistributed. All information is deemed reliable but not guaranteed. Copyright © NTREIS 2026. All rights reserved
ByOwner last updated this listing 10/03/2026 @ 20:04
More Cities with for Sale by Owner Homes
- Justin Homes For Sale By Owner
- Northlake Homes For Sale By Owner
- Trophy Club Homes For Sale By Owner
- Roanoke Homes For Sale By Owner
- Argyle Homes For Sale By Owner
- Haslet Homes For Sale By Owner
- Ponder Homes For Sale By Owner
- Westlake Homes For Sale By Owner
- Keller Homes For Sale By Owner
- Rhome Homes For Sale By Owner
- Aurora Homes For Sale By Owner
- Double Oak Homes For Sale By Owner
- Southlake Homes For Sale By Owner
- Copper Canyon Homes For Sale By Owner
- Flower Mound Homes For Sale By Owner
- Krum Homes For Sale By Owner
- Watauga Homes For Sale By Owner
- Denton Homes For Sale By Owner
- Newark Homes For Sale By Owner
- Saginaw Homes For Sale By Owner
Homes around $459,990









Verify Your Email
Please enter the 6-digit verification code
sent to your email address.
Verify Your Phone Number
Please enter the 6-digit verification code
sent to your mobile phone.