
14812 Crystal Spring Drive
Justin, Texas 76247

 4
4
Bed
 4
4
Bath
 2,981
2,981Sqft
 0.64
0.64Acre(Lot)
A custom estate designed to leave an unforgettable impression & redefine what it means to experience exceptional living. Privately positioned behind an electric gate & surrounded by the serenity of a pond & greenbelt with no rear neighbor, this extraordinary residence delivers a rare combination of privacy, scale, luxury customization & lifestyle. A sweeping 103-foot-wide driveway creates an unforgettable arrival, while every space beyond it reveals another layer of intricate design. Inside, soaring ceilings, 8-foot doors, vaulted wood beams, shutters, designer lighting & dramatic floor-to-ceiling ledgestone fireplace establish a refined atmosphere. A spectacular kitchen boasts floor-to-ceiling cabinetry, a 9' x 4.5' island with storage, butlers pantry, special-order quartz countertops, re

 Property Details
 Map
Map
 Map
Map
What's Nearby
Nearby Areas
 Features
-
Bedroom Information
Total Bedrooms: 4 Window Features: Electric Shades,Shutters,Window CoveringsBathroom Information
Total Baths: 3.5 Full Baths: 3 Half Baths: 1 -
Interior Features
Built-in Features,Decorative Lighting,Double Vanity,Eat-in Kitchen,Flat Screen Wiring,High Speed Internet Available,In-Law Suite Floorplan,Kitchen Island,Open Floorplan,Other,Smart Home System,Vaulted Ceiling(s),Walk-In Closet(s),Second Primary BedroomAppliances
Built-in Refrigerator,Dishwasher,Gas Cooktop,Microwave,Double Oven,Plumbed For Gas in Kitchen,Tankless Water Heater,Vented Exhaust FanUtilities
Concrete,Curbs,Electricity Available,Propane,Septic,Well -
Cooling Features
Ceiling Fan(s),Central Air,ElectricHeating Source
Central,Electric,Fireplace(s)Fireplace
Number of Fireplaces: 1 Fireplace Features: Gas,Living Room,Wood Burning
-
Building Information
Built Year: 2021 Construction: Brick,Rock/Stone Roof Type: Composition -
Exterior Features
Covered Patio/Porch,Rain Gutters,Lighting,Outdoor Living Center,Storage,OtherFoundation
SlabSecurity Features
Security Gate,Security Lights,Security System,Smoke Detector(s) -
Pool Features
Gunite,In Ground,Outdoor Pool,Pool Sweep,Private,Salt Water,OtherLaundry Features
Utility Room,Full Size W/D Area,Dryer Hookup,Washer HookupPatio And Porch
Covered,Enclosed,Front Porch,Glass Enclosed,Patio,OtherFencing
Electric,Gate,Metal,WoodConstruction Materials
Brick,Rock/Stone
-
Lot Information
Lot Size (Acr): 0.6400 Lot Size Units: Acres Lot Size Square Feet: 27,878 Lot Size Source: Assessor Lot Features: Cleared,Few Trees,Greenbelt,Interior Lot,Landscaped,Lrg. Backyard Grass,Other,Sprinkler System -
Property Information
SQ ft (Living Area): 2,981 Property Type: Residential Property Sub Type: Single Family Residence Architectural Style: Traditional Subdivision: Falcon Rdg-Ph 1 City: Justin State: Texas Directions: Take I-35 North, take 407 west towards Justin. Continue through Justin, passing FM 156. Continue straight past Avery Ranch on the left. As FM 407 curves, turn right into Falcon Ridge. Continue to 14812 Crystal Spring Dr. 14812 Crystal Spring Dr. Property Status: Active Exclusions: TVs and mounts (sunroom TV stays), garage shelving, swing set in backyard, pet fence (John Deere and children's John Deere are negotiable) Levels: One Property Age: 5
-
Listing Price Information
Original List Price: $900,000 List Price Tot SqFt: $302 -
Listing Information
Possession: 30-60 Days,Closing/Funding,Negotiable
-
Tax Information
Parcel Number: R755735 Tax Block: 9 Tax Legal Description: FALCON RIDGE PHASE ONE BLK 9 LOT 6 Tax Lot: 6 Unexempt Taxes: $9,043
-
Parking Information
Has Garage Garage Space: 3 Carport Spaces: 0 Parking Features: Additional Parking,Concrete,Electric Gate,Epoxy Flooring,Garage Door Opener,Garage Faces Side,Gated,Lighted,Oversized,Private -
Homeowners Association Information
Included Fees: Maintenance Grounds,Management Fees HOA Type: Mandatory HOA: $500.00 HOA Frequency: Annually
-
School Information
Elementary School: Justin Middle School: Pike High School: Northwest School District: Northwest ISD -
Utility Information
Utilities: Concrete,Curbs,Electricity Available,Propane,Septic,Well
How much is this property worth?
Curious about this home's true market value? Use our free Home Evaluation Tool to instantly get a personalized Comparative Market Analysis (CMA) report. Make smarter, data-driven decisions before you buy.

Nearby Home Value
| Address | Estimate | Bed | Bath | Sq. Ft | Lot Size |
|---|---|---|---|---|---|
| 1009 Ashcroft Lane, Justin, TX, 76247 | $569,000 | 4 | 4 | 2,838 | 2,838 SqFt |
| 1004 Ashcroft Lane, Justin, TX, 76247 | $599,000 | 4 | 4 | 3,610 | 3,610 SqFt |
| 5130 Hillside Loop N, Justin, TX, 76247 | $599,999 | 4 | 2 | 2,028 | 2,028 SqFt |
| 4971 Helton Road, Justin, TX, 76247 | $699,000 | 4 | 4 | 2,781 | 2,781 SqFt |
| 135 Honeysuckle Drive, Justin, TX, 76247 | $380,000 | 4 | 2 | 2,042 | 2,042 SqFt |
| 121 Daisey Lane, Justin, TX, 76247 | $500,000 | 3 | 2 | 2,165 | 2,165 SqFt |
| 115 Honeysuckle Drive, Justin, TX, 76247 | $499,000 | 4 | 3 | 2,421 | 2,421 SqFt |
| 111 Honeysuckle Drive, Justin, TX, 76247 | $440,000 | 3 | 2 | 2,004 | 2,004 SqFt |
| 106 Honeysuckle Drive, Justin, TX, 76247 | $450,000 | 4 | 2 | 2,209 | 2,209 SqFt |
| 115 S Blue Bonnet Circle, Justin, TX, 76247 | $360,000 | 4 | 2 | 1,838 | 1,838 SqFt |
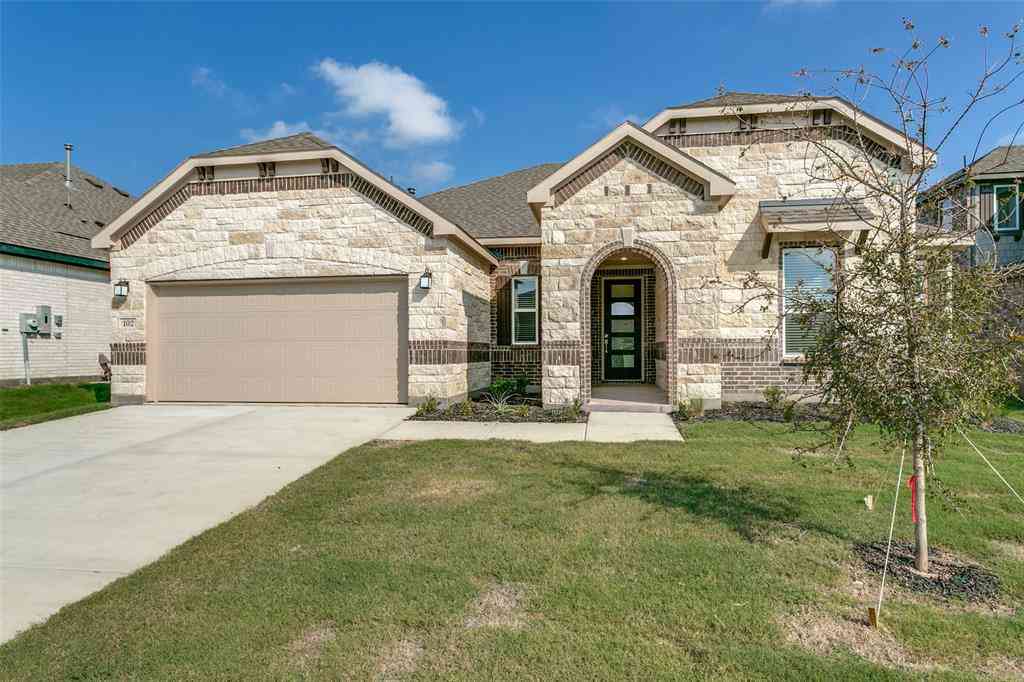
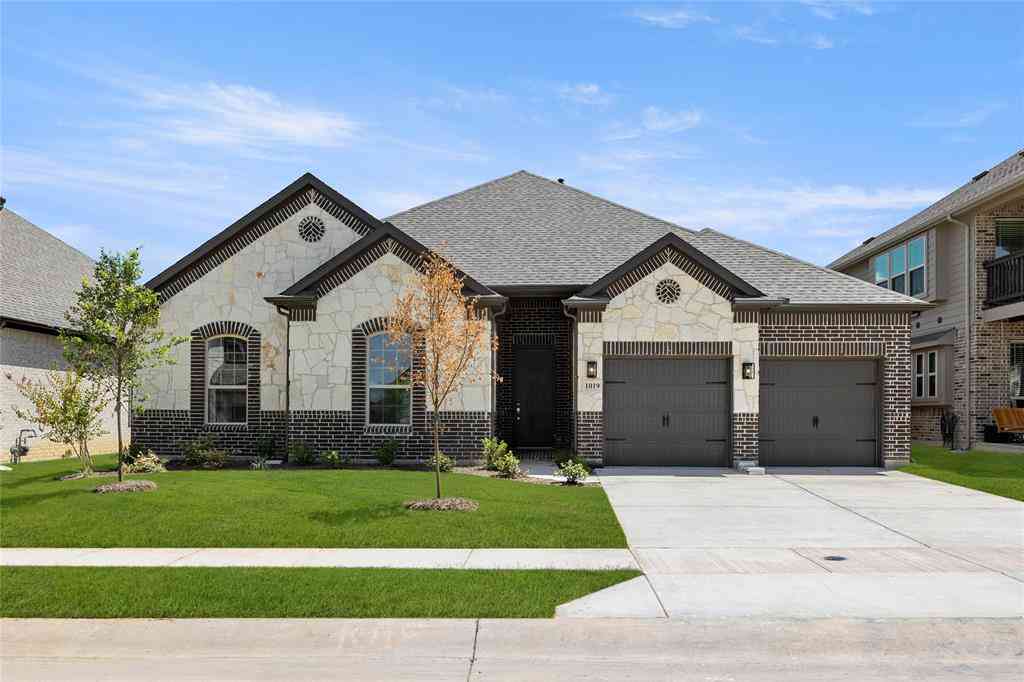
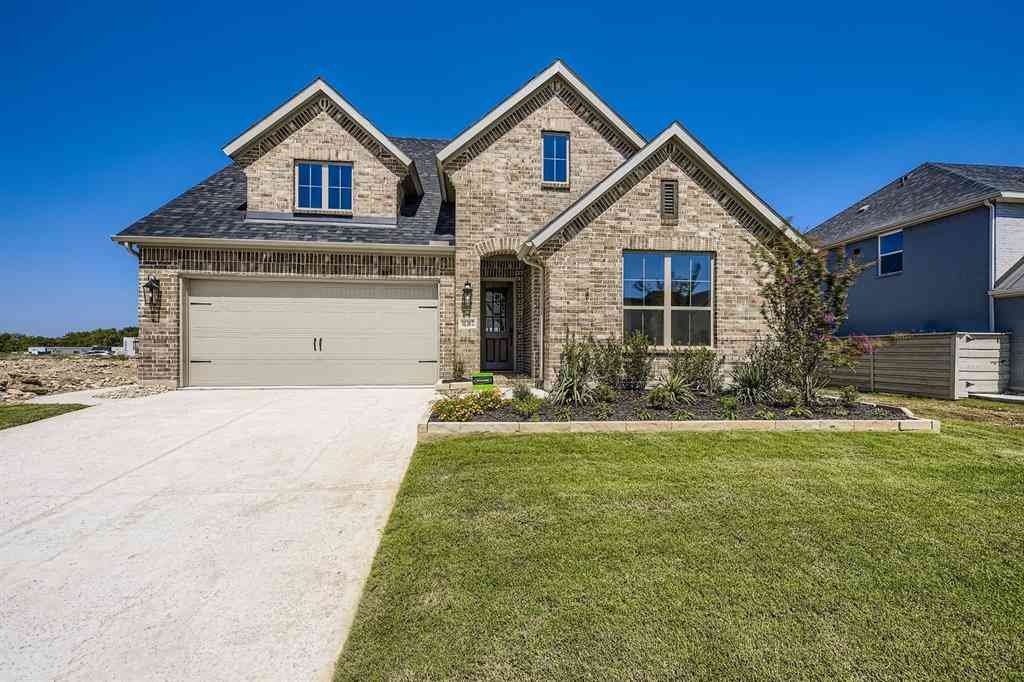
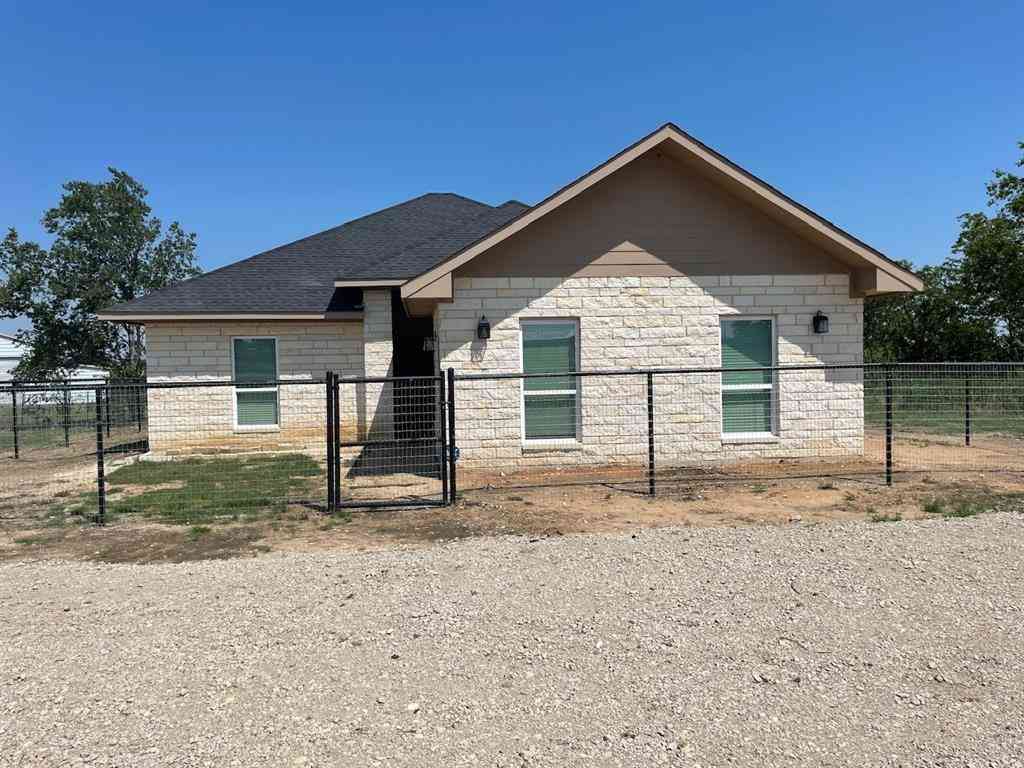
Similar Homes To 14812 Crystal Spring Drive
Nearby For Sale


Disclosure: Listing information provided in part by the North Texas Real Estate Information Systems, Inc, for personal, non-commercial use by viewers of this site and may not be reproduced or redistributed. All information is deemed reliable but not guaranteed. Copyright © NTREIS 2026. All rights reserved
ByOwner last updated this listing 08/24/2026 @ 02:22
More Cities with for Sale by Owner Homes
- Justin Homes For Sale By Owner
- Northlake Homes For Sale By Owner
- Roanoke Homes For Sale By Owner
- Trophy Club Homes For Sale By Owner
- Argyle Homes For Sale By Owner
- Haslet Homes For Sale By Owner
- Ponder Homes For Sale By Owner
- Keller Homes For Sale By Owner
- Rhome Homes For Sale By Owner
- Aurora Homes For Sale By Owner
- Double Oak Homes For Sale By Owner
- Southlake Homes For Sale By Owner
- Copper Canyon Homes For Sale By Owner
- Flower Mound Homes For Sale By Owner
- Krum Homes For Sale By Owner
- Watauga Homes For Sale By Owner
- Denton Homes For Sale By Owner
- Newark Homes For Sale By Owner
- Saginaw Homes For Sale By Owner
- Highland Village Homes For Sale By Owner
Homes around $900,000






Verify Your Email
Please enter the 6-digit verification code
sent to your email address.