
1037 Birch Grove Trail
Justin, Texas 76247

 3
3
Bed
 5
5
Bath
 2,966
2,966Sqft
 0.24
0.24Acre(Lot)
MLS# 21332444 - Built by Sandlin Homes - Nov 2026 completion! ~ Built on an 80' wide lot, this 2,966 sq. ft. home features 3 beds, 4.5 baths, a 2.5 car garage, a study, en - suite bathrooms in all rooms including the study, beamed ceilings in the great room, 12' sliding door to the patio, box bay windows in the primary suite, and a large walk - in closet at the primary bathroom. The gourmet kitchen is expertly designed with stained cabinets with a pop of white cabinets at the wrapped kitchen island, 3cm quartz countertops at the kitchen perimeter and 3cm soapstone waterfall countertop at the island, a trash can pullout drawer, black cabinet hardware, a matte black kitchen faucet and a black single bowl sink. Throughout the home enjoy upgraded carpet, tile and laminate flooring, matte black

 Property Details
 Map
Map
 Map
Map
What's Nearby
Nearby Areas
 Features
-
Bedroom Information
Total Bedrooms: 3Bathroom Information
Total Baths: 4.5 Full Baths: 4 Half Baths: 1 -
Interior Features
Decorative Lighting,Granite Counters,Kitchen Island,Pantry,Walk-In Closet(s)Appliances
Dishwasher,Disposal,Electric Cooktop,Gas Cooktop,Gas Water Heater,Microwave,Plumbed For Gas in Kitchen,Tankless Water Heater,Vented Exhaust FanUtilities
City Sewer,City Water -
Cooling Features
Ceiling Fan(s),Central AirHeating Source
Central,Natural GasFireplace
Number of Fireplaces: 1 Fireplace Features: Family Room
-
Building Information
Built Year: 2026 Construction: Brick,Rock/Stone,Wood Roof Type: Composition -
Exterior Features
Covered Patio/Porch,Rain Gutters,Private YardFoundation
SlabSecurity Features
Burglar -
Laundry Features
Utility RoomPatio And Porch
CoveredFencing
Back Yard,Fenced,WoodConstruction Materials
Brick,Rock/Stone,Wood
-
Lot Information
Lot Size (Acr): 0.2400 Lot Size Units: Acres Lot Size Square Feet: 10,454 Lot Size Source: Builder Lot Features: Interior Lot,Landscaped,Sprinkler System,Subdivision -
Property Information
SQ ft (Living Area): 2,966 Property Type: Residential Property Sub Type: Single Family Residence Architectural Style: Traditional Subdivision: Timberbrook City: Justin State: Texas Directions: From I - 35: I - 35W North to exit 68 toward Eagle Pkwy (becomes FM 156). FM 156 north to FM 407, turn left (west). Go approximately 2 miles to Timberbrook Pkwy, turn left, to Longbow Trl, turn right. The model home will be on the right. 1012 Longbow Trail. Property Status: Active Levels: One Property Age: 0 Year Built Details: New Construction - Incomplete
-
Listing Price Information
Original List Price: $649,900 List Price Tot SqFt: $219 -
Listing Information
Possession: Closing/Funding
-
Tax Information
Parcel Number: R1007290 Tax Lot: 0
-
Parking Information
Has Garage Garage Space: 2 Carport Spaces: 0 Parking Features: Garage Door Opener -
Homeowners Association Information
Included Fees: Full Use of Facilities,Management Fees HOA Type: Mandatory HOA: $800.00 HOA Frequency: Semi-Annual
-
School Information
Elementary School: Justin Middle School: Pike High School: Northwest School District: Northwest ISD -
Utility Information
Utilities: City Sewer,City Water
How much is this property worth?
Curious about this home's true market value? Use our free Home Evaluation Tool to instantly get a personalized Comparative Market Analysis (CMA) report. Make smarter, data-driven decisions before you buy.

Nearby Home Value
| Address | Estimate | Bed | Bath | Sq. Ft | Lot Size |
|---|---|---|---|---|---|
| 16816 King Salmon Drive, Justin, TX, 76247 | $561,690 | 5 | 3 | 3,370 | 0.22 Acre |
| 16820 King Salmon Drive, Justin, TX, 76247 | $506,645 | 4 | 3 | 2,497 | 0.17 Acre |
| 1009 Ashcroft Lane, Justin, TX, 76247 | $569,000 | 4 | 4 | 2,838 | 0.16 Acre |
| 1004 Ashcroft Lane, Justin, TX, 76247 | $599,000 | 4 | 4 | 3,610 | 0.16 Acre |
| 5130 Hillside Loop N, Justin, TX, 76247 | $599,999 | 4 | 2 | 2,028 | 4.12 Acres |
| 4971 Helton Road, Justin, TX, 76247 | $699,000 | 4 | 4 | 2,781 | 2 Acres |
| 135 Honeysuckle Drive, Justin, TX, 76247 | $380,000 | 4 | 2 | 2,042 | 0.32 Acre |
| 5855 Ge Horton Road, Justin, TX, 76247 | $649,000 | 2 | 2 | 1,621 | 3 Acres |
| 121 Daisey Lane, Justin, TX, 76247 | $500,000 | 3 | 2 | 2,165 | 0.28 Acre |
| 115 Honeysuckle Drive, Justin, TX, 76247 | $499,000 | 4 | 3 | 2,421 | 0.26 Acre |
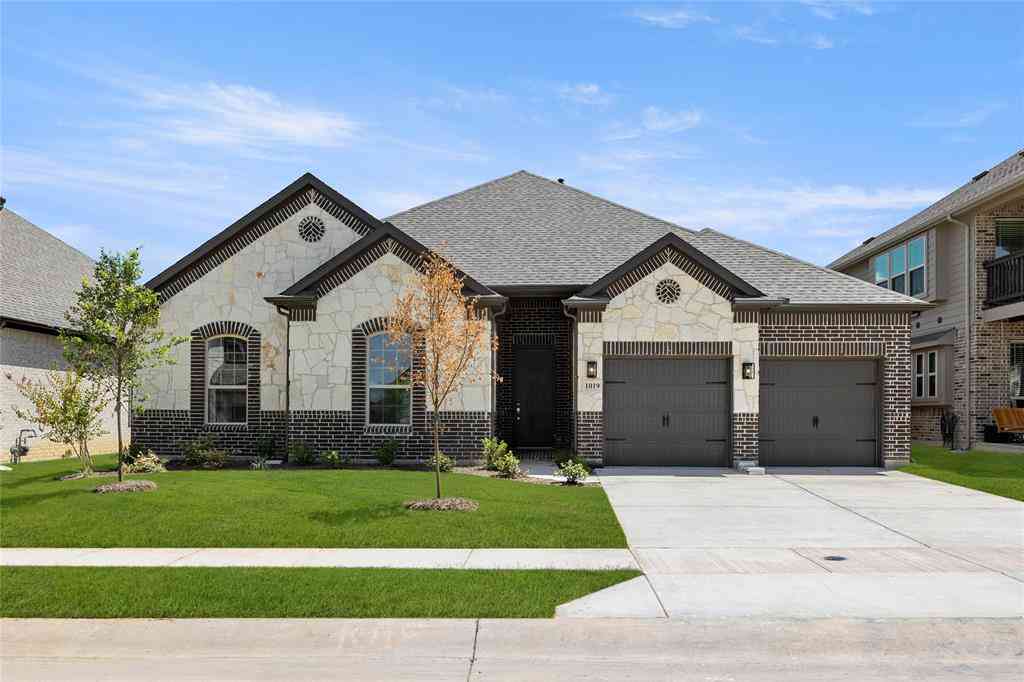
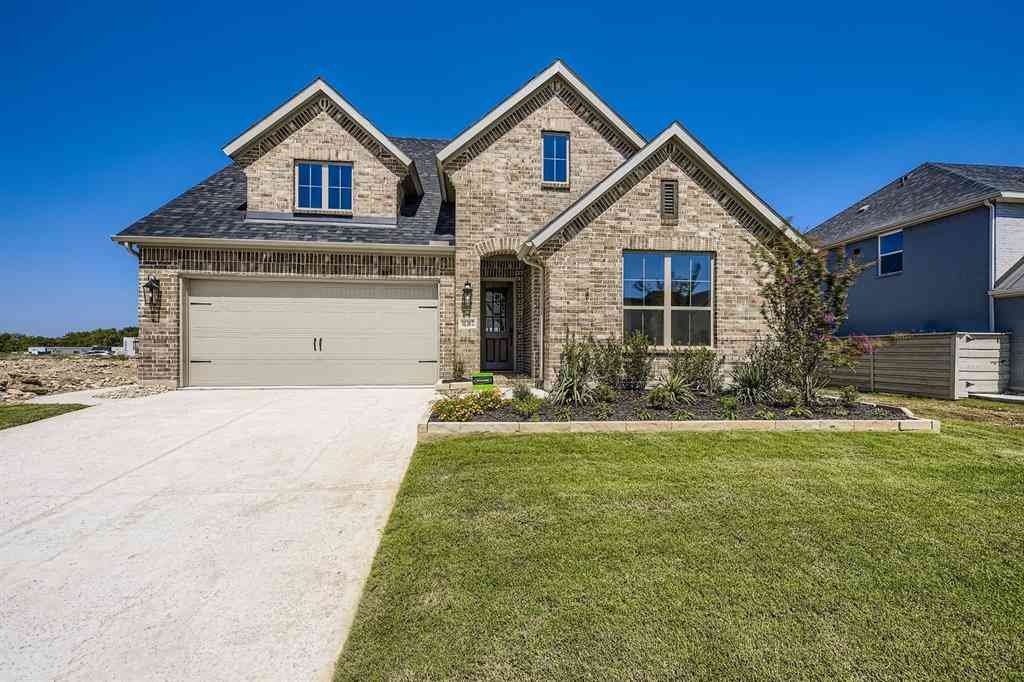
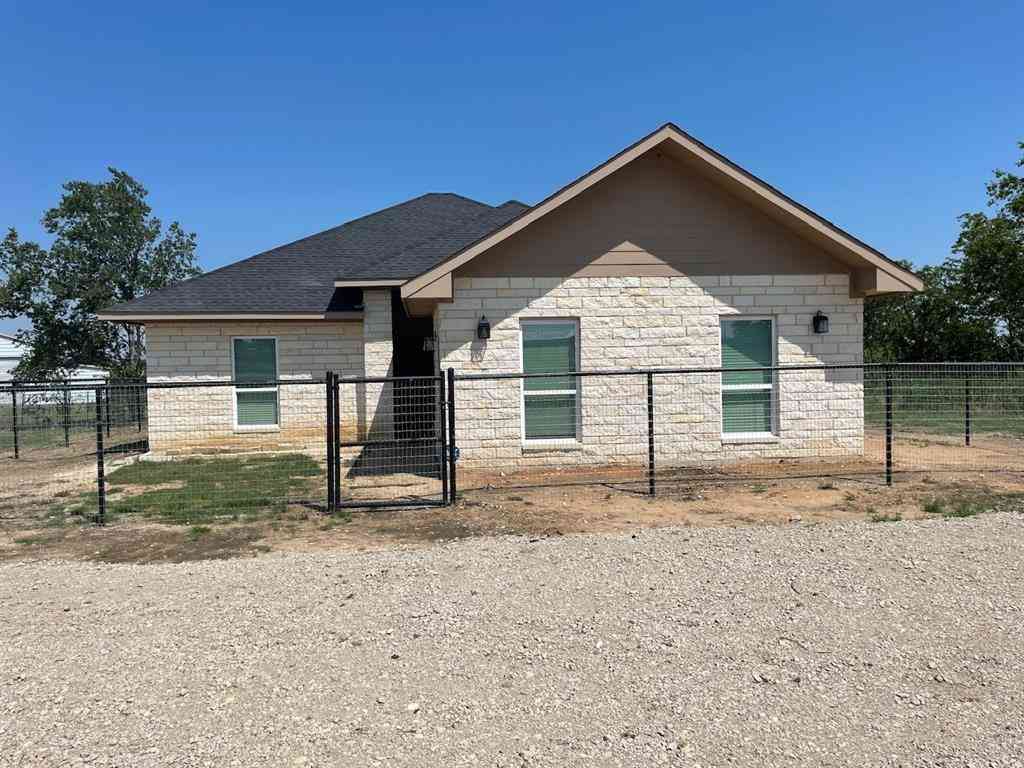
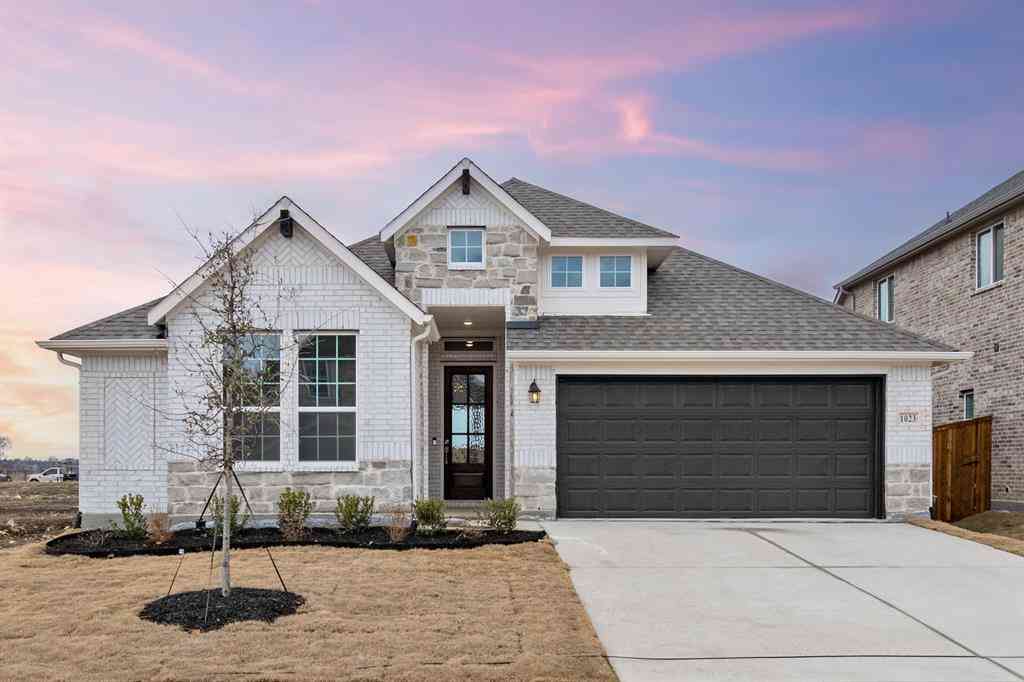
Similar Homes To 1037 Birch Grove Trail
Nearby For Sale


Disclosure: Listing information provided in part by the North Texas Real Estate Information Systems, Inc, for personal, non-commercial use by viewers of this site and may not be reproduced or redistributed. All information is deemed reliable but not guaranteed. Copyright © NTREIS 2026. All rights reserved
ByOwner last updated this listing 09/08/2026 @ 11:10
More Cities with for Sale by Owner Homes
- Northlake Homes For Sale By Owner
- Justin Homes For Sale By Owner
- Roanoke Homes For Sale By Owner
- Trophy Club Homes For Sale By Owner
- Argyle Homes For Sale By Owner
- Haslet Homes For Sale By Owner
- Ponder Homes For Sale By Owner
- Westlake Homes For Sale By Owner
- Keller Homes For Sale By Owner
- Rhome Homes For Sale By Owner
- Aurora Homes For Sale By Owner
- Double Oak Homes For Sale By Owner
- Southlake Homes For Sale By Owner
- Copper Canyon Homes For Sale By Owner
- Flower Mound Homes For Sale By Owner
- Krum Homes For Sale By Owner
- Watauga Homes For Sale By Owner
- Denton Homes For Sale By Owner
- Newark Homes For Sale By Owner
- Saginaw Homes For Sale By Owner
Homes around $649,900



Verify Your Email
Please enter the 6-digit verification code
sent to your email address.
Verify Your Phone Number
Please enter the 6-digit verification code
sent to your mobile phone.