
1077 Fleetwood Drive
Justin, Texas 76247

 3
3
Bed
 2
2
Bath
 1,940
1,940Sqft
 0.19
0.19Acre(Lot)
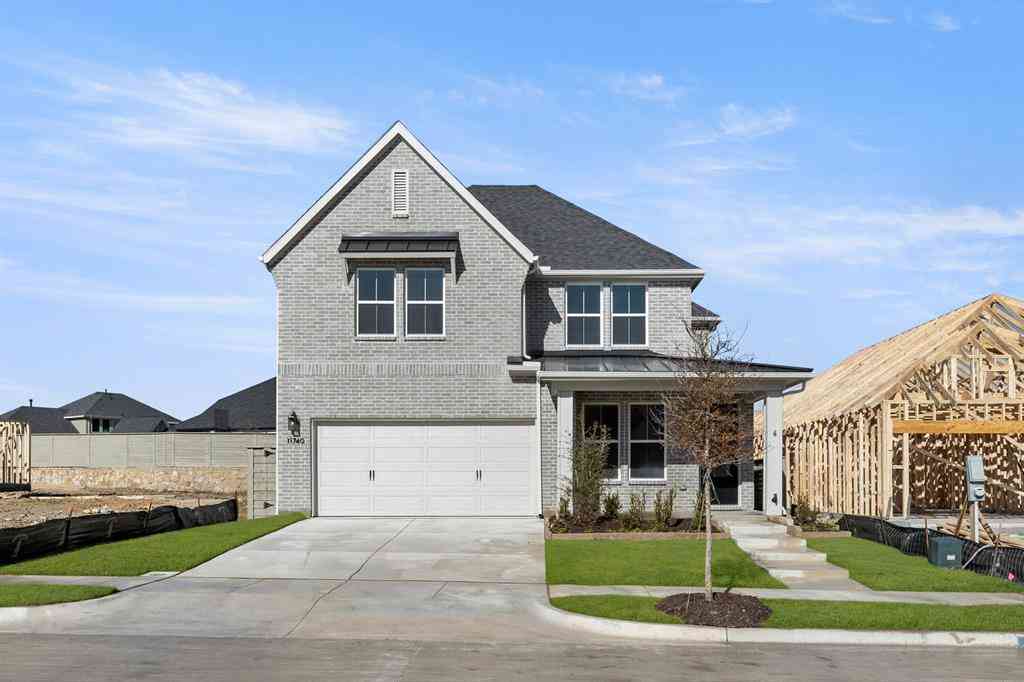
Search YouTube for 1077 Fleetwood Drive, Justin, TX, for a full video walk-through!! Every home offers features, but some simply feel different from the moment you arrive. At 1077 Fleetwood Drive, refined finishes, thoughtful upgrades, and flexible living spaces come together for everyday comfort. Natural light fills the open floor plan, where tile flooring creates a seamless flow through the living areas. The kitchen anchors the home with soft-close cabinetry, Cambria quartz countertops, a designer backsplash, a generous center island, a gas cooktop, built-in oven and microwave, and an upgraded vent hood - creating a space equally suited for quiet mornings and gathering with friends. Open living and dining areas remain connected, enhanced by added recessed lighting and remote-controlled r

 Property Details
 Map
Map
 Map
Map
What's Nearby
Nearby Areas
 Features
-
Bedroom Information
Total Bedrooms: 3 Window Features: Bay Window(s),Window CoveringsBathroom Information
Total Baths: 2 Full Baths: 2 Half Baths: 0 -
Interior Features
Built-in Features,Cable TV Available,Decorative Lighting,Double VanityAppliances
Dishwasher,Disposal,Dryer,Electric Oven,Gas Cooktop,Gas Water Heater,Microwave,Refrigerator,Vented Exhaust Fan,WasherUtilities
City Sewer,City Water,Community Mailbox,Concrete,Curbs,Electricity Connected,Individual Gas Meter,Individual Water Meter,Sewer Available,Underground Utilities -
Cooling Features
Ceiling Fan(s),Central Air,ENERGY STAR Qualified EquipmentHeating Source
CentralFireplace
Number of Fireplaces: 0
-
Building Information
Built Year: 2024 Construction: Brick,Rock/Stone Roof Type: Composition -
Foundation
Slab -
Laundry Features
Utility Room,Full Size W/D Area,Washer HookupPatio And Porch
PatioConstruction Materials
Brick,Rock/Stone
-
Lot Information
Lot Size (Acr): 0.1945 Lot Size Units: Square Feet Lot Size Square Feet: 8,472 -
Property Information
SQ ft (Living Area): 1,940 Property Type: Residential Property Sub Type: Single Family Residence Architectural Style: Traditional Subdivision: Timberbrook City: Justin State: Texas Directions: From FM 156, turn onto Timberbrook Parkway. Continue through the Timberbrook community, then turn onto Fleetwood Drive. Follow Fleetwood Drive to 1077 Fleetwood Drive. The home will be on the right. Property Status: Active Option Contract Levels: One Property Age: 2
-
Listing Price Information
Original List Price: $400,000 List Price Tot SqFt: $206 -
Listing Information
Possession: Closing/Funding
-
Tax Information
Parcel Number: R1007457 Tax Block: 20 Tax Legal Description: Timberbrook Ph 3B-4A Blk 20, Lot 8 Tax Lot: 8
-
Parking Information
Has Garage Garage Space: 2 Carport Spaces: 0 Parking Features: Garage Door Opener,Garage Double Door,Garage Faces Front,Inside Entrance,Kitchen Level,Lighted -
Homeowners Association Information
Included Fees: Full Use of Facilities,Maintenance Grounds,Management Fees HOA Type: Mandatory HOA: $400.00 HOA Frequency: Semi-Annual
-
School Information
Elementary School: Justin Middle School: Pike High School: Northwest School District: Northwest ISD -
Utility Information
Utilities: City Sewer,City Water,Community Mailbox,Concrete,Curbs,Electricity Connected,Individual Gas Meter,Individual Water Meter,Sewer Available,Underground Utilities
How much is this property worth?
Curious about this home's true market value? Use our free Home Evaluation Tool to instantly get a personalized Comparative Market Analysis (CMA) report. Make smarter, data-driven decisions before you buy.

Nearby Home Value
| Address | Estimate | Bed | Bath | Sq. Ft | Lot Size |
|---|---|---|---|---|---|
| 16816 King Salmon Drive, Justin, TX, 76247 | $549,990 | 5 | 4 | 3,370 | 0.22 Acre |
| 1009 Ashcroft Lane, Justin, TX, 76247 | $515,000 | 4 | 4 | 2,838 | 0.16 Acre |
| 1004 Ashcroft Lane, Justin, TX, 76247 | $544,000 | 4 | 4 | 3,610 | 0.16 Acre |
| 4971 Helton Road, Justin, TX, 76247 | $699,000 | 4 | 4 | 2,781 | 2 Acres |
| 135 Honeysuckle Drive, Justin, TX, 76247 | $380,000 | 4 | 2 | 2,042 | 0.32 Acre |
| 115 Honeysuckle Drive, Justin, TX, 76247 | $490,000 | 4 | 3 | 2,421 | 0.26 Acre |
| 111 Honeysuckle Drive, Justin, TX, 76247 | $437,500 | 3 | 2 | 2,004 | 0.29 Acre |
| 106 Honeysuckle Drive, Justin, TX, 76247 | $429,500 | 4 | 2 | 2,209 | 0.20 Acre |
| 101 Indian Paint Drive, Justin, TX, 76247 | $460,000 | 3 | 2 | 2,173 | 0.56 Acre |
| 110 Blue Bonnet Circle, Justin, TX, 76247 | $319,900 | 3 | 2 | 1,887 | 0.21 Acre |
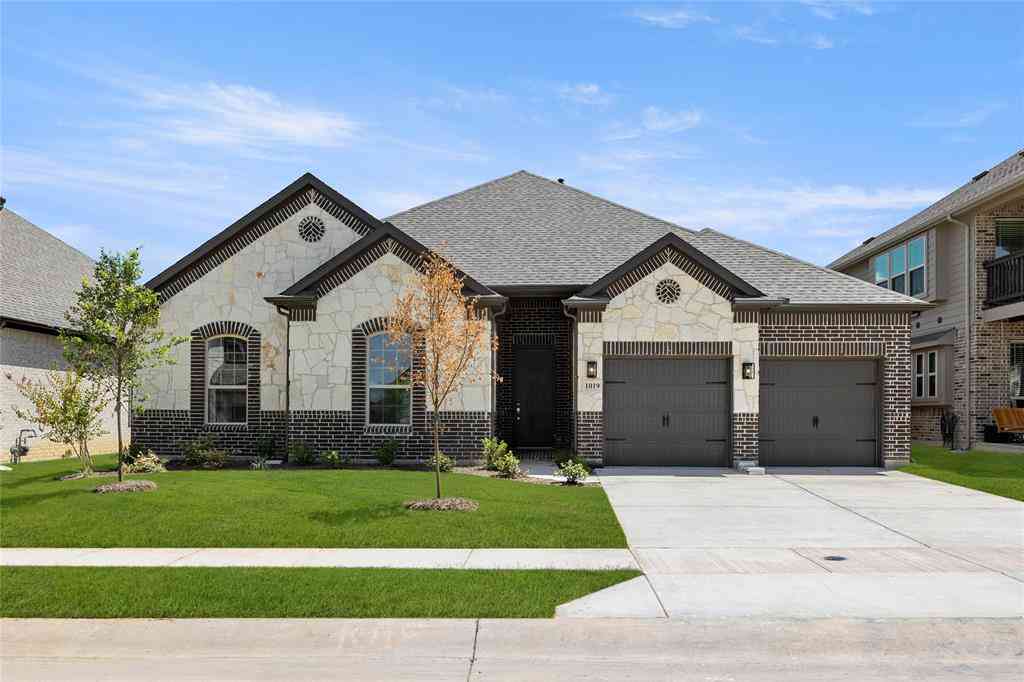
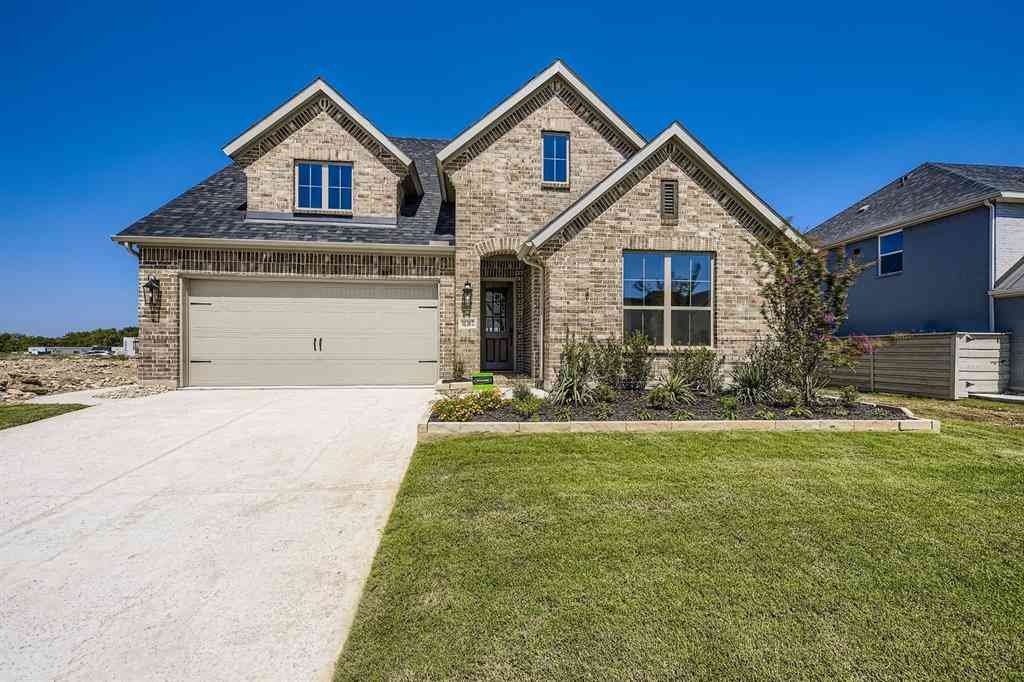
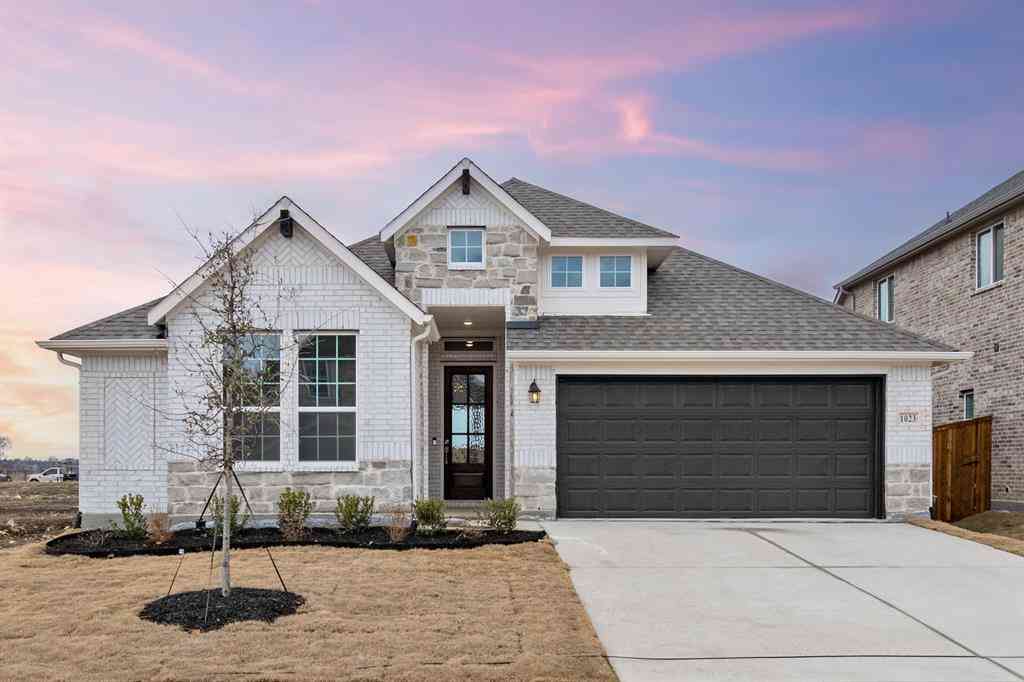
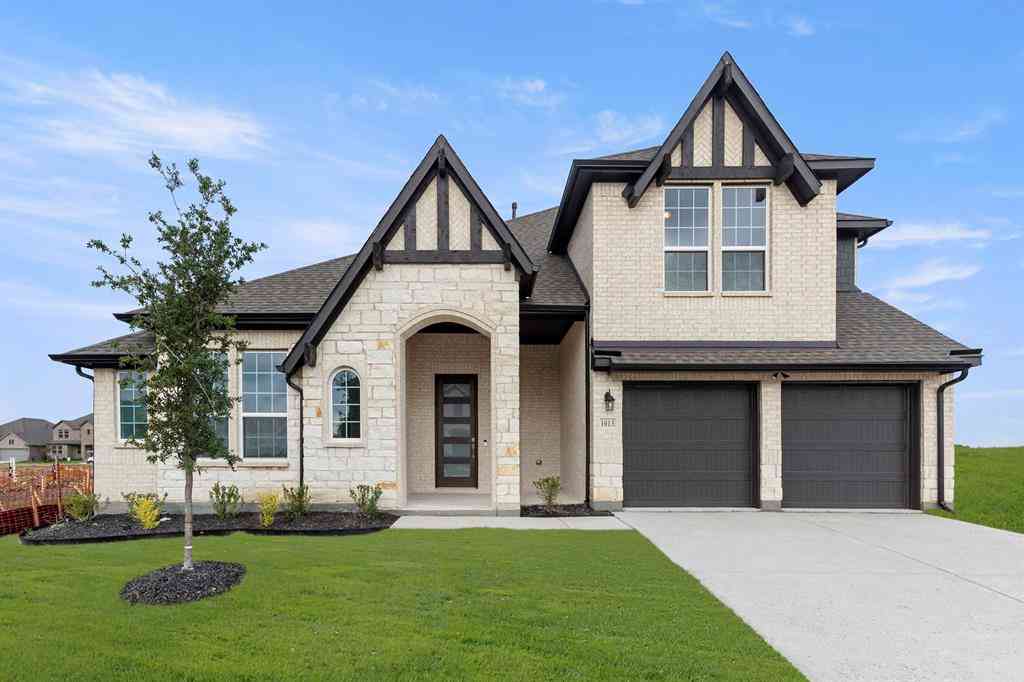
Similar Homes To 1077 Fleetwood Drive
Nearby For Sale


Disclosure: Listing information provided in part by the North Texas Real Estate Information Systems, Inc, for personal, non-commercial use by viewers of this site and may not be reproduced or redistributed. All information is deemed reliable but not guaranteed. Copyright © NTREIS 2026. All rights reserved
ByOwner last updated this listing 10/04/2026 @ 09:16
More Cities with for Sale by Owner Homes
- Justin Homes For Sale By Owner
- Northlake Homes For Sale By Owner
- Trophy Club Homes For Sale By Owner
- Roanoke Homes For Sale By Owner
- Argyle Homes For Sale By Owner
- Haslet Homes For Sale By Owner
- Ponder Homes For Sale By Owner
- Westlake Homes For Sale By Owner
- Keller Homes For Sale By Owner
- Rhome Homes For Sale By Owner
- Aurora Homes For Sale By Owner
- Double Oak Homes For Sale By Owner
- Southlake Homes For Sale By Owner
- Copper Canyon Homes For Sale By Owner
- Flower Mound Homes For Sale By Owner
- Krum Homes For Sale By Owner
- Watauga Homes For Sale By Owner
- Denton Homes For Sale By Owner
- Newark Homes For Sale By Owner
- Saginaw Homes For Sale By Owner
Homes around $400,000







Verify Your Email
Please enter the 6-digit verification code
sent to your email address.
Verify Your Phone Number
Please enter the 6-digit verification code
sent to your mobile phone.