

18779 SE River Ridge Road
Jupiter, FL 33469

 4
4
Bed
 5
5
Bath
 3,560
3,560Sqft
15,610Sqft(Lot)
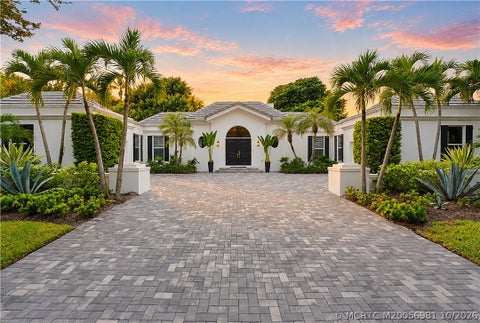
'23 Metal Roof & '25 Impact glass windows! Experience exceptional waterfront living in the exclusive gated community of River Ridge, this casually elegant riverfront estate offers expansive wide-water views along the Northeast Fork of the Loxahatchee River. Enjoy entertaining on the patio overlooking the infinity edge pool & picturesque river, while a newer private dock provides direct access for boating, fishing & paddle boarding. The Jupiter Inlet & sandbar are just minutes away! Inside, light-filled spaces feature wood inspired porcelain flooring, vaulted ceilings & a fireplace. The chef's kitchen & entertainment area include a large island, walk-in pantry & stainless steel appliances while 4 bdrms, 5 baths include a 1st fl. owner's suite & a 2nd fl. owner's suite with water views!

 Property Details
 Map
Map
 Map
Map
What's Nearby
Nearby Areas
 Features
-
Bedroom Information
Total beds: 4Bathroom Information
Total Baths: 5 Full Baths: 3 Half Baths: 2Room Information
Rooms Total: 12Roofing Information
MetalFlooring Information
Carpet, CeramicTile -
Interior Features
Attic, WetBar, BreakfastBar, Bathtub, CathedralCeilings, CentralVacuum, DualSinks, EntranceFoyer, HighCeilings, JettedTub, KitchenIsland, LivingDiningRoom, MainLevelPrimary, MultiplePrimarySuites, Pantry, PullDownAtticStairs, SplitBedrooms, Storage, SoakingTub, SeparateShower, UpperLevelPrimaryRoof: MetalAppliances: Cooktop, Dryer, Dishwasher, ElectricCooktop, ElectricRange, ElectricWaterHeater, Disposal, Microwave, Oven, Refrigerator, WaterHeater, WineRefrigerator, WasherLaundry Features: Inside, LaundryRoom, LaundryTub, SinkWindow Features: Blinds, BayWindows, Other, PlantationShutters, Sliding -
Heating & Cooling
Has Heating: Yes Heating: Central, Electric, Zoned Has Cooling: Yes Cooling: CentralAir, CeilingFans, Electric Water front: 1
-
Building Information
Year Built: 1987Building Area Total: 4497Construction Materials: CBSConcreteBlockStructure, Block, FiberCement, ConcreteStories: 2Patio And Porch Features: Covered, Open, Patio, Porch, BalconyPool Features: FreeForm, Heated, InGround, Other, PoolEquipment, SaltWaterPrivate Pool: YesWater front Features: FixedBridge,NavigableWater,OceanAccess,RiverFront,RiverAccessView: Garden, Pool, River, WaterAssociation Fee Frequency: Monthly -
Exterior Features
Exterior Features: Balcony, Garden, Lighting, OutdoorLivingArea, Storage
-
Lot Information
Main Square Feet: 15610 Lot Size Acres: 0.36 Lot Description: Landscaped,QuarterToHalfAcreLot,SprinklersAutomatic,SprinklerSystemProperty Information
Subdivision: RIVER RIDGE (TEQUESTA) Source Property Type: Residential MLS Area Minor: PB32 Property SubType: Single Family Residence Direction Faces: East Levels: Two Property Age: 39
-
Listing Price Information
Listing Price: $3775000Cash, Conventional
-
Tax Information
Parcel Number: 234042002000011407 Tax Year: 2025 Annual Tax: $37962.3 Tax Legal Desc: RIVER RIDGE LOT 114
-
Virtual Tour
Parking Information
Parking Total: 8 Attached, Driveway, Garage, GarageDoorOpener, PaverBlockGarage Information
Has Garage: Yes Has Attached Garage: Yes Garage Space: 2 Pets Allowed: BreedRestrictions, YesHomeowners Association Information
Has Association: YesIncluded Fees: CommonAreas, RecreationFacilities, SecurityHOA: $300.00Association Amenities: BasketballCourt, Clubhouse, CommunityKitchen, Gated, Management, Playground, Pickleball, RecreationFacilities, Security, TennisCourtsCommunity Features: HomeOwnersAssociation, Gated, PropertyManagerOnSite
-
School Information
Elementary School: Hobe Sound Junior High School: Murray Senior High School: South Fork -
Utility Information
CableAvailable, ElectricityAvailable, SewerAvailable, WaterAvailable -
Location Information
Direction: US 1 to County Line Road - follow west and then north. Look for River Ridge gate on left side. WaterSource: Public Security Features: SecuritySystemOwned,GatedWithGuard,GatedCommunity,SmokeDetectors
How much is this property worth?
Curious about this home's true market value? Use our free Home Evaluation Tool to instantly get a personalized Comparative Market Analysis (CMA) report. Make smarter, data-driven decisions before you buy.

Nearby Home Value
| Address | Estimate | Bed | Bath | Sq. Ft | Lot Size |
|---|---|---|---|---|---|
| 1 Windsor Road, Jupiter, FL, 33469 | $785,000 | 3 | 2 | 1,476 | -- |
| 3458 Canal Court, Jupiter, FL, 33469 | $845,000 | 3 | 2 | 1,190 | 6,000 Sq. Ft |
| 12049 SE Intracoastal T.., Jupiter, FL, 33469 | $5,700,000 | 5 | 8 | 7,733 | 23,576 Sq. Ft |
| 18081 SE Country Club D.., Jupiter, FL, 33469 | $189,900 | 1 | 1 | 816 | -- |
| 11972 SE Tiffany Way, Jupiter, FL, 33469 | $3,250,000 | 4 | 6 | 4,750 | 16,462 Sq. Ft |
| 4456 Nicole Circle, Jupiter, FL, 33469 | $849,000 | 3 | 2 | 1,770 | 12,317 Sq. Ft |
| 17727 SE Federal Highway, Jupiter, FL, 33469 | $6,300,000 | 4 | 6 | 3,603 | 5,863 Sq. Ft |
| 8 Leeward Circle, Jupiter, FL, 33469 | $4,749,000 | 5 | 6 | 3,854 | 10,800 Sq. Ft |
| 4153 Russell Street, Jupiter, FL, 33469 | $660,000 | 3 | 2 | 1,728 | -- |
| 18254 SE Fairview Circle, Jupiter, FL, 33469 | $1,198,000 | 3 | 3 | 2,442 | 5,183 Sq. Ft |
Similar Homes To 18779 SE River Ridge Road
Nearby For Sale


The information being provided by Miami Association of REALTORS® is for the consumer's personal, non-commercial use. Any information relating to real estate for sale referenced on this web site comes from the Internet Data Exchange (IDX) program of the Miami Association of REALTORS®. The accuracy of all information is deemed reliable but not guaranteed and should be personally verified through personal inspection by and/or with the appropriate professionals. The data contained herein is copyrighted by Miami Association of REALTORS® and is protected by all applicable copyright laws. Any unauthorized dissemination of this information is in violation of copyright laws and is strictly prohibited. Copyright 2026 Miami Association of REALTORS®. All rights reserved.
ByOwner last updated this listing 10/11/2026 @ 12:33
More Cities with for Sale by Owner Homes
- Jupiter Homes For Sale By Owner
- Tequesta Homes For Sale By Owner
- Loxahatchee Homes For Sale By Owner
- Juno Beach Homes For Sale By Owner
- Palm Beach Gardens Homes For Sale By Owner
- Jupiter Island Homes For Sale By Owner
- North Palm Beach Homes For Sale By Owner
- Hobe Sound Homes For Sale By Owner
- Lake Park Homes For Sale By Owner
- Singer Island Homes For Sale By Owner
- Riviera Beach Homes For Sale By Owner
- Palm Beach Shores Homes For Sale By Owner
- West Palm Beach Homes For Sale By Owner
- Mangonia Park Homes For Sale By Owner
- The Acreage Homes For Sale By Owner
- Haverhill Homes For Sale By Owner
- Royal Palm Beach Homes For Sale By Owner
- Jensen Beach Homes For Sale By Owner
- Westlake Homes For Sale By Owner
- Sewalls Point Homes For Sale By Owner
Homes around $3,775,000





Verify Your Email
Please enter the 6-digit verification code
sent to your email address.
Verify Your Phone Number
Please enter the 6-digit verification code
sent to your mobile phone.