

18519 SE Palm Island Lane
Jupiter, FL 33458

 5
5
Bed
 5
5
Bath
 5,693
5,693Sqft
11,456Sqft(Lot)
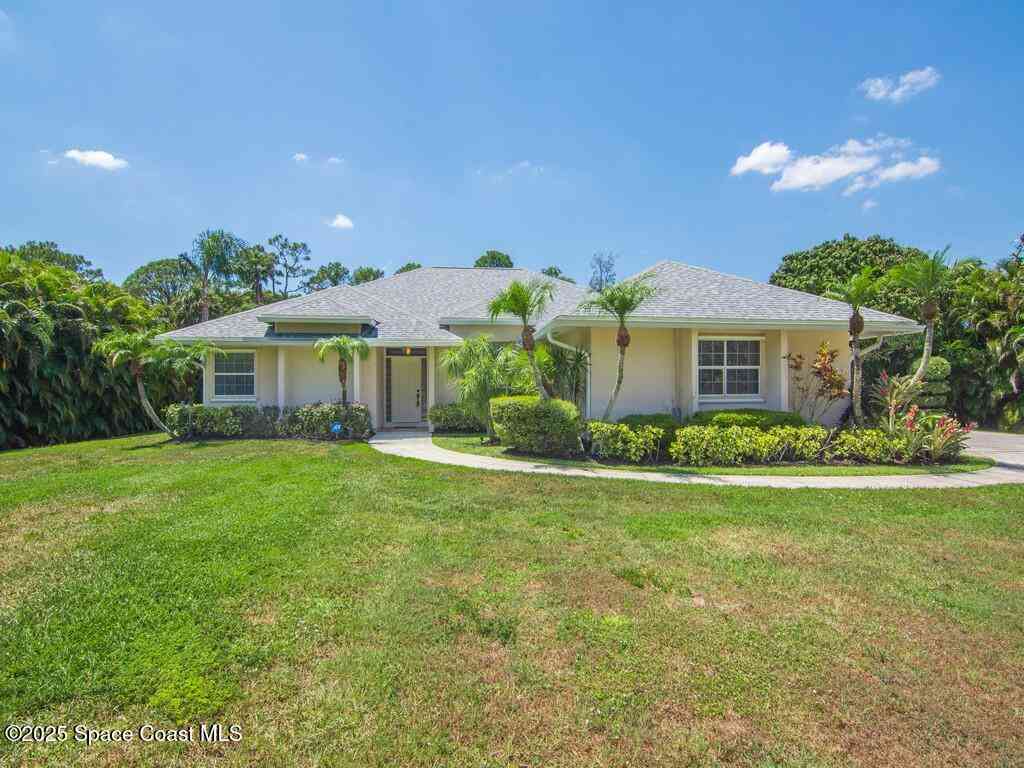
An extraordinary expression of waterfront living, this exceptional riverfront estate captures sweeping water views from both the front and rear of the residence, creating a rare connection to the surrounding landscape. Thoughtfully designed with an emphasis on craftsmanship, sophisticated entertaining, and effortless indoor-outdoor living, the home pairs striking architectural details with refined finishes and thoughtfully considered features throughout the residence. At the heart of the residence, the gourmet kitchen makes a dramatic statement with exquisite quartzite extending across the countertops and backsplash, a substantial center island, and a custom-designed quartzite table, complemented by a gas range and beautifully integrated finishes. Cedar ceilings bring warmth and texture t

 Property Details
 Map
Map
 Map
Map
What's Nearby
Nearby Areas
 Features
-
Bedroom Information
Total beds: 5Bathroom Information
Total Baths: 5 Full Baths: 4 Half Baths: 1Room Information
Rooms Total: 13Roofing Information
SpanishTileFlooring Information
Carpet, Marble, Wood -
Interior Features
BreakfastBar, Bidet, BreakfastArea, Bathtub, DiningArea, SeparateFormalDiningRoom, DualSinks, HighCeilings, Pantry, SplitBedrooms, SoakingTub, SeparateShower, UpperLevelPrimary, Bar, WalkInClosetsRoof: SpanishTileAppliances: Dryer, Dishwasher, Disposal, GasRange, Microwave, Refrigerator, WasherLaundry Features: Inside, LaundryTub -
Heating & Cooling
Has Heating: Yes Heating: Central, Zoned Has Cooling: Yes Cooling: CentralAir, Zoned Water front: 1
-
Building Information
Year Built: 2004Building Area Total: 7305Construction Materials: BlockStories: 2Patio And Porch Features: Covered, Deck, Patio, BalconyPool Features: Heated, InGroundPrivate Pool: YesWater front Features: RiverFrontView: Canal, River, WaterAssociation Fee Frequency: Quarterly -
Exterior Features
Exterior Features: Balcony, OutdoorKitchen, OutdoorLivingArea
-
Lot Information
Main Square Feet: 11456 Lot Size Acres: 0.26 Lot Description: QuarterToHalfAcreLot,SprinklersAutomaticProperty Information
Subdivision: JUPITER RIVER ESTATES Source Property Type: Residential MLS Area Minor: PB32 Postal Code Plus 4: 1133 Property SubType: Single Family Residence Direction Faces: Southwest Levels: MultiSplit,Two Property Age: 22
-
Listing Price Information
Listing Price: $5625000Cash, Conventional
-
Tax Information
Parcel Number: 224042004000006903 Tax Year: 2025 Annual Tax: $53892.3 Tax Legal Desc: JUPITER RIVER ESTATES 3RD ADDN PART OF LOTS 69 & 70 DESC IN OR 1248/1124 (AKA LOT P-2)
-
Virtual Tour
Parking Information
Parking Total: 4 Attached, Driveway, Garage, GarageDoorOpenerGarage Information
Has Garage: Yes Has Attached Garage: Yes Garage Space: 4 Pets Allowed: NoPetRestrictions, PetRestrictions, YesHomeowners Association Information
Has Association: YesIncluded Fees: CommonAreas, MaintenanceGrounds, SecurityHOA: $900.00Association Amenities: Sidewalks, TennisCourtsCommunity Features: HomeOwnersAssociation, Gated
-
School Information
Elementary School: Hobe Sound Junior High School: Murray Senior High School: South Fork -
Utility Information
Propane, SewerAvailable, WaterAvailable -
Location Information
Direction: Northside of SE Island Way between SE Country Club Dr. & SE Jupiter River Rd.; Straight through gate, bearing left & follow to second to the last house at the end of the street. WaterSource: Public Security Features: SecuritySystemOwned,GatedCommunity,SmokeDetectors
How much is this property worth?
Curious about this home's true market value? Use our free Home Evaluation Tool to instantly get a personalized Comparative Market Analysis (CMA) report. Make smarter, data-driven decisions before you buy.

Nearby Home Value
| Address | Estimate | Bed | Bath | Sq. Ft | Lot Size |
|---|---|---|---|---|---|
| 143 St Michaels Court, Jupiter, FL, 33458 | $890,000 | 5 | 4 | 2,676 | -- |
| 425 Hugh Street, Jupiter, FL, 33458 | $1,299,999 | 4 | 3 | 1,804 | 5,844 Sq. Ft |
| 5548 Pennock Point Road, Jupiter, FL, 33458 | $19,999,000 | 5 | 11 | 11,167 | -- |
| 965 Marlin Drive, Jupiter, FL, 33458 | $18,000,000 | 5 | 8 | 8,092 | 17,611 Sq. Ft |
| 708 Weldwood Road, Jupiter, FL, 33458 | $869,000 | 4 | 3 | 2,008 | 10,018 Sq. Ft |
| 128 Banyan Circle, Jupiter, FL, 33458 | $585,000 | 3 | 2 | 1,567 | 6,780 Sq. Ft |
| 117 W Village Way, Jupiter, FL, 33458 | $5,650,000 | 4 | 5 | 3,490 | 10,890 Sq. Ft |
| 115 W Village Way, Jupiter, FL, 33458 | $6,750,000 | 4 | 5 | 4,459 | 10,890 Sq. Ft |
| 401 Center Street, Jupiter, FL, 33458 | $2,995,000 | 5 | 5 | 4,480 | 9,600 Sq. Ft |
| 938 Turner Quay, Jupiter, FL, 33458 | $4,490,000 | 4 | 5 | 3,954 | -- |
Similar Homes To 18519 SE Palm Island Lane
Nearby For Sale



The information being provided by Miami Association of REALTORS® is for the consumer's personal, non-commercial use. Any information relating to real estate for sale referenced on this web site comes from the Internet Data Exchange (IDX) program of the Miami Association of REALTORS®. The accuracy of all information is deemed reliable but not guaranteed and should be personally verified through personal inspection by and/or with the appropriate professionals. The data contained herein is copyrighted by Miami Association of REALTORS® and is protected by all applicable copyright laws. Any unauthorized dissemination of this information is in violation of copyright laws and is strictly prohibited. Copyright 2026 Miami Association of REALTORS®. All rights reserved.
ByOwner last updated this listing 09/22/2026 @ 02:09
More Cities with for Sale by Owner Homes
- Jupiter Homes For Sale By Owner
- Tequesta Homes For Sale By Owner
- Loxahatchee Homes For Sale By Owner
- Juno Beach Homes For Sale By Owner
- Palm Beach Gardens Homes For Sale By Owner
- Jupiter Island Homes For Sale By Owner
- North Palm Beach Homes For Sale By Owner
- Hobe Sound Homes For Sale By Owner
- Lake Park Homes For Sale By Owner
- Singer Island Homes For Sale By Owner
- Riviera Beach Homes For Sale By Owner
- Palm Beach Shores Homes For Sale By Owner
- West Palm Beach Homes For Sale By Owner
- Mangonia Park Homes For Sale By Owner
- The Acreage Homes For Sale By Owner
- Haverhill Homes For Sale By Owner
- Royal Palm Beach Homes For Sale By Owner
- Jensen Beach Homes For Sale By Owner
- Westlake Homes For Sale By Owner
- Sewalls Point Homes For Sale By Owner
Homes around $5,625,000



Verify Your Email
Please enter the 6-digit verification code
sent to your email address.
Verify Your Phone Number
Please enter the 6-digit verification code
sent to your mobile phone.