

146 Bears Club Drive
Jupiter, FL 33477

 6
6
Bed
 10
10
Bath
 10,401
Sqft
69,496Sqft(Lot)
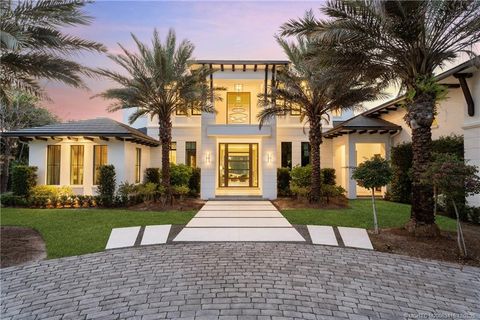
This timeless European Estate Home sits on 1.6 acres in the heart of The Bear's Club. In fact, it was the first lot selected for purchase in the entire neighborhood due to its expansive front yard view across the largest residential lake in the community, and the rear view to both the 13th and 14th holes of the Jack Nicklaus Signature golf course. Designed by Randall Stofft Architects and built by Lavelle Construction, the entire 14,023 Total SF home was renovated by Lavelle in 2015. Next level features like a slate roof, and interior detailing too numerous to count make this estate a true signature property.
 Property Details
 Map
Map
 Map
Map
What's Nearby
Nearby Areas
 Features
-
Bedroom Information
Total beds: 6Bathroom Information
Total Baths: 10 Full Baths: 8 Half Baths: 2Roofing Information
SlateFlooring Information
Marble, Wood -
Interior Features
WetBar, Bidet, BreakfastArea, Bathtub, ClosetCabinetry, DiningArea, SeparateFormalDiningRoom, Elevator, HighCeilings, KitchenIsland, MainLevelPrimary, MultipleEnSuiteBathrooms, Pantry, SittingAreaInPrimary, SoakingTub, Bar, WalkInClosetsRoof: SlateAppliances: Dryer, Dishwasher, FreeStandingFreezer, Disposal, GasRange, Oven, Refrigerator, Washer -
Heating & Cooling
Has Heating: Yes Heating: Central, HeatStrip Has Cooling: Yes Cooling: CentralAir, Zoned Water front: 1
-
Building Information
Year Built: 2001Building Area Total: 14023Construction Materials: CBSConcreteBlockStructure, Block, ConcreteStories: 2Patio And Porch Features: Patio, ScreenedPool Features: Gunite, Heated, InGroundPrivate Pool: YesWater front Features: LakeFrontView: GolfCourse, LakeAssociation Fee Frequency: Monthly -
Exterior Features
Exterior Features: BuiltInBarbecue, Barbecue, OutdoorKitchen, OutdoorLivingArea
-
Lot Information
Main Square Feet: 69496 Lot Size Acres: 1.6 Lot Description: OneToTwoAcres,SprinklersAutomaticProperty Information
Subdivision: BEARS CLUB Source Property Type: Residential MLS Area Minor: PB28 Property SubType: Single Family Residence Direction Faces: East Levels: Two Property Age: 25
-
Listing Price Information
Listing Price: $27900000Cash, Conventional
-
Tax Information
Parcel Number: 30434119010000400 Tax Year: 2025 Annual Tax: $162870 Tax Legal Desc: BEARS CLUB LT 40
-
Virtual Tour
Parking Information
Parking Total: 5 Attached, Garage, GarageDoorOpenerGarage Information
Has Garage: Yes Has Attached Garage: Yes Pets Allowed: BreedRestrictions, YesHomeowners Association Information
Has Association: YesIncluded Fees: CommonAreas, Security, TrashHOA: $1,897.00Association Amenities: Clubhouse, ManagementCommunity Features: HomeOwnersAssociation, Gated, PropertyManagerOnSite, StreetLights
-
School Information
Elementary School: Lighthouse Junior High School: Independence Senior High School: William T. Dwyer -
Utility Information
CableAvailable, NaturalGasAvailable, SewerAvailable, WaterAvailable -
Location Information
Direction: I-95 to Donald Ross Road. Head east past Alt. A1A, and The Bear's Club is in the middle of the next block, across the street from Frenchman's Creek. WaterSource: Public Security Features: SecuritySystem,ClosedCircuitCameras,GatedWithGuard,GatedCommunity,SecurityGuard
How much is this property worth?
Curious about this home's true market value? Use our free Home Evaluation Tool to instantly get a personalized Comparative Market Analysis (CMA) report. Make smarter, data-driven decisions before you buy.

Nearby Home Value
| Address | Estimate | Bed | Bath | Sq. Ft | Lot Size |
|---|---|---|---|---|---|
| 163 Apollo Circle, Jupiter, FL, 33477 | $3,399,900 | 4 | 4 | 2,700 | -- |
| 16997 Freshwind Circle, Jupiter, FL, 33477 | $1,095,000 | 3 | 3 | 2,404 | 8,060 Sq. Ft |
| 129 Olympus Way, Jupiter, FL, 33477 | $3,250,000 | 3 | 3 | 2,837 | -- |
| 105 Sandpiper Circle, Jupiter, FL, 33477 | $1,899,000 | 3 | 3 | 1,866 | 6,515 Sq. Ft |
| 154 Sandbar Drive, Jupiter, FL, 33477 | $1,500,000 | 3 | 2 | 1,889 | 5,750 Sq. Ft |
| 101 Dunes Edge Road, Jupiter, FL, 33477 | $1,749,000 | 4 | 3 | 2,169 | 5,952 Sq. Ft |
| 127 Quayside Drive, Jupiter, FL, 33477 | $16,950,000 | 5 | 8 | 6,450 | 18,082 Sq. Ft |
| 1484 Via Del Sol, Jupiter, FL, 33477 | $1,299,999 | 3 | 3 | 2,012 | -- |
| 1127 E Seminole Avenue .., Jupiter, FL, 33477 | $499,000 | 2 | 2 | 1,324 | 1,995 Sq. Ft |
| 3616 Freshwater Drive, Jupiter, FL, 33477 | $775,000 | 2 | 2 | 1,590 | 2,574 Sq. Ft |
Similar Homes To 146 Bears Club Drive
Nearby For Sale




The information being provided by Miami Association of REALTORS® is for the consumer's personal, non-commercial use. Any information relating to real estate for sale referenced on this web site comes from the Internet Data Exchange (IDX) program of the Miami Association of REALTORS®. The accuracy of all information is deemed reliable but not guaranteed and should be personally verified through personal inspection by and/or with the appropriate professionals. The data contained herein is copyrighted by Miami Association of REALTORS® and is protected by all applicable copyright laws. Any unauthorized dissemination of this information is in violation of copyright laws and is strictly prohibited. Copyright 2026 Miami Association of REALTORS®. All rights reserved.
ByOwner last updated this listing 10/03/2026 @ 12:19
More Cities with for Sale by Owner Homes
- Jupiter Homes For Sale By Owner
- Tequesta Homes For Sale By Owner
- Loxahatchee Homes For Sale By Owner
- Juno Beach Homes For Sale By Owner
- Palm Beach Gardens Homes For Sale By Owner
- Jupiter Island Homes For Sale By Owner
- North Palm Beach Homes For Sale By Owner
- Hobe Sound Homes For Sale By Owner
- Lake Park Homes For Sale By Owner
- Singer Island Homes For Sale By Owner
- Riviera Beach Homes For Sale By Owner
- Palm Beach Shores Homes For Sale By Owner
- West Palm Beach Homes For Sale By Owner
- Mangonia Park Homes For Sale By Owner
- The Acreage Homes For Sale By Owner
- Haverhill Homes For Sale By Owner
- Royal Palm Beach Homes For Sale By Owner
- Jensen Beach Homes For Sale By Owner
- Westlake Homes For Sale By Owner
- Sewalls Point Homes For Sale By Owner
Homes around $27,900,000





Verify Your Email
Please enter the 6-digit verification code
sent to your email address.
Verify Your Phone Number
Please enter the 6-digit verification code
sent to your mobile phone.