
11 Plover Street
Joshua, Texas 76058

 3
3
Bed
 2
2
Bath
 2,543
2,543Sqft
 0.18
0.18Acre(Lot)
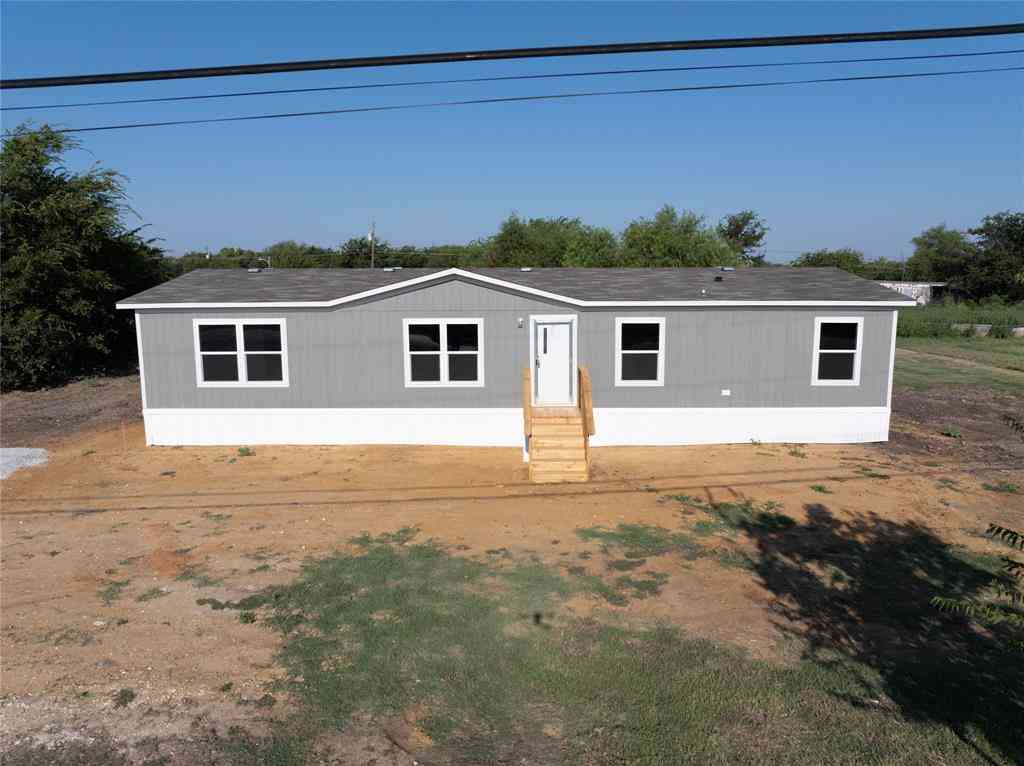
MLS# 21293647 - Built by Risewell Homes - Ready Now! ~ This thoughtfully designed single-story home in Joshua offers a spacious and functional layout with three bedrooms, two bathrooms, a private study, and both a formal dining room and a breakfast area. The open-concept kitchen features a large island, a butler’s pantry, and a walk-in pantry, with a cooktop vented to the exterior, all flowing seamlessly into the bright breakfast area and expansive family room highlighted by a cozy woodburning fireplace. Near the front of the home, the formal dining room provides the perfect setting for hosting gatherings and special occasions. The private primary suite is tucked away at the back of the home and includes dual vanities, a soaking tub, a separate shower, and a generous walk-in closet. Two ad

 Property Details
 Map
Map
 Map
Map
What's Nearby
Nearby Areas
 Features
-
Bedroom Information
Total Bedrooms: 3Bathroom Information
Total Baths: 2 Full Baths: 2 Half Baths: 0 -
Interior Features
Decorative Lighting,Granite Counters,High Speed Internet Available,Kitchen Island,Open Floorplan,Pantry,Vaulted Ceiling(s),Walk-In Closet(s),Wired for DataAppliances
Dishwasher,Disposal,Electric Cooktop,Electric Oven,Electric Water Heater,MicrowaveUtilities
City Sewer,Electricity Available,Rural Water District -
Cooling Features
Ceiling Fan(s),Central Air,Electric,ZonedEnergy
Green Energy: 12 inch+ Attic Insulation,Construction,Geo-thermal HVAC,HVAC,Insulation,Lighting,Low Flow Commode,Mechanical Fresh Air,Rain / Freeze Sensors,Thermostat,Waterheater,WindowsHeating Source
Central,Electric,Heat Pump,ZonedFireplace
Number of Fireplaces: 1 Fireplace Features: Electric,Family Room
-
Building Information
Built Year: 2025 Construction: Brick,Fiber Cement,Rock/Stone Roof Type: Composition -
Exterior Features
Covered Patio/PorchFoundation
SlabSecurity Features
Burglar,Carbon Monoxide Detector(s),Security System,Security System Owned,Smoke Detector(s) -
Laundry Features
Electric Dryer Hookup,Utility Room,Full Size W/D Area,Washer HookupPatio And Porch
CoveredFencing
Back Yard,Metal,WoodConstruction Materials
Brick,Fiber Cement,Rock/Stone
-
Lot Information
Lot Size (Acr): 0.1790 Lot Size Units: Acres Lot Size Square Feet: 7,797 -
Property Information
SQ ft (Living Area): 2,543 Property Type: Residential Property Sub Type: Single Family Residence Architectural Style: Traditional Subdivision: Mockingbird Hills City: Joshua State: Texas Directions: From Chisholm Trail Parkway take the exit towards country road 913 in Burleson. Turn right at the 2nd cross street onto FM 1902 South. Turn left onto Caddo Road and continue on towards oak lane drive. Then turn right onto Caddo Road and then make another right turn and the community will be on your Property Status: Pending Levels: One Property Age: 1 Year Built Details: New Construction - Complete
-
Listing Price Information
Original List Price: $414,999 List Price Tot SqFt: $163 -
Listing Information
Possession: Closing/Funding
-
Tax Information
Parcel Number: 126-2293-20713 Tax Block: 7 Tax Lot: 13
-
Parking Information
Has Garage Garage Space: 2 Carport Spaces: 0 Parking Features: Garage Door Opener,Garage Faces Front -
Homeowners Association Information
Included Fees: Maintenance Grounds,Management Fees HOA Type: Mandatory HOA: $264.00 HOA Frequency: Annually
-
School Information
Elementary School: Staples Middle School: Loflin High School: Joshua School District: Joshua ISD -
Utility Information
Utilities: City Sewer,Electricity Available,Rural Water District Green Energy Efficient: 12 inch+ Attic Insulation,Construction,Geo-thermal HVAC,HVAC,Insulation,Lighting,Low Flow Commode,Mechanical Fresh Air,Rain / Freeze Sensors,Thermostat,Waterheater,Windows
How much is this property worth?
Curious about this home's true market value? Use our free Home Evaluation Tool to instantly get a personalized Comparative Market Analysis (CMA) report. Make smarter, data-driven decisions before you buy.

Nearby Home Value
| Address | Estimate | Bed | Bath | Sq. Ft | Lot Size |
|---|---|---|---|---|---|
| 3713 Shady Lane, Joshua, TX, 76058 | $249,900 | 3 | 2 | 1,800 | 0.49 Acre |
| 3709 Shady Ln, Joshua, TX, 76058 | $205,000 | 3 | 2 | 1,344 | 0.56 Acre |
| 1708 County Road 706, Joshua, TX, 76058 | $269,900 | 3 | 2 | 1,580 | 1.03 Acres |
| 1308 County Road 705, Joshua, TX, 76058 | $679,000 | 2 | 3 | 2,539 | 5 Acres |
| 4056 Running Brook Drive, Joshua, TX, 76058 | $484,999 | 4 | 3 | 2,578 | 0.78 Acre |
| 902 Greenbriar Drive, Joshua, TX, 76058 | $399,900 | 3 | 2 | 2,152 | 1 Acre |
| 806 Ridgeway Road, Joshua, TX, 76058 | $284,900 | 3 | 2 | 1,394 | 0.30 Acre |
| 615 Rosewood Place, Joshua, TX, 76058 | $328,500 | 3 | 2 | 1,647 | 0.27 Acre |
| 3009 Big Springs Drive, Joshua, TX, 76058 | $540,000 | 3 | 4 | 2,540 | 0.76 Acre |
| 5009 Valley View Drive, Joshua, TX, 76058 | $549,900 | 4 | 3 | 2,599 | 0.88 Acre |
Similar Homes To 11 Plover Street
Nearby For Sale


Disclosure: Listing information provided in part by the North Texas Real Estate Information Systems, Inc, for personal, non-commercial use by viewers of this site and may not be reproduced or redistributed. All information is deemed reliable but not guaranteed. Copyright © NTREIS 2026. All rights reserved
ByOwner last updated this listing 09/18/2026 @ 10:26
More Cities with for Sale by Owner Homes
- Joshua Homes For Sale By Owner
- Keene Homes For Sale By Owner
- Burleson Homes For Sale By Owner
- Godley Homes For Sale By Owner
- Cleburne Homes For Sale By Owner
- Crowley Homes For Sale By Owner
- Alvarado Homes For Sale By Owner
- Forest Hill Homes For Sale By Owner
- Everman Homes For Sale By Owner
- Edgecliff Village Homes For Sale By Owner
- Benbrook Homes For Sale By Owner
- Rio Vista Homes For Sale By Owner
- Kennedale Homes For Sale By Owner
- Mansfield Homes For Sale By Owner
- Venus Homes For Sale By Owner
- Benbrook Homes For Sale By Owner
- Arlington Homes For Sale By Owner
- Cresson Homes For Sale By Owner
- Grandview Homes For Sale By Owner
- Westover Hills Homes For Sale By Owner
Homes around $414,999



Verify Your Email
Please enter the 6-digit verification code
sent to your email address.
Verify Your Phone Number
Please enter the 6-digit verification code
sent to your mobile phone.