
806 Ridgeway Road
Joshua, Texas 76058

 3
3
Bed
 2
2
Bath
 1,394
1,394Sqft
 0.30
0.30Acre(Lot)
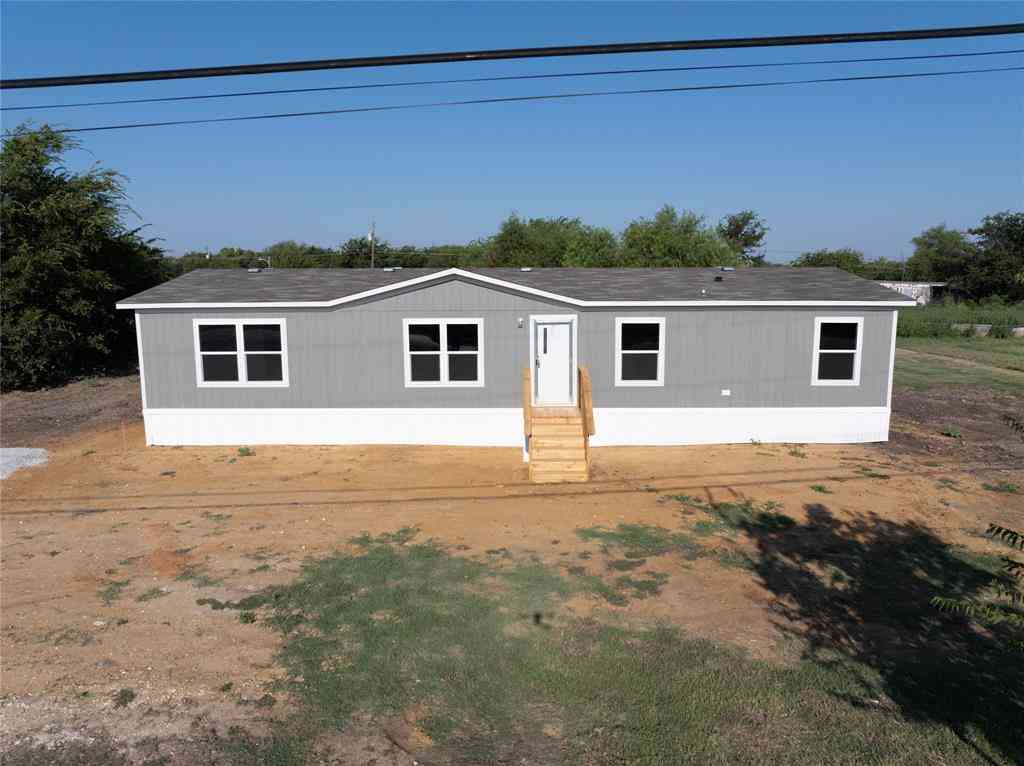
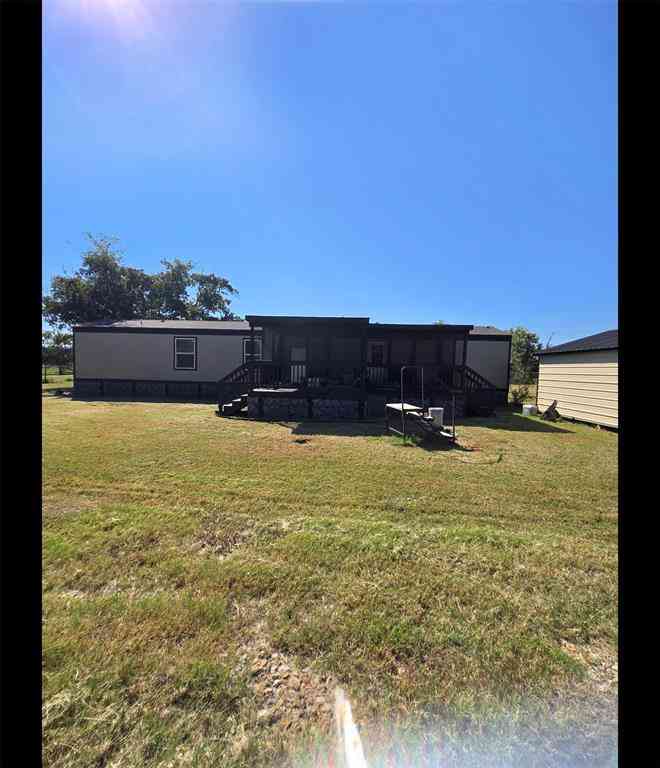
Welcome to 806 Ridgeway Rd, where thoughtful updates, comfortable living, and a spacious backyard come together in the desirable Mountain Valley neighborhood of Joshua. With fresh exterior paint enhancing its curb appeal, this inviting 3-bedroom, 2-bath home is ready to welcome its next owner. From the moment you step inside, you'll appreciate the open layout that brings everyone together. Natural light fills the main living spaces, while the wood-burning fireplace with its classic brick surround creates a warm and inviting focal point—perfect for cozy evenings, holiday gatherings, or simply unwinding after a long day. The seamless flow between the living room, dining area, and kitchen makes entertaining effortless and everyday life feel connected. The kitchen is designed with both style a

 Property Details
 Map
Map
 Map
Map
What's Nearby
Nearby Areas
 Features
-
Bedroom Information
Total Bedrooms: 3Bathroom Information
Total Baths: 2 Full Baths: 2 Half Baths: 0 -
Interior Features
Eat-in Kitchen,Open FloorplanAppliances
Dishwasher,Disposal,Electric Range,MicrowaveUtilities
City Sewer,City Water -
Cooling Features
Ceiling Fan(s),Central AirHeating Source
Central,Fireplace(s)Fireplace
Number of Fireplaces: 1 Fireplace Features: Brick,Wood Burning
-
Building Information
Built Year: 1984 Construction: Brick Roof Type: Shingle -
Exterior Features
Rain GuttersFoundation
SlabSecurity Features
Security System,Smoke Detector(s) -
Fencing
Back Yard,WoodConstruction Materials
Brick
-
Lot Information
Lot Size (Acr): 0.2950 Lot Size Units: Acres Lot Size Square Feet: 12,850 -
Property Information
SQ ft (Living Area): 1,394 Property Type: Residential Property Sub Type: Single Family Residence Architectural Style: Traditional Subdivision: Mountain Valley Ph 01 City: Joshua State: Texas Directions: From I-35S W, exit 37 to TX-174 S-NE Wilshire Ave, left on Country Club Dr, right on Edgehill Rd, right on Ridgeway Rd Property Status: Active Contingent Exclusions: Mounted TV's and TV mounts, small mounted shelves Levels: One Property Age: 42 Year Built Details: Preowned
-
Listing Price Information
Original List Price: $284,900 List Price Tot SqFt: $204 -
Listing Information
Possession: Closing/Funding
-
Tax Information
Parcel Number: 126349903130 Tax Block: 4 Tax Legal Description: LOT 18 BLK 4 MOUNTAIN VALLEY UNIT 2 Tax Lot: 18 Unexempt Taxes: $4,581
-
Parking Information
Has Garage Garage Space: 2 Carport Spaces: 0 Parking Features: Driveway,Garage Door Opener,Garage Faces Front,Garage Single Door -
Homeowners Association Information
HOA Type: None
-
School Information
Elementary School: Njoshua Middle School: Loflin High School: Joshua School District: Joshua ISD -
Utility Information
Utilities: City Sewer,City Water
How much is this property worth?
Curious about this home's true market value? Use our free Home Evaluation Tool to instantly get a personalized Comparative Market Analysis (CMA) report. Make smarter, data-driven decisions before you buy.

Nearby Home Value
| Address | Estimate | Bed | Bath | Sq. Ft | Lot Size |
|---|---|---|---|---|---|
| 3713 Shady Lane, Joshua, TX, 76058 | $249,900 | 3 | 2 | 1,800 | 0.49 Acre |
| 3709 Shady Ln, Joshua, TX, 76058 | $205,000 | 3 | 2 | 1,344 | 0.56 Acre |
| 1708 County Road 706, Joshua, TX, 76058 | $269,900 | 3 | 2 | 1,580 | 1.03 Acres |
| 1308 County Road 705, Joshua, TX, 76058 | $679,000 | 2 | 3 | 2,539 | 5 Acres |
| 4056 Running Brook Drive, Joshua, TX, 76058 | $484,999 | 4 | 3 | 2,578 | 0.78 Acre |
| 902 Greenbriar Drive, Joshua, TX, 76058 | $399,900 | 3 | 2 | 2,152 | 1 Acre |
| 615 Rosewood Place, Joshua, TX, 76058 | $328,500 | 3 | 2 | 1,647 | 0.27 Acre |
| 3009 Big Springs Drive, Joshua, TX, 76058 | $540,000 | 3 | 4 | 2,540 | 0.76 Acre |
| 5009 Valley View Drive, Joshua, TX, 76058 | $549,900 | 4 | 3 | 2,599 | 0.88 Acre |
| 6020 Glenwood Drive, Joshua, TX, 76058 | $495,000 | 3 | 4 | 3,482 | 0.75 Acre |
Similar Homes To 806 Ridgeway Road
Nearby For Sale


Disclosure: Listing information provided in part by the North Texas Real Estate Information Systems, Inc, for personal, non-commercial use by viewers of this site and may not be reproduced or redistributed. All information is deemed reliable but not guaranteed. Copyright © NTREIS 2026. All rights reserved
ByOwner last updated this listing 09/18/2026 @ 07:50
More Cities with for Sale by Owner Homes
- Joshua Homes For Sale By Owner
- Keene Homes For Sale By Owner
- Burleson Homes For Sale By Owner
- Godley Homes For Sale By Owner
- Cleburne Homes For Sale By Owner
- Crowley Homes For Sale By Owner
- Alvarado Homes For Sale By Owner
- Forest Hill Homes For Sale By Owner
- Everman Homes For Sale By Owner
- Edgecliff Village Homes For Sale By Owner
- Benbrook Homes For Sale By Owner
- Rio Vista Homes For Sale By Owner
- Kennedale Homes For Sale By Owner
- Mansfield Homes For Sale By Owner
- Venus Homes For Sale By Owner
- Benbrook Homes For Sale By Owner
- Arlington Homes For Sale By Owner
- Cresson Homes For Sale By Owner
- Grandview Homes For Sale By Owner
- Westover Hills Homes For Sale By Owner
Homes around $284,900





Verify Your Email
Please enter the 6-digit verification code
sent to your email address.
Verify Your Phone Number
Please enter the 6-digit verification code
sent to your mobile phone.