
2069 Meadowbrook Lane
Josephine, Texas 75173

 4
4
Bed
 3
3
Bath
 2,823
2,823Sqft
 0.45
0.45Acre(Lot)
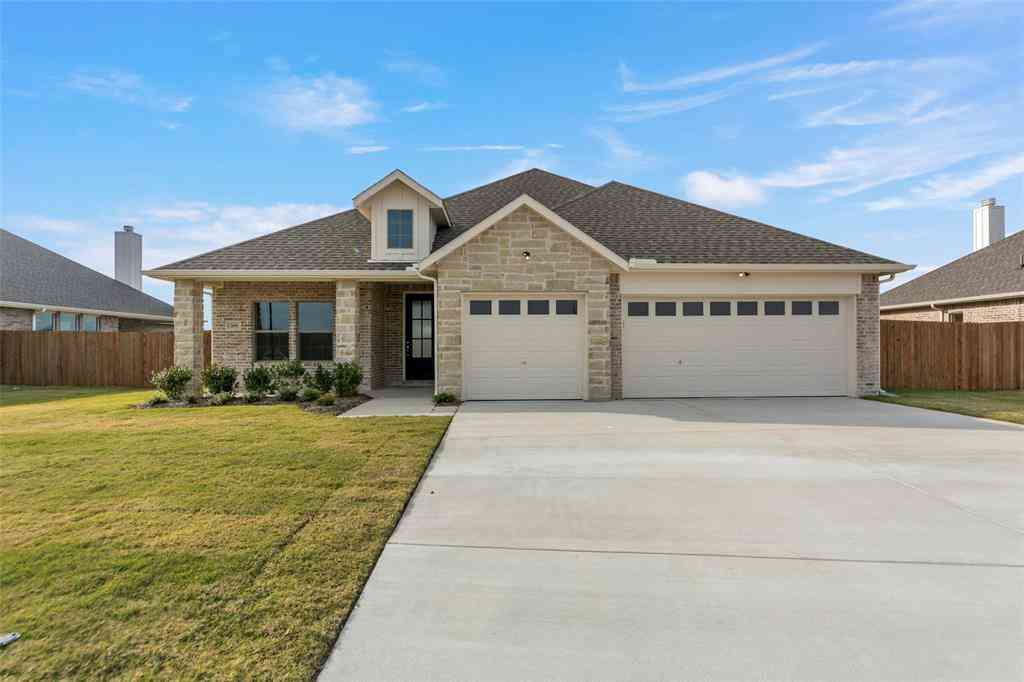
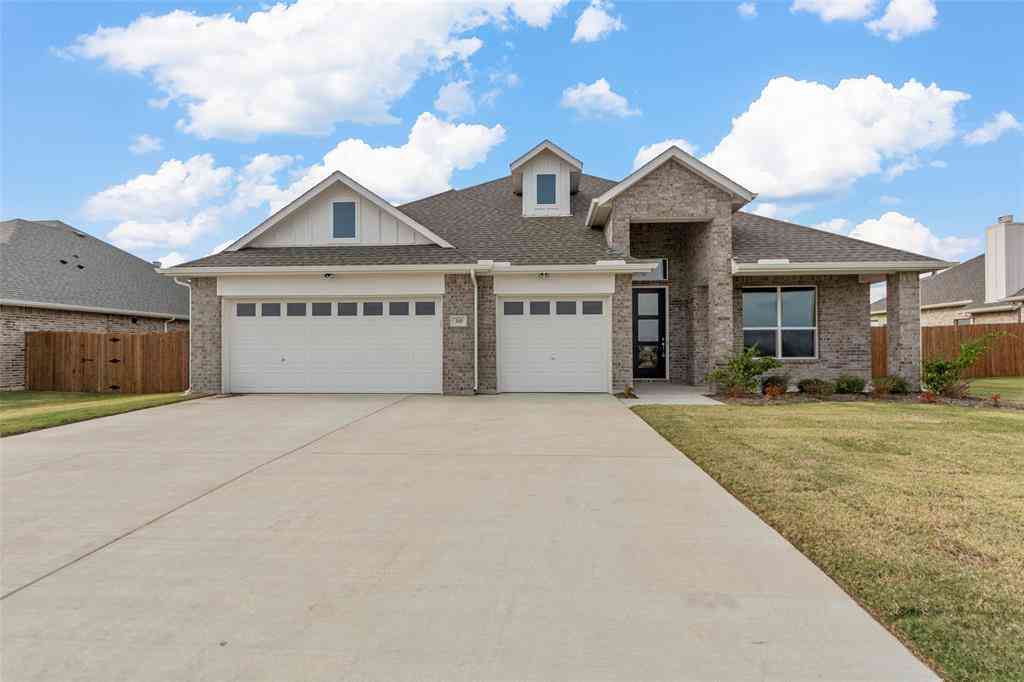
Wonderful single owner 4-bedroom, 2 living area home in High Meadow Estates in Josephine. High ceilings and plentiful tall windows throughout make this home amazingly light and bright. Spacious living room has a rock fireplace and view of the huge backyard (.45 acres). Kitchen opens to living room and breakfast room and shares the backyard view. There's a stunning bonus room with French doors that works as an office or formal living room. The current owner uses it as a sewing and craft room. The master is large enough to accommodate a sitting area or workout equipment. Ceramic tile that looks like wood everywhere except the carpeted bedrooms. The owners built a 600 square foot air-conditioned workshop in the backyard. It's special because it has a large, covered porch on the front (300

 Property Details
 Map
Map
 Map
Map
What's Nearby
Nearby Areas
 Features
-
Bedroom Information
Total Bedrooms: 4Bathroom Information
Total Baths: 3 Full Baths: 3 Half Baths: 0 -
Interior Features
Cable TV Available,Decorative Lighting,Double Vanity,Flat Screen Wiring,Granite Counters,High Speed Internet Available,Kitchen Island,Natural Woodwork,Open Floorplan,Pantry,Vaulted Ceiling(s),Walk-In Closet(s)Appliances
Dishwasher,Disposal,Electric Cooktop,Electric Oven,Microwave,Vented Exhaust FanUtilities
Cable Available,City Sewer,City Water,Curbs,Electricity Available,Electricity Connected,Individual Gas Meter -
Cooling Features
Ceiling Fan(s),Central Air,ElectricHeating Source
Central,Fireplace(s)Fireplace
Number of Fireplaces: 1 Fireplace Features: Family Room,Masonry,Stone,Wood Burning
-
Building Information
Built Year: 2023 Construction: Brick Roof Type: Composition -
Exterior Features
Covered Patio/Porch,Rain GuttersFoundation
SlabSecurity Features
Smoke Detector(s) -
Laundry Features
Electric Dryer Hookup,Utility Room,Full Size W/D Area,Dryer Hookup,Washer HookupPatio And Porch
CoveredFencing
WireConstruction Materials
Brick
-
Lot Information
Lot Size (Acr): 0.4510 Lot Size Units: Acres Lot Size Square Feet: 19,646 Lot Features: Cul-De-Sac,Few Trees,Landscaped,Lrg. Backyard Grass,Sprinkler System -
Property Information
SQ ft (Living Area): 2,823 Property Type: Residential Property Sub Type: Single Family Residence Architectural Style: Traditional Subdivision: High Meadow Estates Ph II City: Josephine State: Texas Directions: Directions per GPS. Property Status: Active Exclusions: White linen curtains in the bunk bedroom and the bold curtains in the sewing room/bonus room. Levels: One Property Age: 3 Year Built Details: Preowned
-
Listing Price Information
Original List Price: $529,500 List Price Tot SqFt: $188 -
Listing Information
Possession: Closing/Funding,Negotiable
-
Tax Information
Parcel Number: R953600A04601 Tax Block: A Tax Legal Description: HIGH MEADOW ESTATES PHASE II (CJO), BLK A, LO Tax Lot: 46 Unexempt Taxes: $9,884
-
Parking Information
Has Garage Garage Space: 3 Carport Spaces: 0 Parking Features: Garage,Garage Door Opener,Garage Double Door,Garage Faces Side,Oversized -
Homeowners Association Information
HOA Type: None
-
School Information
Elementary School: Mildred B. Ellis Middle School: Leland Edge High School: Community School District: Community ISD -
Utility Information
Utilities: Cable Available,City Sewer,City Water,Curbs,Electricity Available,Electricity Connected,Individual Gas Meter
How much is this property worth?
Curious about this home's true market value? Use our free Home Evaluation Tool to instantly get a personalized Comparative Market Analysis (CMA) report. Make smarter, data-driven decisions before you buy.

Nearby Home Value
| Address | Estimate | Bed | Bath | Sq. Ft | Lot Size |
|---|---|---|---|---|---|
| 504 Flora Court, Josephine, TX, 75173 | $324,900 | 4 | 2 | 1,727 | 0.19 Acre |
| 502 Murray Court, Josephine, TX, 75173 | $349,900 | 4 | 3 | 2,187 | 0.19 Acre |
| 501 Crabtree Circle, Josephine, TX, 75173 | $400,000 | 4 | 2 | 2,065 | 0.21 Acre |
| 500 Flora Court, Josephine, TX, 75173 | $334,900 | 4 | 2 | 1,727 | 0.19 Acre |
| 202 Pennington Road, Josephine, TX, 75173 | $314,900 | 3 | 2 | 1,854 | 0.19 Acre |
| 206 Pennington Road, Josephine, TX, 75173 | $314,900 | 3 | 2 | 1,843 | 0.19 Acre |
| 208 Pennington Road, Josephine, TX, 75173 | $309,900 | 3 | 2 | 1,803 | 0.19 Acre |
| 300 Pennington Road, Josephine, TX, 75173 | $369,900 | 3 | 2 | 2,114 | 0.19 Acre |
| 314 Pennington Road, Josephine, TX, 75173 | $364,900 | 4 | 2 | 2,112 | 0.19 Acre |
| 316 Pennington Road, Josephine, TX, 75173 | $345,900 | 3 | 2 | 1,859 | 0.19 Acre |
Similar Homes To 2069 Meadowbrook Lane
Nearby For Sale


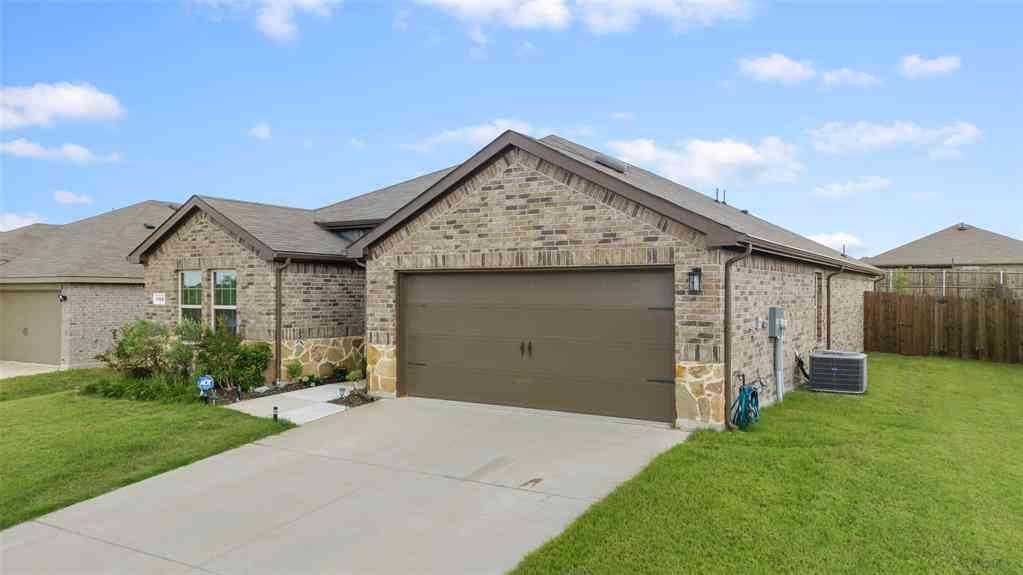
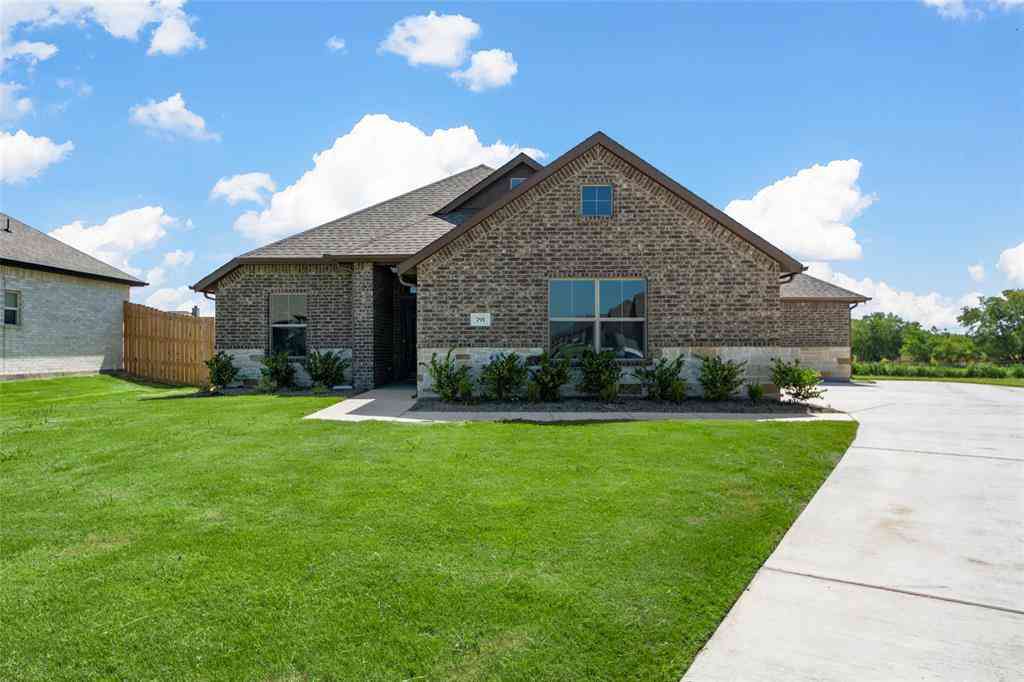
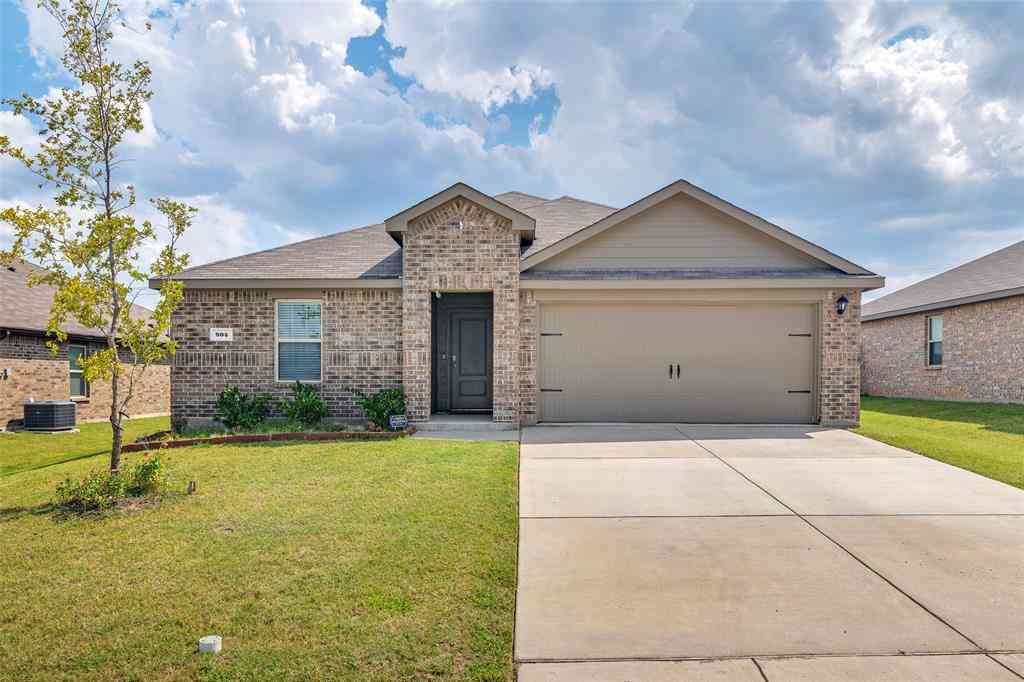

Disclosure: Listing information provided in part by the North Texas Real Estate Information Systems, Inc, for personal, non-commercial use by viewers of this site and may not be reproduced or redistributed. All information is deemed reliable but not guaranteed. Copyright © NTREIS 2026. All rights reserved
ByOwner last updated this listing 10/10/2026 @ 04:21
More Cities with for Sale by Owner Homes
- Josephine Homes For Sale By Owner
- Nevada Homes For Sale By Owner
- Lavon Homes For Sale By Owner
- Fate Homes For Sale By Owner
- Farmersville Homes For Sale By Owner
- Royse City Homes For Sale By Owner
- Caddo Mills Homes For Sale By Owner
- Wylie Homes For Sale By Owner
- Princeton Homes For Sale By Owner
- Rockwall Homes For Sale By Owner
- Lowry Crossing Homes For Sale By Owner
- Sachse Homes For Sale By Owner
- Allen Homes For Sale By Owner
- Parker Homes For Sale By Owner
- Murphy Homes For Sale By Owner
- Rowlett Homes For Sale By Owner
- Heath Homes For Sale By Owner
- Lucas Homes For Sale By Owner
- Garland Homes For Sale By Owner
- Blue Ridge Homes For Sale By Owner
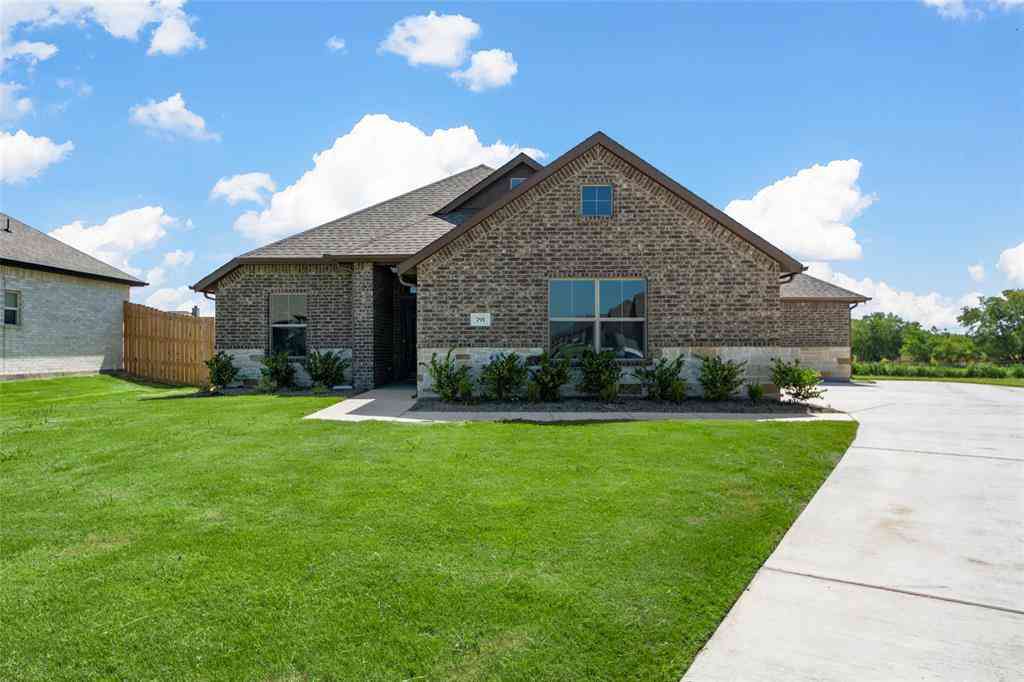
Homes around $529,500







Verify Your Email
Please enter the 6-digit verification code
sent to your email address.
Verify Your Phone Number
Please enter the 6-digit verification code
sent to your mobile phone.