
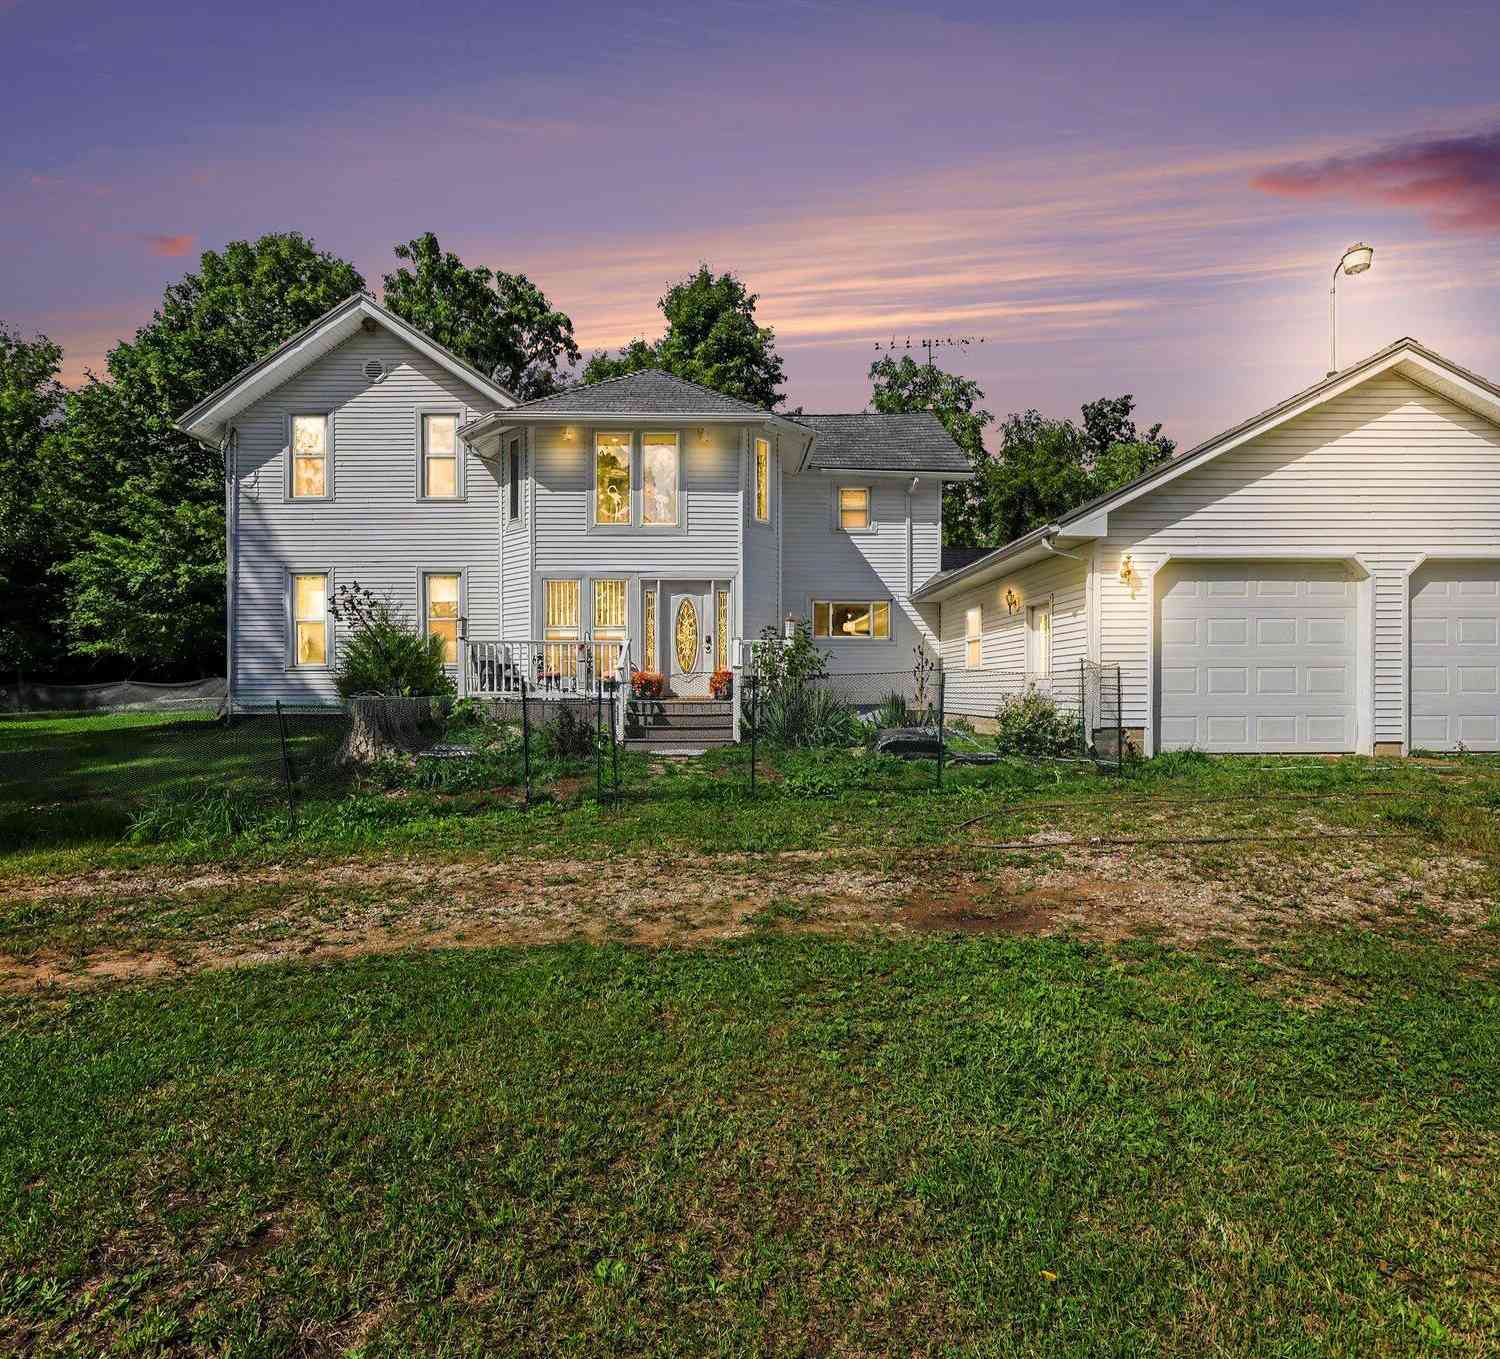
3600 Jonesville Road
Jonesville, MI 49250

 4
4
Bed
 3
3
Bath
 2,542
2,542Sqft
 5.01
5.01Acres(Lot)
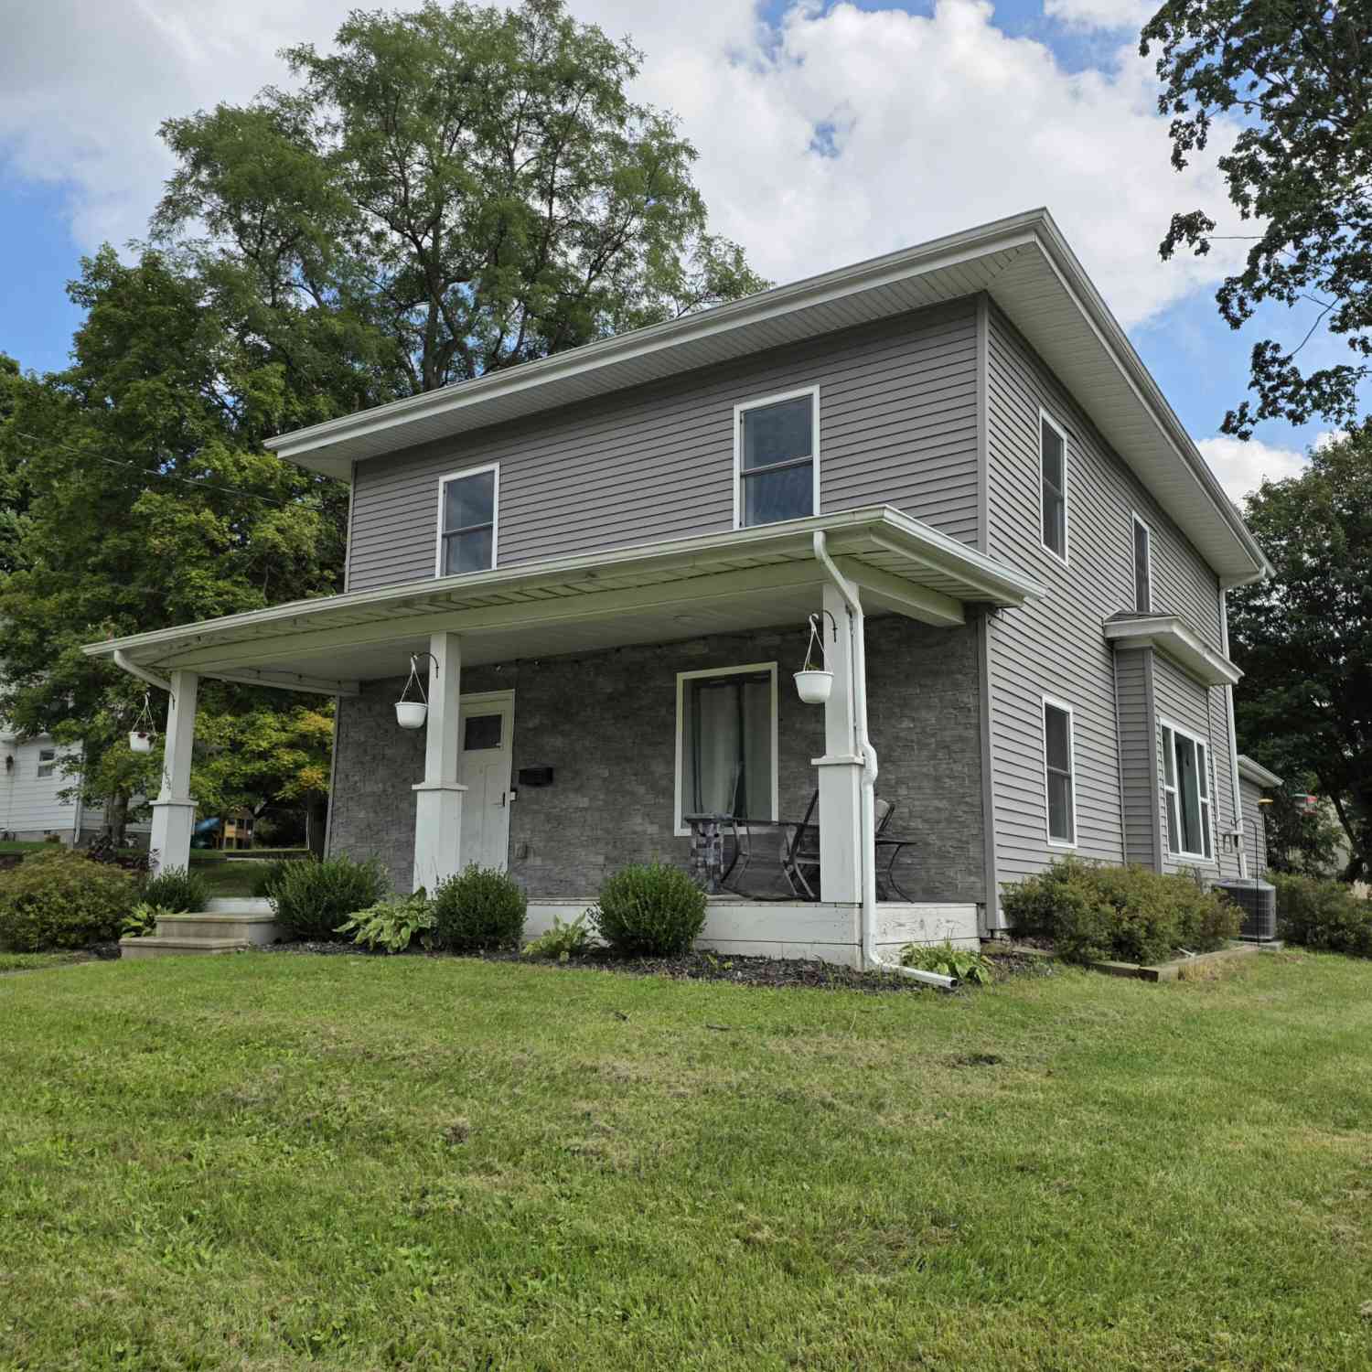
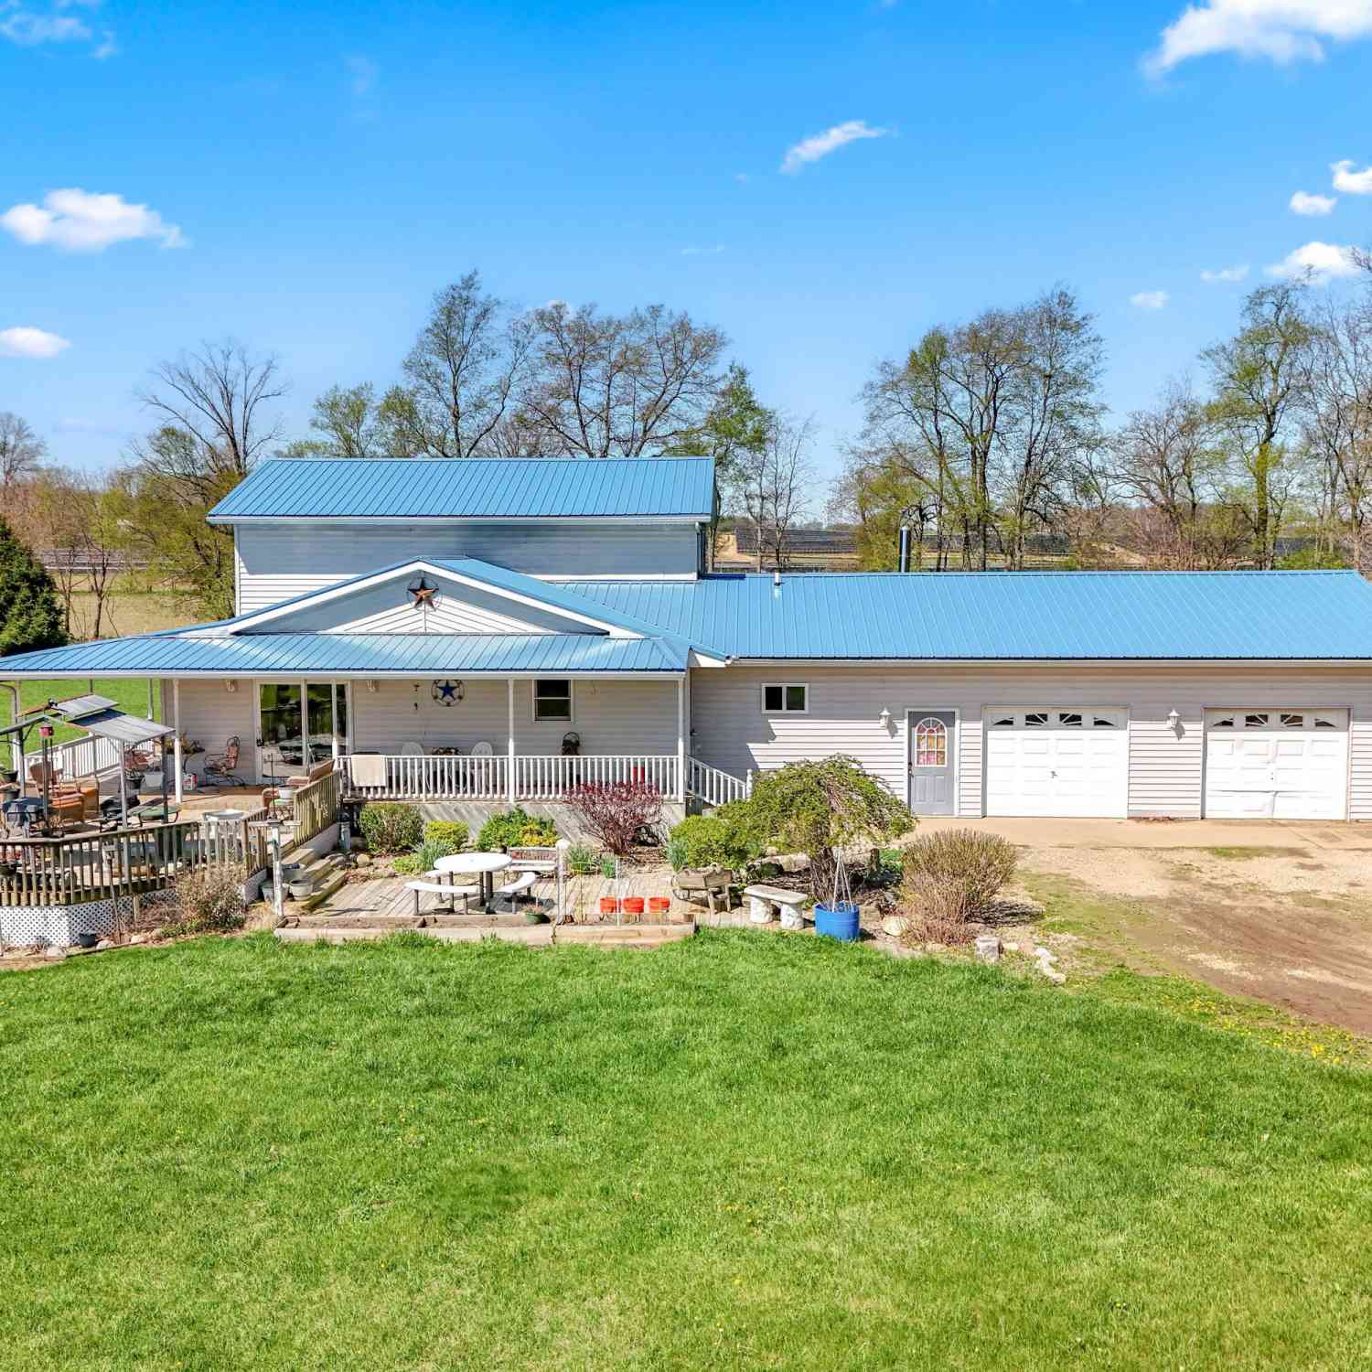
Historic 1880 Farmhouse on 5 Beautiful Acres! This charming 4-bedroom, 2.5-bath home blends timeless character with modern updates and plenty of space inside and out. Set on rolling, wooded acreage, the property offers privacy, room to roam, and a peaceful country setting. Enjoy your morning coffee or unwind at the end of the day on the large front porch overlooking the beautiful surroundings. Step inside the grand foyer and appreciate the wide mouldings, open staircase, loft, and abundant floor-to-ceiling windows that fill the home with natural light. The updated kitchen flows into the formal dining room, complete with slider doors to the side yard. The spacious main-floor primary bedroom features a huge walk-in closet and private bath. A convenient main-floor half bath/laundry, generous

 Property Details
 Map
Map
 Map
Map
What's Nearby
Nearby Areas
 Features
-
Bedroom Information
Total Bedrooms: 4 Window Feature: Storms, Replacement, Window TreatmentsBathroom Information
Total Baths: 3 Full Baths: 2 Half Baths: 1Water/Sewer
Sewer: Septic TankRoom Information
Other Rooms: 11 -
Flooring Information
Carpet, Laminate, Tile, Wood -
Roofing Information
Metal, Shingle -
Interior Features
Ceiling Fan(s), Broadband, Garage Door Opener, LP Tank Owned, Pantry Roof: Metal, Shingle Appliances: Dishwasher, Dryer, Freezer, Microwave, Range, Refrigerator, Washer, Water Softener Owned Laundry Features: Electric Dryer Hookup, In Bathroom, Main Level -
Heating & Cooling
Heating: Forced Air Cooling: Central Air WaterSource: Well -
Fireplace
Number of Fireplaces: 0 Fireplace Features: 0
-
Building Information
Year Built: 1880 Construction Materials: Vinyl Siding Security System: Smoke Detector(s) Basement: Michigan Basement, Partial Roof: Metal, Shingle -
Exterior Features
Porch: Deck, Porch(es) -
Road Types
Paved -
Fencing
Front Yard, Vinyl -
Laundry Features
Electric Dryer Hookup, In Bathroom, Main LevelPatio And Porch
Deck, Porch(es)Fencing
Front Yard, Vinyl
-
Lot Information
Lot Dimensions: 207x1051 Lot Description: Wooded, Rolling Hills Lot Size Area: 5.01 Acres Lot Square Feet: 218,236 Stories: 2 Main Square Feet: 2542Property Information
Property Type: Residential Sub Type: Single Family Residence Style: Farmhouse SQ ft (Living Area): 2,542 Construction Materials: Vinyl Siding Property Age: 146
-
Listing Price Information
Listing Id: 26048736 ist Price: $389,000 List Price Tot SqFt: $153 Listing Terms Cash, FHA, Conventional -
Listing Information
Possession: Close Plus 30 Days
-
Tax Information
Parcel Number: 06-032-300-008-32-5-3 Annual Tax: $4,166 Tax Year: 2024 Taxes: COM 532 FT W OF N1/4 PST SEC 5, TH W 208FT TH N 1050 FT TH E 208 FT TH S 1050 FT TO POB SEC 32 T5S R3W 5.01 A M/L
-
Parking Information
# of Garage Spaces: 2.5 Has Garage: Yes Attached Garage: Yes Garage Faces Front, Garage Door Opener, Attached
-
School Information
Senior High School District: Jonesville -
Utility Information
High-Speed Internet -
Location Information
Direction: Michigan Ave to Jonesville Rd
How much is this property worth?
Curious about this home's true market value? Use our free Home Evaluation Tool to instantly get a personalized Comparative Market Analysis (CMA) report. Make smarter, data-driven decisions before you buy.

Nearby Home Value
| Address | Estimate | Bed | Bath | Sq. Ft | Lot Size |
|---|---|---|---|---|---|
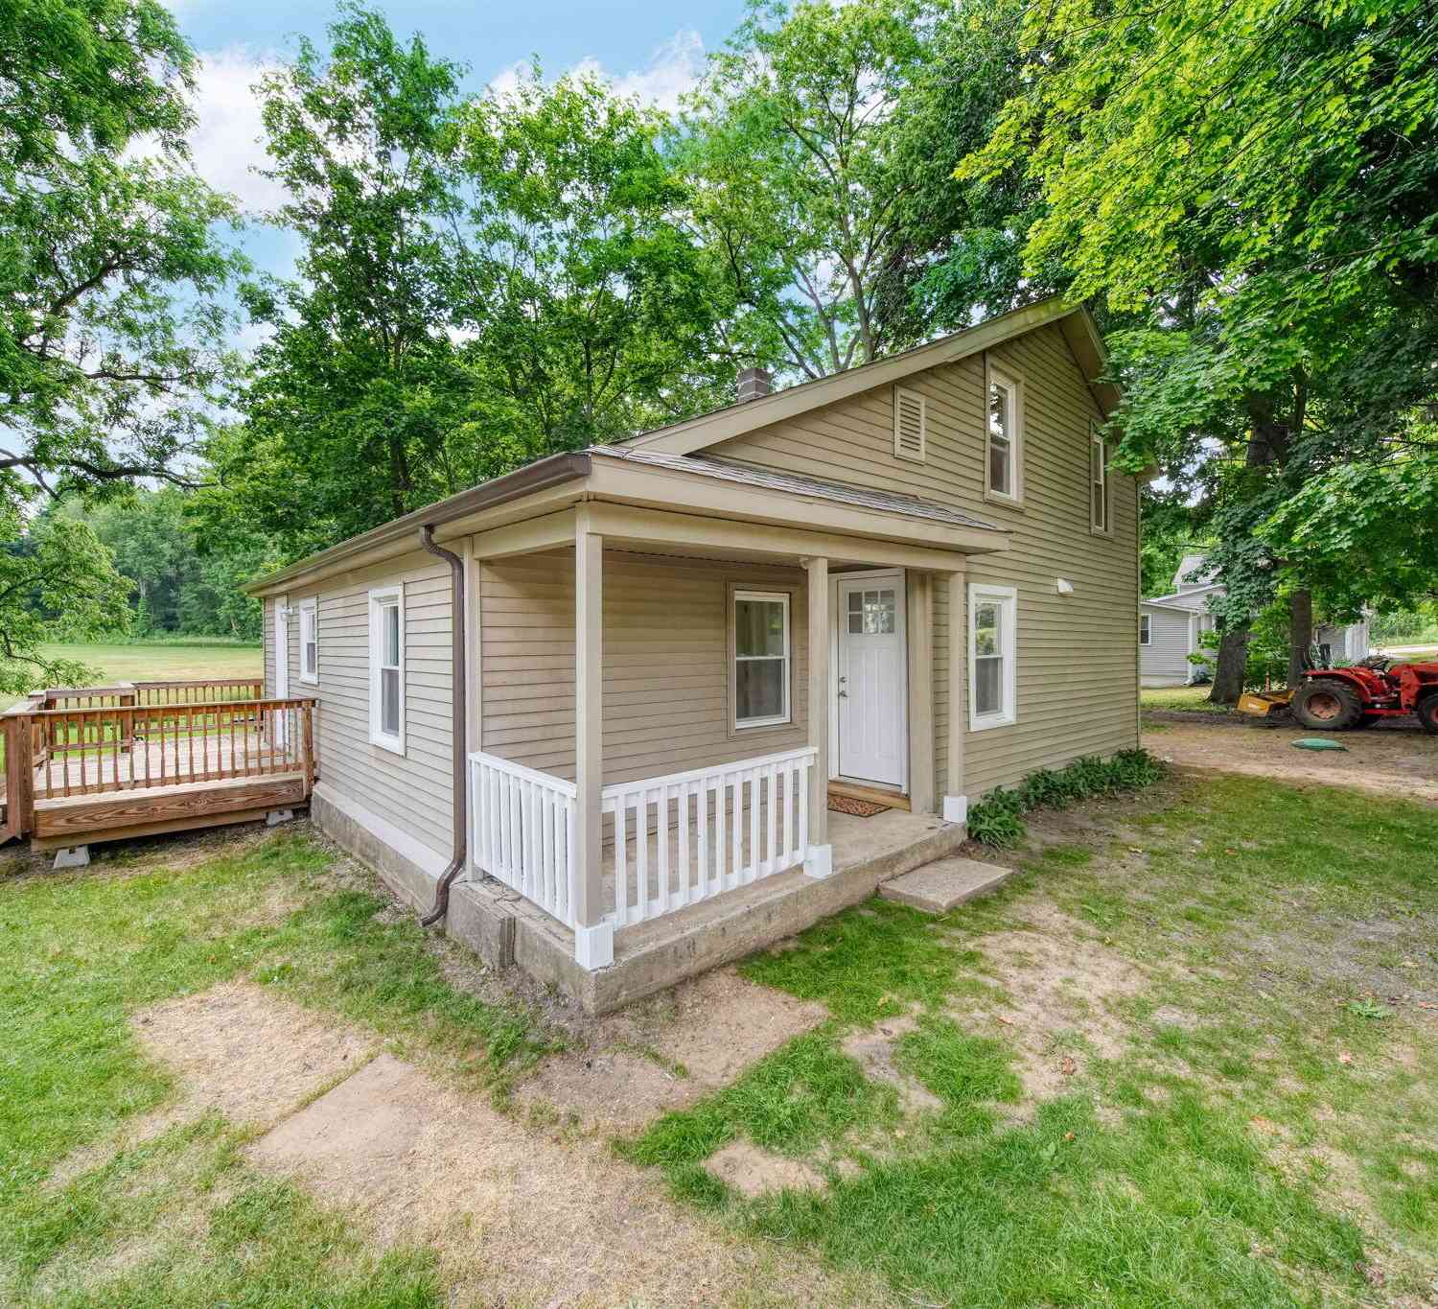
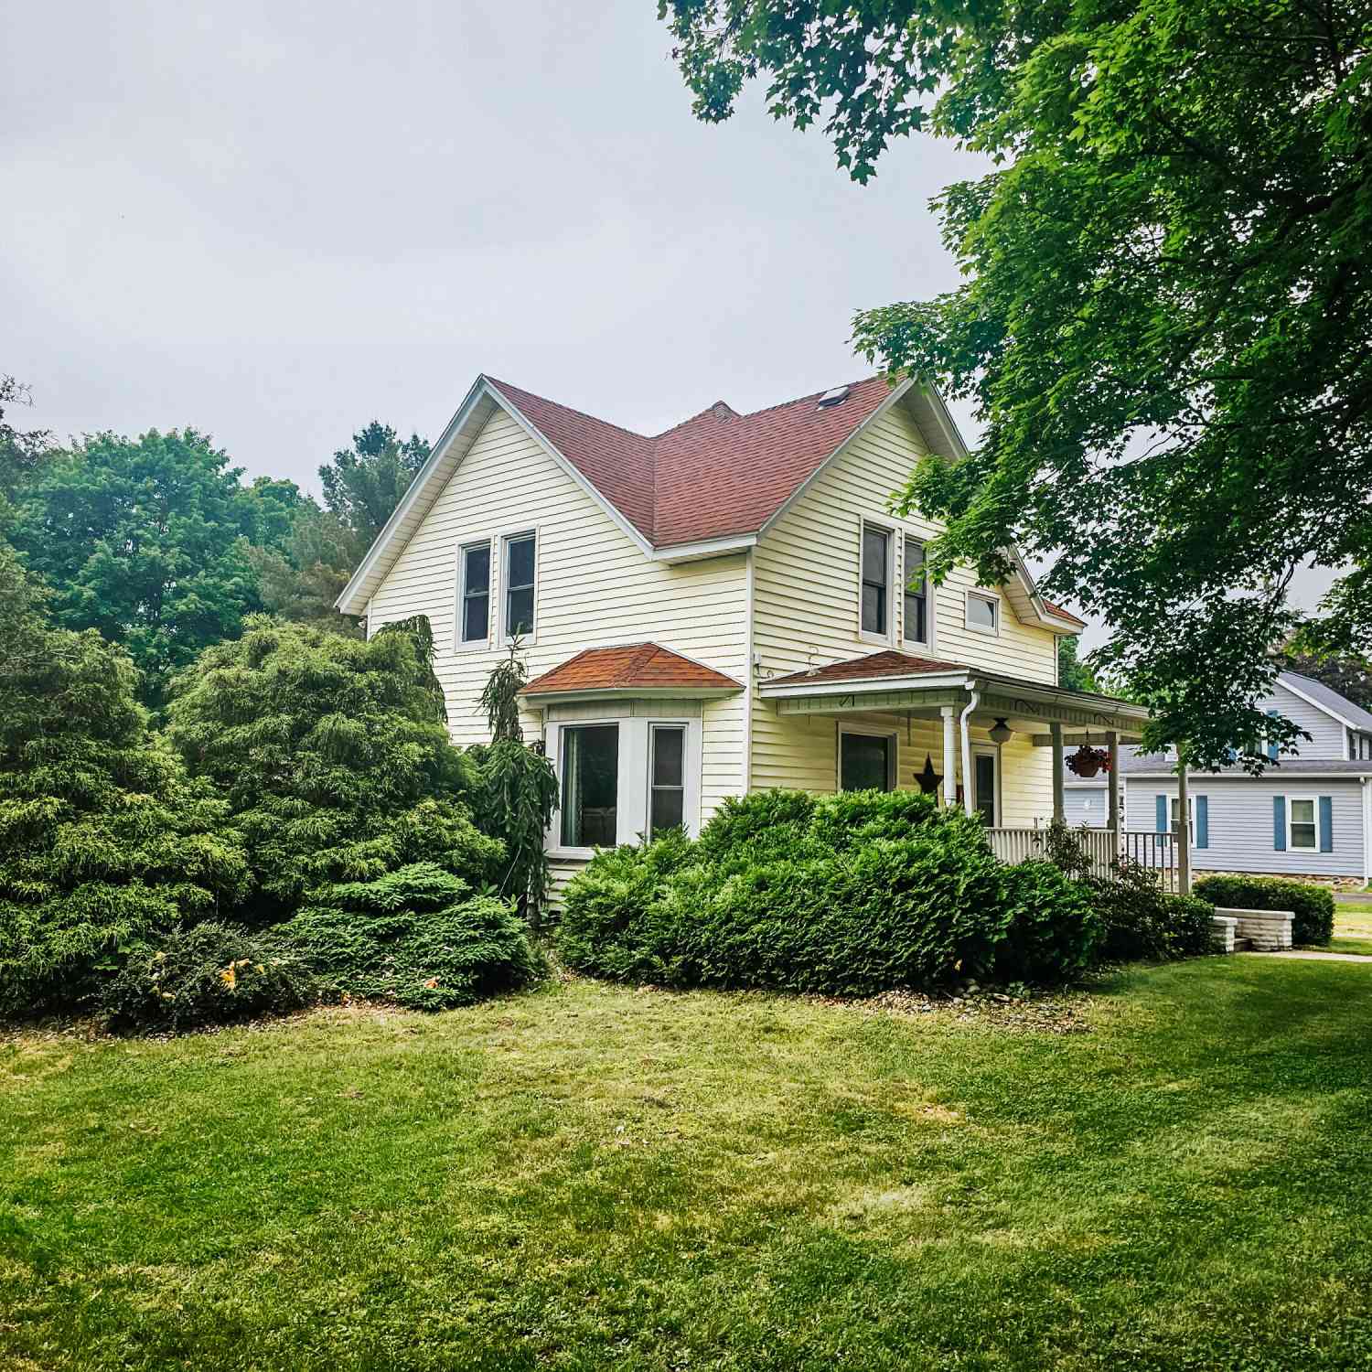
| 10500 Moscow Road, Jonesville, MI, 49250 | $164,900 | 3 | 1 | 1,187 | 0.65 Acre |
| 5160 Barker Road, Jonesville, MI, 49250 | $405,900 | 4 | 3 | 2,058 | 1.93 Acres |
| 6380 Oak Ridge Drive, Jonesville, MI, 49250 | $314,900 | 4 | 2 | 2,220 | 0.43 Acre |
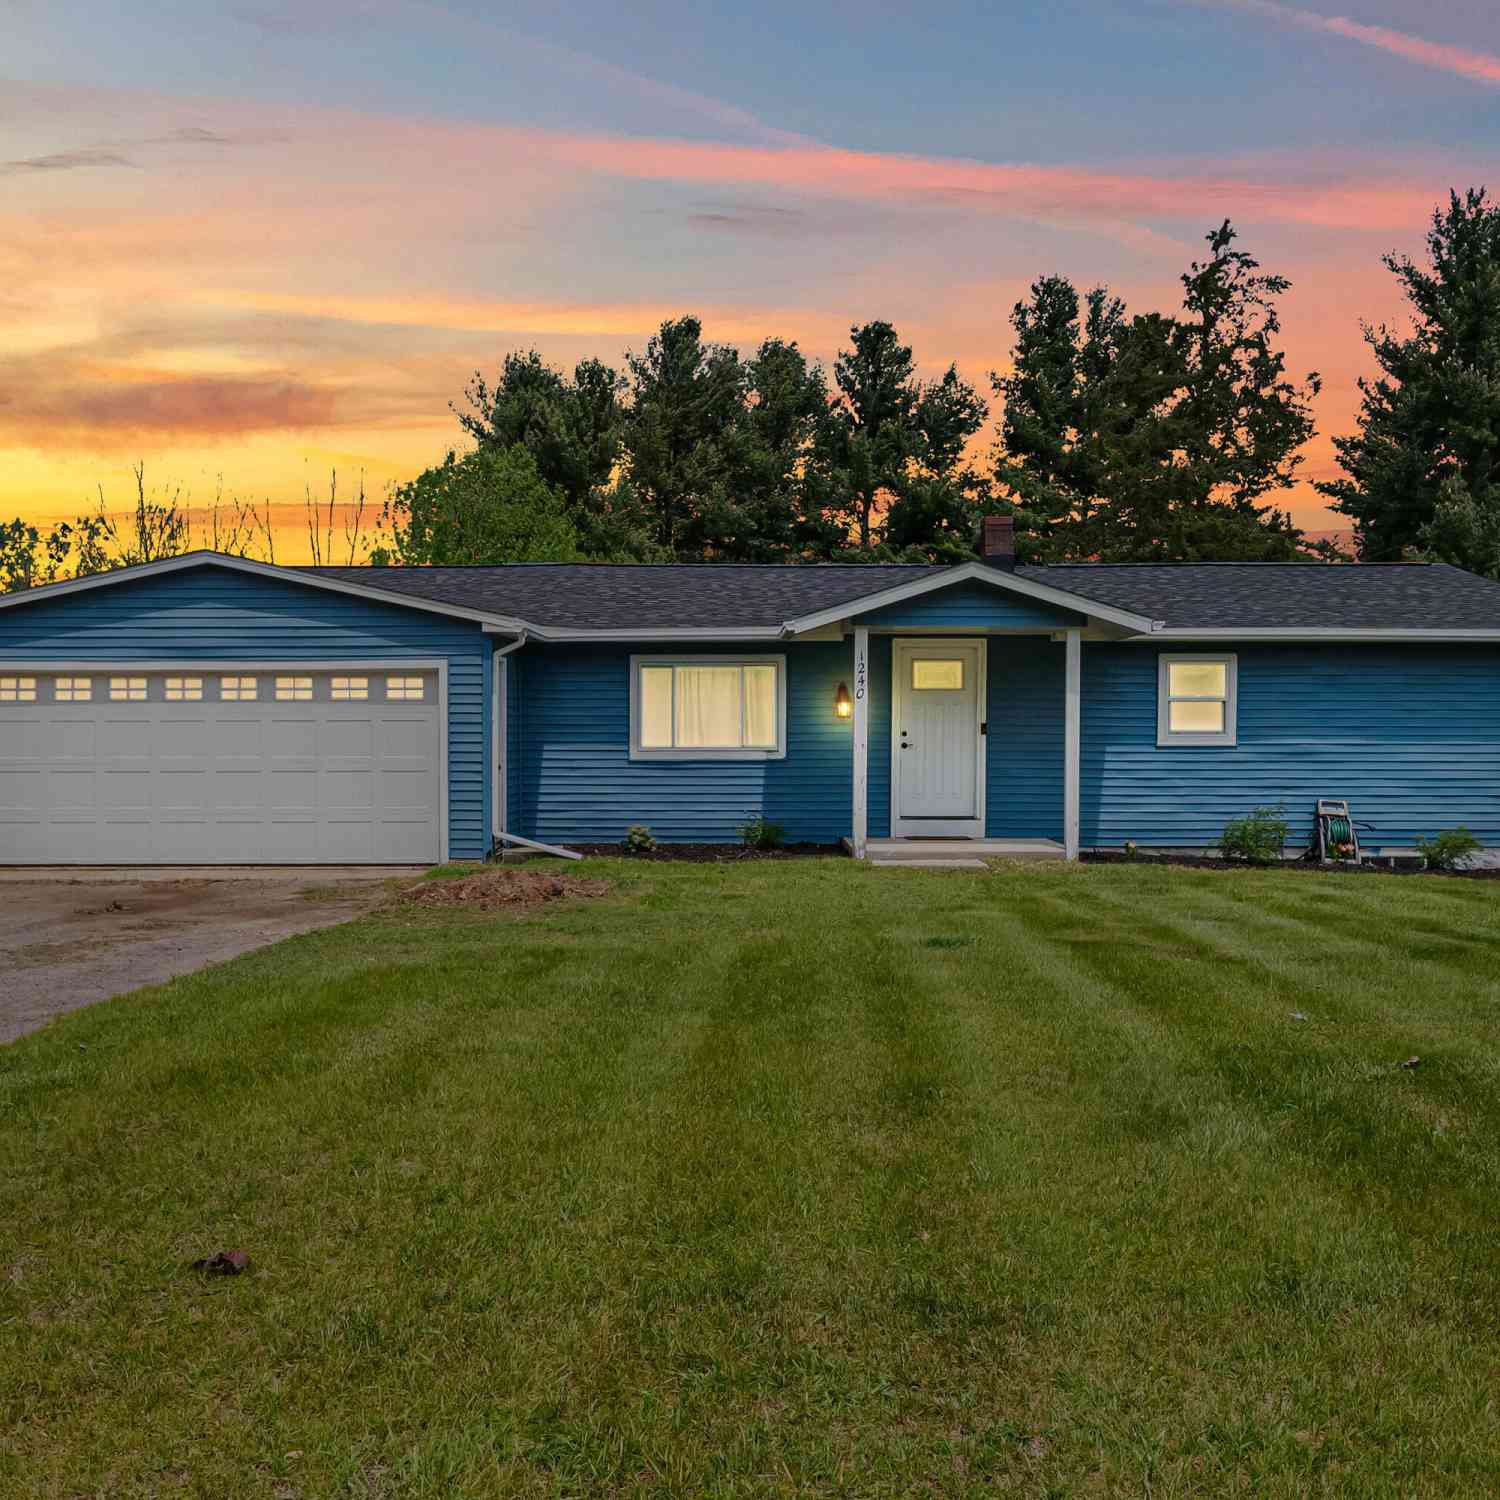
| 1240 E Hastings Lake Road, Jonesville, MI, 49250 | $215,000 | 3 | 1 | 1,395 | 0.76 Acre |
| 454 E Chicago Street, Jonesville, MI, 49250 | $285,000 | 4 | 2 | 1,872 | 0.58 Acre |
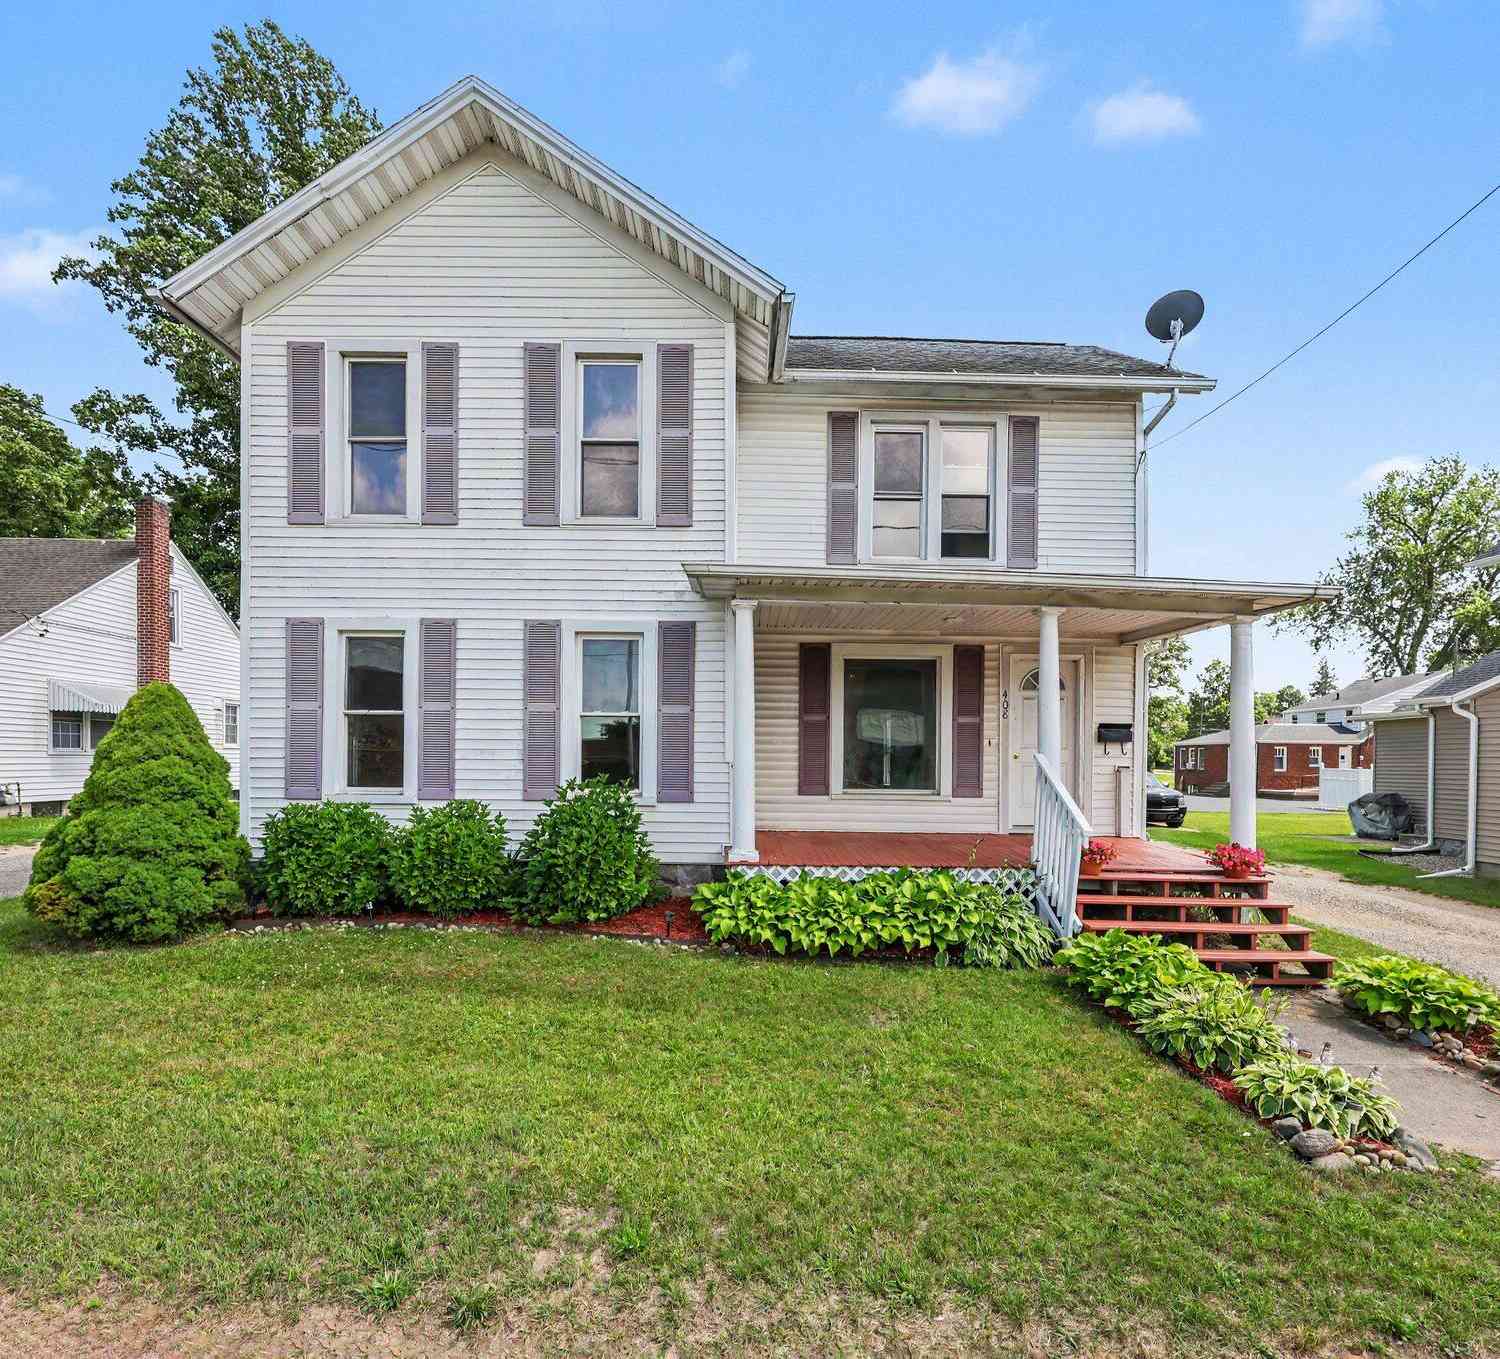
| 408 E Chicago Street, Jonesville, MI, 49250 | $175,000 | 3 | 2 | 1,500 | 0.26 Acre |
| 204 South Street, Jonesville, MI, 49250 | $220,000 | 4 | 2 | 2,142 | 0.45 Acre |
| 315 North Street, Jonesville, MI, 49250 | $182,500 | 4 | 2 | 1,459 | 0.45 Acre |
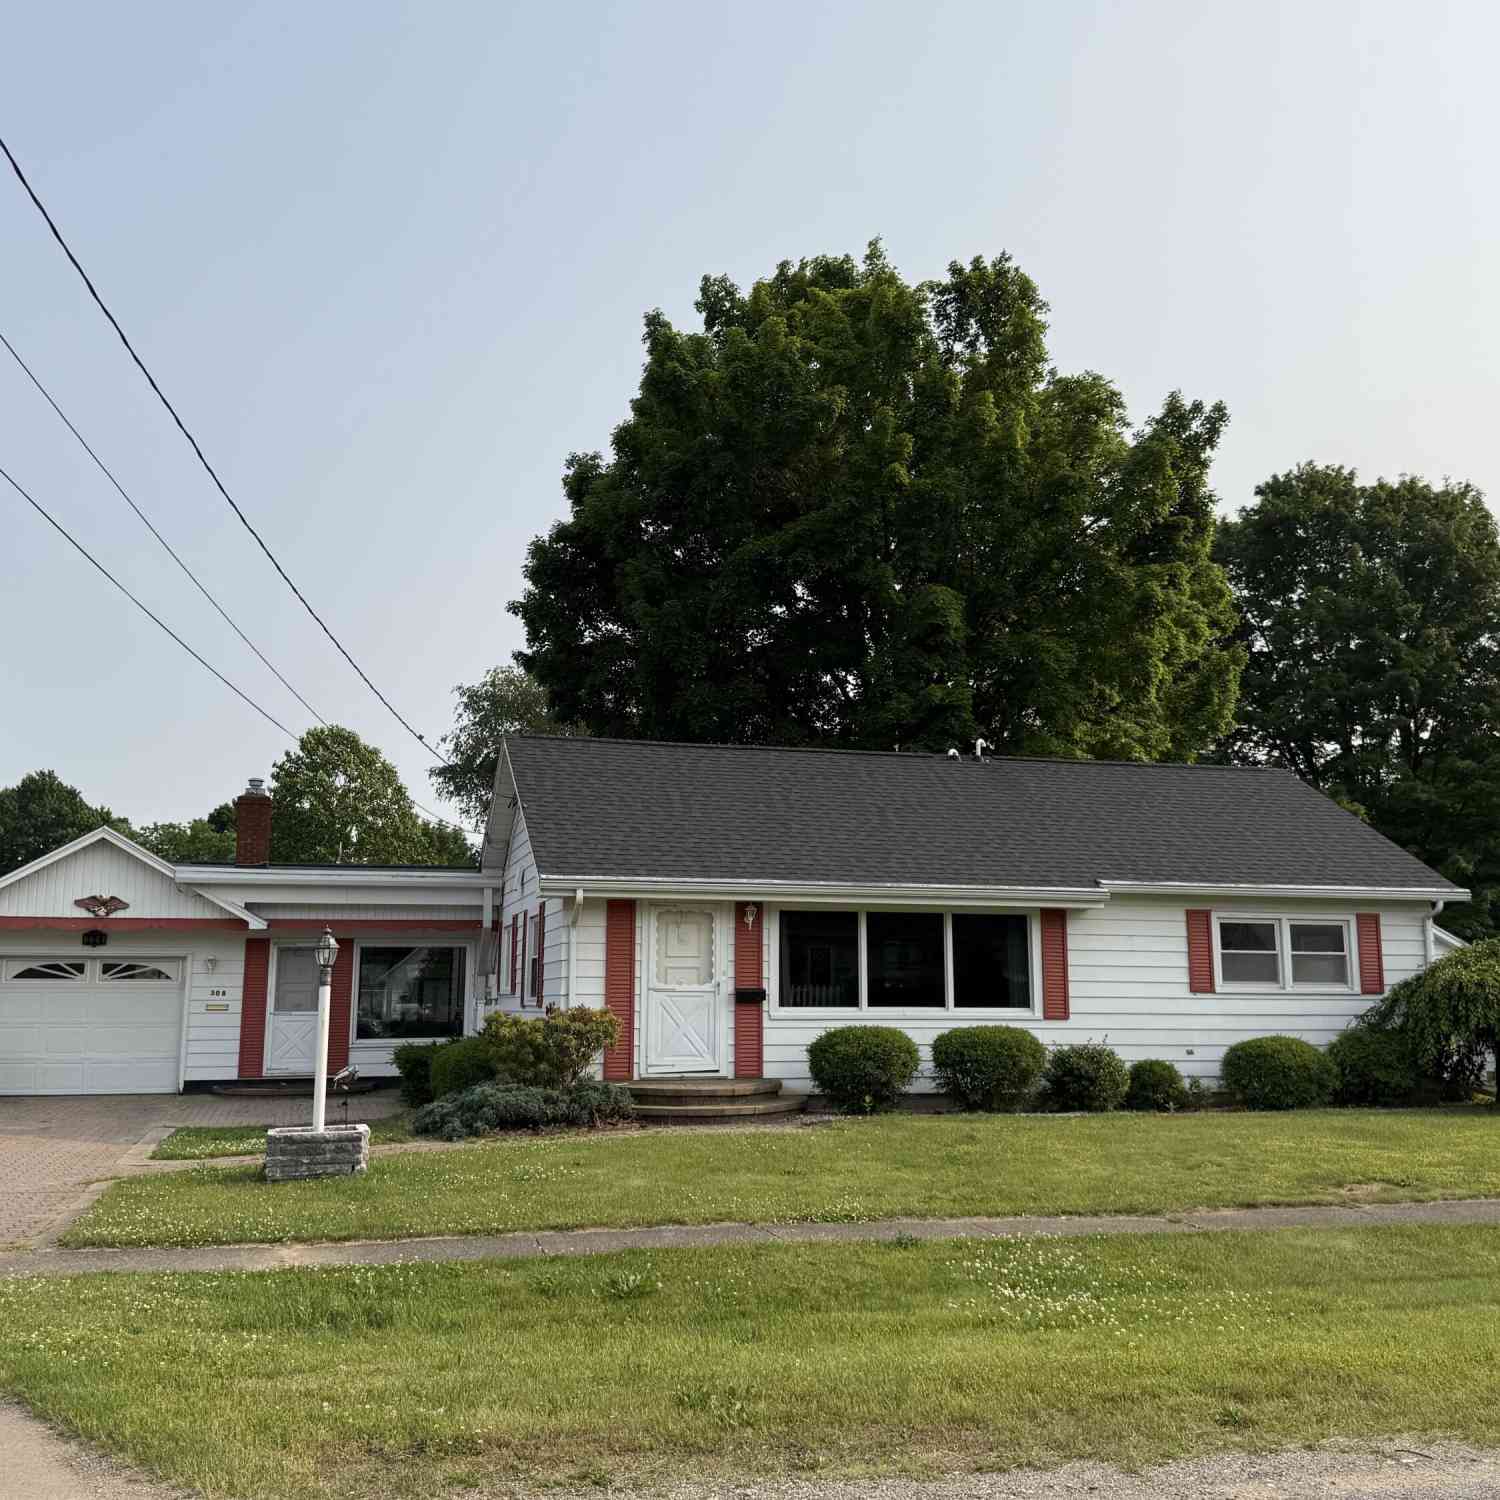
| 308 Strait Court, Jonesville, MI, 49250 | $190,000 | 3 | 1 | 1,532 | 0.71 Acre |
| 301 Case Street, Jonesville, MI, 49250 | $399,900 | 4 | 4 | 3,230 | 0.31 Acre |
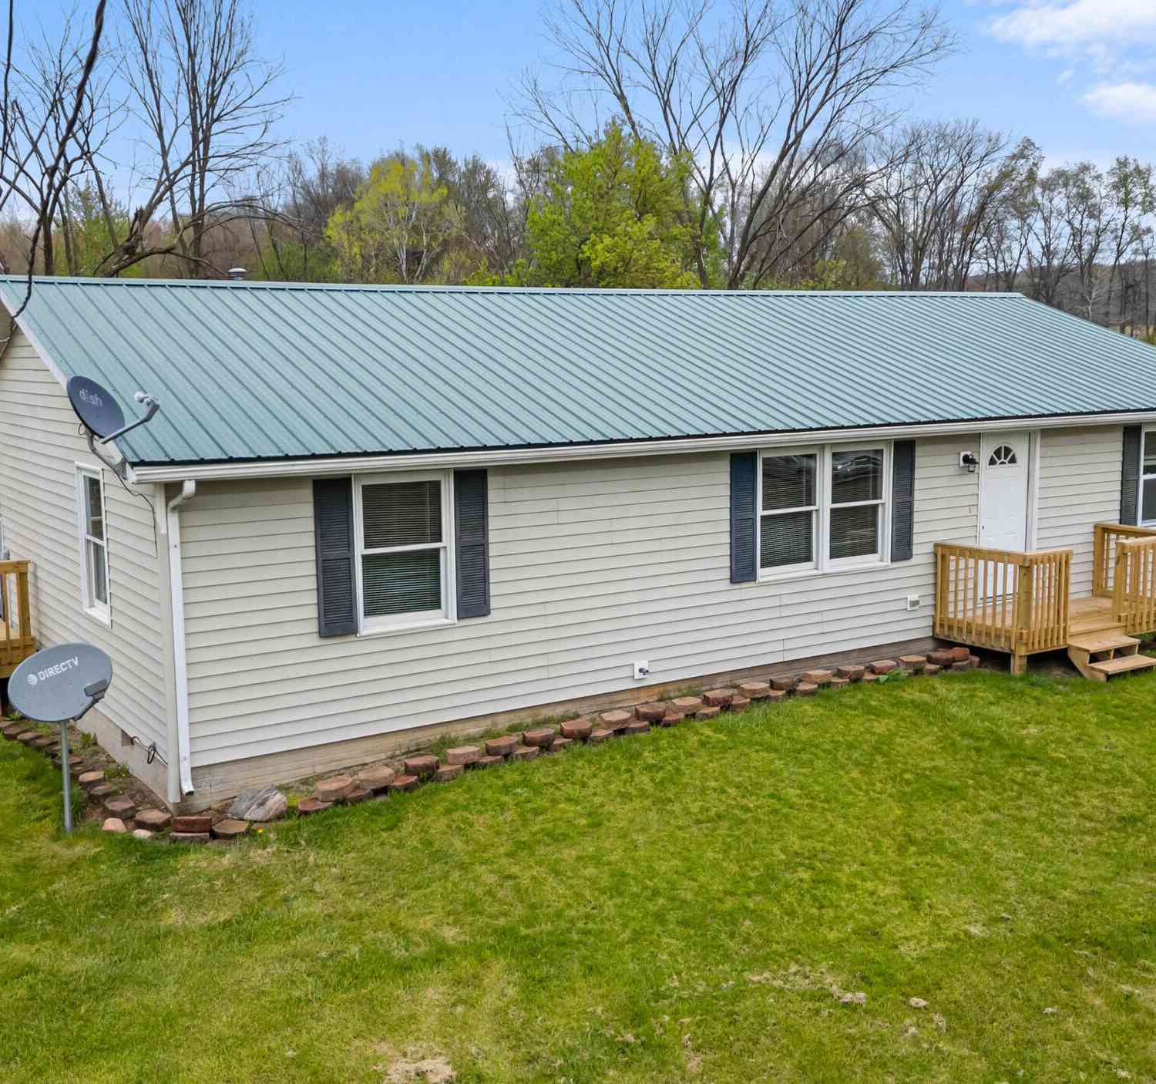
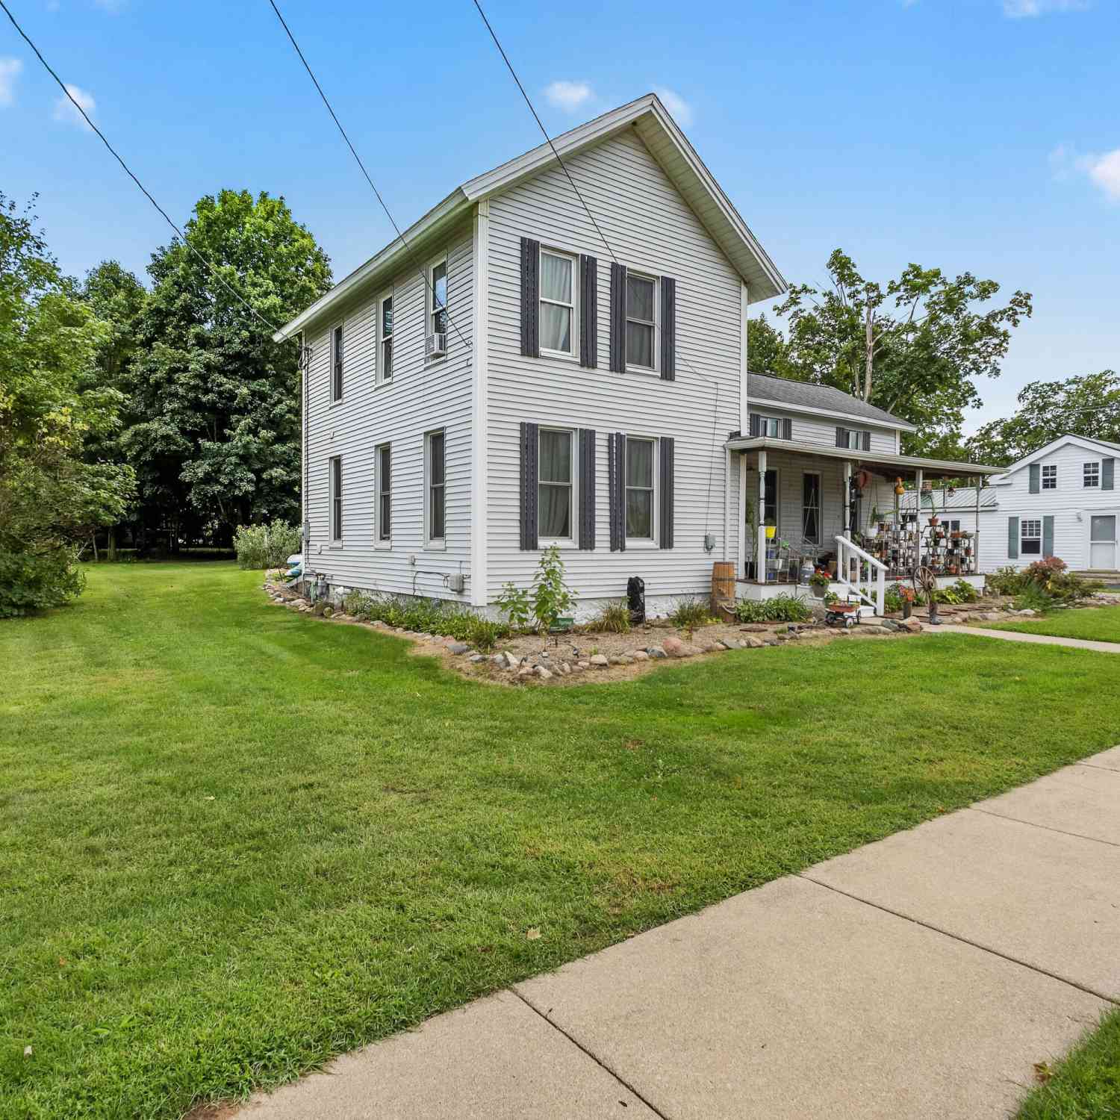
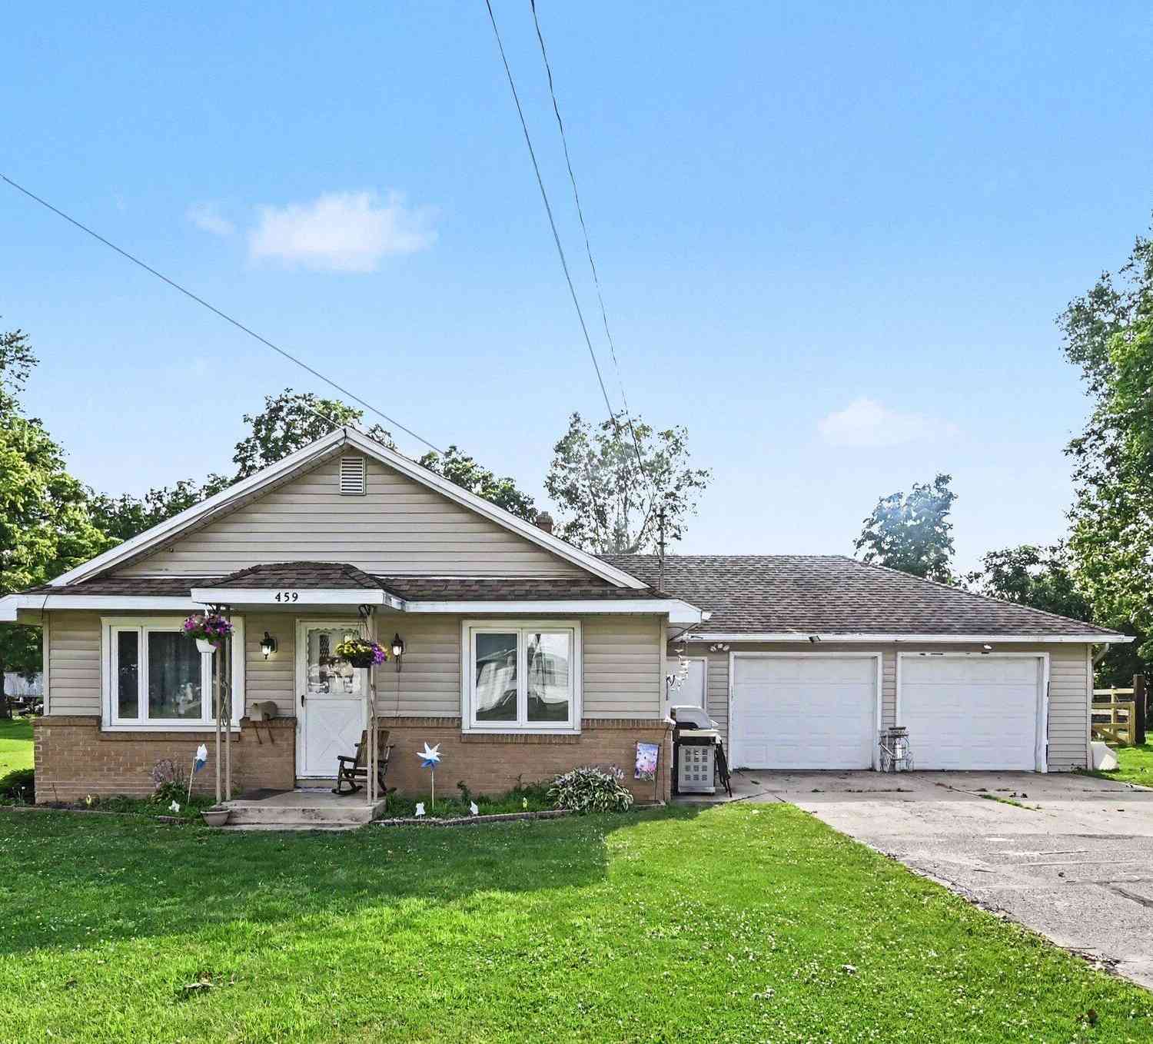
Similar Homes To 3600 Jonesville Road
Nearby For Sale
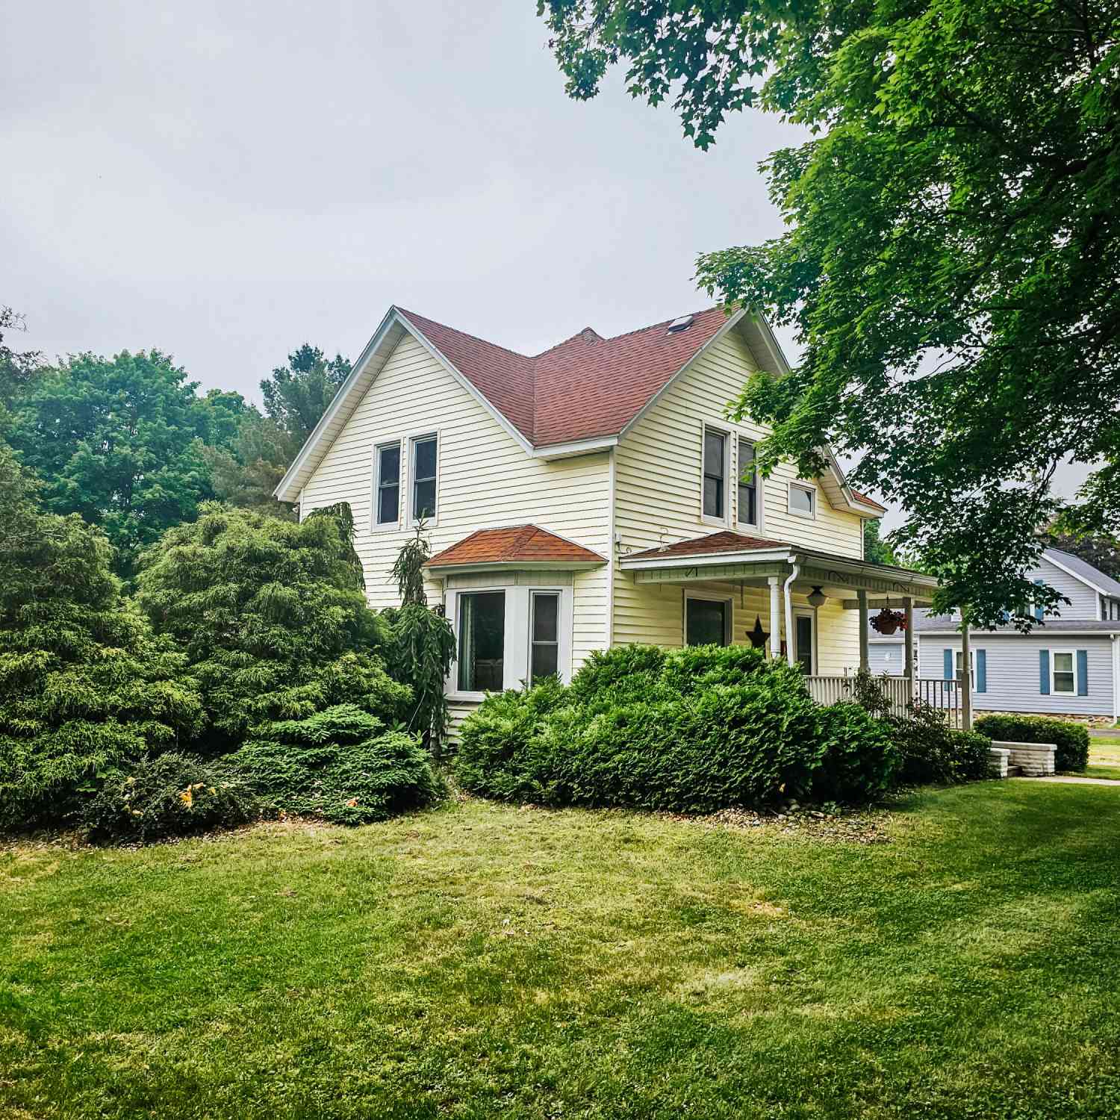
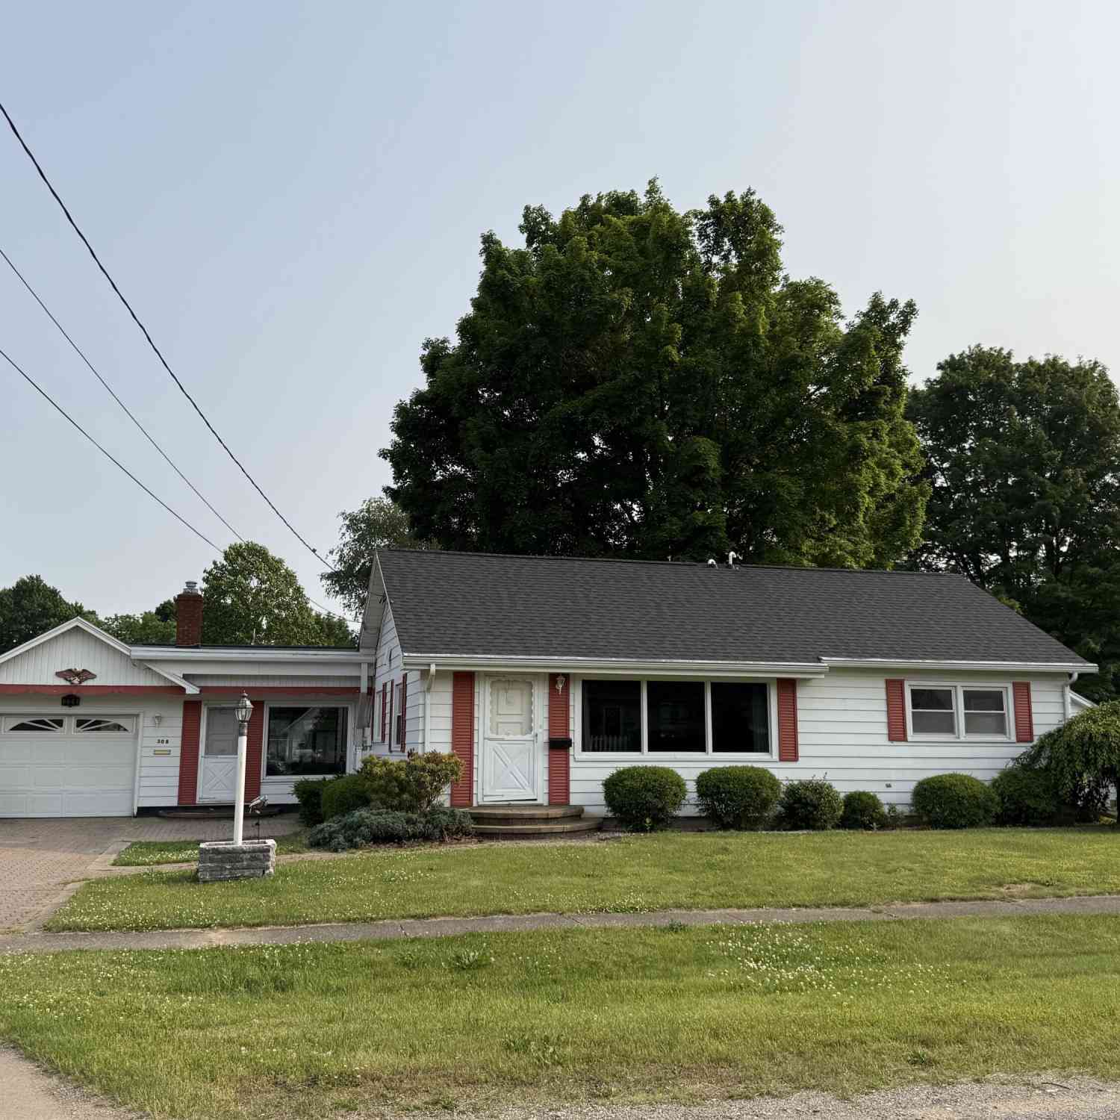
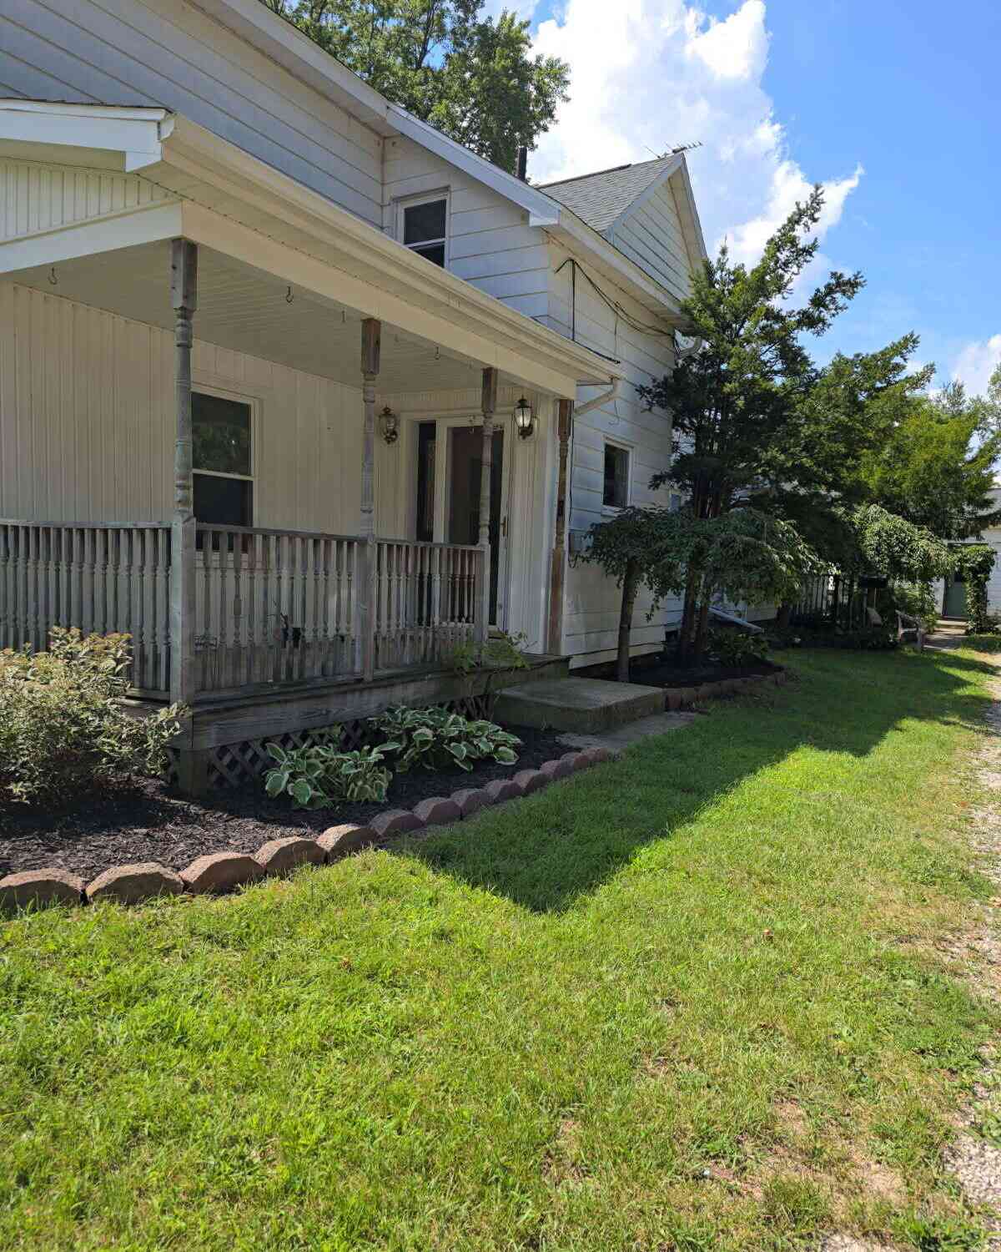
ByOwner last updated this listing 09/26/2026 @ 03:05
More Cities with for Sale by Owner Homes
- Jonesville Homes For Sale By Owner
- Hanover Homes For Sale By Owner
- Litchfield Homes For Sale By Owner
- Hillsdale Homes For Sale By Owner
- Allen Homes For Sale By Owner
- Jerome Homes For Sale By Owner
- Horton Homes For Sale By Owner
- Concord Homes For Sale By Owner
- Osseo Homes For Sale By Owner
- Cement City Homes For Sale By Owner
- Reading Homes For Sale By Owner
- Homer Homes For Sale By Owner
- Quincy Homes For Sale By Owner
- Spring Arbor Homes For Sale By Owner
- Pittsford Homes For Sale By Owner
- Addison Homes For Sale By Owner
- Clarklake Homes For Sale By Owner
- Manitou Beach Homes For Sale By Owner
- Camden Homes For Sale By Owner
- Albion Homes For Sale By Owner
Homes around $389,000






Verify Your Email
Please enter the 6-digit verification code
sent to your email address.
Verify Your Phone Number
Please enter the 6-digit verification code
sent to your mobile phone.