
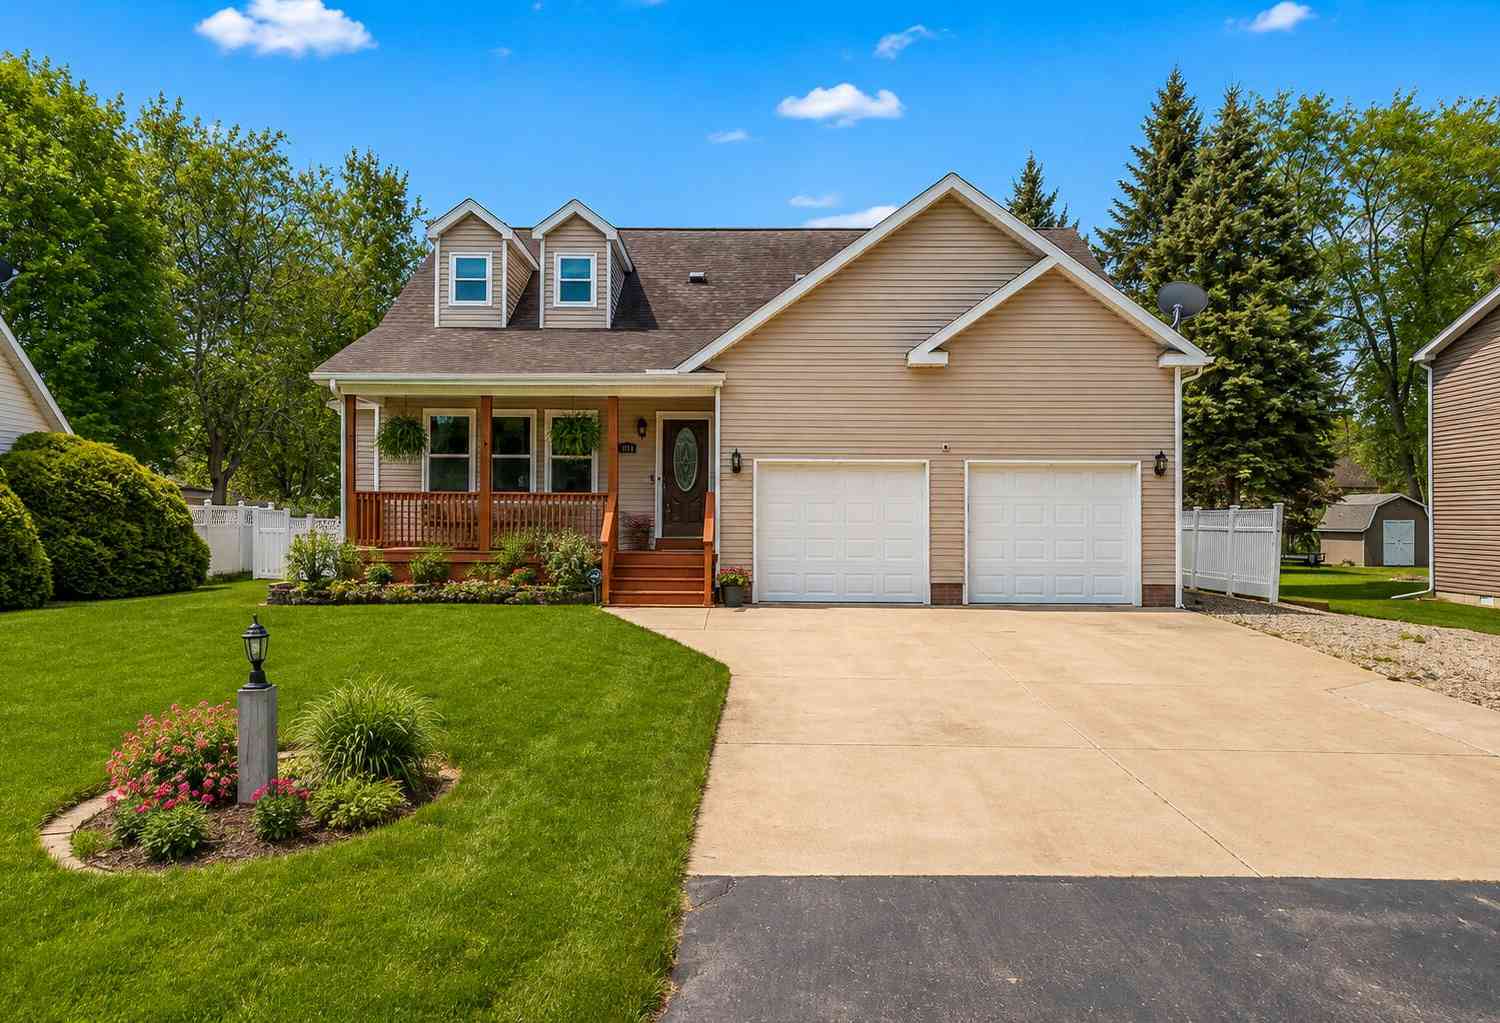
301 Case Street
Jonesville, MI 49250

 4
4
Bed
 4
4
Bath
 3,230
3,230Sqft
 0.31
0.31Acre(Lot)
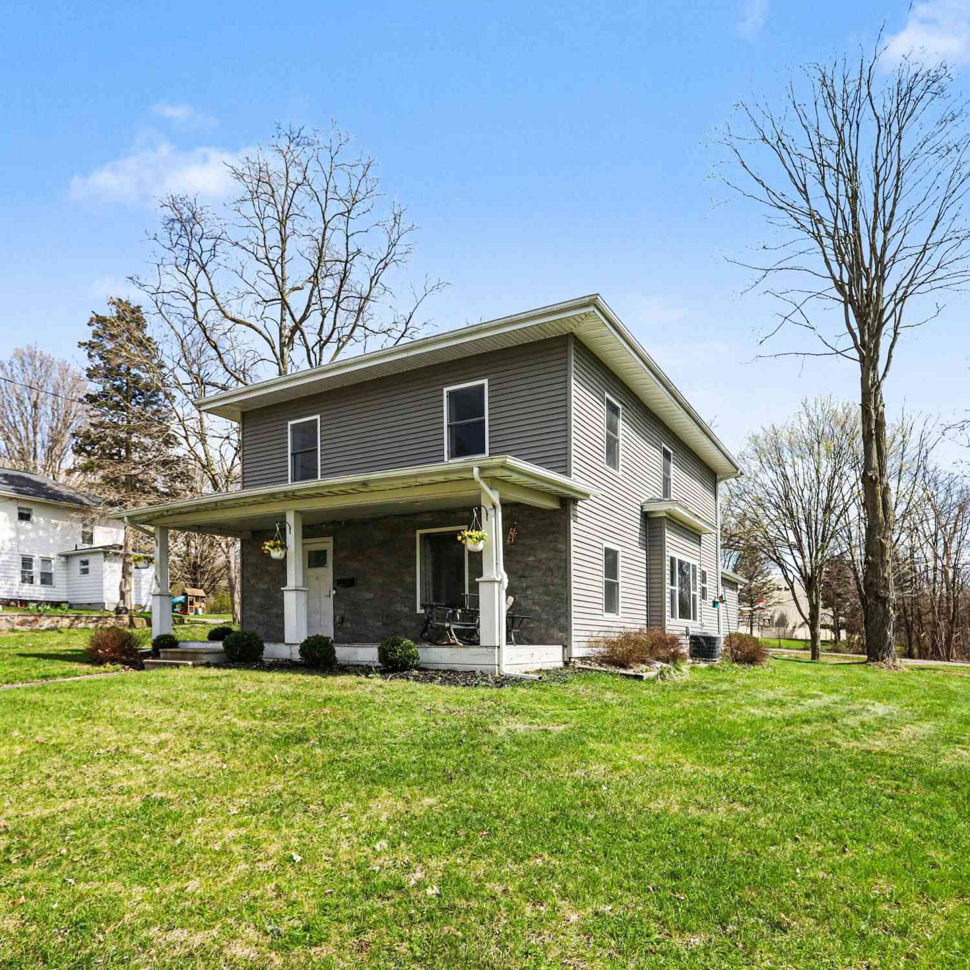
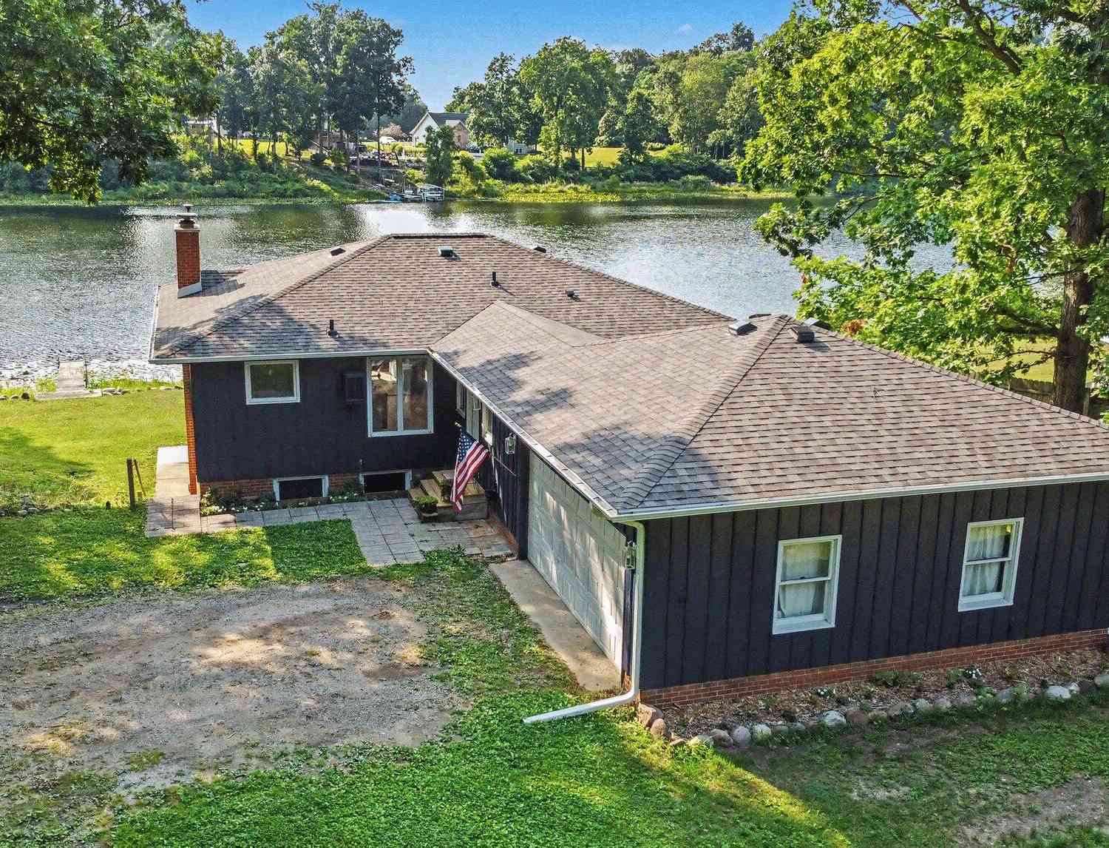
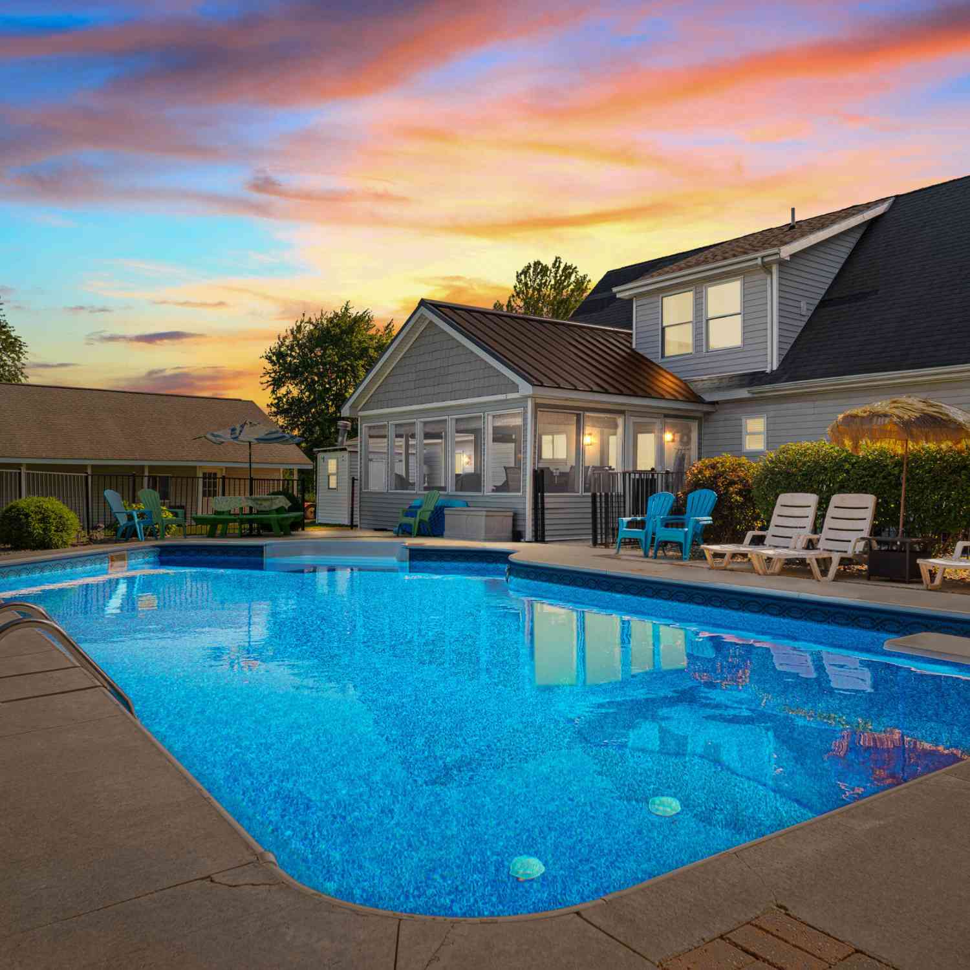
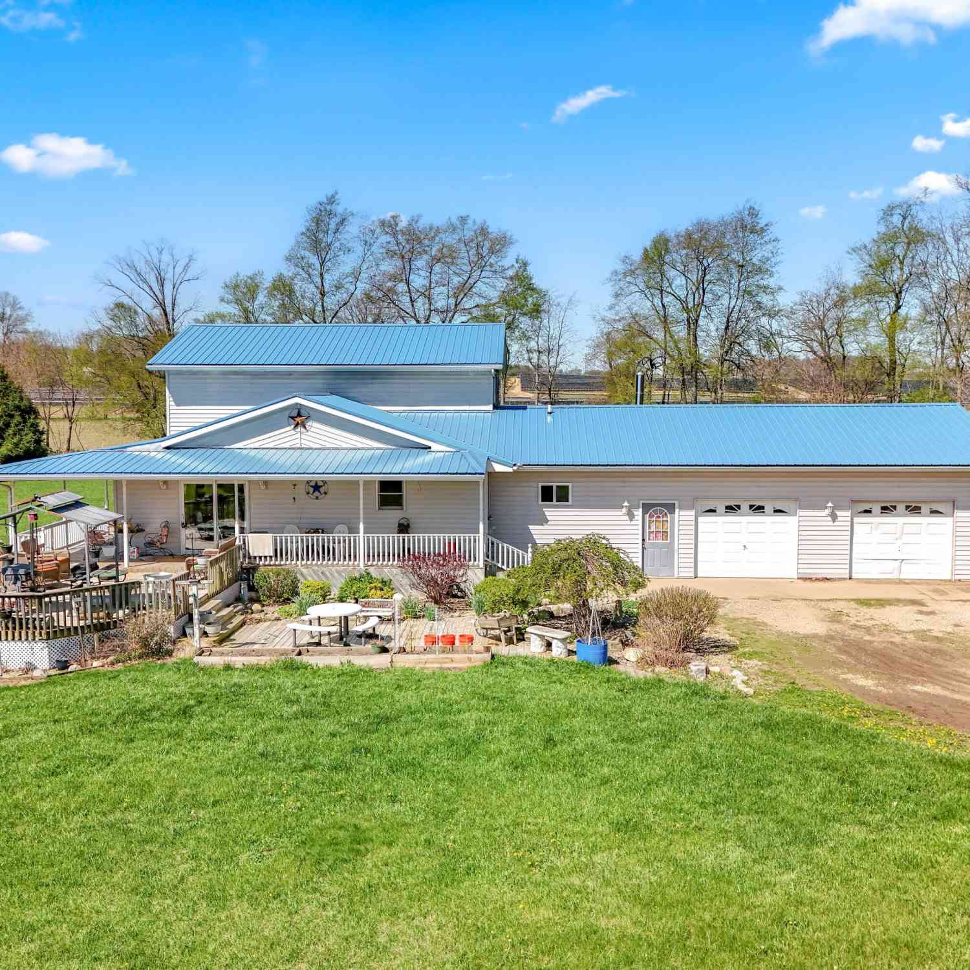
Nestled on a quiet cul-de-sac in Jonesville, this beautifully maintained home offers over 3,200 finished square feet with 4 bedrooms, 3.5 baths, and room for everyone! The open-concept main level features a spacious living area, dining space, and kitchen that's perfect for everyday living and entertaining. The private primary suite offers a walk-in closet and spacious en-suite bath, while the upper level includes additional bedrooms and a versatile office or bonus room. The finished walk-out basement expands your living space with a large recreation room, wet bar, full bath, and plenty of room for hobbies, movie nights, or guests. Recent updates include all new windows, an on-demand water heater, and newer appliances that are all included. Step outside and enjoy your own backyard retreat f

 Property Details
 Map
Map
 Map
Map
What's Nearby
Nearby Areas
 Features
-
Bedroom Information
Total Bedrooms: 4 Window Feature: Skylight(s), Screens, Insulated Windows, Window TreatmentsBathroom Information
Total Baths: 4 Full Baths: 3 Half Baths: 1Water/Sewer
Sewer: PublicRoom Information
Other Rooms: 10 -
Flooring Information
Carpet, Tile -
Roofing Information
Composition -
Interior Features
Ceiling Fan(s), Garage Door Opener, Wet Bar, Center Island, Pantry Roof: Composition Appliances: Bar Fridge, Dishwasher, Dryer, Microwave, Oven, Range, Refrigerator, Washer, Water Softener Owned Laundry Features: Main Level -
Heating & Cooling
Heating: Forced Air Cooling: Central Air WaterSource: Public -
Fireplace
Number of Fireplaces: 0 Fireplace Features: 0
-
Building Information
Year Built: 2010 Construction Materials: Vinyl Siding Basement: Full, Walk-Out Access Roof: Composition -
Exterior Features
Porch: Deck, Porch(es) -
Pool Information
Above Ground -
Road Types
Paved -
Fencing
Fenced Back -
Accessibility Features
36 Inch Entrance Door, 36' or + Hallway, 42 in or + Hallway, Accessible Bath Sink, Accessible Kitchen, Accessible M Flr Half Bath, Accessible Mn Flr Bedroom, Accessible Mn Flr Full Bath, Covered EntrancePool Features
Above GroundLaundry Features
Main LevelPatio And Porch
Deck, Porch(es)Fencing
Fenced Back
-
Lot Information
Lot Dimensions: 164 x 79 Lot Description: Level Lot Size Area: 0.31 Acres Lot Square Feet: 13,634 Stories: 2 Main Square Feet: 3230Property Information
Property Type: Residential Sub Type: Single Family Residence Style: Cape Cod SQ ft (Living Area): 3,230 Construction Materials: Vinyl Siding Property Age: 16
-
Listing Price Information
Listing Id: 26020654 ist Price: $399,900 List Price Tot SqFt: $124 Listing Terms Cash, FHA, VA Loan, Conventional -
Listing Information
Possession: Close Plus 30 Days
-
Tax Information
Parcel Number: 30-21-265-001-013 Annual Tax: $7,156 Tax Year: 2025 Taxes: LOT 12 ROBERT R CASE SUB SEC 33 T5S R3W CITY OF JONESVILLE
-
Parking Information
# of Garage Spaces: 2 Has Garage: Yes Attached Garage: Yes Attached
-
School Information
Senior High School District: Jonesville -
Utility Information
Electricity Available, Natural Gas Connected
How much is this property worth?
Curious about this home's true market value? Use our free Home Evaluation Tool to instantly get a personalized Comparative Market Analysis (CMA) report. Make smarter, data-driven decisions before you buy.

Nearby Home Value
| Address | Estimate | Bed | Bath | Sq. Ft | Lot Size |
|---|---|---|---|---|---|
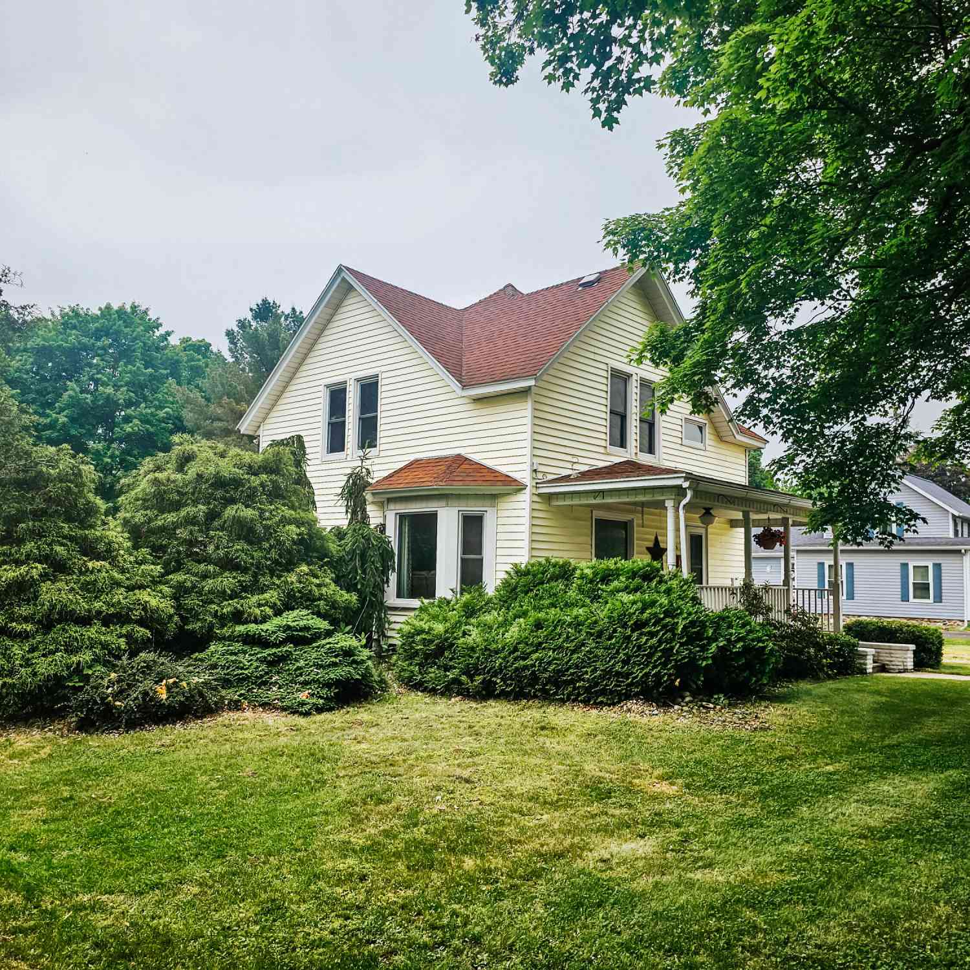
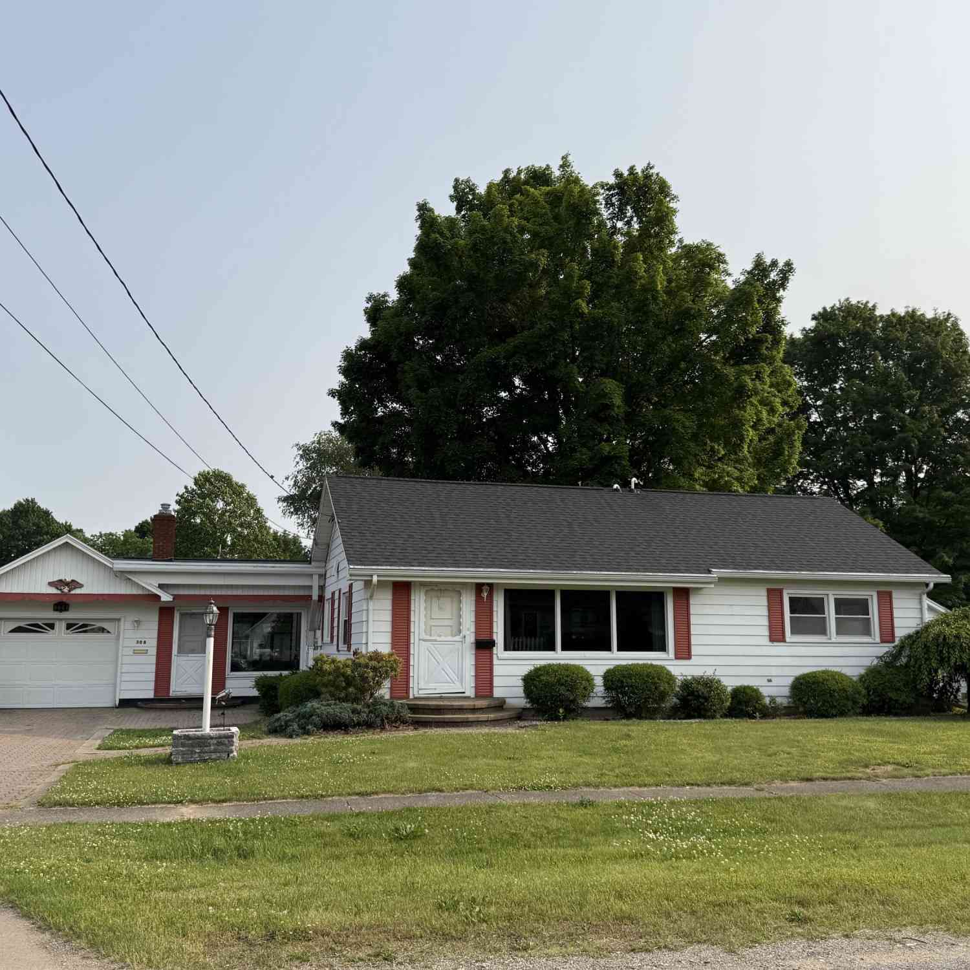
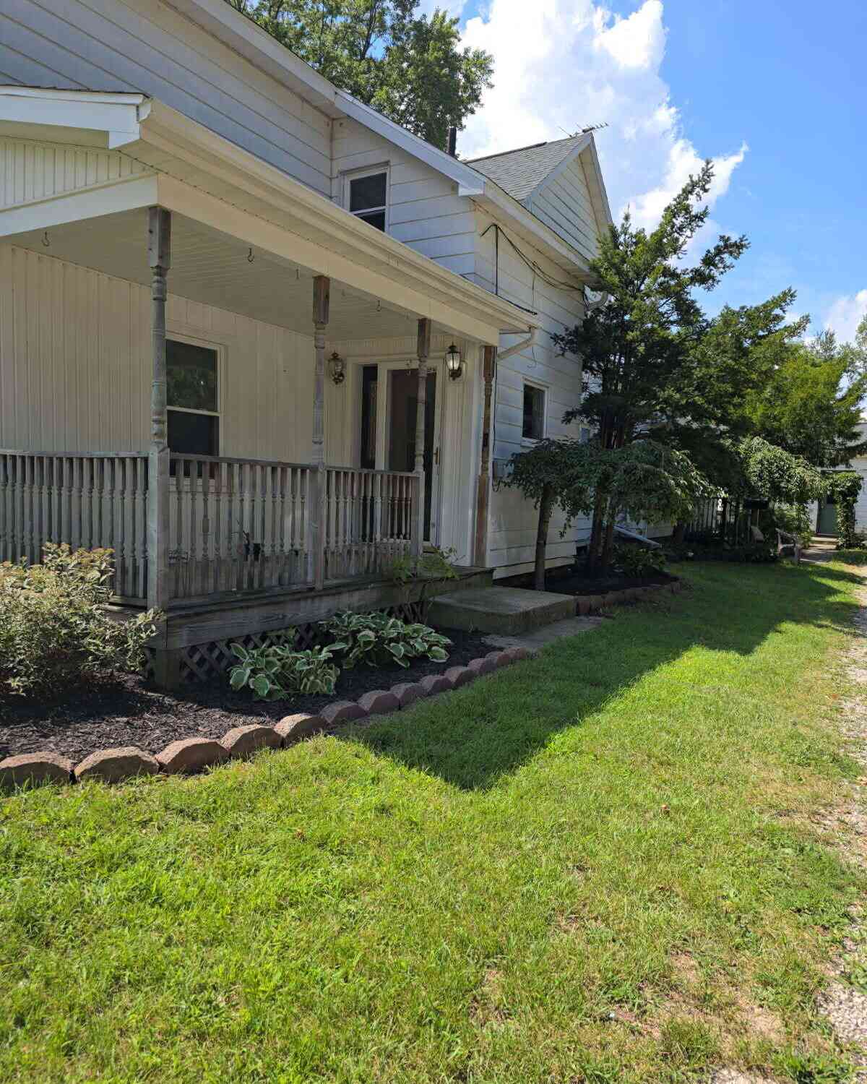
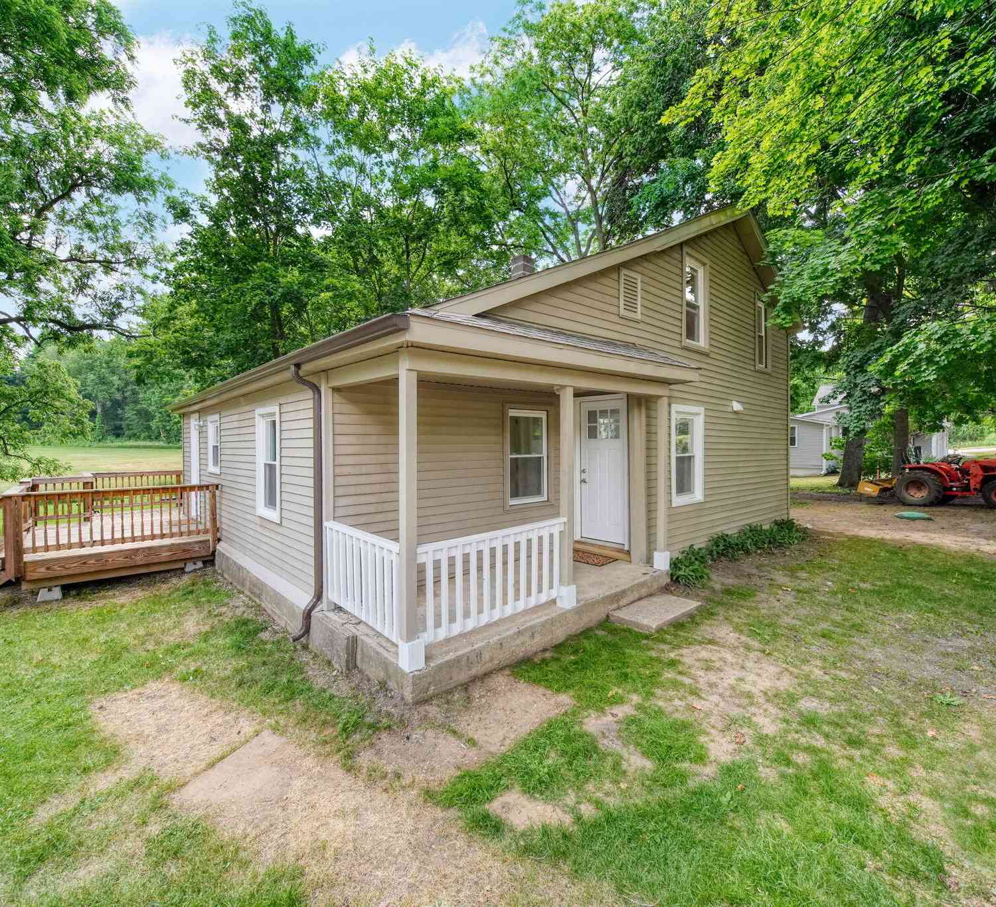
| 10500 Moscow Road, Jonesville, MI, 49250 | $164,900 | 3 | 1 | 1,187 | 0.65 Acre |
| 5160 Barker Road, Jonesville, MI, 49250 | $405,900 | 4 | 3 | 2,058 | 1.93 Acres |
| 6380 Oak Ridge Drive, Jonesville, MI, 49250 | $314,900 | 4 | 2 | 2,220 | 0.43 Acre |
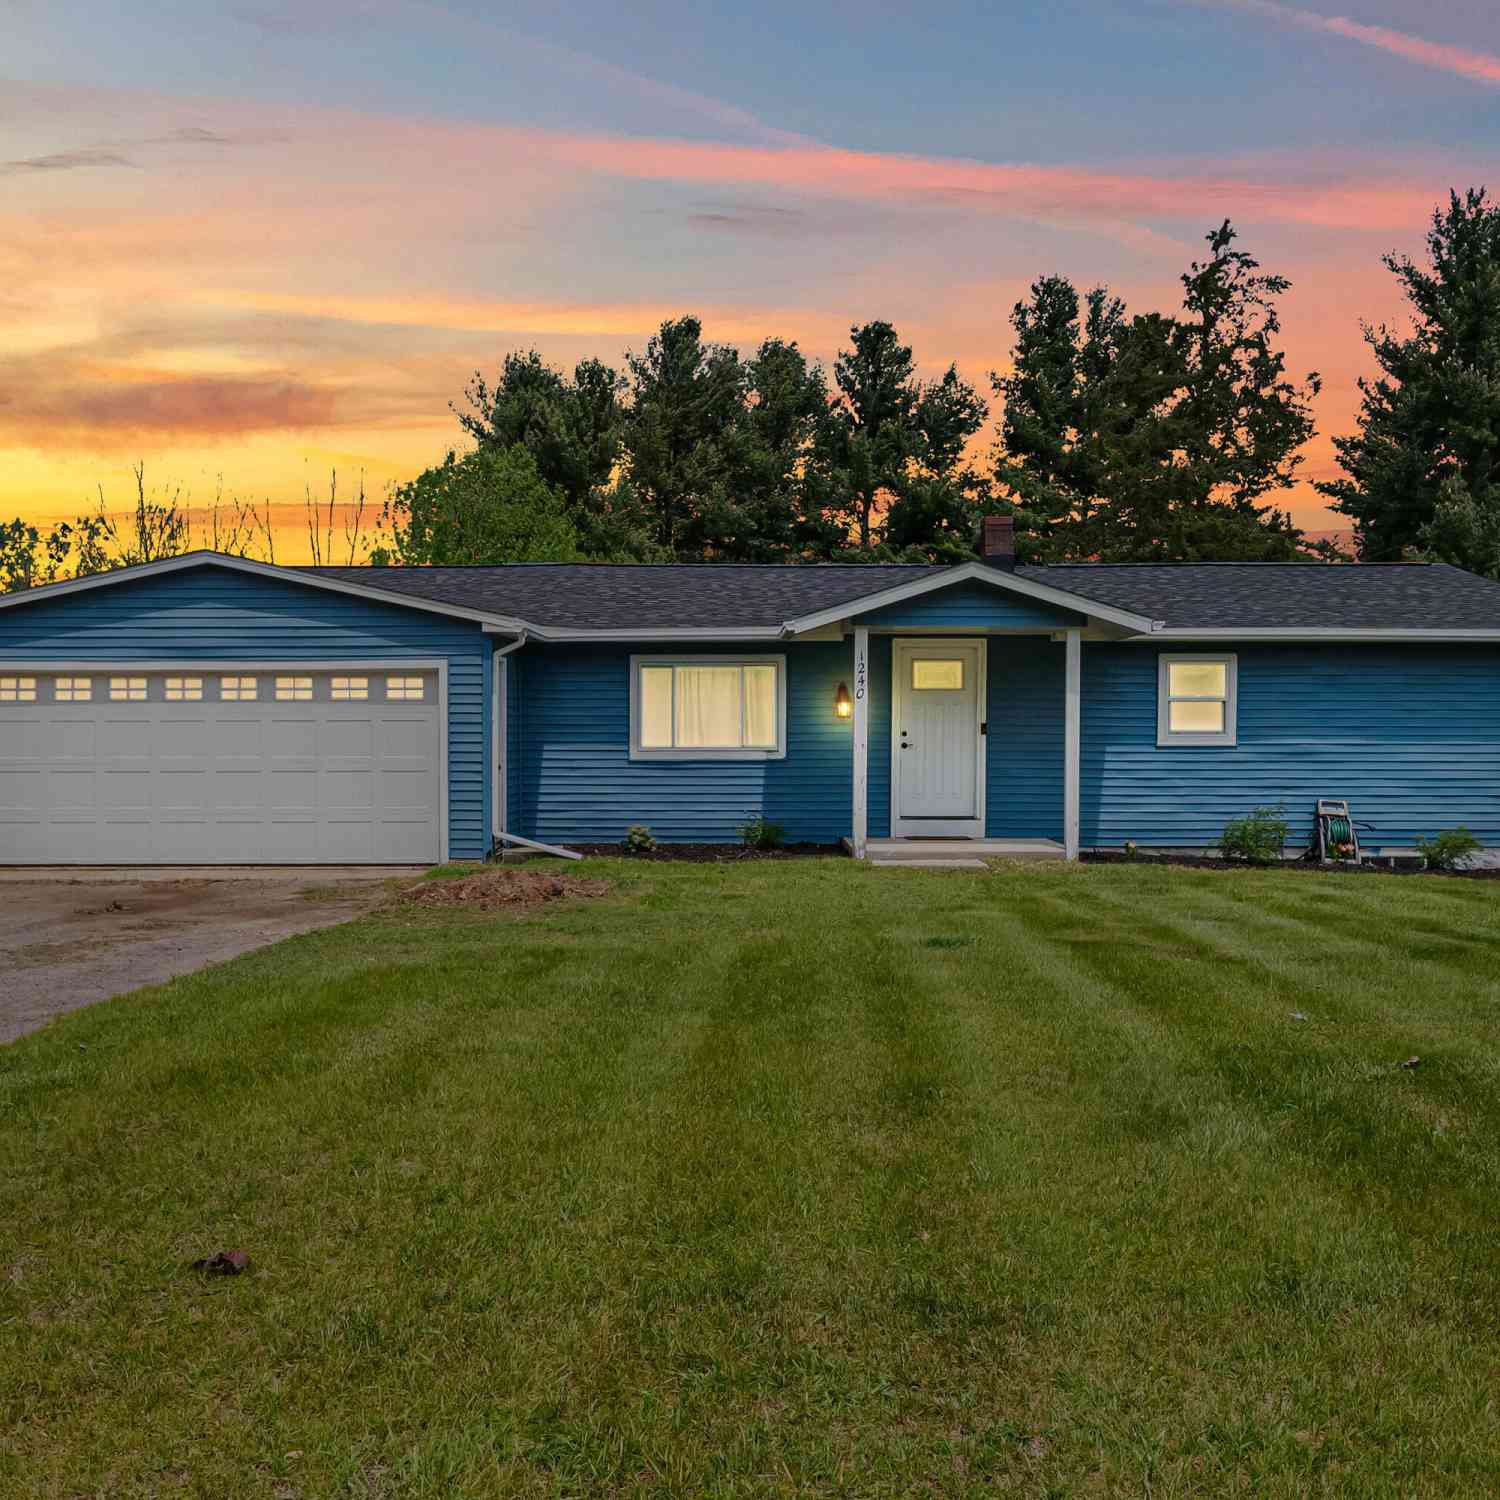
| 1240 E Hastings Lake Road, Jonesville, MI, 49250 | $215,000 | 3 | 1 | 1,395 | 0.76 Acre |
| 454 E Chicago Street, Jonesville, MI, 49250 | $299,900 | 4 | 2 | 2,070 | 0.58 Acre |
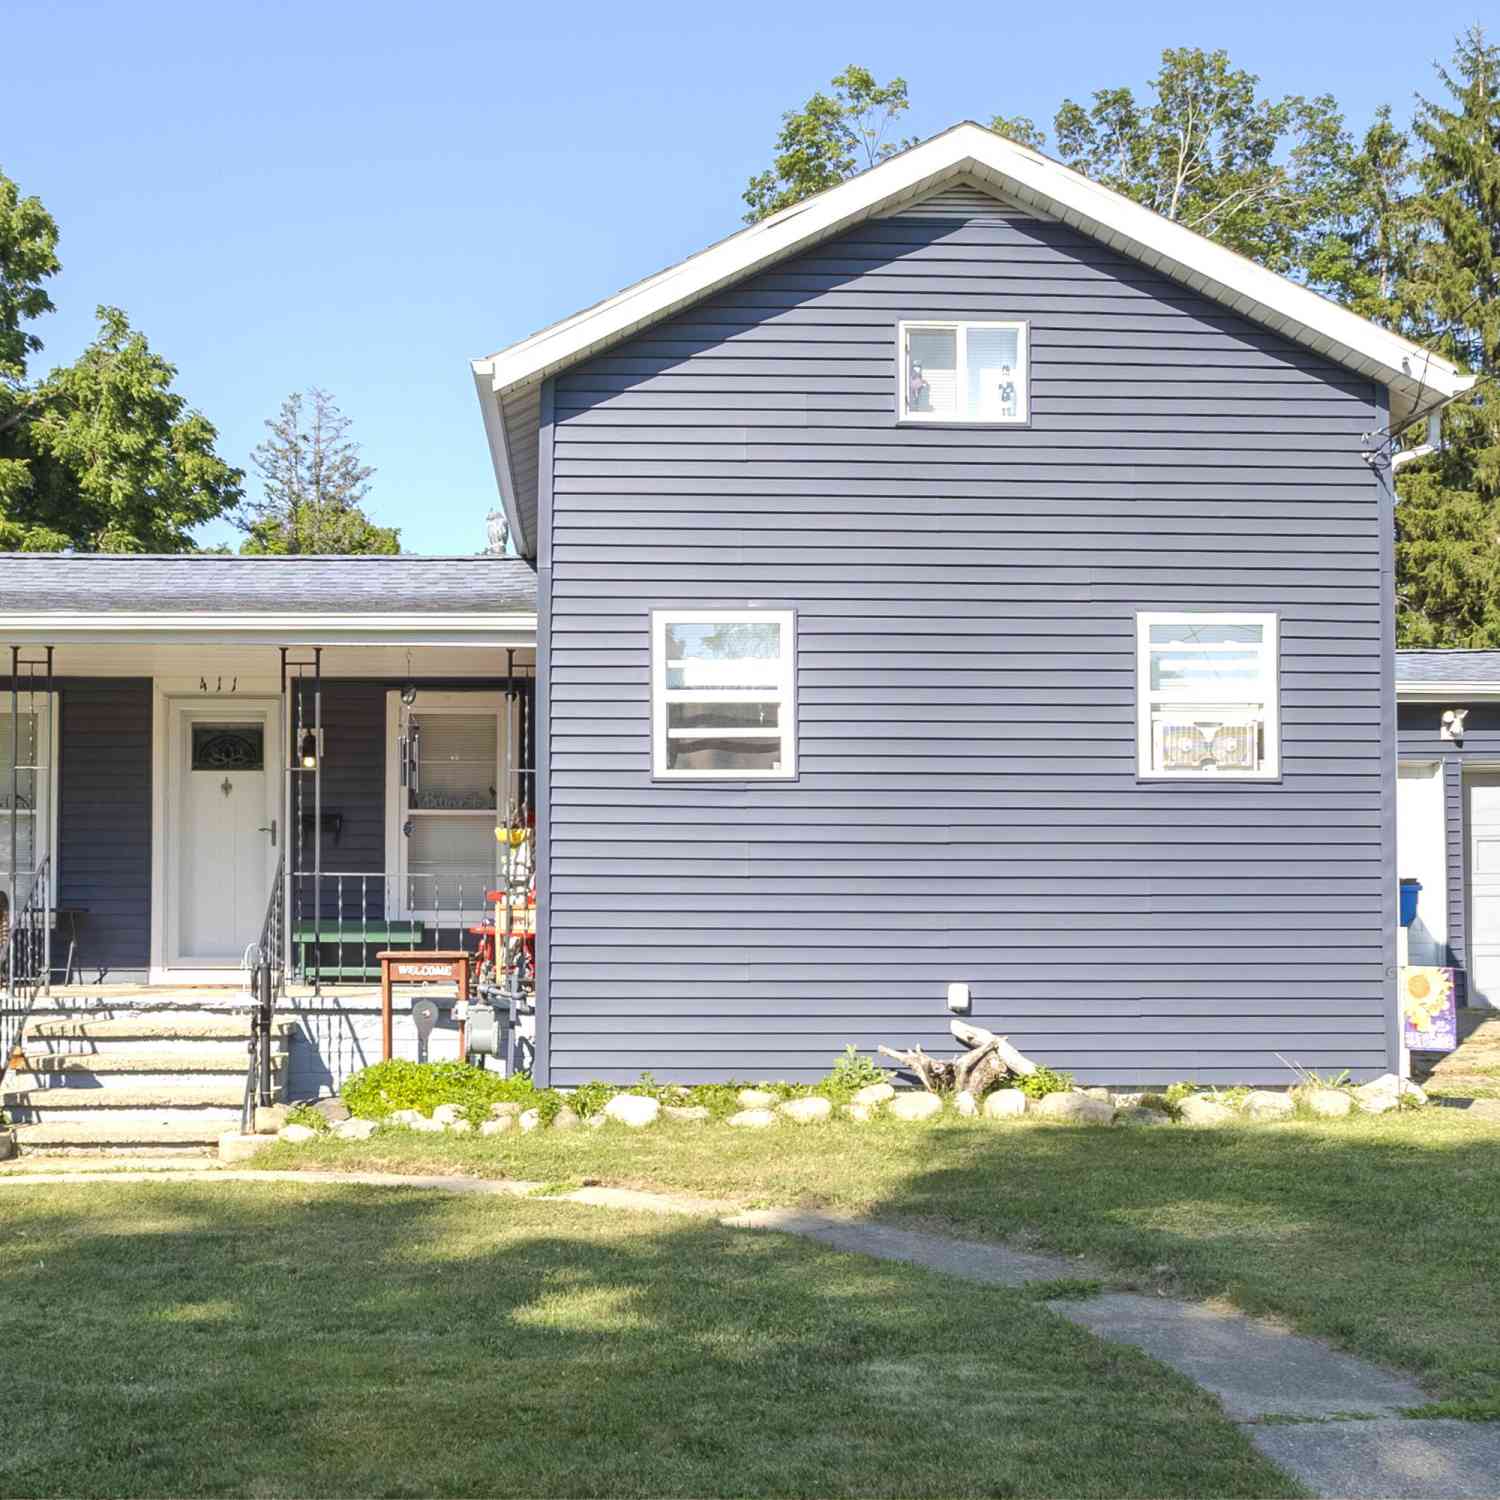
| 411 East Street, Jonesville, MI, 49250 | $179,900 | 3 | 1 | 1,338 | 0.38 Acre |
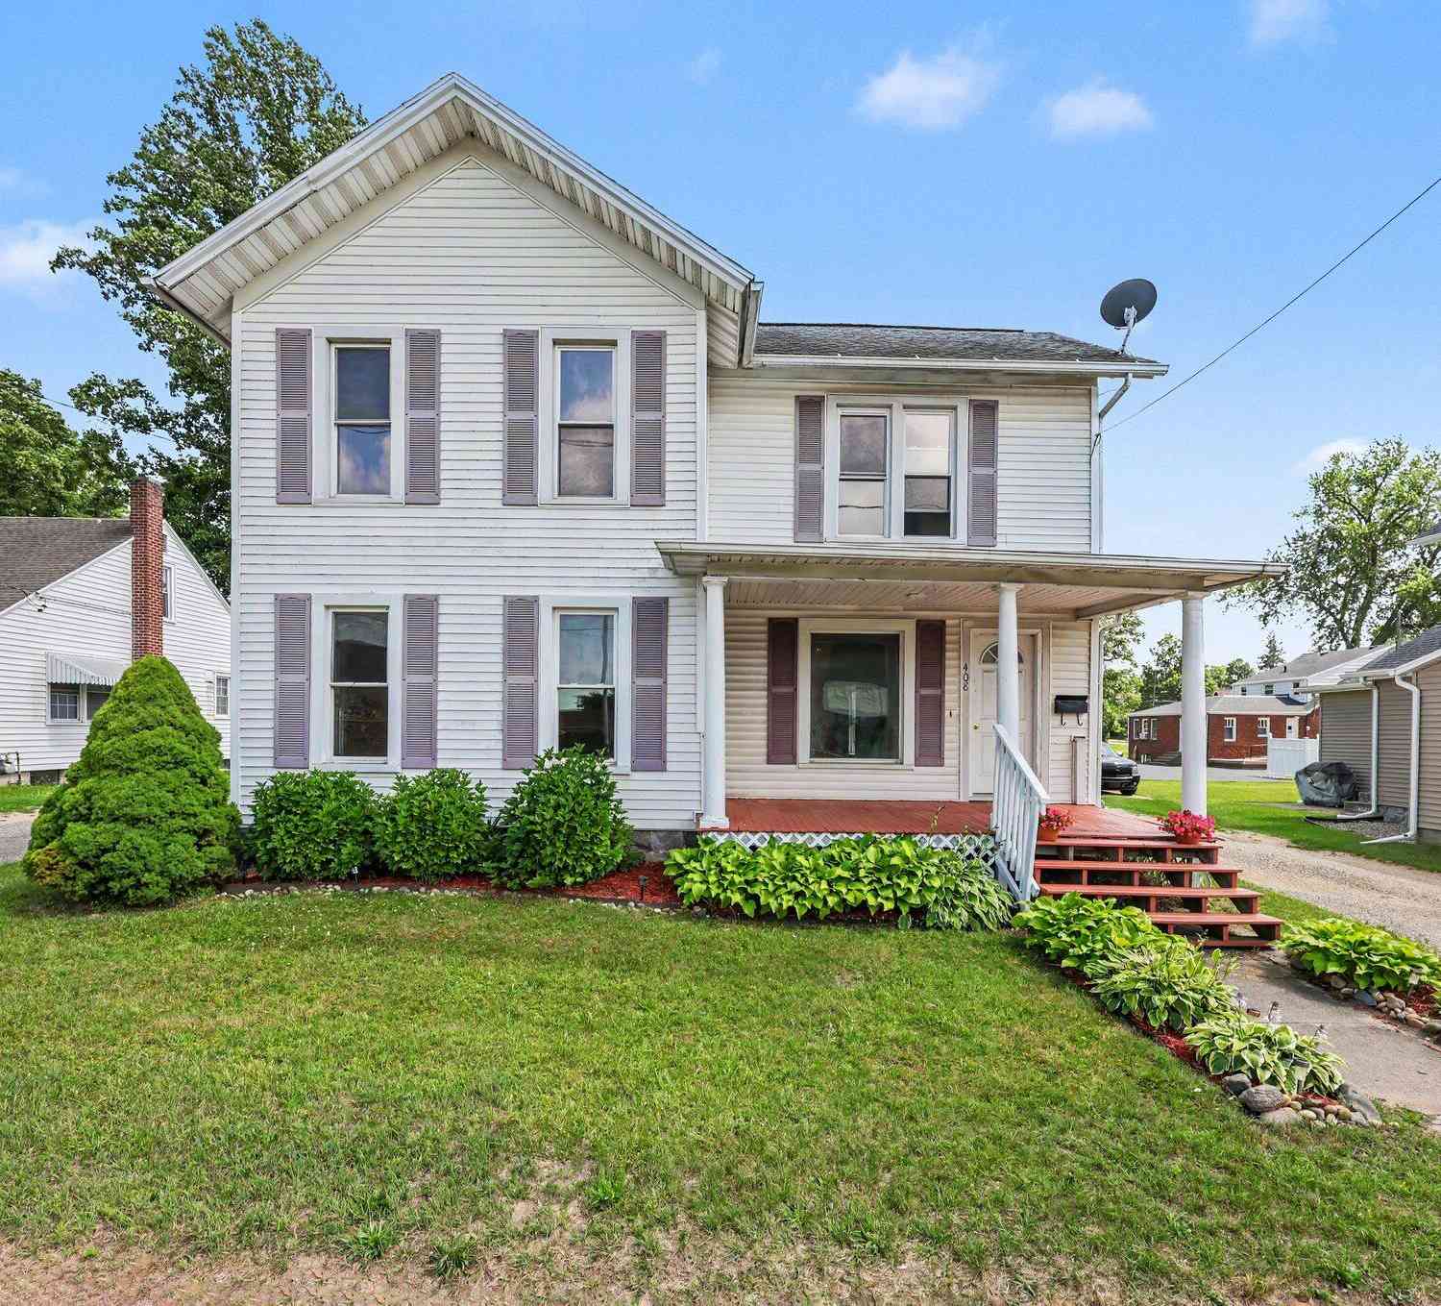
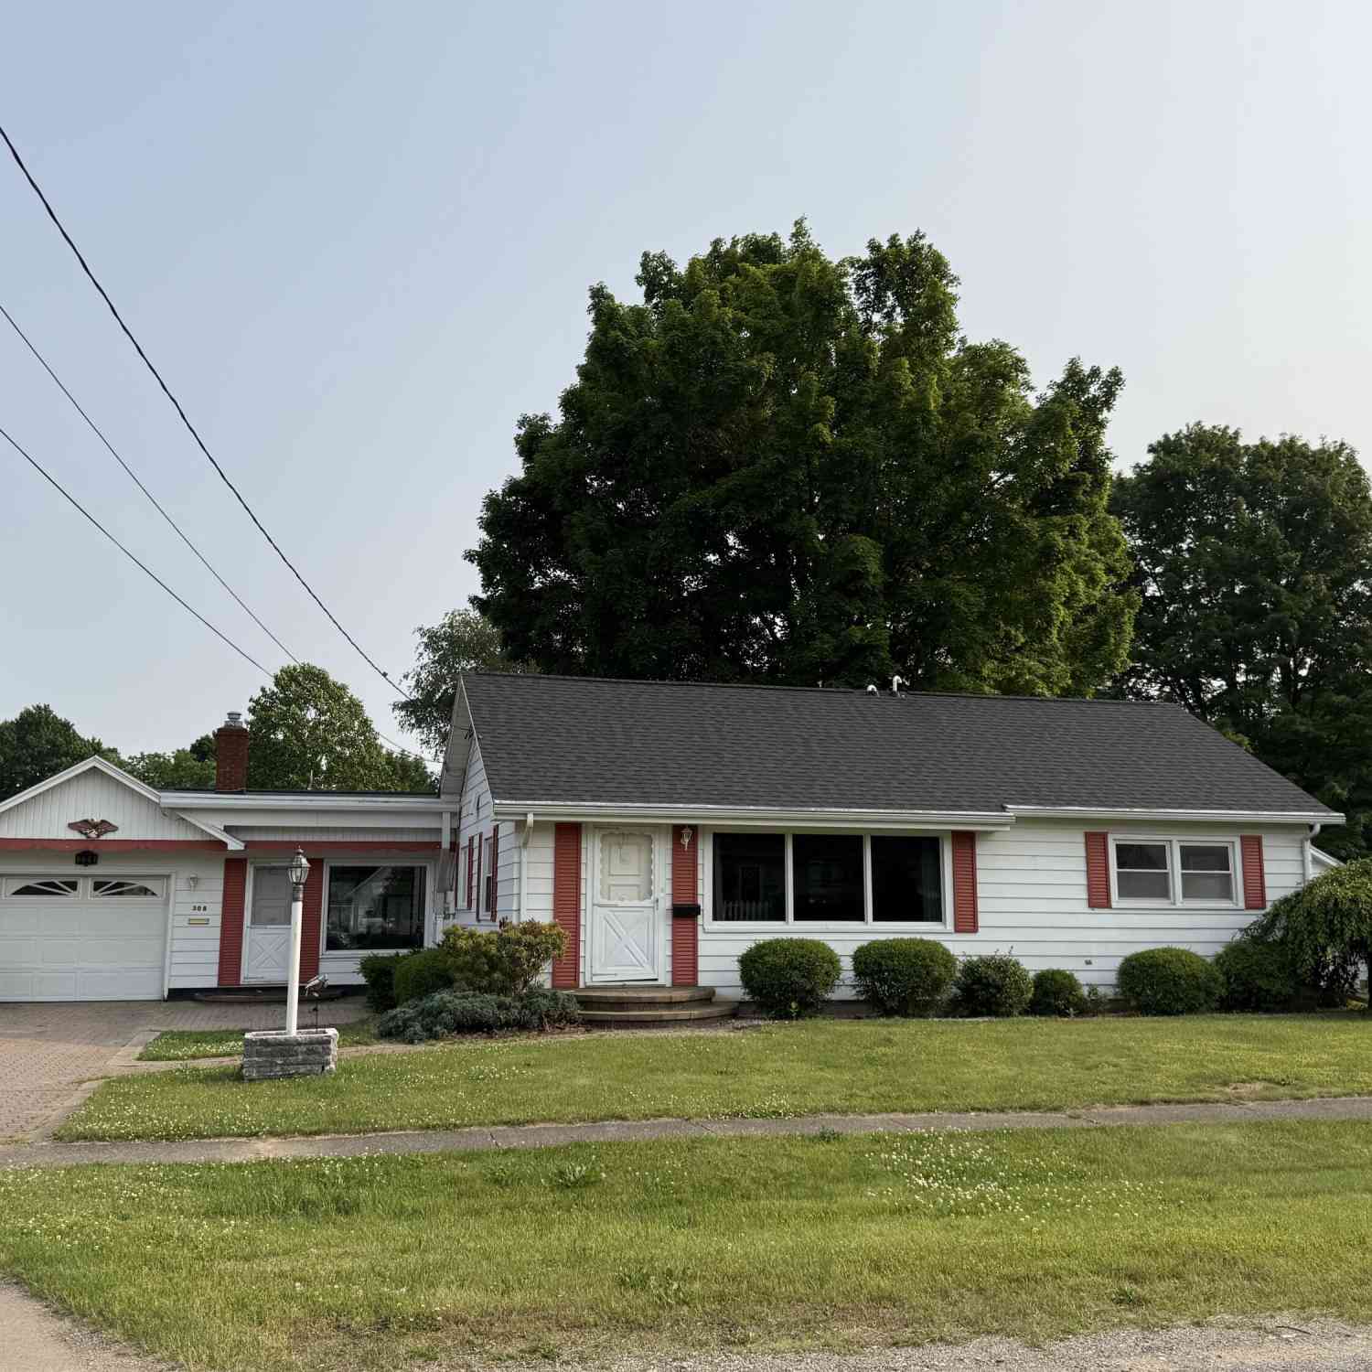
| 408 E Chicago Street, Jonesville, MI, 49250 | $175,000 | 3 | 2 | 1,500 | 0.26 Acre |
| 315 North Street, Jonesville, MI, 49250 | $182,500 | 4 | 2 | 1,459 | 0.45 Acre |
| 308 Strait Court, Jonesville, MI, 49250 | $190,000 | 3 | 1 | 1,532 | 0.71 Acre |
| 409 Evans Street, Jonesville, MI, 49250 | $142,500 | 3 | 2 | 3,316 | 1.48 Acres |
Similar Homes To 301 Case Street
Nearby For Sale
ByOwner last updated this listing 09/03/2026 @ 14:37
More Cities with for Sale by Owner Homes
- Jonesville Homes For Sale By Owner
- Hanover Homes For Sale By Owner
- Litchfield Homes For Sale By Owner
- Hillsdale Homes For Sale By Owner
- Allen Homes For Sale By Owner
- Jerome Homes For Sale By Owner
- Horton Homes For Sale By Owner
- Concord Homes For Sale By Owner
- Osseo Homes For Sale By Owner
- Cement City Homes For Sale By Owner
- Reading Homes For Sale By Owner
- Homer Homes For Sale By Owner
- Quincy Homes For Sale By Owner
- Spring Arbor Homes For Sale By Owner
- Pittsford Homes For Sale By Owner
- Addison Homes For Sale By Owner
- Clarklake Homes For Sale By Owner
- Manitou Beach Homes For Sale By Owner
- Camden Homes For Sale By Owner
- Albion Homes For Sale By Owner
Homes around $399,900



Verify Your Email
Please enter the 6-digit verification code
sent to your email address.
Verify Your Phone Number
Please enter the 6-digit verification code
sent to your mobile phone.