
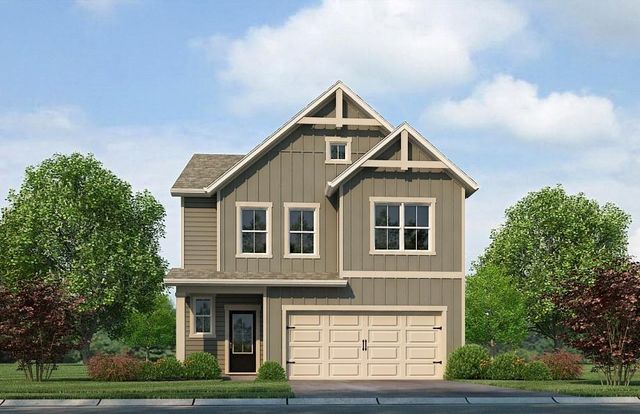
1256 Riverstone Road
Jonesboro, GA 30238

 3
3
Bed
 3
3
Bath
 1,991
1,991Sqft
Welcome to the stunning Brixton floorplan—a thoughtfully designed home that perfectly blends style, comfort, and convenience. This beautiful layout features 3 bedrooms, 2.5 bathrooms, and a highly sought-after Owner's Suite on the main level, offering privacy and easy everyday living. The open-concept design creates a seamless flow between the spacious family room, dining area, and gourmet kitchen, making it ideal for entertaining or spending time with family. The kitchen showcases 42" cabinets with crown molding, granite countertops, and stainless steel appliances, including a range, microwave, and dishwasher. Large windows throughout the home provide an abundance of natural light, creating a bright and welcoming atmosphere. Upstairs, you'll find a versatile loft, two generously sized sec

 Property Details
 Map
Map
 Map
Map
What's Nearby
Nearby Areas
 Features
-
Bedroom Information
Total beds: 3Bathroom Information
Total Baths: 3 Full Baths: 2 Half Baths: 1Room Information
Basement: None -
Flooring Information
Carpet -
Roofing Information
Concrete, Shingle, Other -
Interior Features
Eat-in Kitchen, Kitchen Island, Double Vanity, Smart Home, Vaulted Ceiling(s), Walk-In Closet(s), Master Downstairs Roof: Concrete, Shingle, Other Appliances: Dishwasher, Electric Oven, Microwave Laundry Features: Electric Dryer Hookup, Laundry Room, Main Level -
Heating & Cooling
Has Heating: Yes Heating: Electric Has Cooling: Yes Cooling: Ceiling Fan(s), Electric
-
Building Information
Year Built: 2025 Building Area Total: 1991 Construction Materials: Concrete, HardiPlank Type, Other Patio And Porch Features: Patio Pool Features: None Private Pool: No View: Neighborhood, Trees/Woods Association Fee Frequency: Annually -
Exterior Features
Exterior Features: Lighting
-
Lot Information
Lot Dimensions: 0000 Lot Description: Back Yard, LevelProperty Information
Subdivision: Walden Park The Retreat Source Property Type: Residential Property SubType: Single Family Residence Levels: Two Property Age: 1
-
Listing Price Information
Listing Price: $339990 Cash, Conventional, FHA, VA Loan
-
Tax Information
Parcel Number: 06033C A034 Tax Lot: 130 Tax Year: 2025 Tax Legal Desc: -0
-
Parking Information
Driveway, GarageGarage Information
Has Garage: Yes Garage Space: 2Homeowners Association InformationHas Association: Yes Included Fees: Maintenance Grounds HOA: $375.00 Community Features: Lake, Park, Playground, Pool, Sidewalks
-
School Information
Elementary School: Brown - ClaytonJunior High School: Mundys MillSenior High School: Mundys Mill -
Utility Information
Cable Available, Electricity Available, Phone Available, Sewer Available, Underground Utilities, Water Available -
Location Information
Direction: Please GPS: 9325 Tara Blvd. - This will bring you to the "Discovery Center" at Walden Park. Take I-75 S to Exit 235. Continue approximately 8 miles. Turn right into subdivision. WaterSource: Public Security Features: Smoke Detector(s)
How much is this property worth?
Curious about this home's true market value? Use our free Home Evaluation Tool to instantly get a personalized Comparative Market Analysis (CMA) report. Make smarter, data-driven decisions before you buy.

Nearby Home Value
| Address | Estimate | Bed | Bath | Sq. Ft | Lot Size |
|---|---|---|---|---|---|
| 1683 Spoonbill Road, Jonesboro, GA, 30238 | $260,000 | 4 | 2 | -- | 0.26 Acre |
| 1683 Spoonbill Road, Jonesboro, GA, 30238 | $260,000 | 4 | 1 | -- | 0.26 Acre |
| 1685 Kinglet Road, Jonesboro, GA, 30238 | $239,900 | 3 | 2 | 1,680 | 0.26 Acre |
| 1685 Kinglet Road, Jonesboro, GA, 30238 | $239,900 | 3 | 2 | 1,680 | 0.26 Acre |
| 1742 Cardinal Road, Jonesboro, GA, 30238 | $169,000 | 3 | 2 | -- | 0.28 Acre |
| 1742 Cardinal Road, Jonesboro, GA, 30238 | $169,000 | 3 | 2 | -- | 0.28 Acre |
| 1684 Pheasant Drive, Jonesboro, GA, 30238 | $160,000 | 3 | 1 | 1,042 | 0.27 Acre |
| 1684 Pheasant Drive, Jonesboro, GA, 30238 | $160,000 | 3 | 2 | 1,042 | 0.27 Acre |
| 10895 Thrasher Road, Jonesboro, GA, 30238 | $240,000 | 4 | 2 | 2,621 | 0.61 Acre |
| 1702 Cardinal Road, Jonesboro, GA, 30238 | $210,000 | 3 | 2 | 1,398 | -- |
Similar Homes To 1256 Riverstone Road
Nearby For Sale


Listings on this website come from the FMLS IDX Compilation and may be held by brokerage firms other than the owner of this website. The listing brokerage is identified in any listing details. Information is deemed reliable but is not guaranteed. If you believe any FMLS listing contains material that infringes your copyrighted work, please (https://www.fmls.com/dmca.htm) to review our DMCA policy and learn how to submit a takedown request. © 2026 FMLS.
ByOwner last updated this listing 09/09/2026 @ 09:28
More Cities with for Sale by Owner Homes
- Jonesboro Homes For Sale By Owner
- Morrow Homes For Sale By Owner
- Riverdale Homes For Sale By Owner
- Rex Homes For Sale By Owner
- Forest Park Homes For Sale By Owner
- Stockbridge Homes For Sale By Owner
- Fayetteville Homes For Sale By Owner
- Hampton Homes For Sale By Owner
- Conley Homes For Sale By Owner
- Ellenwood Homes For Sale By Owner
- Hapeville Homes For Sale By Owner
- College Park Homes For Sale By Owner
- East Point Homes For Sale By Owner
- Union City Homes For Sale By Owner
- Stonecrest Homes For Sale By Owner
- Tyrone Homes For Sale By Owner
- Fairburn Homes For Sale By Owner
- Lithonia Homes For Sale By Owner
- Peachtree City Homes For Sale By Owner
- Griffin Homes For Sale By Owner
Homes around $339,990









Verify Your Email
Please enter the 6-digit verification code
sent to your email address.
Verify Your Phone Number
Please enter the 6-digit verification code
sent to your mobile phone.