

372 Layfield Drive
Jonesboro, GA 30238

 4
4
Bed
 2
2
Bath
 2,601
2,601Sqft
 0.16
0.16Acre(Lot)
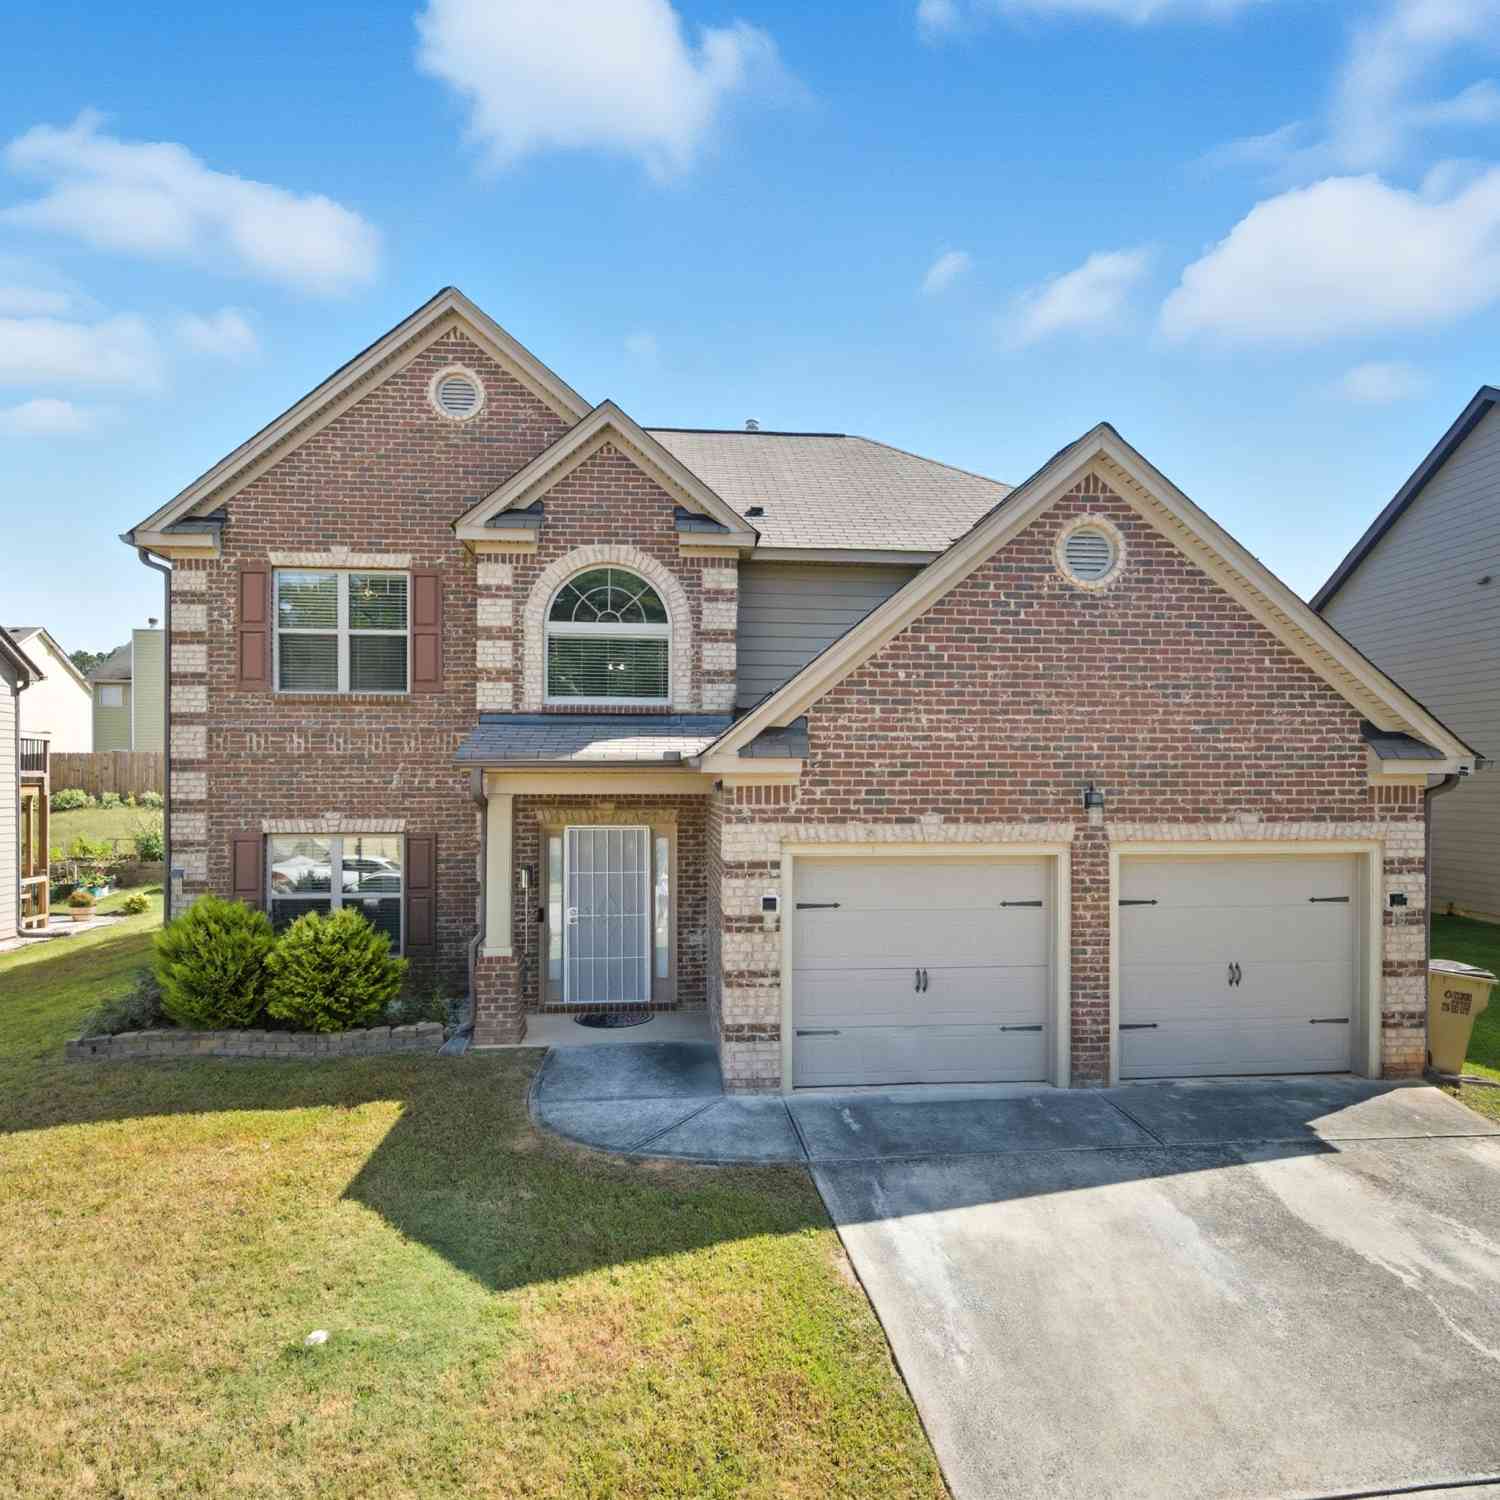
Welcome to 372 Layfield Drive, a thoughtfully designed 2019 home that pairs a brick-front exterior with a spacious, functional interior and a private fenced backyard. This 4-bedroom, 2.5-bath residence offers 2,601 square feet of flexible living space, a long driveway, and a two-car garage. Inside, luxury vinyl tile flooring leads into an open floor plan designed for everyday flow and easy entertaining. The kitchen serves as the heart of the home, featuring an oversized island, stainless-steel appliances, a dedicated food pantry, recessed lighting, and pendant fixtures that create a polished focal point. Marble countertops extend the elevated look into the bathrooms, while the main living areas invite gathering, dining, or relaxed evenings at home. The oversized primary bedroom provides ro

 Property Details
 Map
Map
 Map
Map
What's Nearby
Nearby Areas
 Features
-
Bedroom Information
Total Bedrooms: 4 Bedrooms On Upper Level: 4 Bedrooms On Lower Level: 0 Main Bedrooms: 0 Room Type: Other Window Features: Insulated WindowsBathroom Information
Total Baths: 2 Full Baths: 2 Half Baths: 1 Full Baths Main: 0 Baths Full Lower: 0 Baths Full Upper: 2Water/Sewer
Water Source: Public Water BodyName: NONE Sewer: Public Sewer -
Kitchen Information
Kitchen: Kitchen Island,Walk-in Pantry Dining Room: Separate RoomInterior Features
Separate Shower,Walk-In Closet(s) Flooring: Carpet,VinylAppliances
Dishwasher,Disposal,Microwave,Oven/Range (Combo),RefrigeratorUtilities
Other -
Cooling Features
OtherHeating Source
OtherFireplace
Number of Fireplaces: 0
-
Building Information
Built Year: 2019 Roof Type: Other Basement: None Common Walls: No Common Walls Levels: Two Property Age: 7 -
Exterior Features
OtherFoundation
Slab -
Laundry Features
Laundry ClosetConstruction Materials
OtherProperty Condition
Resale
-
Lot Information
Lot Size (Acr): 0.163 Lot Size Source: Public Records Lot Features: Other -
Property Information
Property Type: Residential Property Sub Type: Single Family Residence Structure Type: House Subdivision: Keswick Estates City: Jonesboro State: GA Directions: GPS friendly. Property Status: Coming Soon
-
Listing Price Information
Original List Price: $334,900
-
Tax Information
Annual Tax: $2300 Tax Year: 2025 -
Home Warranty
Home Warranty Paid: No
-
Parking Information
Parking: 0 Parking Features: Attached,Garage -
Homeowners Association Information
Association: Yes Annual Association Fee: 360 Calculated Total Monthly Association Fees: 360 Association Fee Includes: Other Community Features: Clubhouse
-
School Information
Elementary School: Hawthorne High School: Mundys Mill Middle School: Eddie White Source Neighborhood: Keswick Estates
How much is this property worth?
Curious about this home's true market value? Use our free Home Evaluation Tool to instantly get a personalized Comparative Market Analysis (CMA) report. Make smarter, data-driven decisions before you buy.

Nearby Home Value
| Address | Estimate | Bed | Bath | Sq. Ft | Lot Size |
|---|---|---|---|---|---|
| 1683 Spoonbill Road, Jonesboro, GA, 30238 | $260,000 | 4 | 2 | -- | |
| 1683 Spoonbill Road, Jonesboro, GA, 30238 | $260,000 | 4 | 1 | -- | |
| 1685 Kinglet Road, Jonesboro, GA, 30238 | $239,900 | 3 | 2 | 1,680 | 1,680 SqFt |
| 1742 Cardinal Road, Jonesboro, GA, 30238 | $169,000 | 3 | 2 | -- | |
| 1742 Cardinal Road, Jonesboro, GA, 30238 | $169,000 | 3 | 2 | -- | |
| 1684 Pheasant Drive, Jonesboro, GA, 30238 | $160,000 | 3 | 1 | 1,042 | 1,042 SqFt |
| 1684 Pheasant Drive, Jonesboro, GA, 30238 | $160,000 | 3 | 2 | 1,042 | 1,042 SqFt |
| 1702 Cardinal Road, Jonesboro, GA, 30238 | $210,000 | 3 | 2 | 1,398 | 1,398 SqFt |
| 10747 Thrasher Road, Jonesboro, GA, 30238 | $189,900 | 3 | 2 | -- | |
| 10747 Thrasher Road, Jonesboro, GA, 30238 | $189,900 | 3 | 2 | -- |
Similar Homes To 372 Layfield Drive
Nearby For Sale




The data relating to real estate for sale on this web site comes in part from the Broker Reciprocity Program of Georgia MLS. Real estate listings held by brokerage firms other than Byowner are marked with the Broker Reciprocity logo and detailed information about them includes the name of the listing brokers. Information deemed reliable but not guaranteed. Copyright 2026 Georgia MLS. All rights reserved.
ByOwner last updated this listing 08/29/2026 @ 18:14
More Cities with for Sale by Owner Homes
- Jonesboro Homes For Sale By Owner
- Morrow Homes For Sale By Owner
- Riverdale Homes For Sale By Owner
- Rex Homes For Sale By Owner
- Forest Park Homes For Sale By Owner
- Stockbridge Homes For Sale By Owner
- Fayetteville Homes For Sale By Owner
- Hampton Homes For Sale By Owner
- Conley Homes For Sale By Owner
- Ellenwood Homes For Sale By Owner
- Hapeville Homes For Sale By Owner
- College Park Homes For Sale By Owner
- East Point Homes For Sale By Owner
- Union City Homes For Sale By Owner
- Stonecrest Homes For Sale By Owner
- Tyrone Homes For Sale By Owner
- Fairburn Homes For Sale By Owner
- Lithonia Homes For Sale By Owner
- Peachtree City Homes For Sale By Owner
- Griffin Homes For Sale By Owner
Homes around $334,900








Verify Your Email
Please enter the 6-digit verification code
sent to your email address.
Verify Your Phone Number
Please enter the 6-digit verification code
sent to your mobile phone.