

7308 NW 86th Street
Johnston, IA 50131

 4
4
Bed
 7
7
Bath
 4,731
4,731Sqft
 2.78
2.78Acres(Lot)
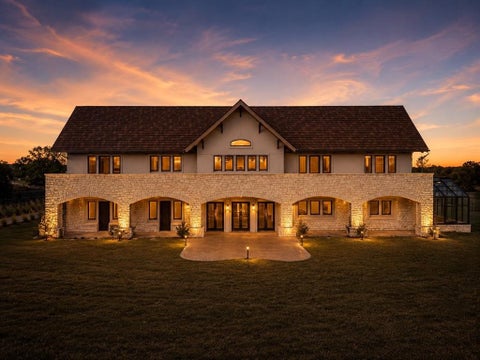
Welcome to one of Johnston's premier resort-inspired estates. Nestled on 2.78 private acres within the prestigious gated community of Hawkeye Estates, this extraordinary story-and-a-half residence overlooks two picturesque ponds with fountains and offers a lifestyle rarely found in Central Iowa. Designed for effortless entertaining, it seamlessly connects elegant living spaces to an exceptional outdoor retreat featuring a negative-edge infinity pool with swim-up bar, fire and water features, expansive travertine terraces, covered veranda, outdoor kitchen, fire pit, and breathtaking sunset views. Inside, soaring ceilings, walls of glass, timeless craftsmanship, and thoughtfully designed gathering spaces create an atmosphere of refined luxury. The walkout lower level is an entertainer's drea

 Property Details
 Map
Map
 Map
Map
What's Nearby
Nearby Areas
 Features
-
Bedroom Information
Total beds: 4Bathroom Information
Total Baths: 7 Full Baths: 1 Half Baths: 3Room Information
Has Basement: Yes Basement: Finished, Walk-Out Access -
Flooring Information
Carpet, Hardwood, Tile -
Roofing Information
Asphalt, Shingle -
Interior Features
Wet Bar, Central Vacuum Roof: Asphalt, Shingle Appliances: Oven, Ice Maker, Cooktop, Dryer, Dishwasher, Freezer, Microwave, Refrigerator, Washer Laundry Features: Main Level, Upper Level -
Heating & Cooling
Has Heating: Yes Heating: Electric, Geothermal, Radiant, See Remarks Has Cooling: Yes Cooling: Geothermal
-
Building Information
Year Built: 2013 Building Area Total: 4731 Construction Materials: Stone, Stucco Stories: 1 Patio And Porch Features: Porch, Patio, Covered, Screened Pool Features: Heated, In Ground Private Pool: No Water front Features: Pond Association Fee Frequency: Annually -
Exterior Features
Exterior Features: Fire Pit, Outdoor Kitchen
-
Lot Information
Main Square Feet: 2.775 Acres Lot Size Acres: 2.775 Lot Size Square Feet: 120879 Lot Description: Irregular Lot, Cul-De-Sac
-
Listing Price Information
Listing Price: $3690000 Cash, Conventional
-
Tax Information
Parcel Number: 24100543007001 Annual Tax: $27130.4 Tax Legal Desc: LOT 1 HAWKEYE ESTATES
-
Parking Information
Attached, Garage, Heated GarageGarage Information
Has Garage: Yes Has Attached Garage: Yes Garage Space: 4 Pets Allowed: YesHomeowners Association InformationHas Association: Yes Included Fees: Trash HOA: $2,000.00 Community Features: Gated
-
Utility Information
Cable Available -
Location Information
Direction: Take 86th Street north, cross over NW 70th, head north to Hawkeye Estates entrance to property, cul-de-sac. WaterSource: Public Security Features: Smoke Detector(s), Security System, Fire Alarm, Gated Community
How much is this property worth?
Curious about this home's true market value? Use our free Home Evaluation Tool to instantly get a personalized Comparative Market Analysis (CMA) report. Make smarter, data-driven decisions before you buy.

Nearby Home Value
| Address | Estimate | Bed | Bath | Sq. Ft | Lot Size |
|---|---|---|---|---|---|
| 11864 Meadow Springs Dr.., Johnston, IA, 50131 | $2,695,000 | 5 | 6 | 3,488 | 1.21 Acres |
| 10259 NW 68th Avenue, Johnston, IA, 50131 | $404,990 | 4 | 3 | 1,498 | 0.20 Acre |
| 10262 NW 68th Avenue, Johnston, IA, 50131 | $394,990 | 4 | 3 | 2,053 | 0.20 Acre |
| 11925 NW Meadow Springs.., Johnston, IA, 50131 | $1,725,000 | 5 | 5 | 3,428 | 0.34 Acre |
| 10267 NW 68th Avenue, Johnston, IA, 50131 | $394,990 | 5 | 3 | 1,498 | 0.20 Acre |
| 11988 Meadow Springs Dr.., Johnston, IA, 50131 | $2,650,000 | 6 | 6 | 3,454 | 0.64 Acre |
| 10275 NW 68th Avenue, Johnston, IA, 50131 | $399,990 | 4 | 3 | 1,635 | 0.20 Acre |
| 11957 Meadow Springs Dr.., Johnston, IA, 50131 | $1,400,000 | 5 | 5 | 3,673 | 0.36 Acre |
| 10255 NW 68th Avenue, Johnston, IA, 50131 | $423,990 | 5 | 4 | 2,053 | 0.20 Acre |
| 10254 NW 68th Avenue, Johnston, IA, 50131 | $368,990 | 3 | 2 | 1,498 | 0.20 Acre |
Similar Homes To 7308 NW 86th Street
Nearby For Sale
The data relating to real estate for sale on this website comes in part from the Internet Data Exchange of the Des Moines Area Association of REALTORS®. IDX information is provided exclusively for consumers' personal, non-commercial use and may not be used for any purpose other than to identify prospective properties consumers may be interested in purchasing. Information deemed reliable but not guaranteed. Copyright © 2026 Des Moines Area Association of REALTORS®. All Rights Reserved.
ByOwner last updated this listing 09/09/2026 @ 15:23
More Cities with for Sale by Owner Homes
- Johnston Homes For Sale By Owner
- Grimes Homes For Sale By Owner
- Clive Homes For Sale By Owner
- Ankeny Homes For Sale By Owner
- Granger Homes For Sale By Owner
- Des Moines Homes For Sale By Owner
- Polk City Homes For Sale By Owner
- West Des Moines Homes For Sale By Owner
- Urbandale Homes For Sale By Owner
- Waukee Homes For Sale By Owner
- Alleman Homes For Sale By Owner
- Windsor Heights Homes For Sale By Owner
- Elkhart Homes For Sale By Owner
- Altoona Homes For Sale By Owner
- Dallas Center Homes For Sale By Owner
- Pleasant Hill Homes For Sale By Owner
- Booneville Homes For Sale By Owner
- Cumming Homes For Sale By Owner
- Slater Homes For Sale By Owner
- Bondurant Homes For Sale By Owner
Homes around $3,690,000












Verify Your Email
Please enter the 6-digit verification code
sent to your email address.
Verify Your Phone Number
Please enter the 6-digit verification code
sent to your mobile phone.