

550 Matterhorn Way
Johns Creek, GA 30022

 4
4
Bed
 4
4
Bath
 3,179
3,179Sqft
 0.85
0.85Acre(Lot)
Tucked away on a quiet cul-de-sac in the natural beauty of Rivermont, this one-of-a-kind contemporary home offers a peaceful, private lifestyle while keeping you just minutes from Alpharetta, Roswell, Johns Creek, Peachtree Corners, Dunwoody, and Sandy Springs. Surrounded by mature trees and thoughtfully built into the hillside, every level embraces the wooded setting and creates a sense of privacy that is increasingly difficult to find. Step inside to discover dramatic beamed ceilings, abundant natural light, all-new interior paint, generous-sized bedrooms, custom closet systems throughout, and exceptional storage. The beautifully updated kitchen is designed for gathering, featuring granite countertops, stainless steel appliances, a gas cooktop, an oversized island, and a bright breakf

 Property Details
 Map
Map
 Map
Map
What's Nearby
Nearby Areas
 Features
-
Bedroom Information
Total beds: 4Bathroom Information
Total Baths: 4 Full Baths: 3 Half Baths: 1Room Information
Basement: Crawl Space -
Flooring Information
Carpet, Ceramic Tile, Hardwood -
Roofing Information
Composition, Shingle -
Interior Features
Breakfast Bar, Eat-in Kitchen, Kitchen Island, Beamed Ceilings, Double Vanity, High Speed Internet, Walk-In Closet(s), Master Downstairs Roof: Composition, Shingle Appliances: Dishwasher, Disposal, Dryer, Gas Cooktop, Microwave, Refrigerator, Washer Laundry Features: Laundry Room Window Features: Skylight(s) -
Heating & Cooling
Has Heating: Yes Heating: Electric, Zoned Has Cooling: Yes Cooling: Electric, Zoned
-
Building Information
Year Built: 1978 Building Area Total: 3179 Construction Materials: Cedar Patio And Porch Features: Deck Pool Features: None Private Pool: No View: River Association Fee Frequency: Annually -
Exterior Features
Exterior Features: Private Yard
-
Lot Information
Lot Dimensions: x Lot Size Acres: 0.846 Lot Size Source: Public Records Lot Description: Cul-De-Sac, Private, Sloped, WoodedProperty Information
Subdivision: FAIRWAY RIDGE Source Property Type: Residential Postal Code Plus 4: 5426 Property SubType: Single Family Residence Levels: Three Or More Property Age: 48
-
Listing Price Information
Listing Price: $650000
-
Tax Information
Parcel Number: 12 321309310550 Tax Year: 2025 Annual Tax: $3708 Tax Legal Desc: 55 B
-
Parking Information
Parking Total: 4 Attached, Garage, DrivewayGarage Information
Has Garage: Yes Has Attached Garage: Yes Garage Space: 2Homeowners Association InformationHas Association: Yes Included Fees: Maintenance Grounds, Utilities HOA: $515.00 Community Features: Clubhouse, Golf, Park, Playground, Pool, Street Lights, Tennis Court(s)
-
School Information
Elementary School: BarnwellJunior High School: Haynes BridgeSenior High School: Centennial -
Utility Information
Cable Available, Electricity Available, Natural Gas Available, Phone Available, Sewer Available, Water Available -
Location Information
Direction: From GA 400 North, take Exit 7A onto Holcomb Bridge Road (Georgia 140 East). Continue approximately 4.5 miles, then turn left onto Barnwell Road. Travel about 0.9 miles and turn left onto Fairway Ridge Drive at the Rivermont entrance. Turn right onto Matterhorn Way, and the home will be on the left. WaterSource: Public Security Features: Carbon Monoxide Detector(s), Smoke Detector(s)
How much is this property worth?
Curious about this home's true market value? Use our free Home Evaluation Tool to instantly get a personalized Comparative Market Analysis (CMA) report. Make smarter, data-driven decisions before you buy.

Nearby Home Value
| Address | Estimate | Bed | Bath | Sq. Ft | Lot Size |
|---|---|---|---|---|---|
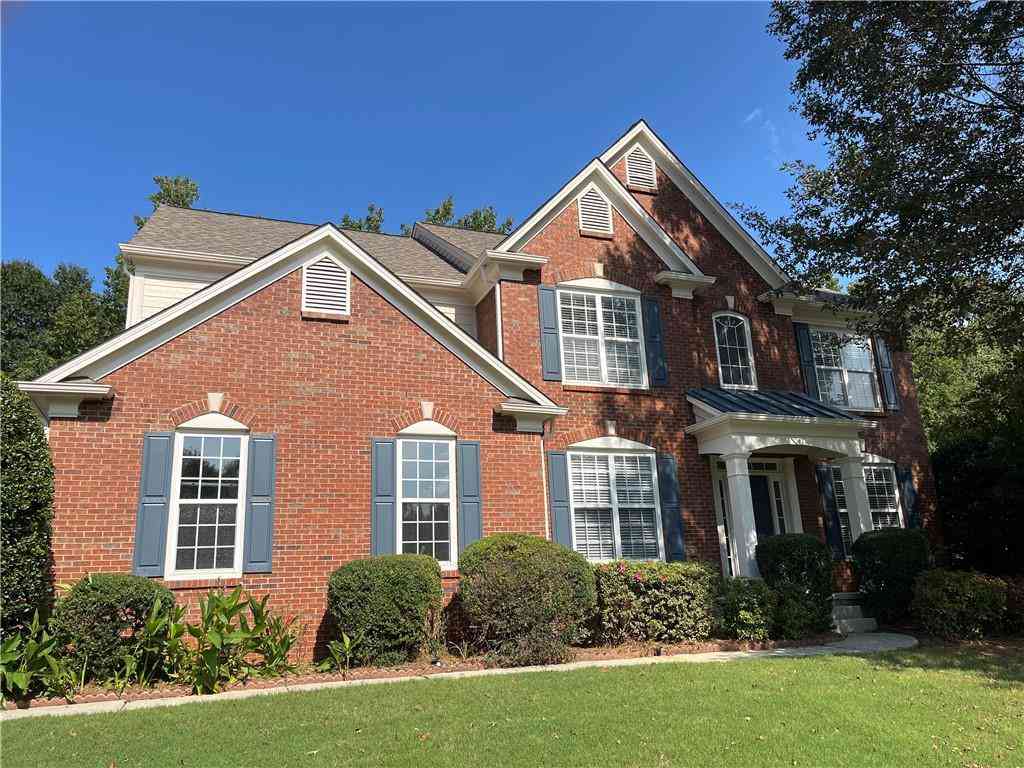
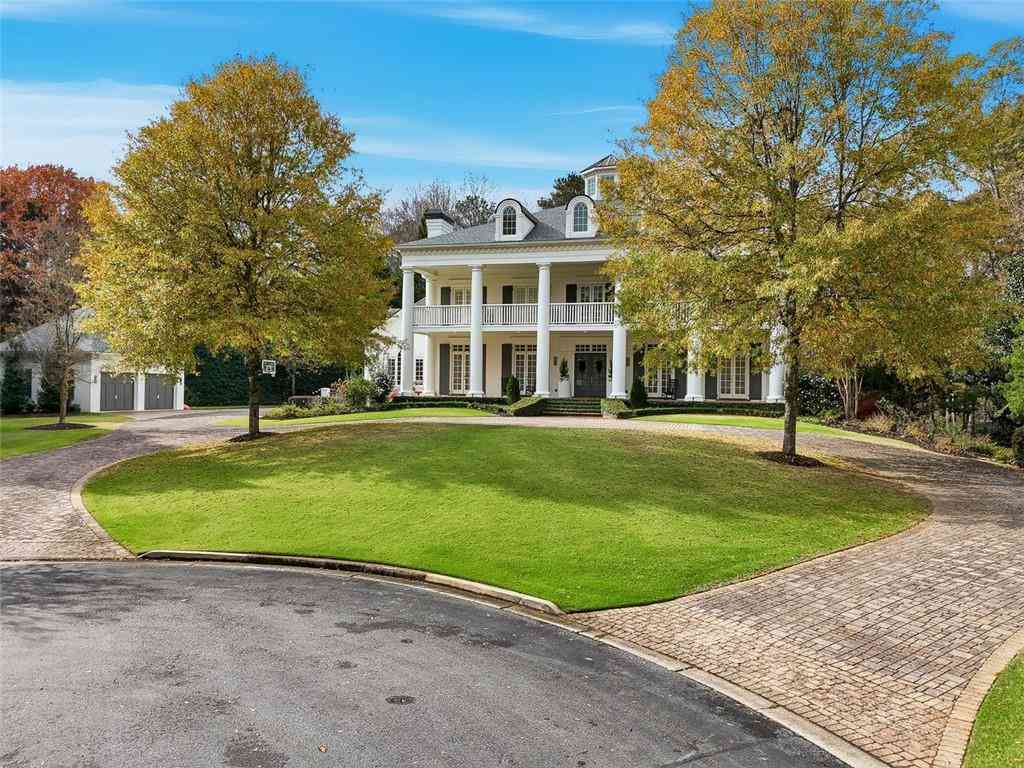
| 710 Lake Medlock Drive, Johns Creek, GA, 30022 | $1,200,000 | 5 | 4 | 5,695 | 5,695 SqFt |
| 710 Lake Medlock Drive, Johns Creek, GA, 30022 | $1,200,000 | 5 | 4 | 5,695 | 5,695 SqFt |
| 9890 Groomsbridge Road, Johns Creek, GA, 30022 | $1,020,000 | 5 | 5 | -- | |
| 9890 Groomsbridge Road, Johns Creek, GA, 30022 | $1,020,000 | 5 | 4 | 4,128 | 4,128 SqFt |
| 105 Dixter Close, Johns Creek, GA, 30022 | $699,000 | 4 | 4 | -- | |
| 140 Wards Crossing Way, Johns Creek, GA, 30022 | $1,179,000 | 5 | 5 | -- | |
| 5443 Spey Court, Johns Creek, GA, 30022 | $855,000 | 5 | 4 | 3,151 | 3,151 SqFt |
| 5272 Lacosta Lane, Johns Creek, GA, 30022 | $1,474,000 | 6 | 6 | 6,730 | 6,730 SqFt |
| 5270 Cameron Forest Par.., Johns Creek, GA, 30022 | $769,000 | 4 | 3 | 3,698 | 3,698 SqFt |
| 5270 Cameron Forest Par.., Johns Creek, GA, 30022 | $769,000 | 4 | 3 | 3,698 | 3,698 SqFt |
Similar Homes To 550 Matterhorn Way
Nearby For Sale



Listings on this website come from the FMLS IDX Compilation and may be held by brokerage firms other than the owner of this website. The listing brokerage is identified in any listing details. Information is deemed reliable but is not guaranteed. If you believe any FMLS listing contains material that infringes your copyrighted work, please (https://www.fmls.com/dmca.htm) to review our DMCA policy and learn how to submit a takedown request. © 2026 FMLS.
ByOwner last updated this listing 08/13/2026 @ 08:03
More Cities with for Sale by Owner Homes
- Johns Creek Homes For Sale By Owner
- Peachtree Corners Homes For Sale By Owner
- Berkeley Lake Homes For Sale By Owner
- Duluth Homes For Sale By Owner
- Alpharetta Homes For Sale By Owner
- Roswell Homes For Sale By Owner
- Dunwoody Homes For Sale By Owner
- Doraville Homes For Sale By Owner
- Suwanee Homes For Sale By Owner
- Sugar Hill Homes For Sale By Owner
- Chamblee Homes For Sale By Owner
- Milton Homes For Sale By Owner
- Lawrenceville Homes For Sale By Owner
- Tucker Homes For Sale By Owner
- Lilburn Homes For Sale By Owner
- Cumming Homes For Sale By Owner
- Woodstock Homes For Sale By Owner
- Buford Homes For Sale By Owner
- Brookhaven Homes For Sale By Owner
- Clarkston Homes For Sale By Owner
Homes around $650,000







Verify Your Email
Please enter the 6-digit verification code
sent to your email address.